

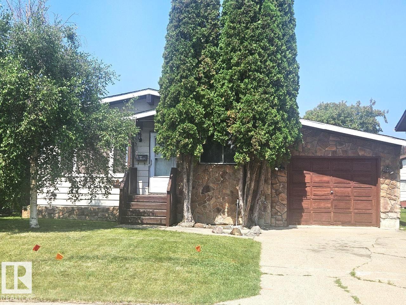
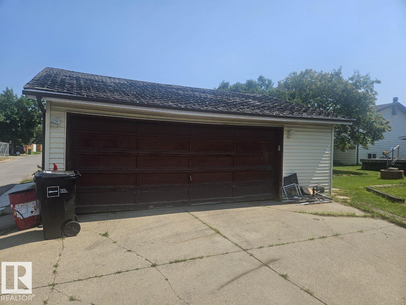
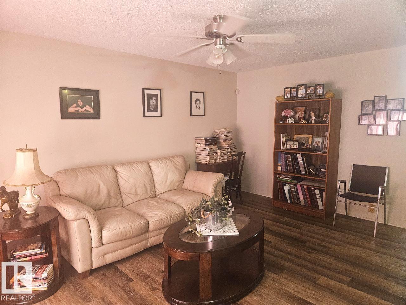
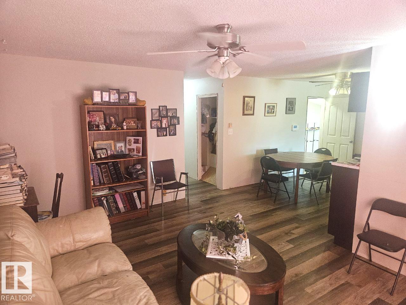
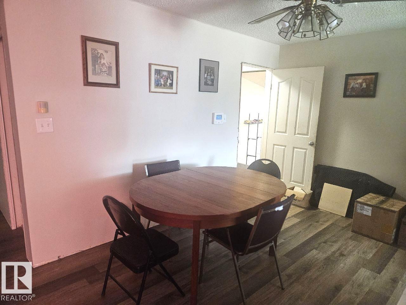
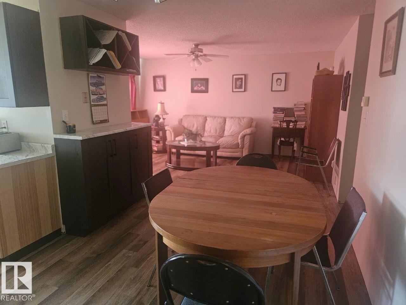
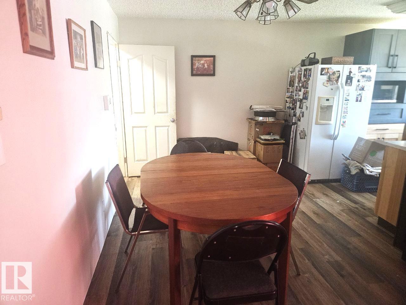
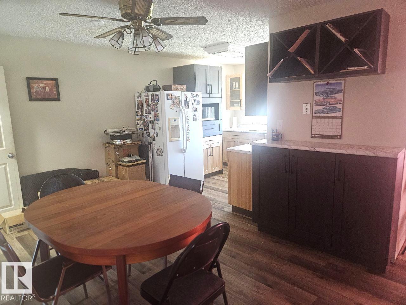
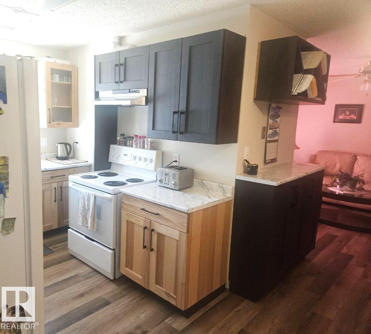
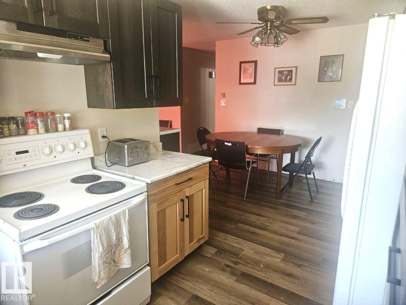
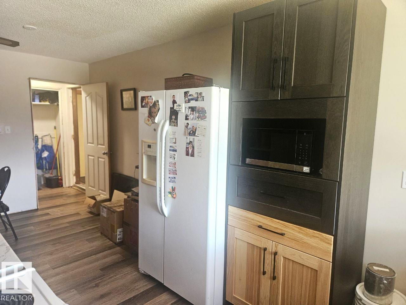
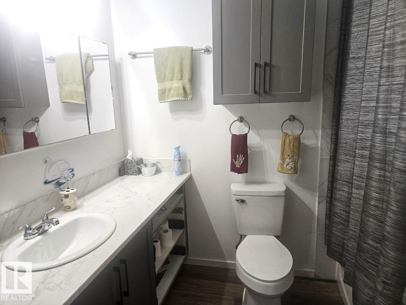
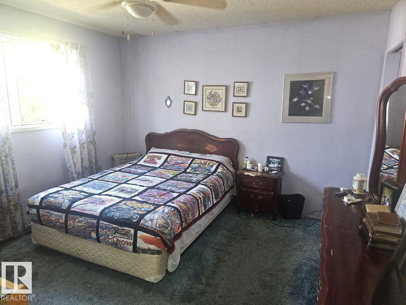
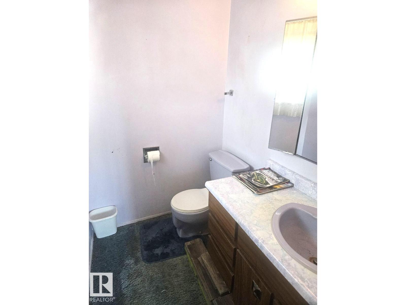
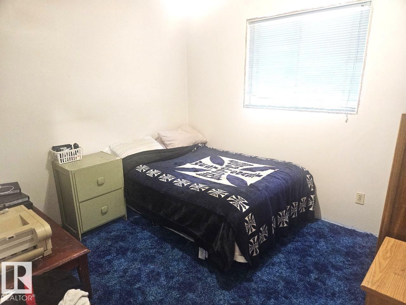
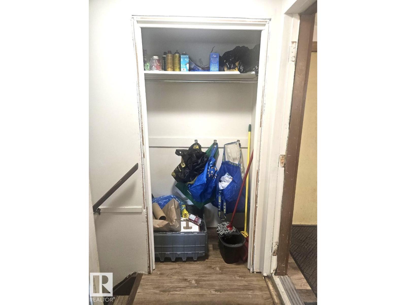
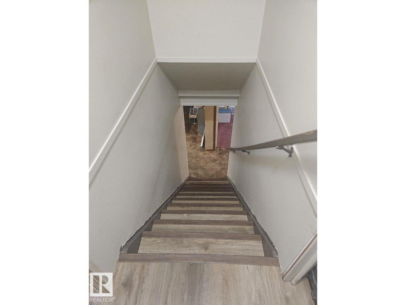
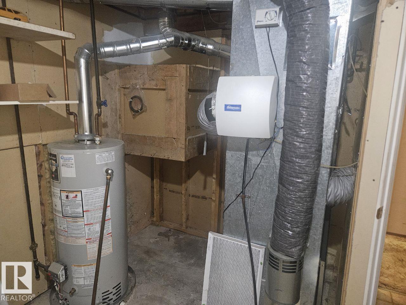
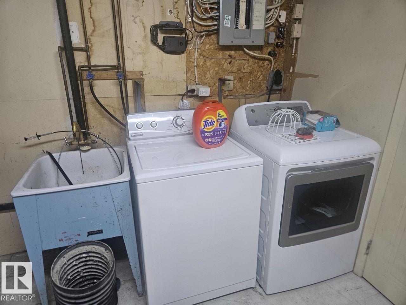
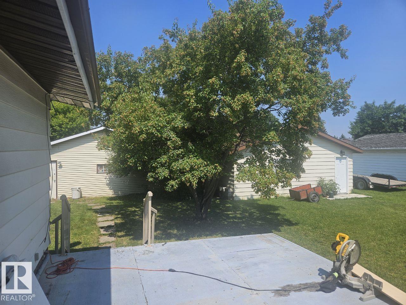
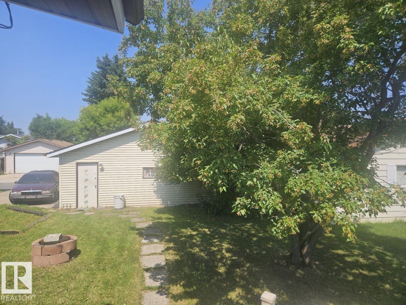
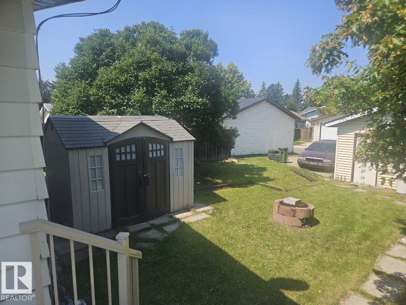
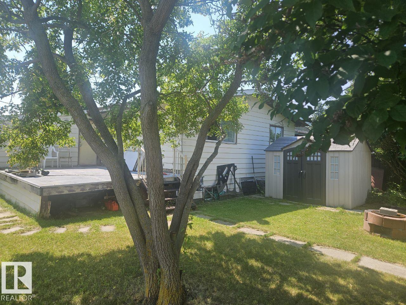
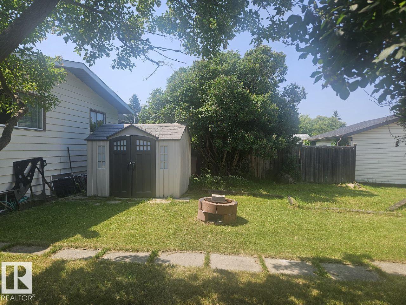
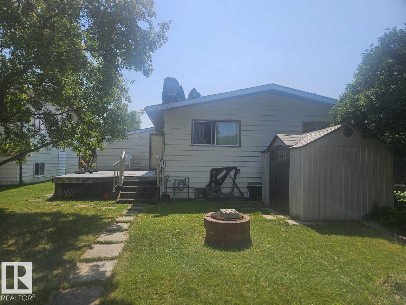
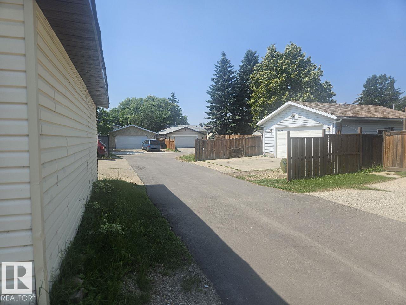
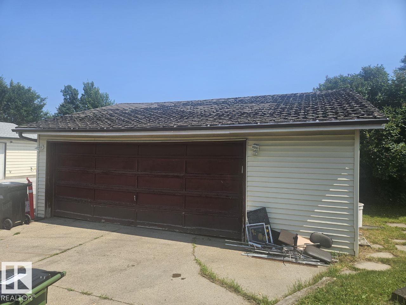
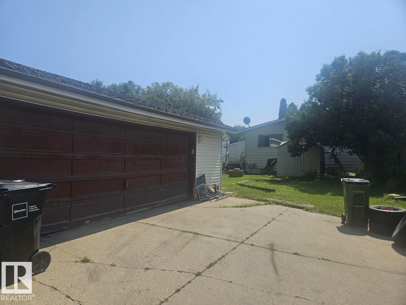
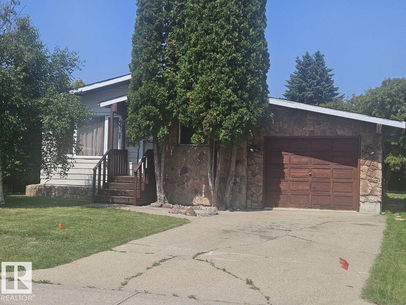
TWO GARAGES & LARGE LOT!! This home is a handyman special or investor/builder potential!! The home is in the perfect location with large double detached garage and attached single garage currently being used as an office space. The home has nice cabinets, vinyl plank in parts of the home, and also a good size living room/dinning room area. There are 3 bedrooms on the main and a 2 piece on-suite. The main full bath has had some renovations done recently. The basement has 3 bedrooms, family room, and the laundry room. There is also 2 piece bath (sink, toilet) with a shower that is not finished. The home offers so much potential a possible new build in the future. Upgrades over years, main bath, vinyl plank, kitchen cabinets, Dryer newer, and roof on house. (id:51989)
Features of 5306 18a Av Nw
- MLS® Number E4499480
- Price $385,000
- Bedrooms: 6
- Bathrooms: 3
- Square Footage: 1107 sqft
- Property Type: House
- Neigbourhood: Meyokumin
- Amenities Near By Public Transit, Schools, Shopping
- Features See Remarks, Lane
- Structure Deck
Buildings
| Bathroom Total | 3 | Bedrooms Total | 6 |
| Appliances | Dryer, Refrigerator, Washer | Architectural Style | Bungalow |
| Basement Development | Finished | Basement Type | Full (finished) |
| Constructed Date | 1977 | Construction Style Attachment | Detached |
| Half Bath Total | 2 | Heating Type | Forced Air |
| Stories Total | 1 | Size Interior | 1107 Sqft |
| Type | House |
Parking
| Detached Garage | |
| Attached Garage |
Land
| Acreage | No | Land Amenities | Public Transit, Schools, Shopping |
| Size Irregular | 591.61 | Size Total | 591.61 M2 |
| Size Total Text | 591.61 M2 |
Rooms
| Level | Type | Length | Width | Dimensions |
|---|---|---|---|---|
| Basement | Family Room | Measurements not available | ||
| Basement | Bedroom 4 | Measurements not available | ||
| Basement | Bedroom 5 | Measurements not available | ||
| Basement | Bedroom 6 | Measurements not available | ||
| Basement | Laundry Room | Measurements not available | ||
| Main Level | Living Room | Measurements not available | ||
| Main Level | Dining Room | Measurements not available | ||
| Main Level | Kitchen | Measurements not available | ||
| Main Level | Primary Bedroom | Measurements not available | ||
| Main Level | Bedroom 2 | Measurements not available | ||
| Main Level | Bedroom 3 | Measurements not available |
Agents and Offices
- Phyllis M. Nichyporuk
- Dave B. Johnston
-
Office: RE/MAX River City
RE/MAX River City