

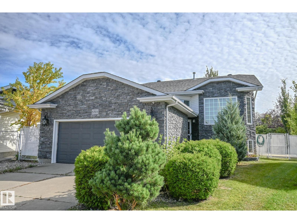
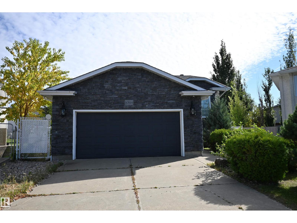
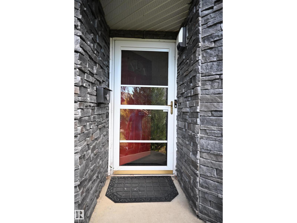
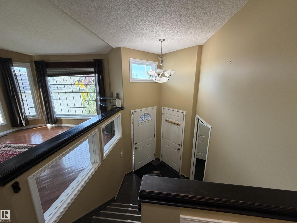
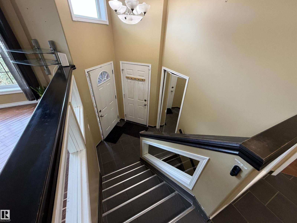
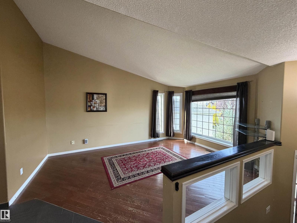
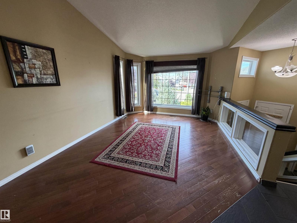
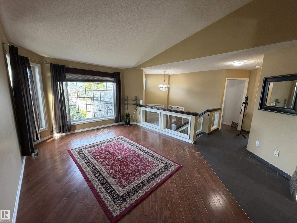
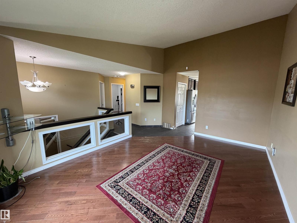
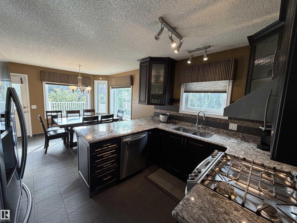
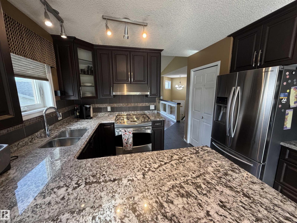
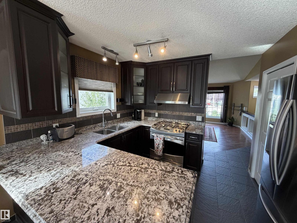
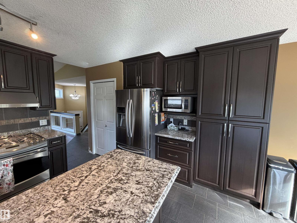
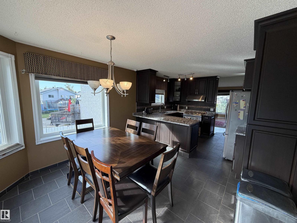
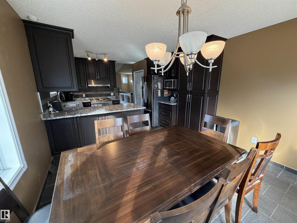
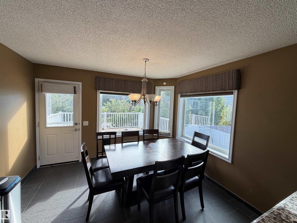
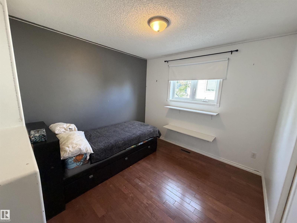
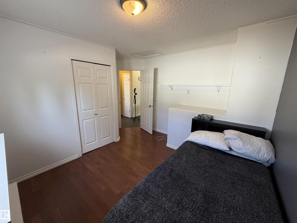
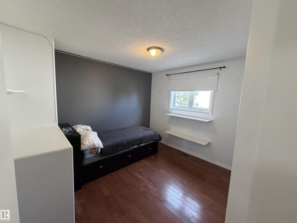
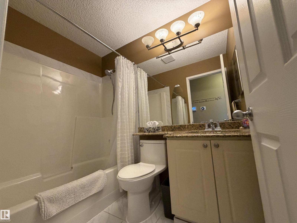
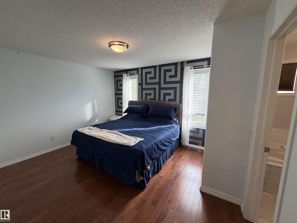
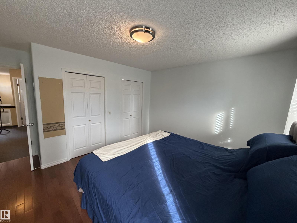
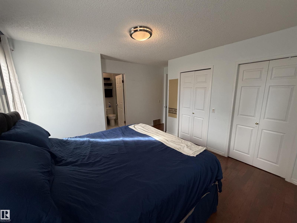
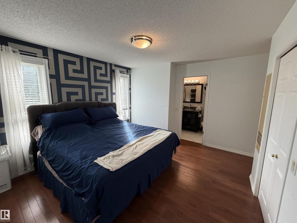
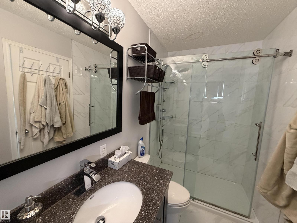
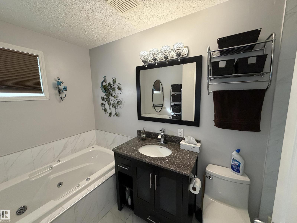
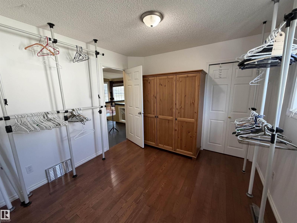
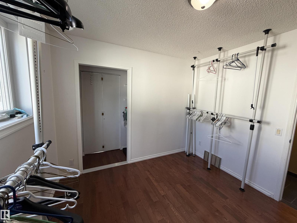
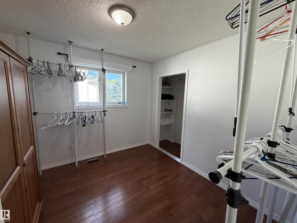
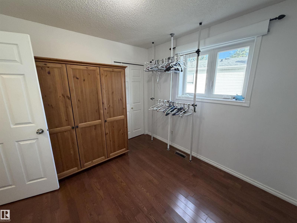
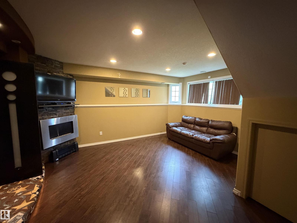
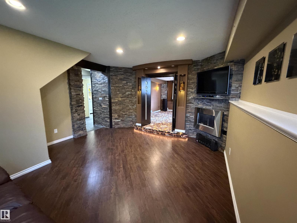
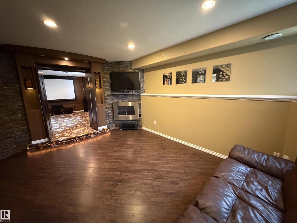
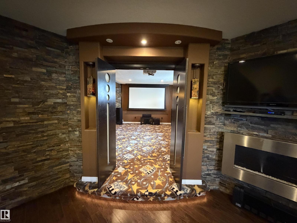
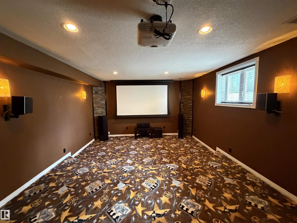
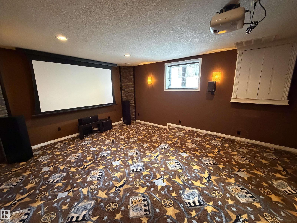
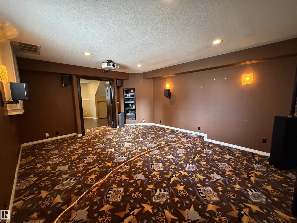
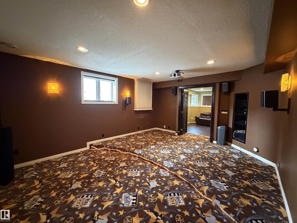
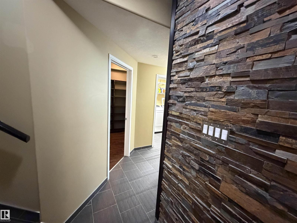
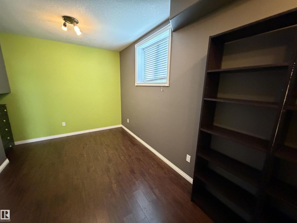
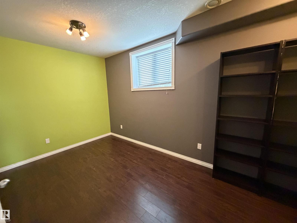
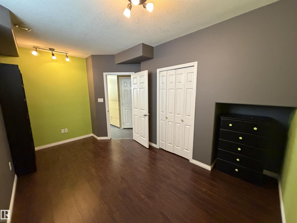
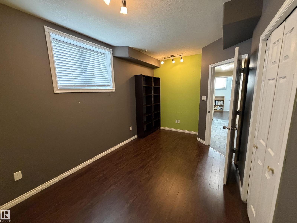
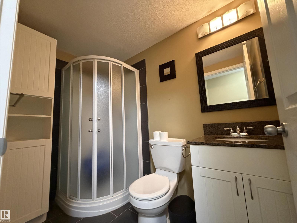
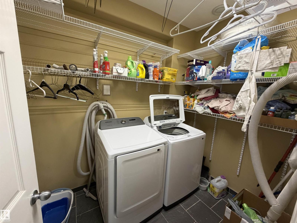
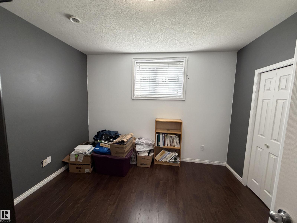
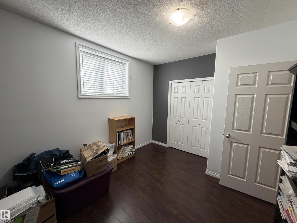
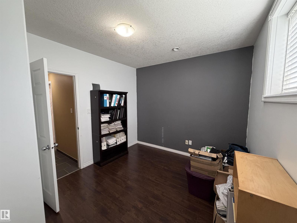
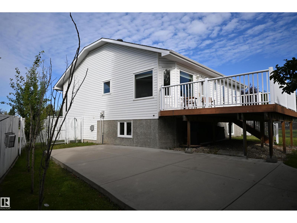
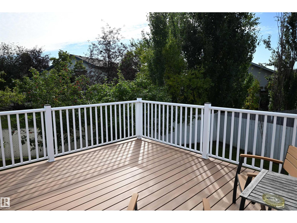
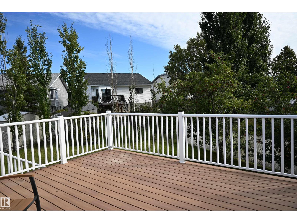
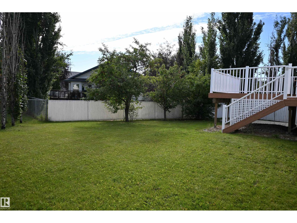
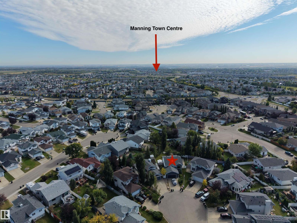
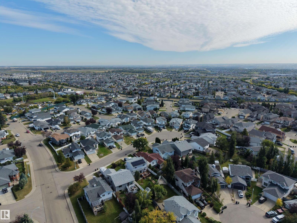
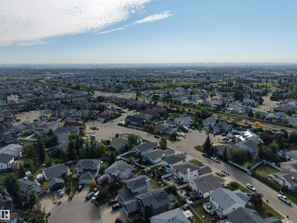
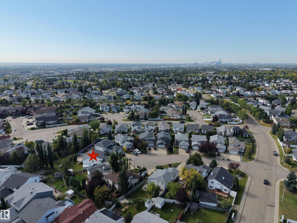
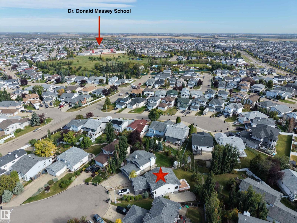
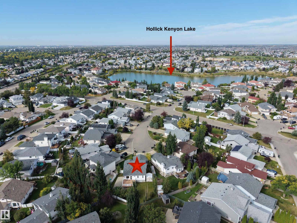
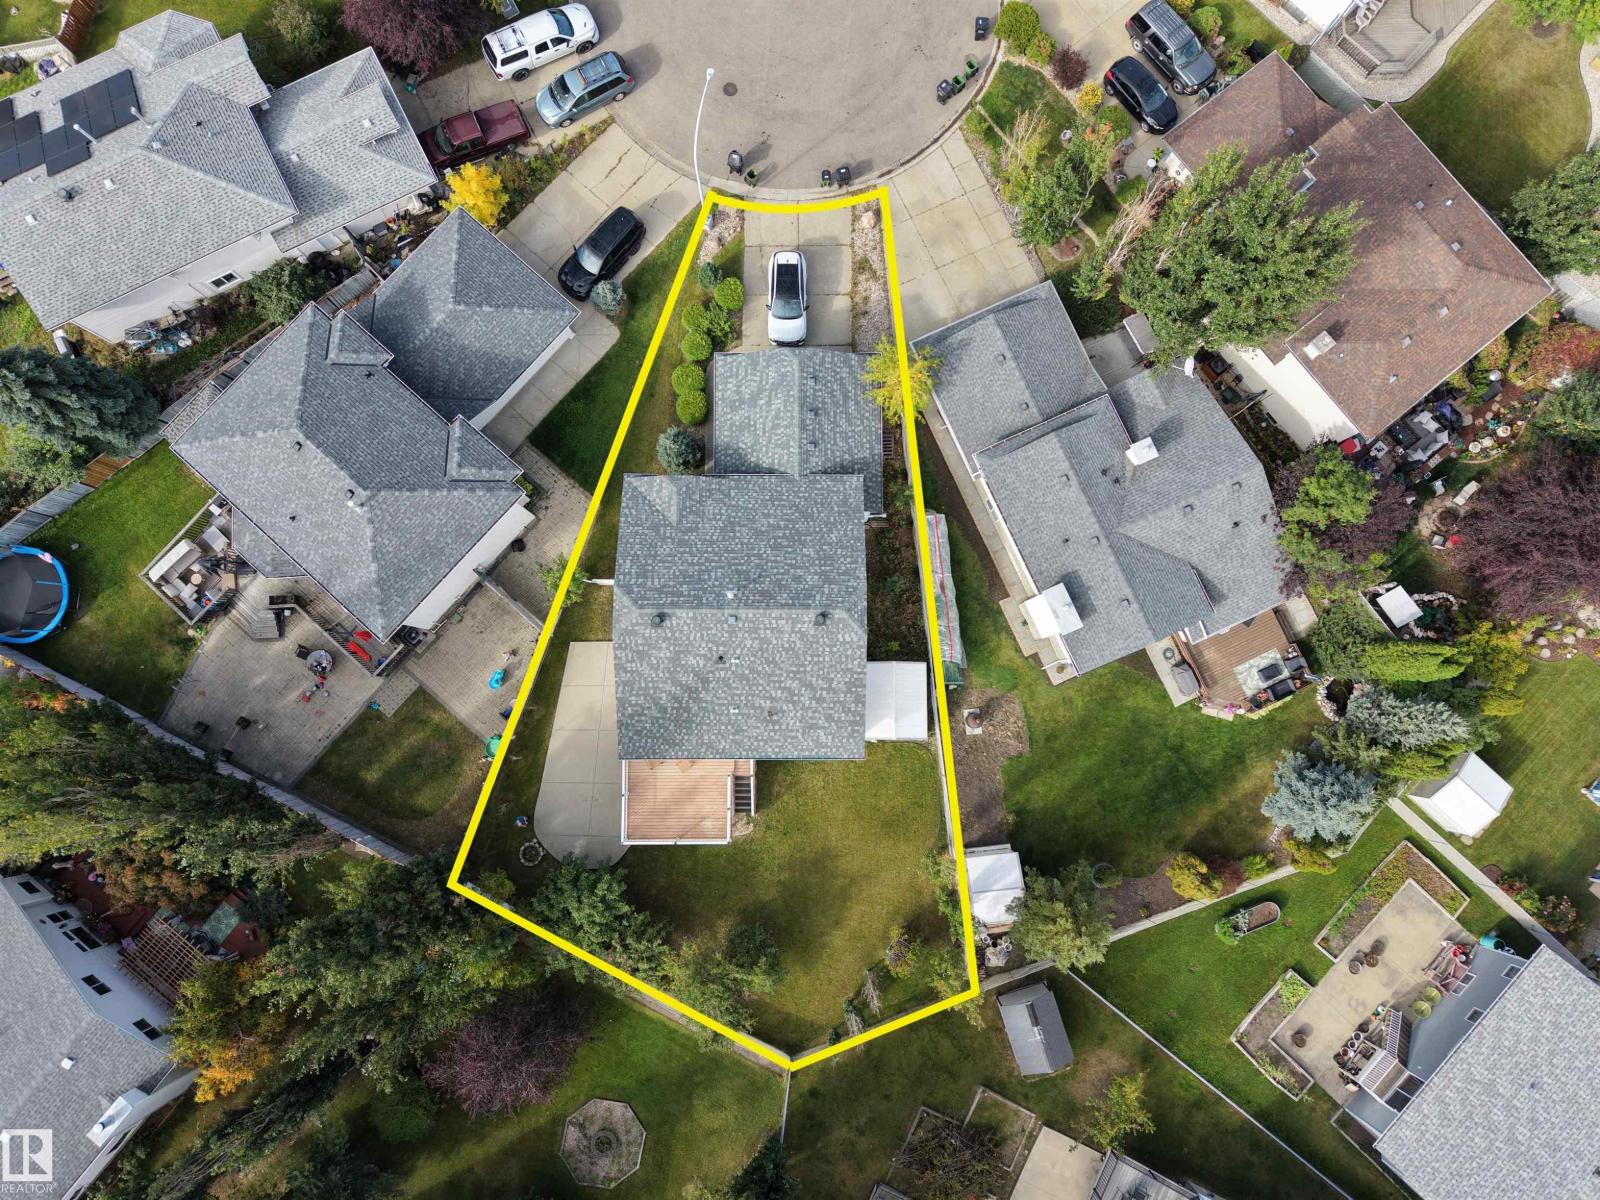
Located in a quiet cul-de-sac, this 4 bedroom, 3 bathroom residence features hardwood flooring and tile, soaring vaulted ceilings in the living room, and a gourmet kitchen equipped with a gas oven and granite counter tops. The large primary suite offers ensuite and huge walk-in closet (formerly the 3rd bedroom). The professionally designed basement showcases a theatre room, ideal for movie nights with the family, alongside two additional bedrooms and a 3-piece bathroom and laundry room with newer washer and dryer. Step outside to the expansive deck overlooking the large pie shaped landscaped yard with large concrete pad and storage shed. Boasting central A/C, an insulated and heated garage, and newer windows (2019). Enjoy the convenience of nearby schools, walking trails, shopping destinations, and all modern amenities. (id:51989)
Features of 5304 155 Av Nw
- MLS® Number E4509673
- Price $515,000
- Bedrooms: 4
- Bathrooms: 3
- Square Footage: 1088 sqft
- Property Type: House
- Neigbourhood: Hollick-Kenyon
- Amenities Near By Playground, Schools, Shopping
- Features Cul-de-sac
- Parking Space Total 4
- Structure Deck
Buildings
| Bathroom Total | 3 | Bedrooms Total | 4 |
| Amenities | Vinyl Windows | Appliances | Dishwasher, Dryer, Hood Fan, Microwave, Refrigerator, Gas Stove(s), Washer, Window Coverings |
| Architectural Style | Bi-level | Basement Development | Finished |
| Basement Type | Full (finished) | Constructed Date | 1996 |
| Construction Style Attachment | Detached | Cooling Type | Central Air Conditioning |
| Fireplace Fuel | Gas | Fireplace Present | Yes |
| Fireplace Type | Unknown | Heating Type | Forced Air |
| Size Interior | 1088 Sqft | Type | House |
Parking
| Attached Garage | |
| Heated Garage |
Land
| Acreage | No | Fence Type | Fence |
| Land Amenities | Playground, Schools, Shopping | Size Irregular | 610.38 |
| Size Total | 610.38 M2 | Size Total Text | 610.38 M2 |
Rooms
| Level | Type | Length | Width | Dimensions |
|---|---|---|---|---|
| Basement | Bedroom 3 | Measurements not available | ||
| Basement | Bedroom 4 | Measurements not available | ||
| Basement | Media | Measurements not available | ||
| Basement | Laundry Room | Measurements not available | ||
| Main Level | Living Room | Measurements not available | ||
| Main Level | Dining Room | Measurements not available | ||
| Main Level | Kitchen | Measurements not available | ||
| Main Level | Family Room | Measurements not available | ||
| Main Level | Primary Bedroom | Measurements not available | ||
| Main Level | Bedroom 2 | Measurements not available |
Agents and Offices
- Scott Storry
- Office: RE/MAX Elite