

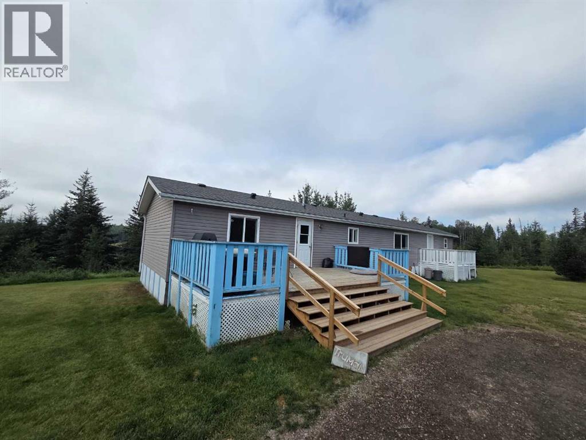
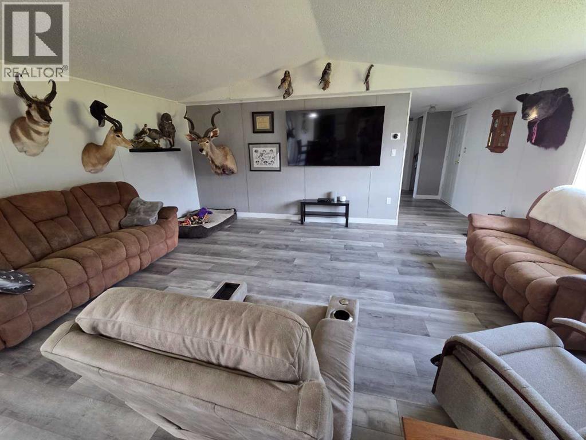
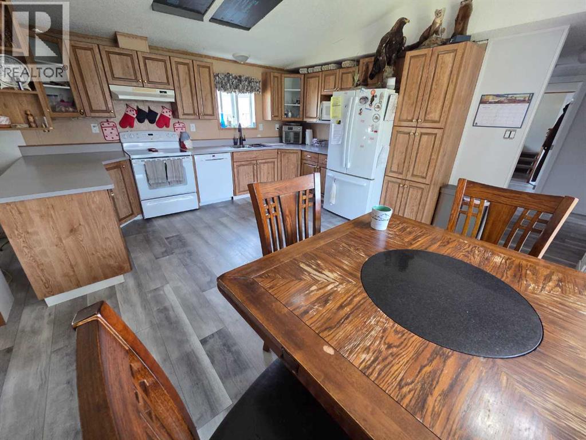
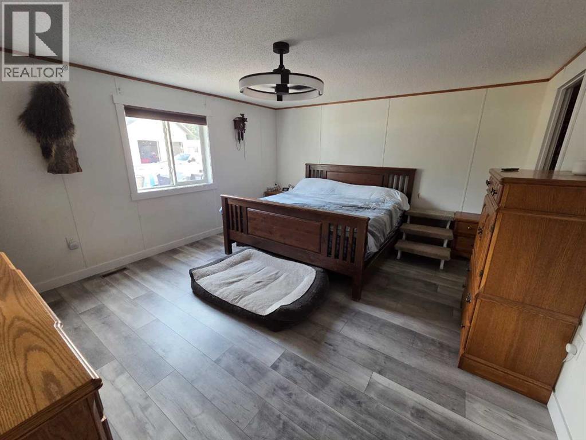
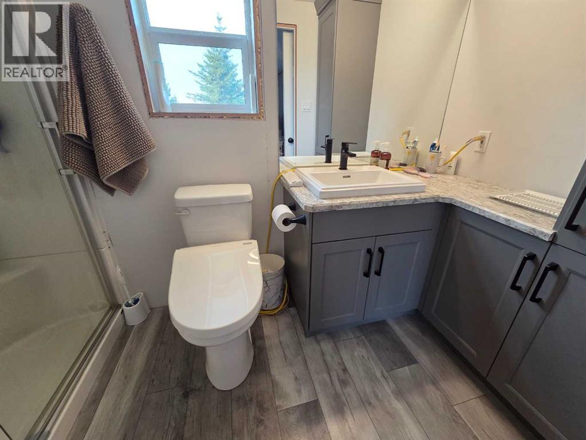
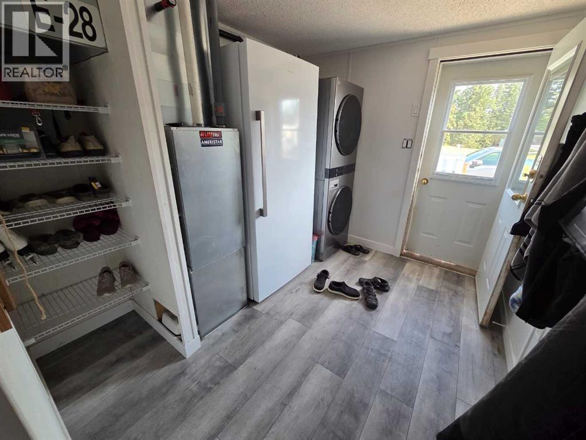
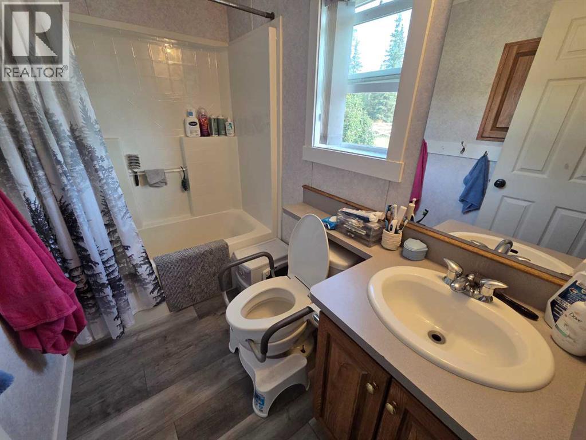
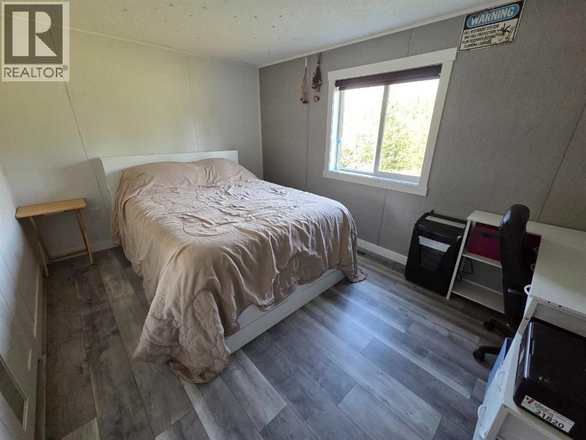
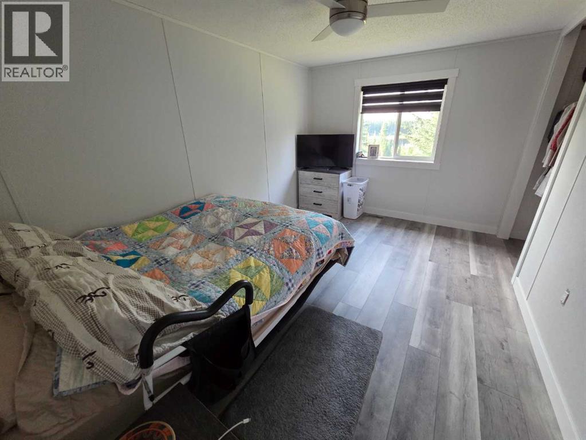
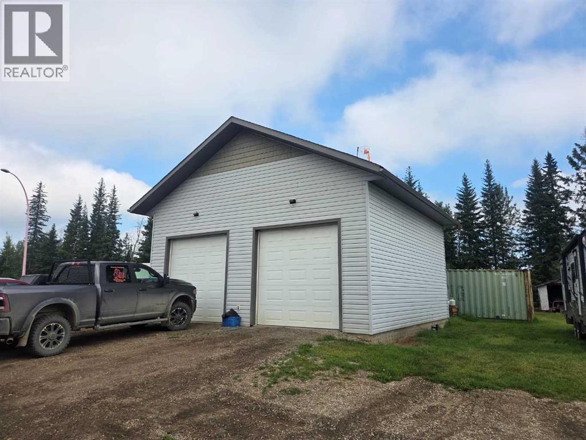
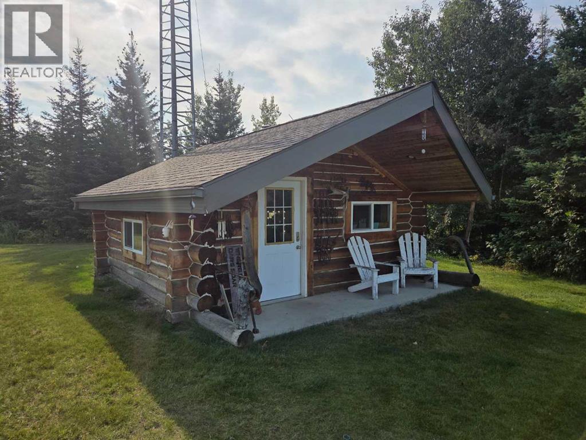
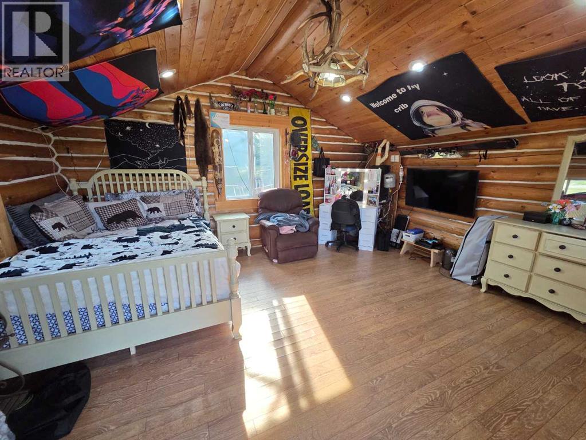
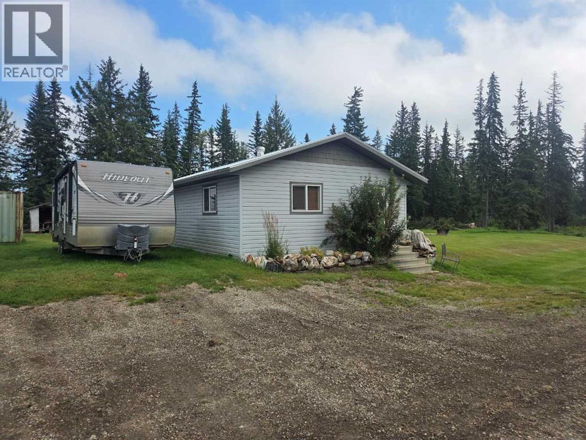
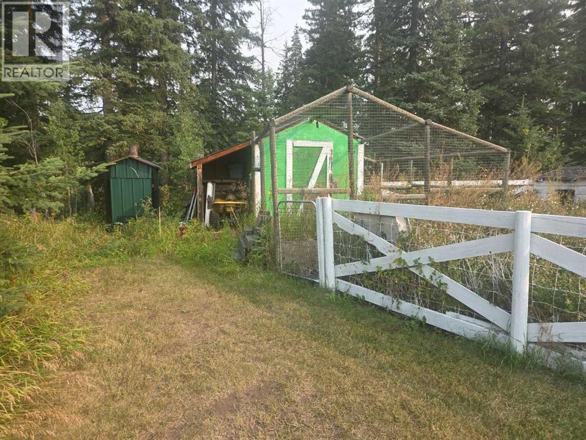

Enjoy the space, privacy, and versatility of this unique 56-acre property featuring a private pond, natural forest, expansive yard, and large garage. The 2004 manufactured home offers a comfortable master suite with 3-piece ensuite and walk-in closet, a bright kitchen with patio doors overlooking the pond, two additional bedrooms, and a full bathroom.The large 30 x 30' detached heated garage features 10' doors and 14' ceilings, providing plenty of room for vehicles, equipment, hobbies, and storage. A separate 24 x 32' office building includes a half bath, walk-in cooler/freezer, dishwasher, and kitchen sink; offering excellent flexibility for a home business, workshop, storage, or a variety of projects. A 16 x 18' log cabin within infloor heat is perfect for guests or a noisy teenager. The property also includes a greenhouse, chicken coop, dog, run, and plenty of room to enjoy the acreage.The property’s private pond provides opportunities for fishing, bird watching, and a hockey rink. With its combination of natural surroundings, private pond, substantial outbuildings, and versatile spaces, this property offers an exceptional opportunity for acreage living with room to pursue a wide range of interests. (id:51989)
Features of 53022a Range Road 194
- MLS® Number A2340384
- Price $599,000
- Bedrooms: 3
- Bathrooms: 2
- Square Footage: 1501 sqft
- Property Type: Manufactured Home
- Features Treed, Environmental Reserve
- Parking Space Total 10
- Plan 1524203
- Structure Greenhouse, Shed, Deck, Dog Run - Fenced In
Buildings
| Bathroom Total | 2 | Bedrooms Above Ground | 3 |
| Bedrooms Total | 3 | Appliances | Refrigerator, Dishwasher, Stove, Freezer, Window Coverings, Washer/dryer Stack-up |
| Architectural Style | Mobile Home | Basement Type | None |
| Constructed Date | 2004 | Construction Material | Wood Frame |
| Construction Style Attachment | Detached | Cooling Type | Window Air Conditioner |
| Exterior Finish | Vinyl Siding | Flooring Type | Laminate, Linoleum |
| Foundation Type | Piled | Heating Fuel | Natural Gas |
| Heating Type | Forced Air | Stories Total | 1 |
| Size Interior | 1501 Sqft | Total Finished Area | 1501 Sqft |
| Type | Manufactured Home | Utility Water | Well |
Parking
| Parking Pad |
Land
| Acreage | Yes | Fence Type | Not Fenced |
| Landscape Features | Garden Area, Lawn | Sewer | Septic Tank |
| Size Irregular | 56.93 | Size Total | 56.93 Ac|50 - 79 Acres |
| Size Total Text | 56.93 Ac|50 - 79 Acres | Surface Water | Creek Or Stream |
| Zoning Description | Rd |
Rooms
| Level | Type | Length | Width | Dimensions |
|---|---|---|---|---|
| Main Level | Hall | .42 M x 2.92 M | ||
| Main Level | Primary Bedroom | 4.63 M x 4.11 M | ||
| Main Level | 3pc Bathroom | 1.50 M x 3.03 M | ||
| Main Level | Living Room | 5.71 M x 4.48 M | ||
| Main Level | Other | 5.71 M x 4.19 M | ||
| Main Level | Bedroom | 4.09 M x 2.95 M | ||
| Main Level | Bedroom | 4.09 M x 3.62 M | ||
| Main Level | 4pc Bathroom | 1.51 M x 2.58 M |
Utilities
| Natural Gas | Connected |
Agents and Offices
- TROY SORENSEN
- Office: Century 21 Twin Realty