

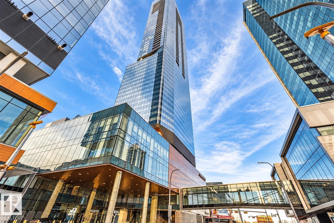
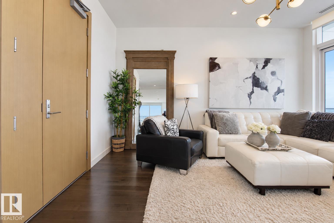
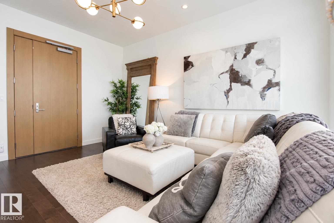
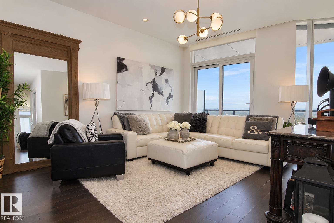
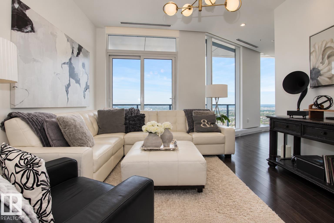
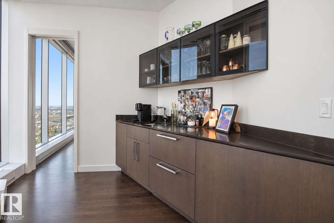
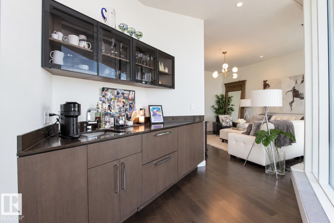
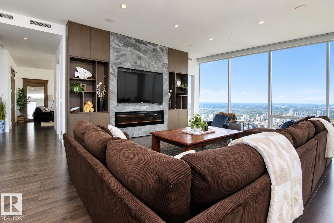
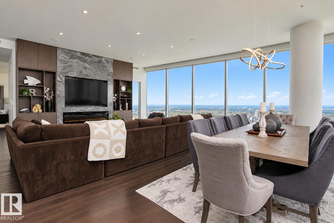
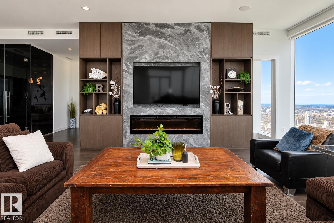
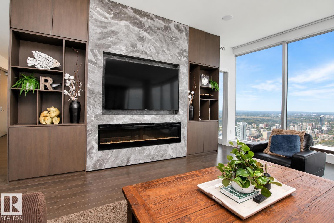
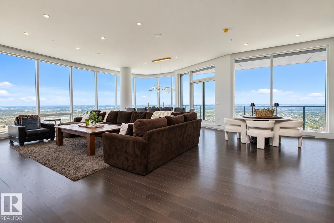
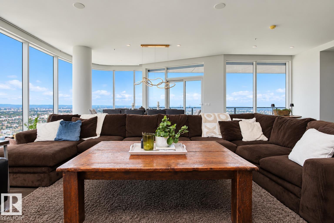
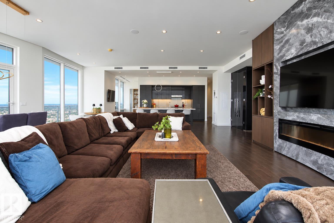
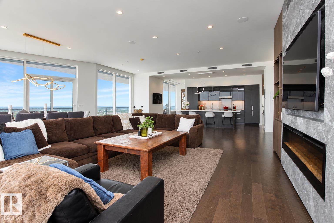
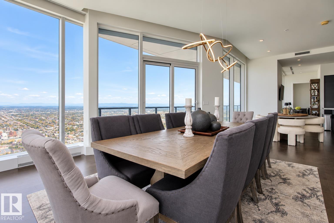
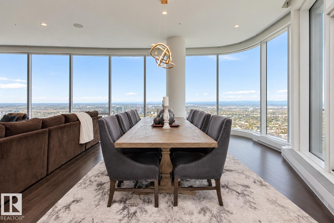
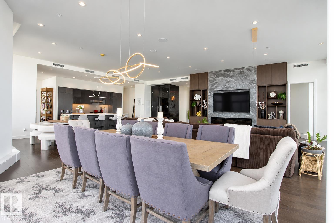
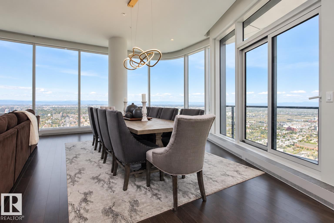
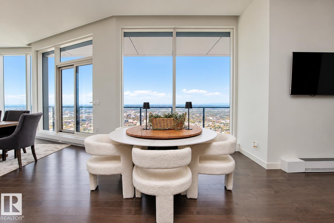
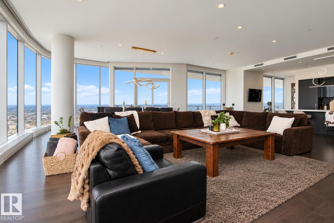
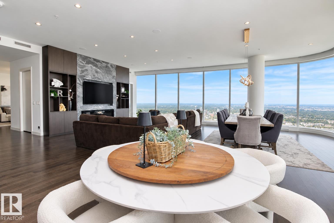
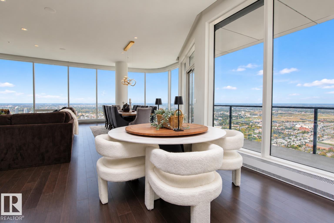
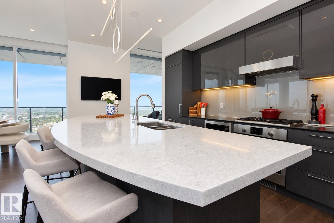
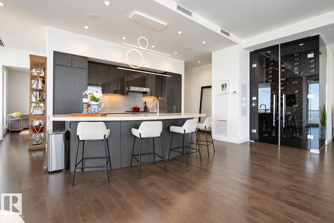
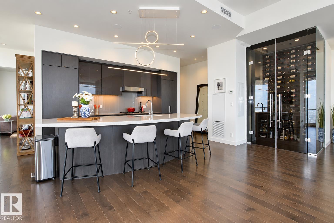
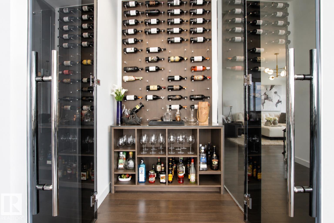
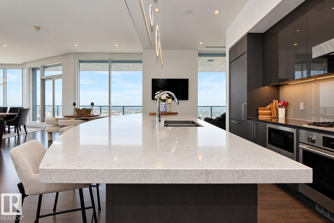
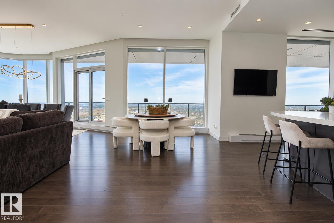
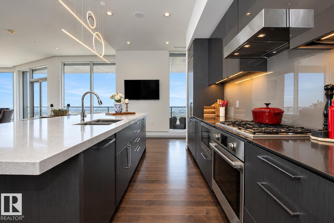
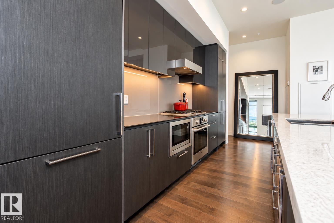
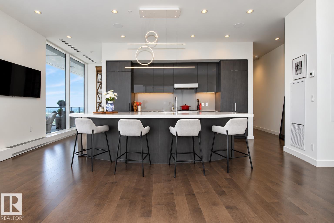
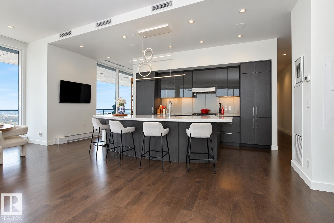
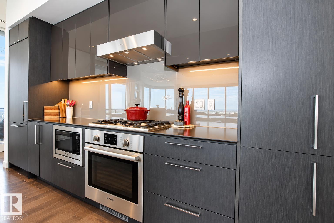
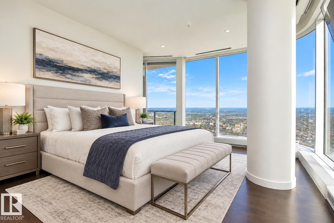
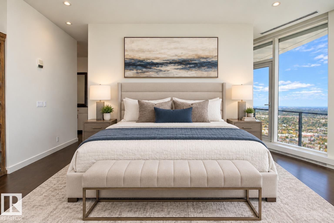
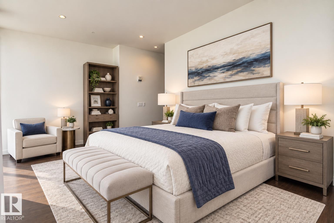
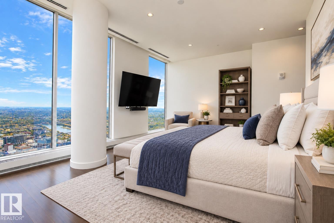
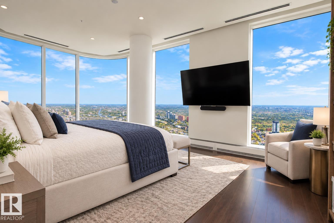
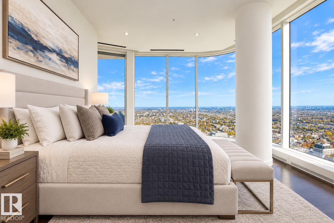
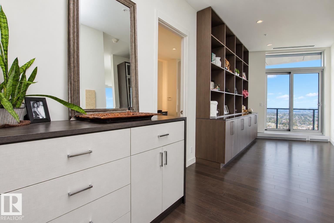
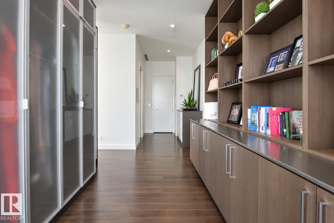
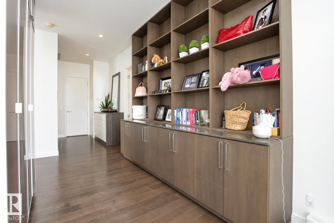
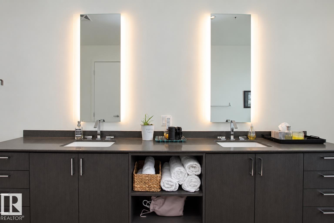
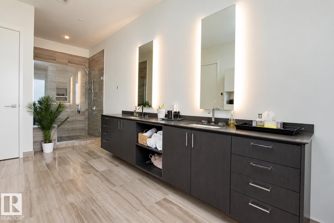
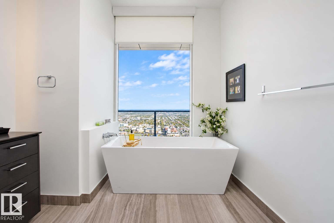
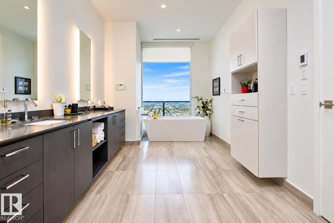
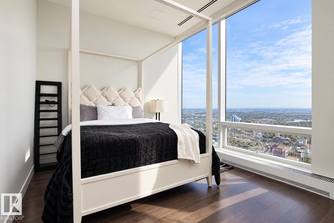
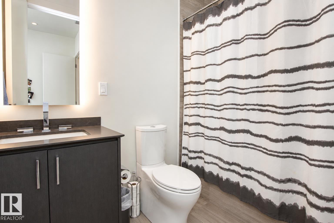
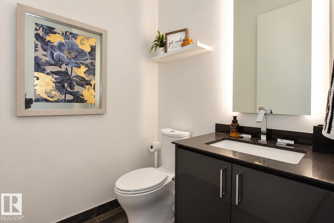
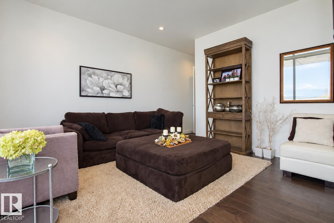
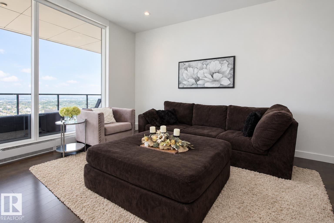
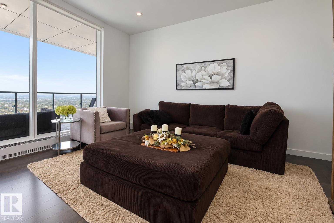
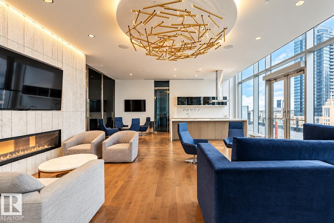
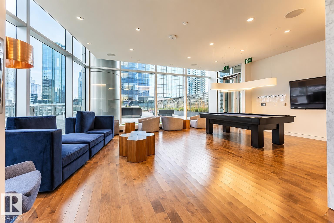
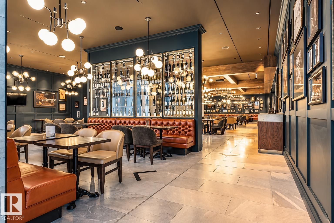
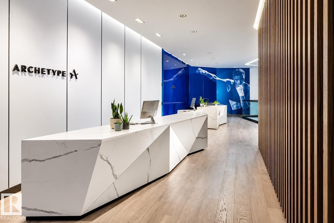
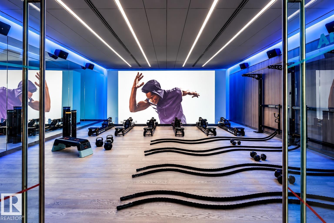
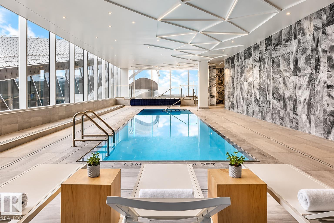
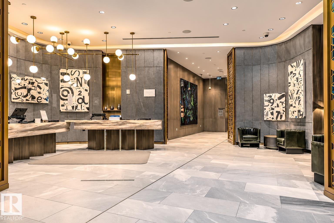
Live Above It All at the JW Marriott Private Residences. Create an extraordinary lifestyle in this gorgeous penthouse high above Edmonton, where sophisticated design, exceptional amenities, and breathtaking panoramic views come together in one remarkable residence. Offering approximately 3,300 square feet of luxurious living space, this spectacular penthouse showcases sweeping views of the city skyline and river valley, complemented by more than $300,000 in pre-construction upgrades. Every detail has been thoughtfully designed for elevated urban living, including a private wine cellar, wet bar, and custom built-in cabinetry throughout the primary suite. With three underground parking stalls, convenience and security are built in. As a resident, enjoy an unparalleled collection of hotel-style amenities, including membership to Edmonton’s premier fitness facility, access to a world-class spa, exceptional restaurants, conference and event spaces, a rooftop patio, and 24-hour concierge service. (id:51989)
Features of #5301 10360 102 St Nw
- MLS® Number E4511864
-
Price
$2,975,000
Maintenance, Caretaker, Exterior Maintenance, Heat, Insurance, Common Area Maintenance, Other, See Remarks, Property Management, Security
$4,406 Monthly - Bedrooms: 2
- Bathrooms: 3
- Square Footage: 3322 sqft
- Property Type: Apartment
- Neigbourhood: Downtown (Edmonton)
- Amenities Near By Golf Course, Shopping
- Features Closet Organizers, No Smoking Home
- Pool Type Indoor Pool
- Structure Deck
- View Type Valley View, City View
Buildings
| Bathroom Total | 3 | Bedrooms Total | 2 |
| Amenities | Ceiling - 9ft | Appliances | Dishwasher, Dryer, Hood Fan, Microwave, Refrigerator, Stove, Washer, Window Coverings, Wine Fridge |
| Basement Type | None | Constructed Date | 2017 |
| Fire Protection | Smoke Detectors, Sprinkler System-fire | Fireplace Fuel | Electric |
| Fireplace Present | Yes | Fireplace Type | Unknown |
| Half Bath Total | 1 | Heating Type | Coil Fan |
| Size Interior | 3322 Sqft | Type | Apartment |
Parking
| Heated Garage | |
| Parkade | |
| Underground |
Land
| Acreage | No | Land Amenities | Golf Course, Shopping |
Rooms
| Level | Type | Length | Width | Dimensions |
|---|---|---|---|---|
| Main Level | Living Room | 5.51 m | 9.89 m | 5.51 m x 9.89 m |
| Main Level | Dining Room | 4.45 m | 6.78 m | 4.45 m x 6.78 m |
| Main Level | Kitchen | 6.19 m | 3.02 m | 6.19 m x 3.02 m |
| Main Level | Den | 6.06 m | 3.91 m | 6.06 m x 3.91 m |
| Main Level | Primary Bedroom | 9.29 m | 7.36 m | 9.29 m x 7.36 m |
| Main Level | Bedroom 2 | 5.18 m | 5.26 m | 5.18 m x 5.26 m |
| Main Level | Bonus Room | 4.99 m | 3.96 m | 4.99 m x 3.96 m |
| Main Level | Breakfast | 2.51 m | 3.01 m | 2.51 m x 3.01 m |
Agents and Offices
- Marc Lachance
- Morgan Rice
- Office: Royal LePage Prestige Realty