

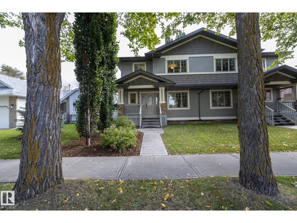
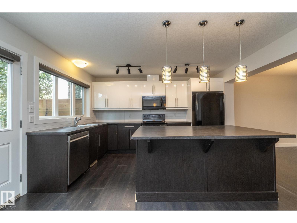
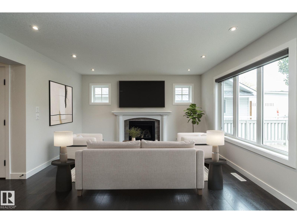
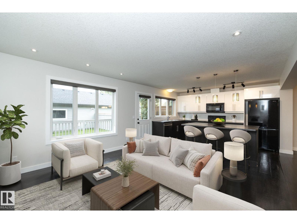
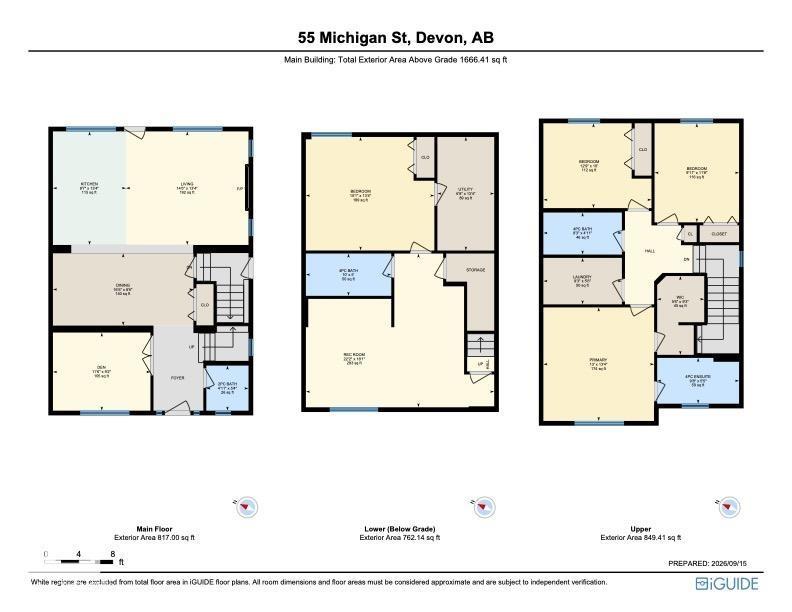
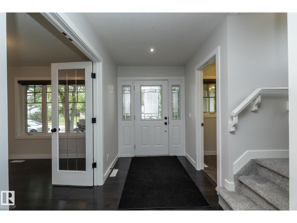
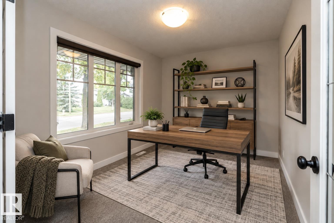
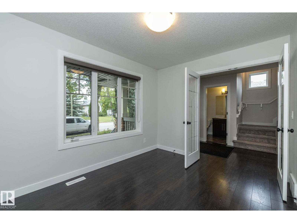
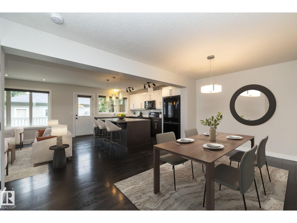
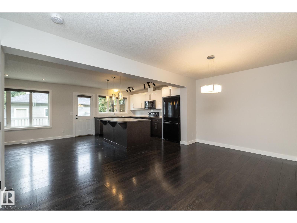
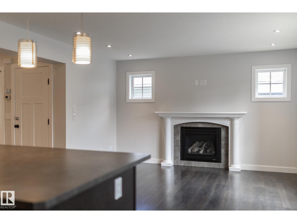
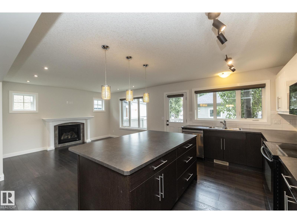
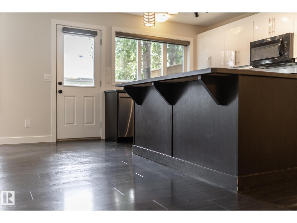
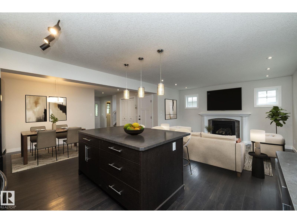
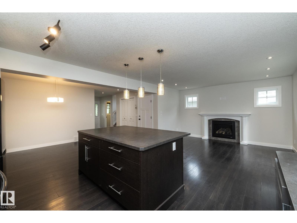
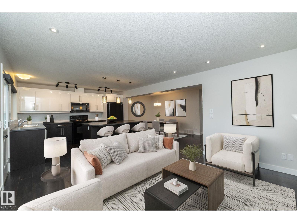
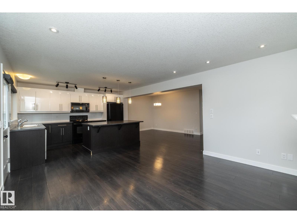
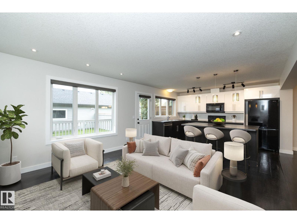
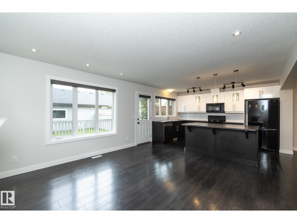
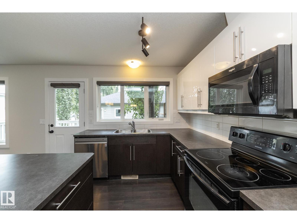
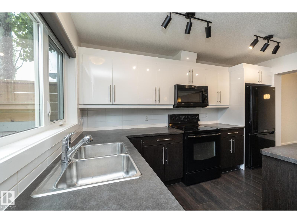
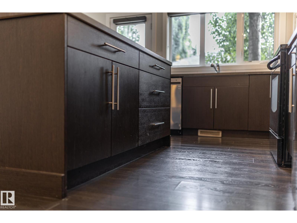
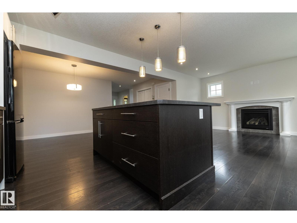
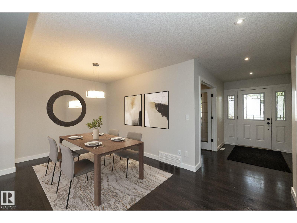
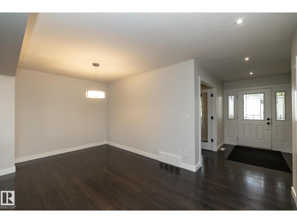
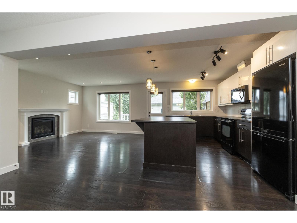
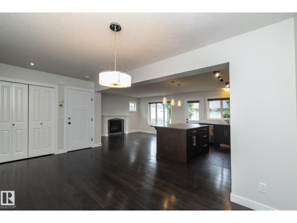
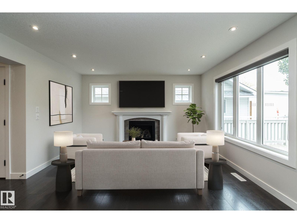
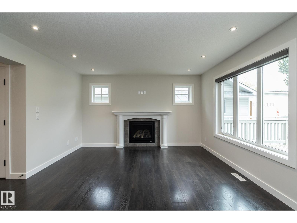
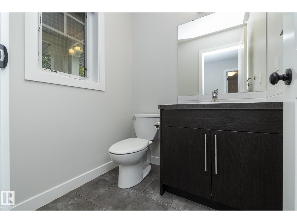
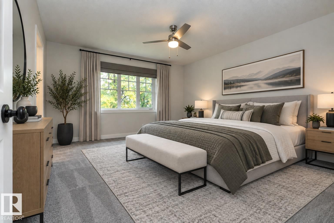
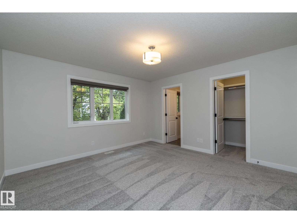
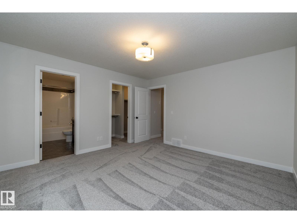
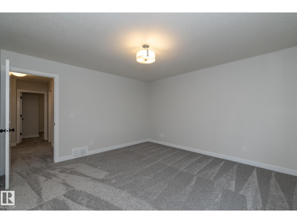
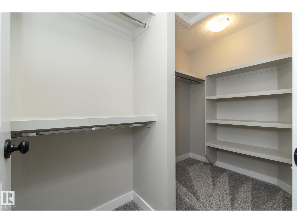
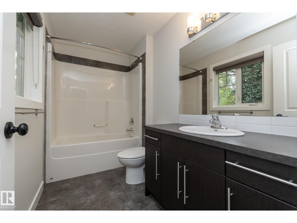
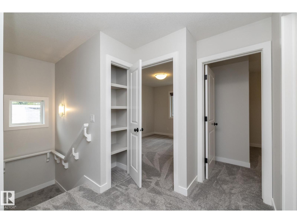
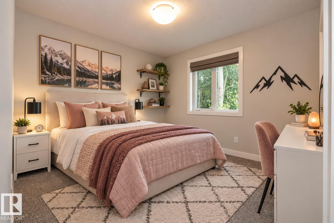
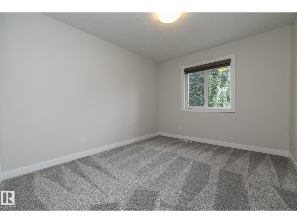
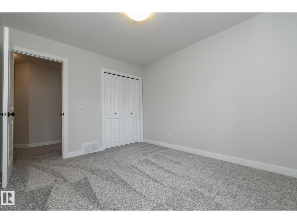
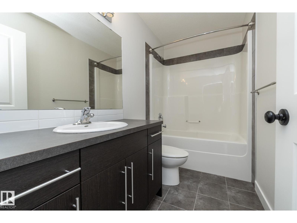
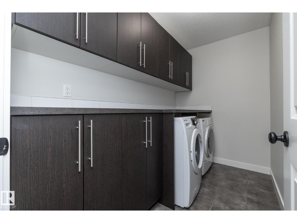
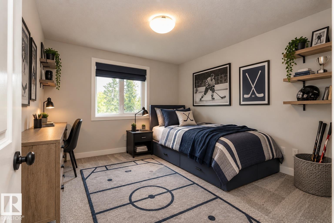
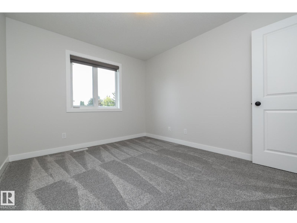
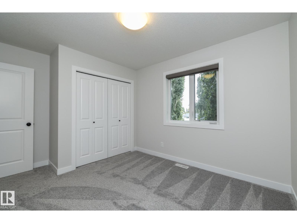
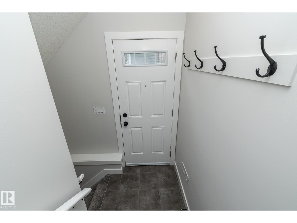
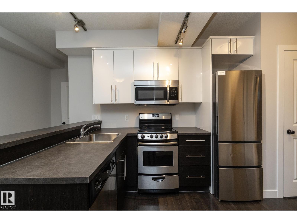
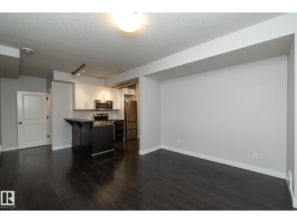
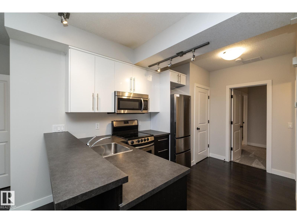
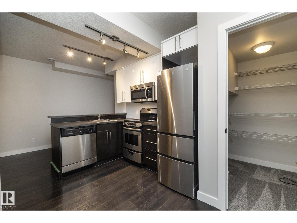
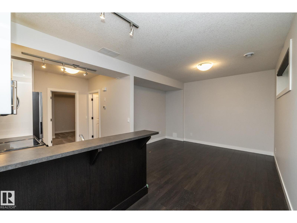
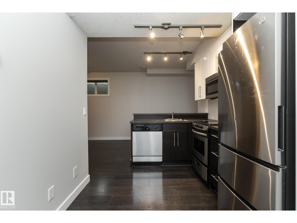
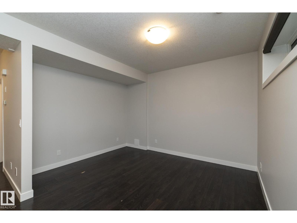
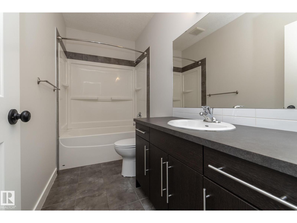
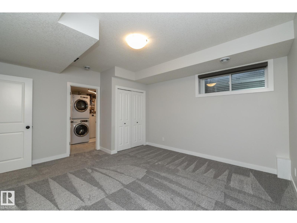
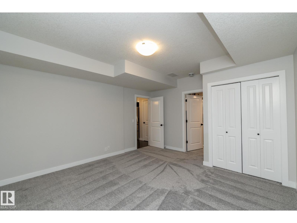
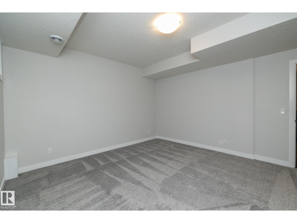
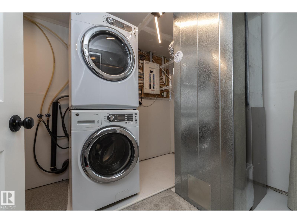
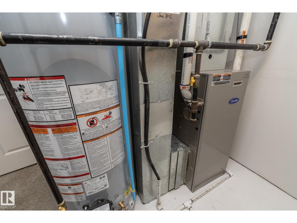
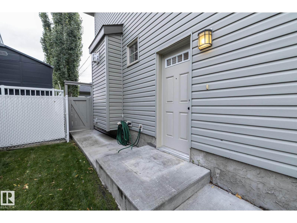
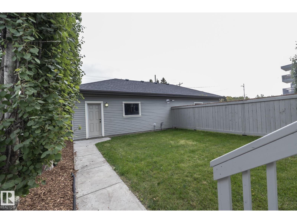
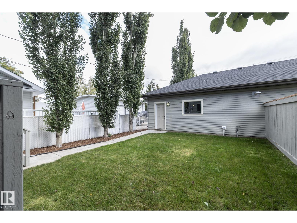
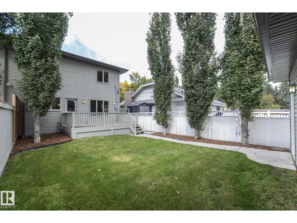
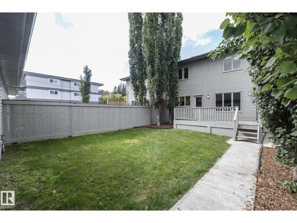
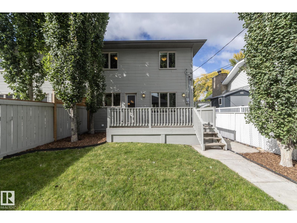
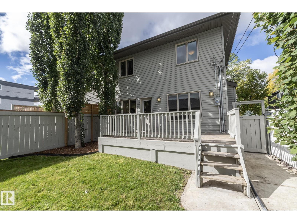
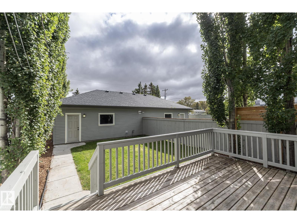
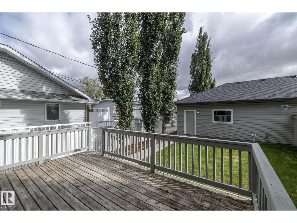
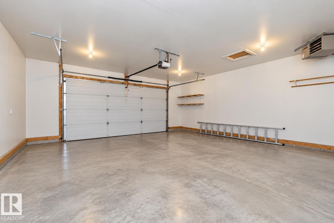
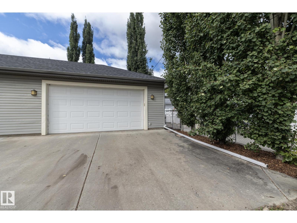
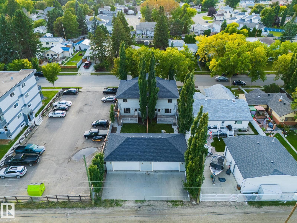
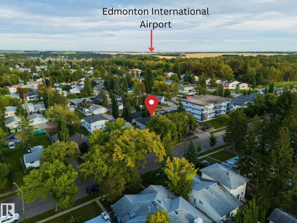
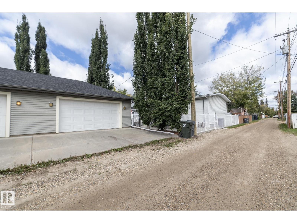
SEPARATE LOWER LIVING SPACE, 2ND KITCHEN & LAUNDRY PLUS A HEATED GARAGE—this Devon home offers the kind of flexibility that is hard to find! With 3+1 BEDROOMS & 4 BATHROOMS, the layout provides excellent separation of space for extended family, adult children or buyers simply wanting more room. The bright main level features an ISLAND KITCHEN with GLOSS CABINETRY, stainless steel appliances & durable laminate flooring, complemented by NEW CARPET & FRESH PAINT. Downstairs, the FULLY FINISHED BASEMENT provides its own living area, bedroom, bathroom, SECOND KITCHEN & LAUNDRY for added independence & versatility. Outside, enjoy a fully fenced & landscaped yard plus a 22’X24’ HEATED & INSULATED ATTACHED GARAGE—ideal for Alberta winters. Set in a mature Devon neighbourhood within WALKING DISTANCE TO SCHOOLS, TRAILS & AMENITIES, with easy access to the river valley, Edmonton, EIA & Nisku. Other side also available. (id:51989)
Features of 53 Michigan St
- MLS® Number E4510584
- Price $524,900
- Bedrooms: 4
- Bathrooms: 4
- Square Footage: 1550 sqft
- Property Type: Duplex
- Neigbourhood: Devon
- Amenities Near By Golf Course, Playground, Schools, Shopping
- Parking Space Total 4
- Structure Deck
Buildings
| Bathroom Total | 4 | Bedrooms Total | 4 |
| Appliances | Garage Door Opener, Microwave, Window Coverings, Dryer, Two Refrigerators, Two Stoves, Two Washers | Basement Development | Finished |
| Basement Type | Full (finished) | Constructed Date | 2011 |
| Construction Style Attachment | Semi-detached | Fireplace Fuel | Gas |
| Fireplace Present | Yes | Fireplace Type | Unknown |
| Half Bath Total | 1 | Heating Type | Forced Air |
| Stories Total | 2 | Size Interior | 1550 Sqft |
| Type | Duplex |
Parking
| Detached Garage |
Land
| Acreage | No | Fence Type | Fence |
| Land Amenities | Golf Course, Playground, Schools, Shopping | Size Irregular | 373.94 |
| Size Total | 373.94 M2 | Size Total Text | 373.94 M2 |
Rooms
| Level | Type | Length | Width | Dimensions |
|---|---|---|---|---|
| Basement | Bedroom 4 | 4.5 m | 4.06 m | 4.5 m x 4.06 m |
| Basement | Recreation Room | 3.18 m | 3.84 m | 3.18 m x 3.84 m |
| Basement | Storage | 1.71 m | 1.61 m | 1.71 m x 1.61 m |
| Basement | Utility Room | 2.15 m | 4.05 m | 2.15 m x 4.05 m |
| Main Level | Living Room | 3.52 m | 4.1 m | 3.52 m x 4.1 m |
| Main Level | Dining Room | 5.07 m | 2.6 m | 5.07 m x 2.6 m |
| Main Level | Kitchen | 3.51 m | 4.1 m | 3.51 m x 4.1 m |
| Main Level | Den | 3.5 m | 2.8 m | 3.5 m x 2.8 m |
| Upper Level | Primary Bedroom | 3.99 m | 4.06 m | 3.99 m x 4.06 m |
| Upper Level | Bedroom 2 | 3.89 m | 3.04 m | 3.89 m x 3.04 m |
| Upper Level | Bedroom 3 | 3.02 m | 3.54 m | 3.02 m x 3.54 m |
| Upper Level | Laundry Room | 2.84 m | 1.68 m | 2.84 m x 1.68 m |
Agents and Offices
- Jill Jordan
- Office: RE/MAX Real Estate