

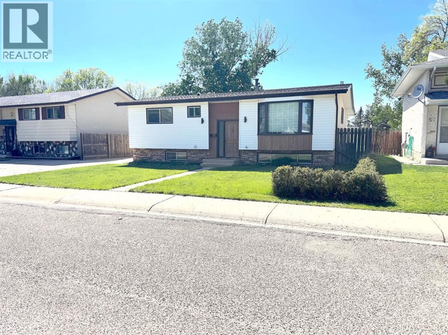
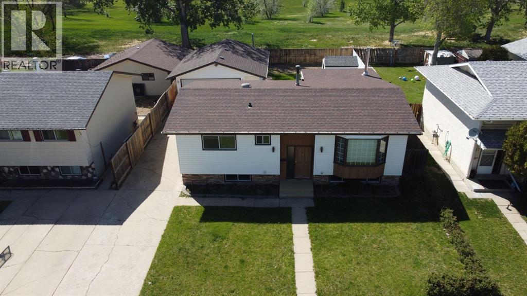
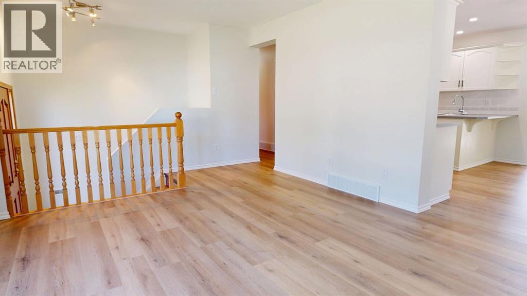
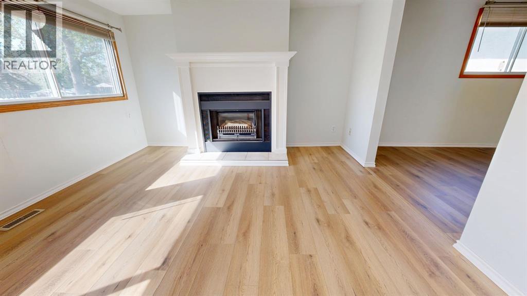
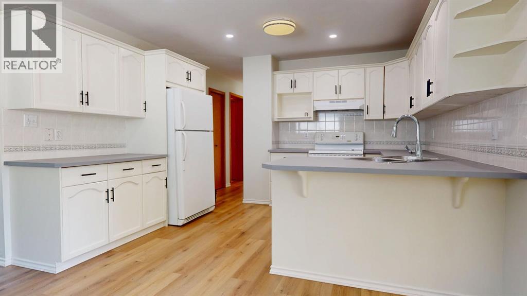
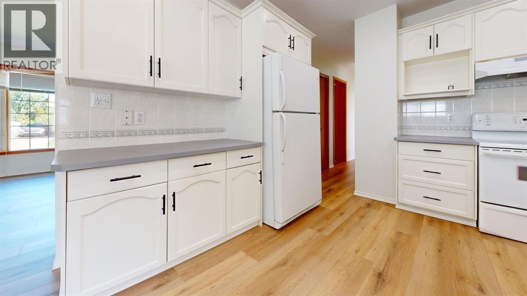
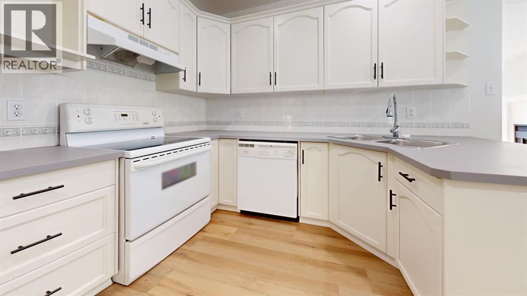
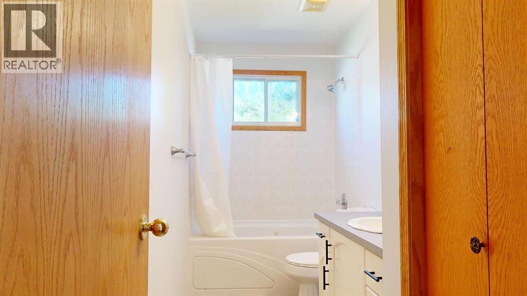
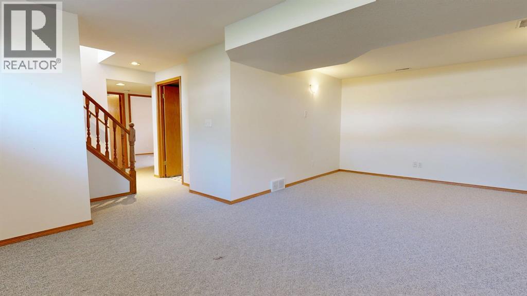
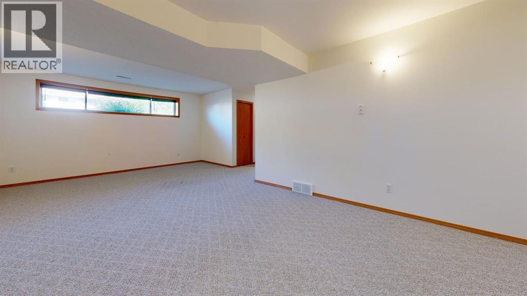
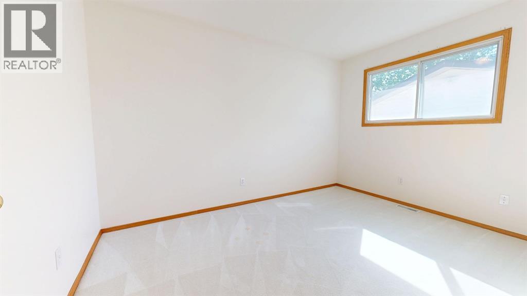
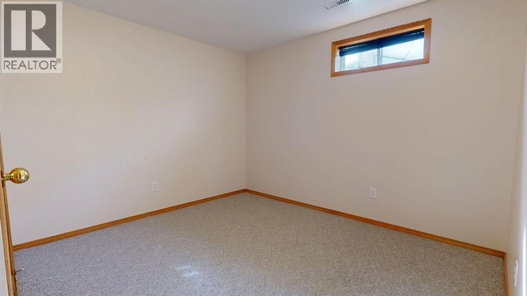
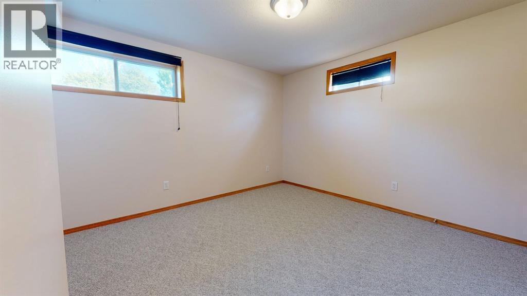
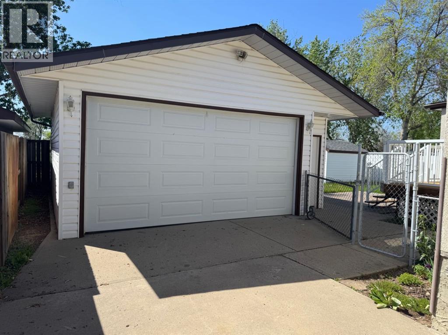
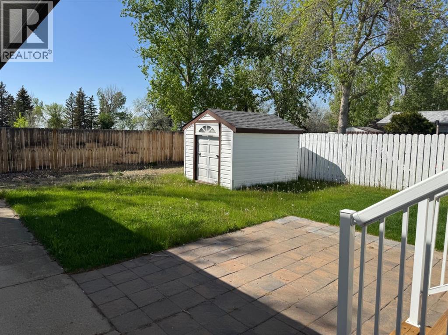
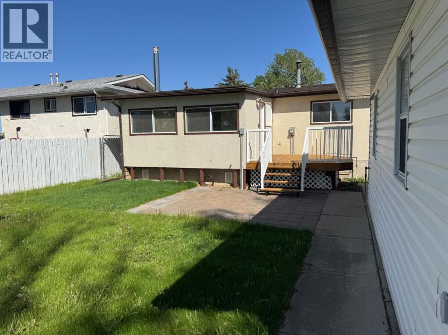
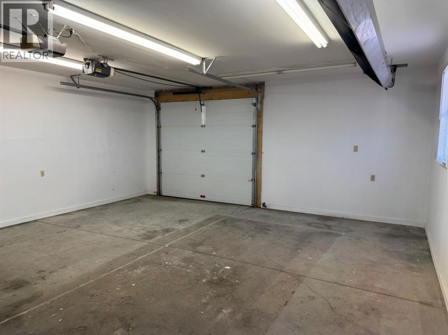
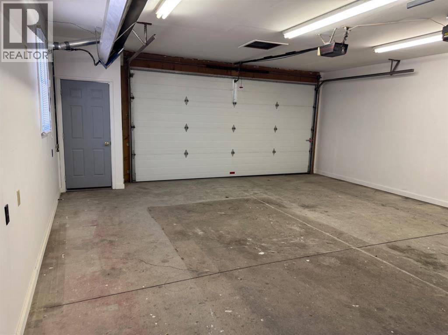
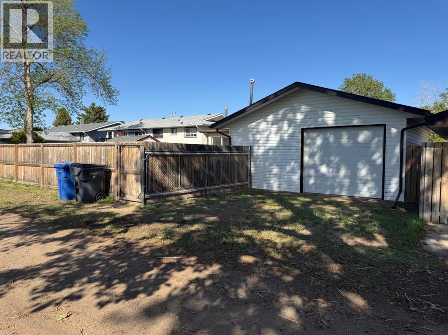
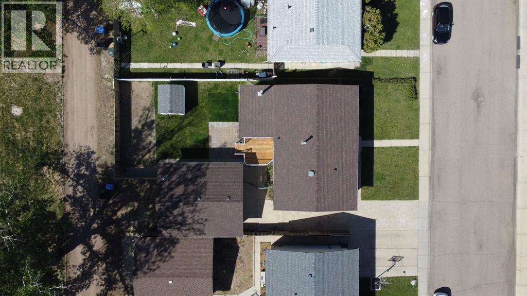
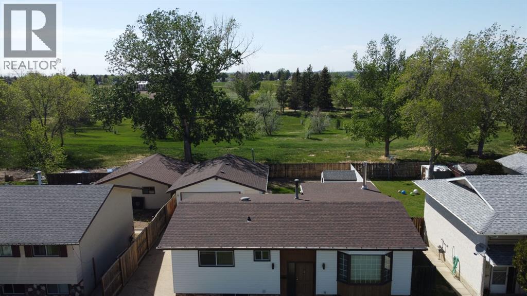
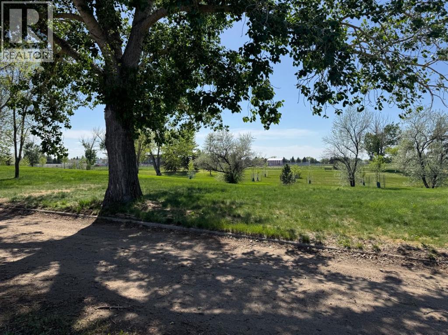
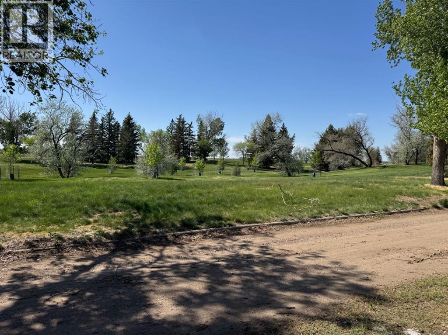
The very definition of move-in ready! This freshly updated home has new flooring on the main floor, a kitchen refresh and a brand new A/C. The house has been freshly painted and is ready for you to move in and make it your home! With 5 bedrooms, 2 baths and 3 spacious living spaces, this home has all the room you need for whatever life brings your way! Outside is a large deck, beautiful fenced yard and a large detached garage with pull through doors. Plenty of room for parking your toys with a long driveway and RV parking in the backyard. If all of this wasn't enough, you also get the privacy of no neighbours behind you. Directly behind this property is the Leinweber Park with disc golf course and beyond that is the Stampede and Exhibition. Close to shopping, schools and everything you need, this house is the one you've been waiting for! Take a closer look today!! (id:51989)
Features of 53 Collins Crescent Se
- MLS® Number A2316270
- Price $429,900
- Bedrooms: 5
- Bathrooms: 2
- Square Footage: 1249 sqft
- Property Type: House
- Community Name: Crestwood-Norwood
- Amenities Near By Park, Playground, Schools, Shopping
- Features Back Lane, No Neighbours Behind
- Parking Space Total 1
- Plan 7610522
- Structure Deck
Buildings
| Bathroom Total | 2 | Bedrooms Above Ground | 3 |
| Bedrooms Below Ground | 2 | Bedrooms Total | 5 |
| Appliances | Refrigerator, Dishwasher, Stove | Architectural Style | Bungalow |
| Basement Development | Finished | Basement Type | Full (finished) |
| Constructed Date | 1977 | Construction Style Attachment | Detached |
| Cooling Type | Central Air Conditioning | Exterior Finish | Stone, Stucco, Vinyl Siding |
| Fireplace Present | Yes | Fireplace Total | 1 |
| Flooring Type | Carpeted, Linoleum | Foundation Type | Poured Concrete |
| Heating Type | Forced Air | Stories Total | 1 |
| Size Interior | 1249 Sqft | Total Finished Area | 1249 Sqft |
| Type | House |
Parking
| Detached Garage | 1 |
Land
| Acreage | No | Fence Type | Fence |
| Land Amenities | Park, Playground, Schools, Shopping | Landscape Features | Landscaped |
| Size Depth | 33.53 M | Size Frontage | 17.37 M |
| Size Irregular | 6300.00 | Size Total | 6300 Sqft|4,051 - 7,250 Sqft |
| Size Total Text | 6300 Sqft|4,051 - 7,250 Sqft | Zoning Description | R-ld |
Rooms
| Level | Type | Length | Width | Dimensions |
|---|---|---|---|---|
| Basement | Recreational, Games Room | 11.50 Ft x 22.42 Ft | ||
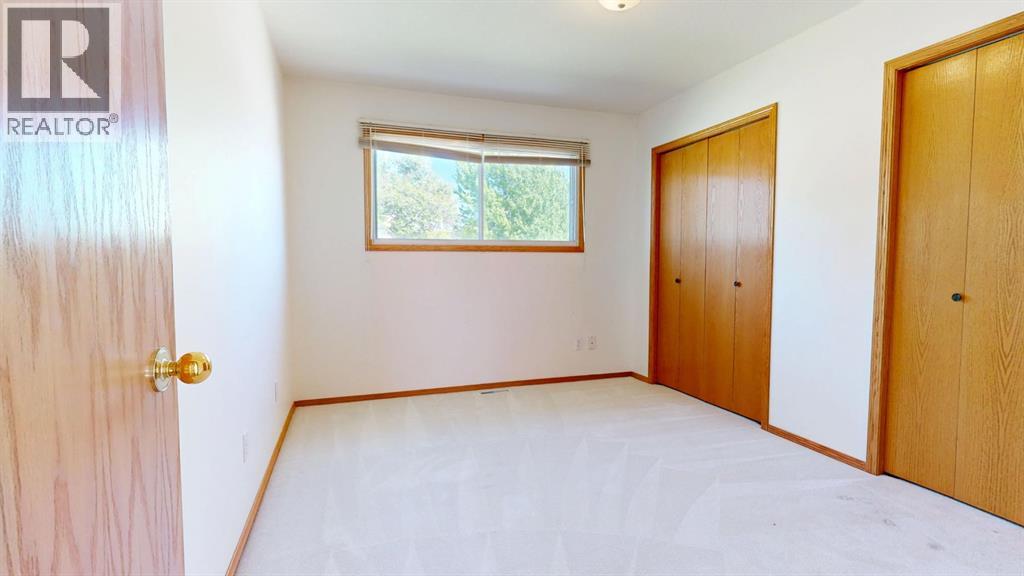
| Basement | Bedroom | 9.92 Ft x 10.17 Ft | ||
| Basement | Bedroom | 10.25 Ft x 10.33 Ft | ||
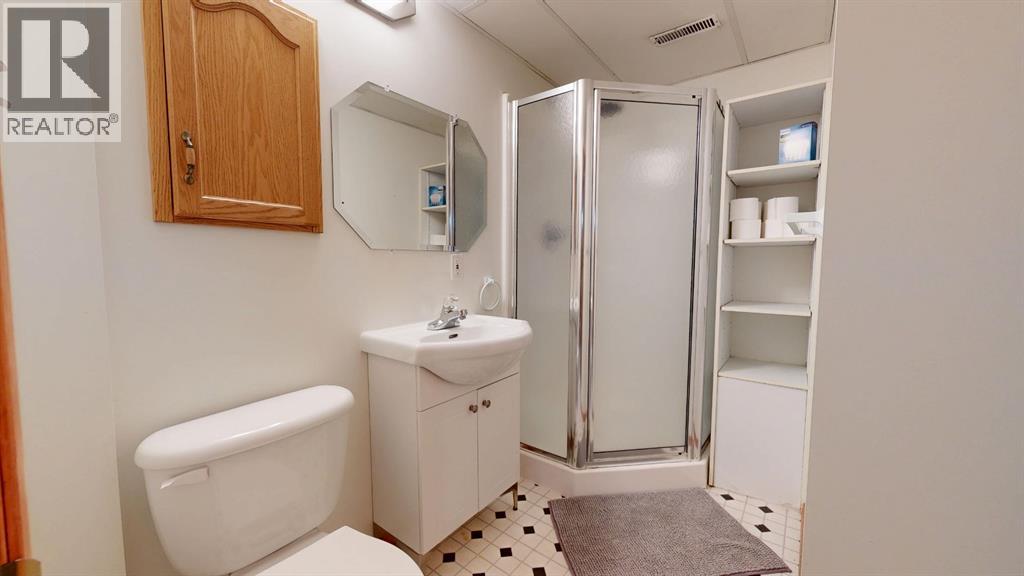
| Basement | 3pc Bathroom | .00 Ft x .00 Ft | ||
| Main Level | Kitchen | 11.00 Ft x 11.83 Ft | ||
| Main Level | Dining Room | 7.42 Ft x 11.83 Ft | ||
| Main Level | Living Room | 11.75 Ft x 15.17 Ft | ||
| Main Level | Primary Bedroom | 11.58 Ft x 11.83 Ft | ||
| Main Level | Bedroom | 8.33 Ft x 8.33 Ft | ||
| Main Level | Family Room | 11.50 Ft x 14.67 Ft | ||
| Main Level | Bedroom | 8.33 Ft x 11.75 Ft | ||
| Main Level | 4pc Bathroom | .00 Ft x .00 Ft |
Agents and Offices
- MICHAEL SHANKS
- JENNIFER BRODOWAY
- Office: Lethbridge Real Estate.com
What's Nearby
Similar Properties

110 Carry Crescent Se, Medicine Hat, Alberta
- MLS® # A2313441
- COLLEEN KELLY
- Royal LePage Community Realty