

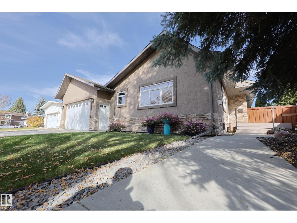
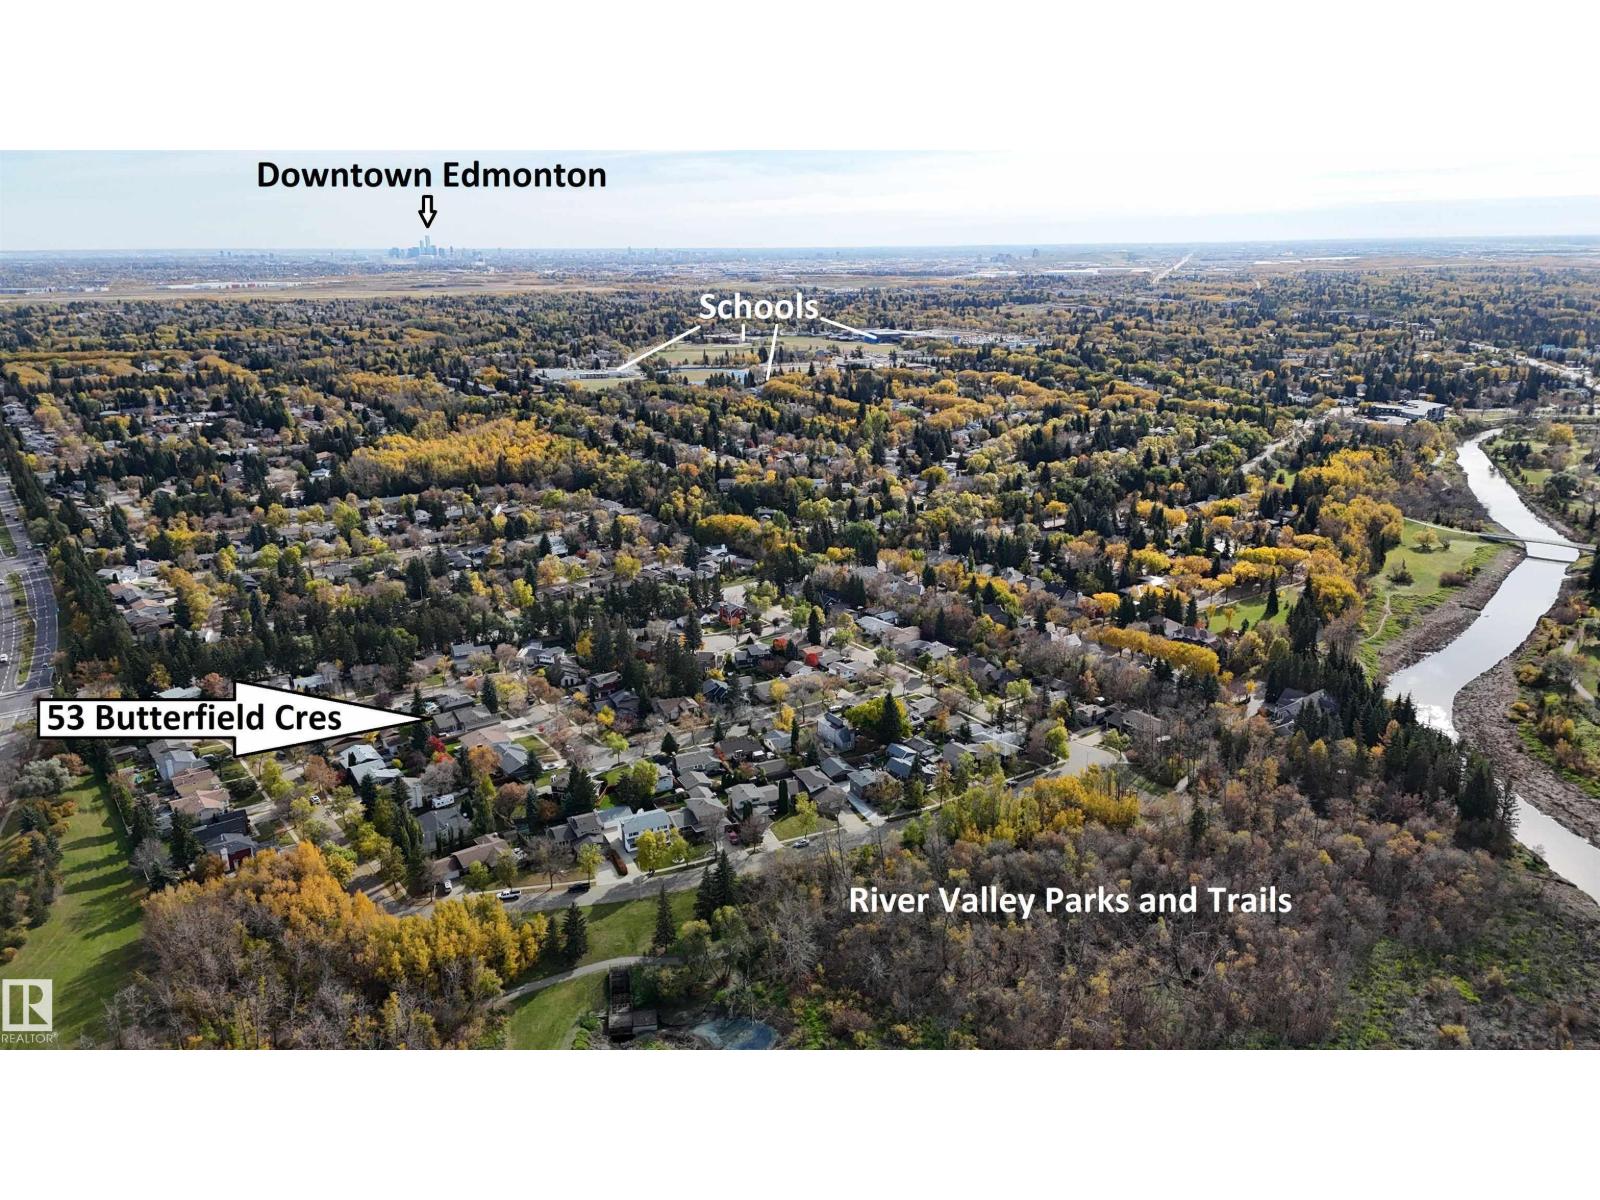
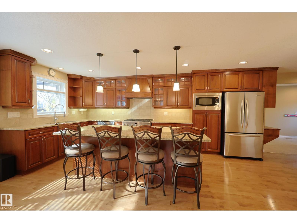
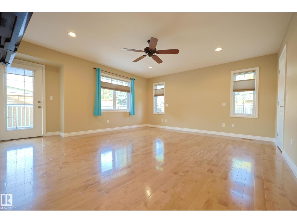
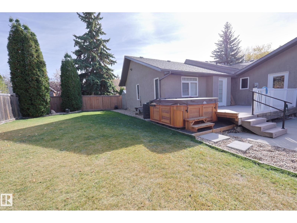
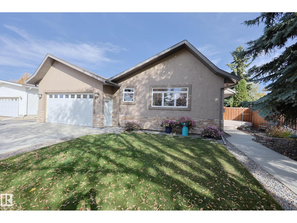
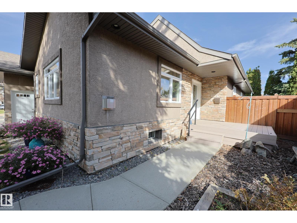
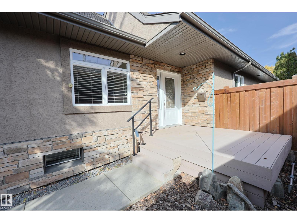
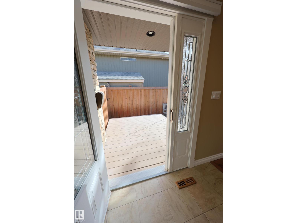
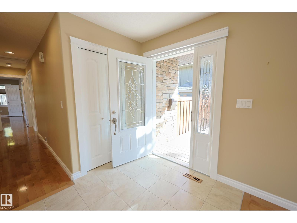
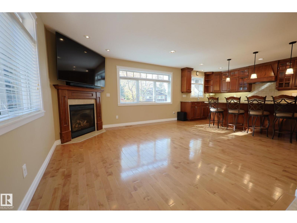
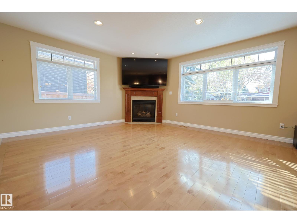
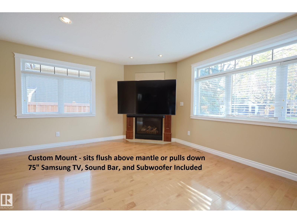
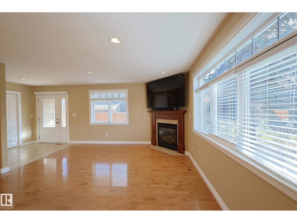
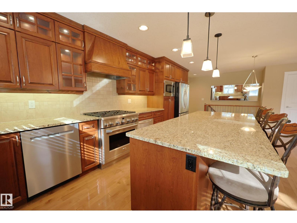
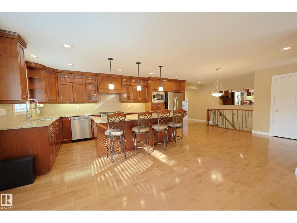
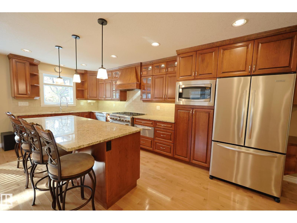
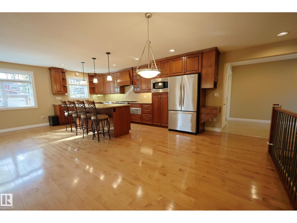
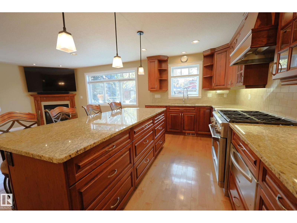
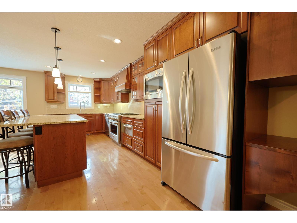
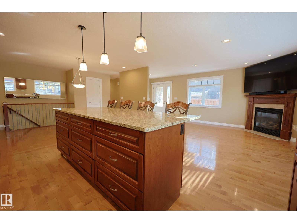
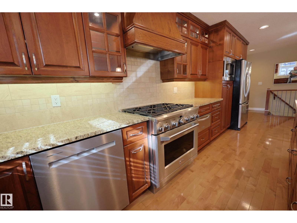
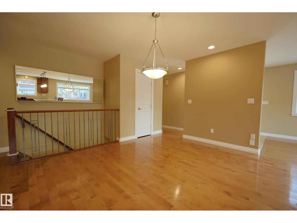
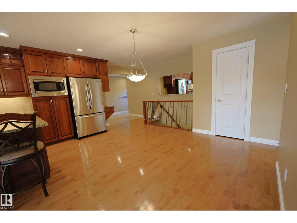
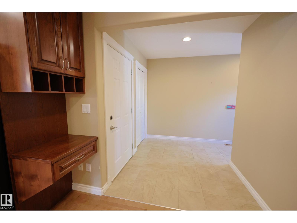
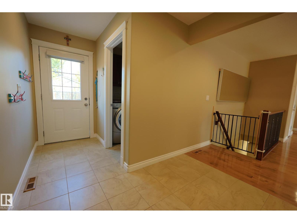
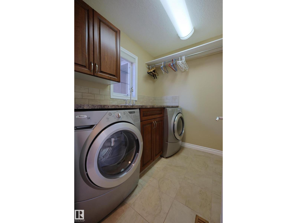
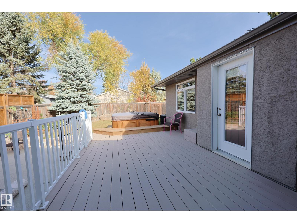
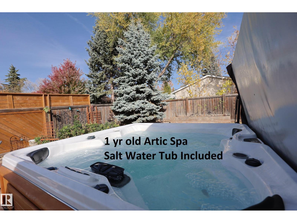
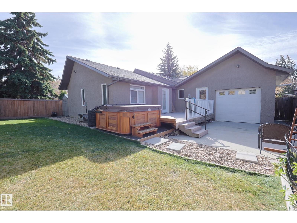
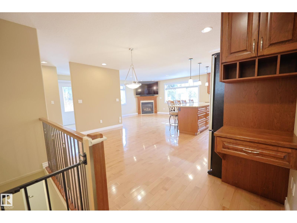
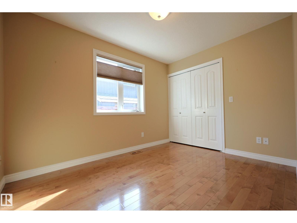
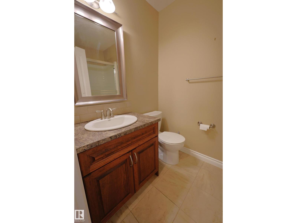
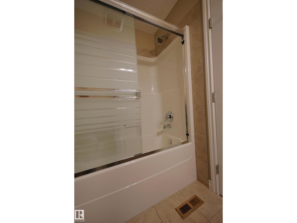
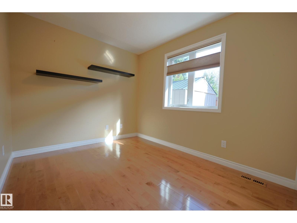
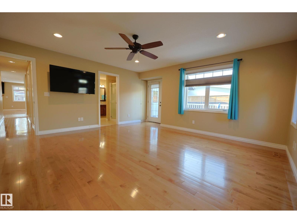
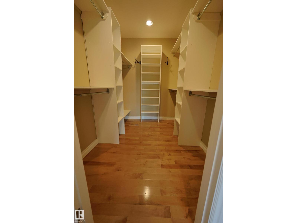
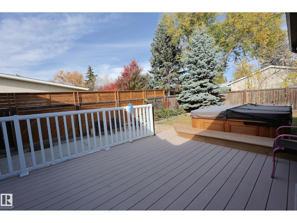
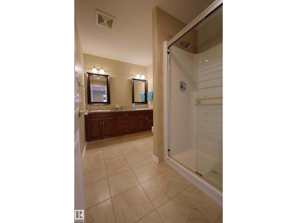
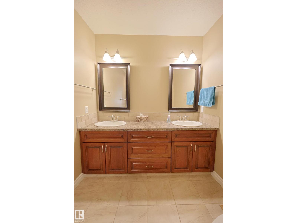
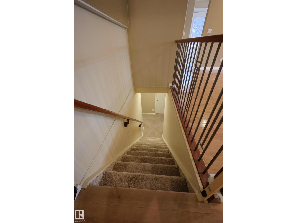
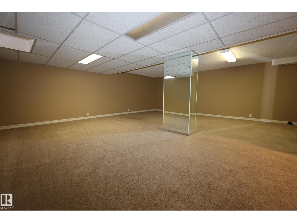
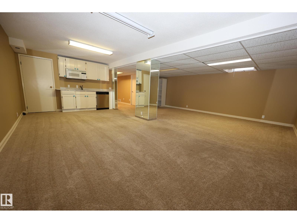
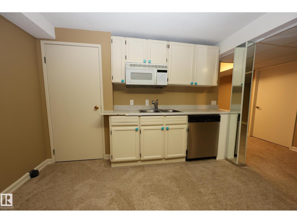
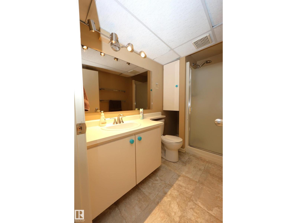
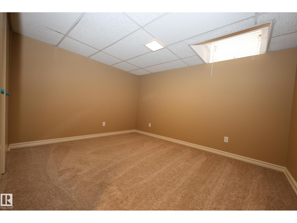
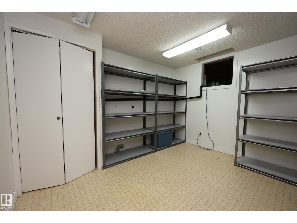
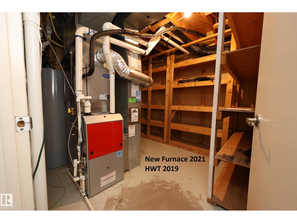
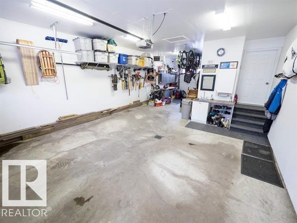
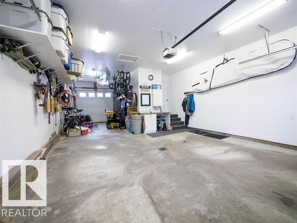
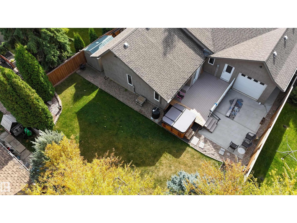
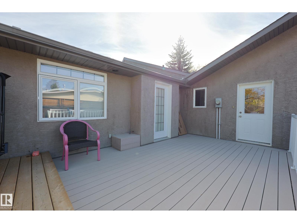
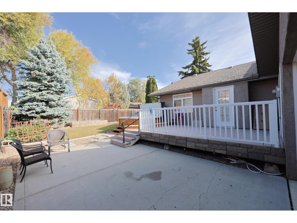
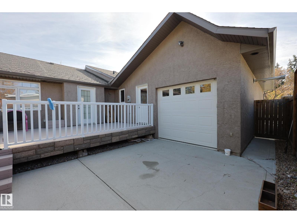
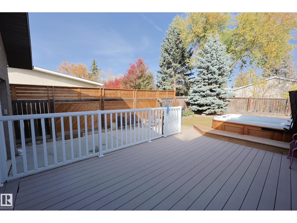
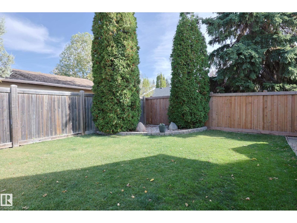
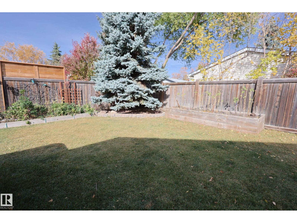
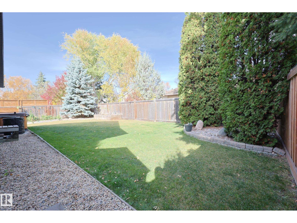
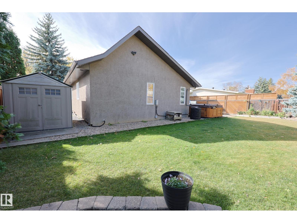
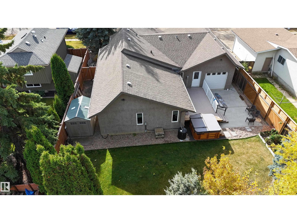
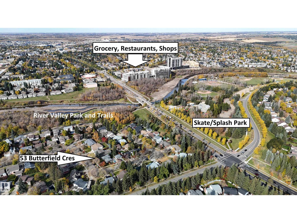
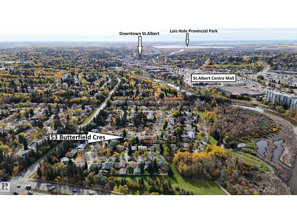
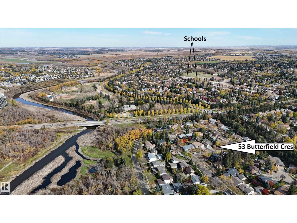
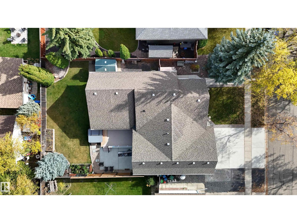
FULLY RENOVATED BUNGALOW plus TRIPLE GARAGE! Located in one of the MOST SOUGHT AFTER LOCATIONS in St.Albert, steps away from the RIVER VALLEY AND TRAILS, WALKING DISTANCE to shops, restaurants, schools and so much of what the “#1 place in Canada to raise a family” has to offer. MAPLE HARDWOOD floors thought accented with NATURAL LIGHT from all angles. DREAM KITCHEN with built in appliances, Gas range, ENDLESS STORAGE, pots and pans drawers, and ROOM TO ENTERTAIN! Corner fireplace with custom TV Mount included. OPEN REAR ENTRY with garden door to LOW MAINTENANCE DECK. Main floor laundry in a separate room. EXTRA LARGE PRIMARY SUITE, with matching Walk In Close & Ensuite plus door to deck with NEW HOT TUB. Bedrooms 2 and 3 are similar in size with a full bath adjacent. BASEMENT IS FULLY FINISHED with a Rec Room, Bedroom 4, Full Bath and Lots of Storage. TRIPLE GARAGE IS TRICKED OUT – Heat, Washing Sink, Big Power, Floor Drain and a Pull Through Bay with pad for a little extra into the back yard. MUST SEE (id:51989)
Features of 53 Butterfield Cr
- MLS® Number E4512205
- Price $749,900
- Bedrooms: 4
- Bathrooms: 3
- Square Footage: 1615 sqft
- Property Type: House
- Neigbourhood: Braeside
- Amenities Near By Playground, Schools, Shopping
- Features See Remarks, Flat Site
Buildings
| Bathroom Total | 3 | Bedrooms Total | 4 |
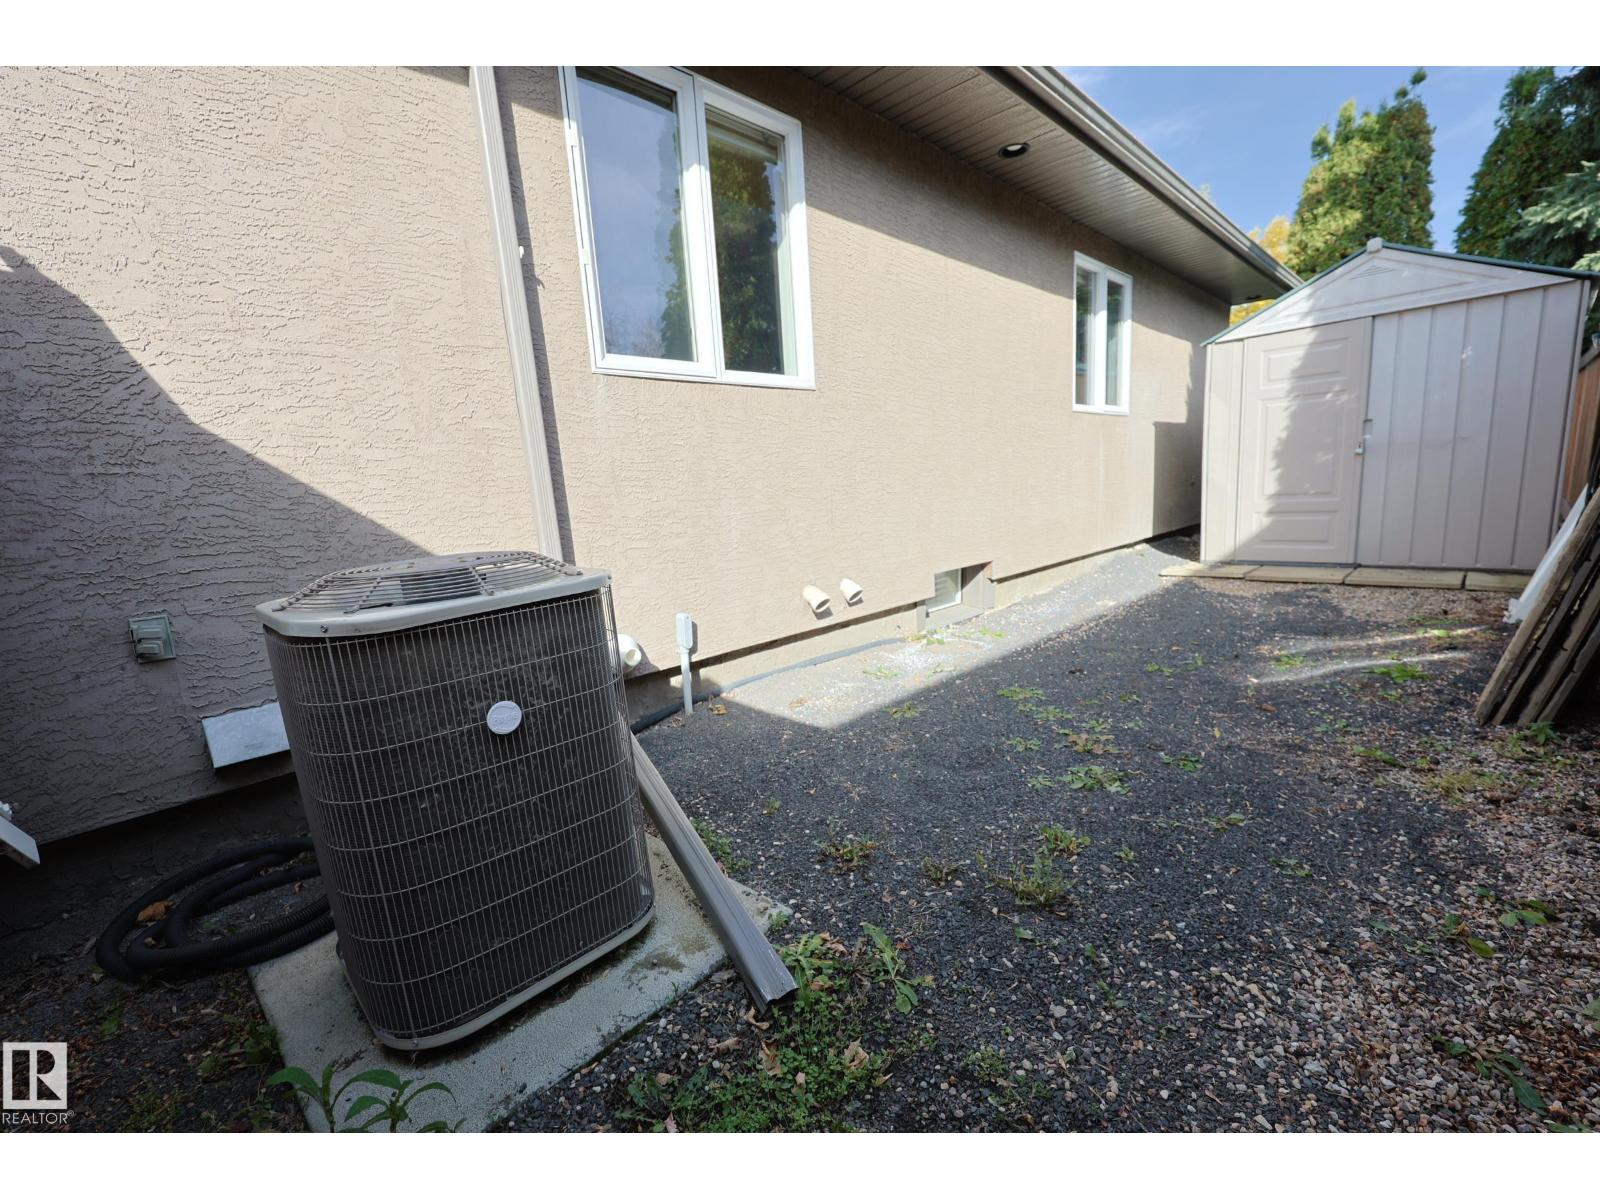
| Appliances | Dryer, Garage Door Opener, Microwave Range Hood Combo, Microwave, Refrigerator, Storage Shed, Gas Stove(s), Central Vacuum, Washer, Window Coverings, Wine Fridge, Dishwasher | Architectural Style | Bungalow |
| Basement Development | Finished | Basement Type | Full (finished) |
| Constructed Date | 1976 | Construction Style Attachment | Detached |
| Cooling Type | Central Air Conditioning | Fireplace Fuel | Gas |
| Fireplace Present | Yes | Fireplace Type | Unknown |
| Heating Type | Forced Air | Stories Total | 1 |
| Size Interior | 1615 Sqft | Type | House |
Parking
| Heated Garage | |
| Attached Garage |
Land
| Acreage | No | Fence Type | Fence |
| Land Amenities | Playground, Schools, Shopping |
Rooms
| Level | Type | Length | Width | Dimensions |
|---|---|---|---|---|
| Basement | Bedroom 4 | Measurements not available | ||
| Basement | Recreation Room | Measurements not available | ||
| Main Level | Living Room | Measurements not available | ||
| Main Level | Dining Room | Measurements not available | ||
| Main Level | Kitchen | Measurements not available | ||
| Main Level | Primary Bedroom | Measurements not available | ||
| Main Level | Bedroom 2 | Measurements not available | ||
| Main Level | Bedroom 3 | Measurements not available | ||
| Main Level | Laundry Room | Measurements not available |
Agents and Offices
- Michael T. Kinsella
- Office: RE/MAX Elite