

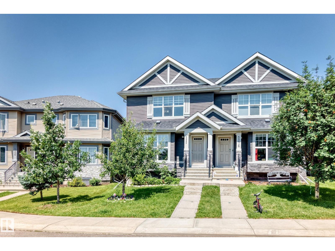
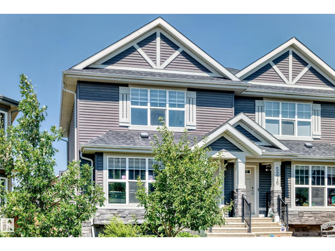
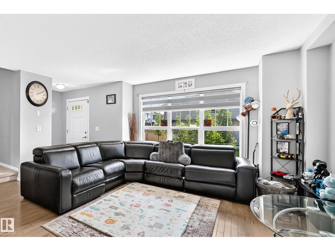
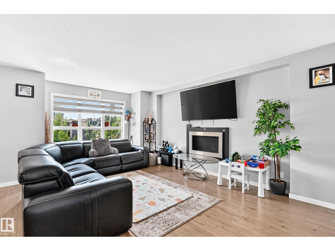
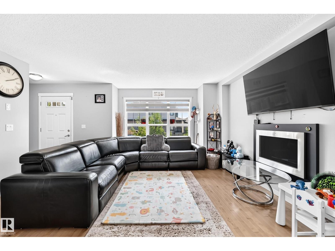
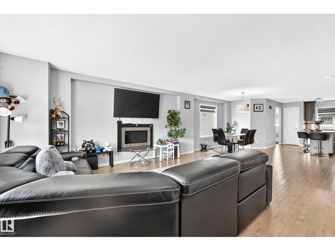
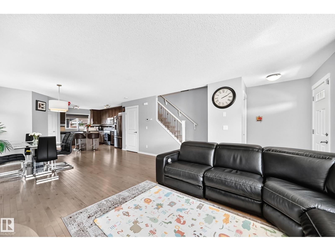
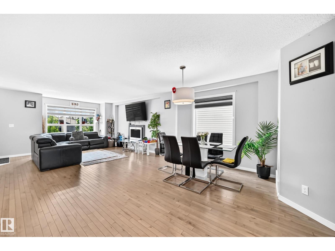
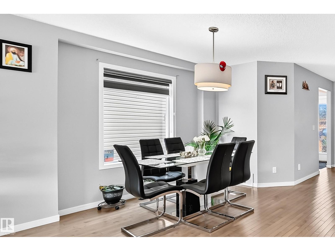
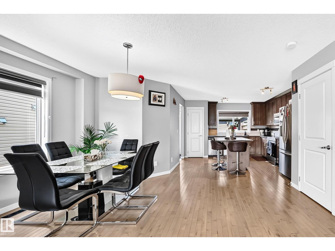
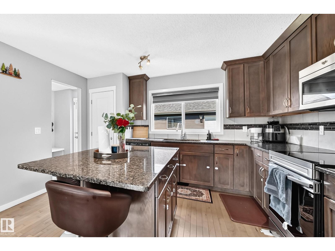
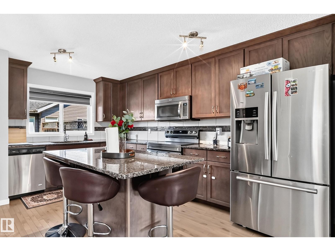
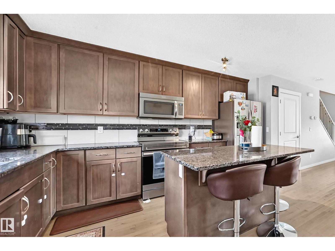
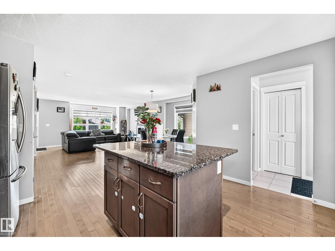
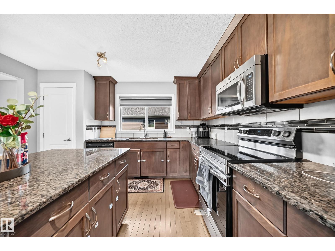
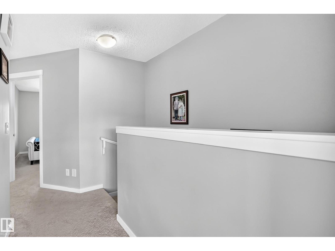
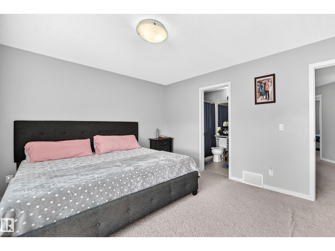
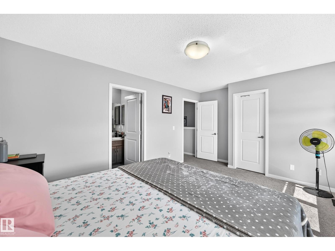
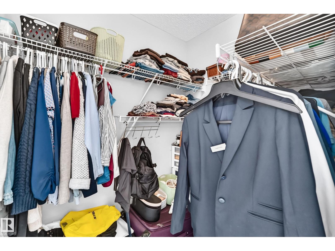
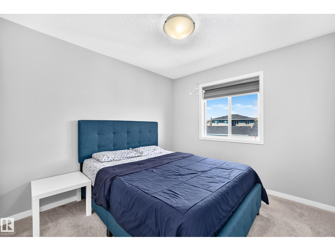
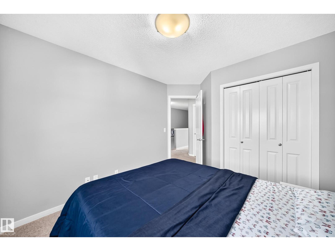
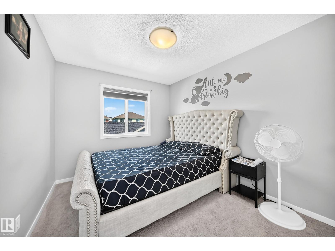
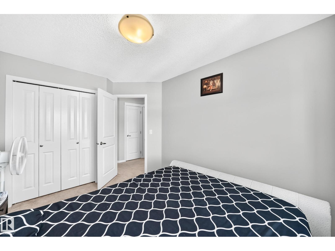
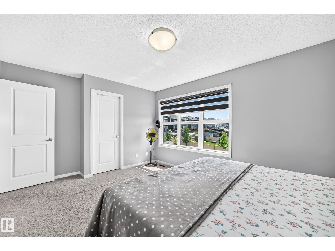
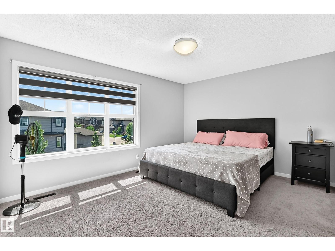
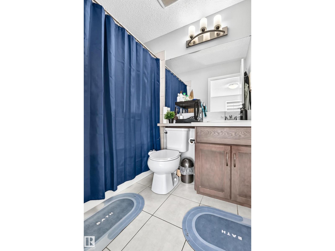
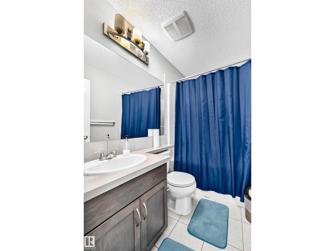
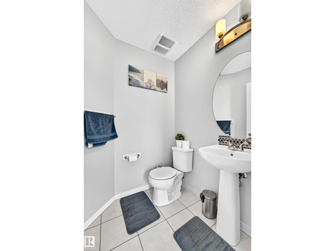
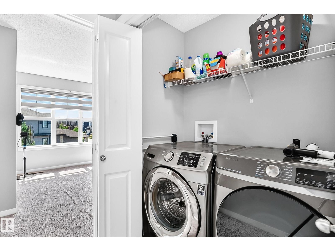
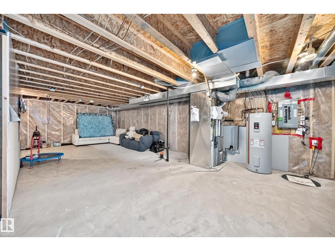
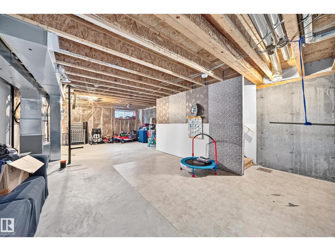
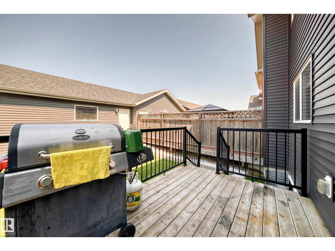
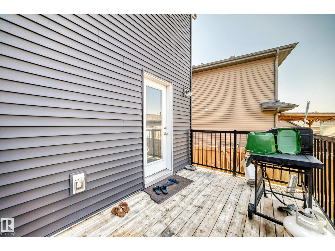
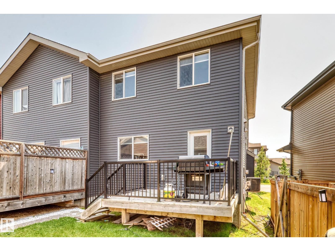
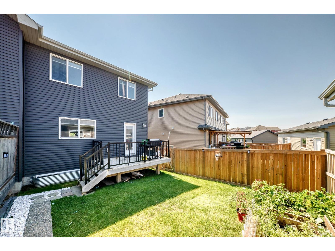
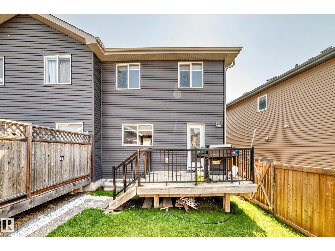
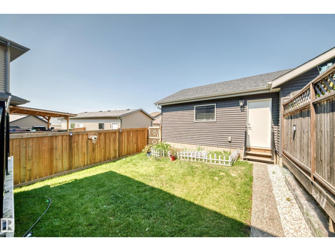
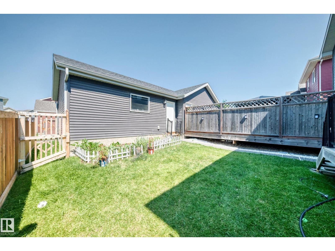
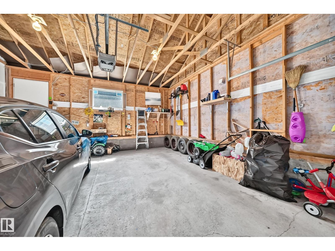
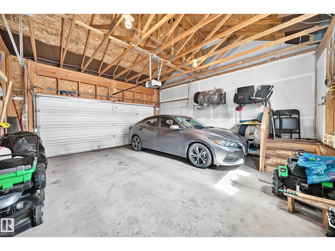
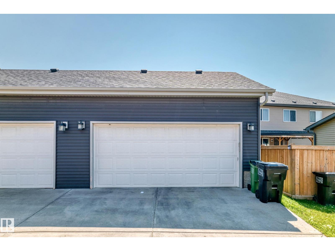
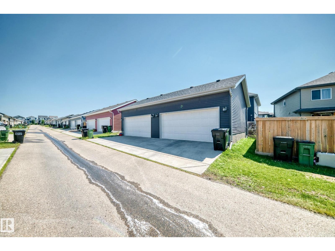
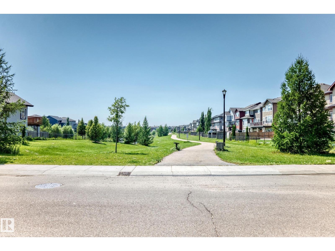
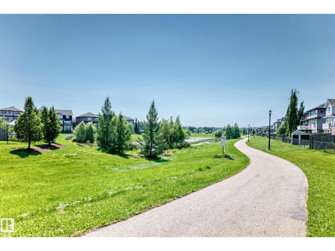
**Welcome to this like-new half duplex nestled in the desirable community of Walker!** This well-maintained home features 3 spacious bedrooms and 2.5 bathrooms, offering a functional layout perfect for families, first-time buyers, or investors. The main floor boasts an open-concept design with a modern kitchen featuring ample cabinetry, granite countertops, upgraded stainless steel appliances, and a built-in microwave hood fan & central A/C to beat the summer heat.Beautiful hardwood and tile flooring enhance the main living area. Upstairs, you'll find three generously sized bedrooms, including a spacious primary suite complete with a full ensuite bathroom. Step outside to enjoy the large backyard with a spacious deck—ideal for entertaining or relaxing—and a double detached garage for added convenience. Located close to schools, parks, shopping, and public transit, this move-in-ready home offers exceptional value in a fantastic neighborhood. Don't miss your opportunity to make this beautiful home yours! (id:51989)
Features of 5280 21 Av Sw
- MLS® Number E4501523
- Price $440,000
- Bedrooms: 3
- Bathrooms: 3
- Square Footage: 1473 sqft
- Property Type: Duplex
- Neigbourhood: Walker
- Amenities Near By Playground, Public Transit, Schools, Shopping
- Features No Animal Home, No Smoking Home
- Structure Deck
Buildings
| Bathroom Total | 3 | Bedrooms Total | 3 |
| Appliances | Dishwasher, Dryer, Microwave Range Hood Combo, Refrigerator, Stove, Washer | Basement Development | Unfinished |
| Basement Type | Full (unfinished) | Constructed Date | 2014 |
| Construction Style Attachment | Semi-detached | Cooling Type | Central Air Conditioning |
| Half Bath Total | 1 | Heating Type | Forced Air |
| Stories Total | 2 | Size Interior | 1473 Sqft |
| Type | Duplex |
Parking
| Detached Garage |
Land
| Acreage | No | Land Amenities | Playground, Public Transit, Schools, Shopping |
| Size Irregular | 257 | Size Total | 257 M2 |
| Size Total Text | 257 M2 |
Rooms
| Level | Type | Length | Width | Dimensions |
|---|---|---|---|---|
| Main Level | Living Room | Measurements not available | ||
| Main Level | Dining Room | Measurements not available | ||
| Main Level | Kitchen | Measurements not available | ||
| Upper Level | Primary Bedroom | Measurements not available | ||
| Upper Level | Bedroom 2 | Measurements not available | ||
| Upper Level | Bedroom 3 | Measurements not available |
Agents and Offices
- . Ranjeet Singh
- Office: Initia Real Estate