

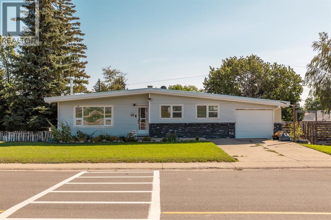
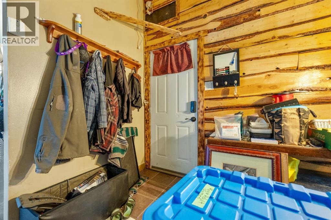
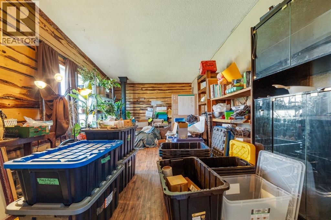
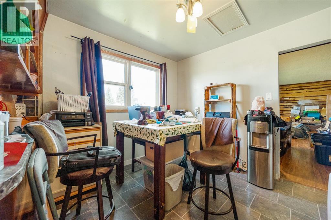
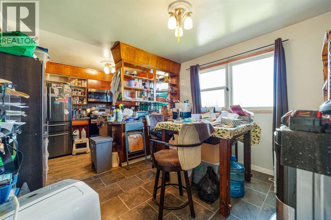
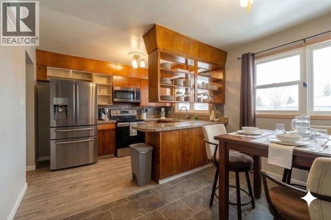
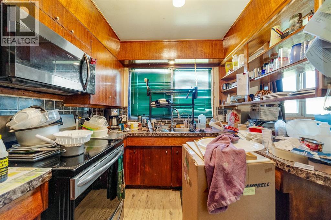
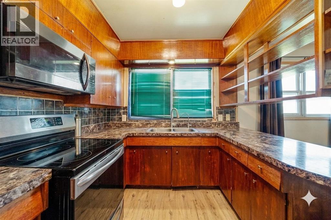
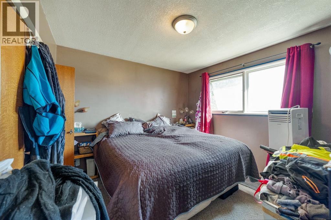
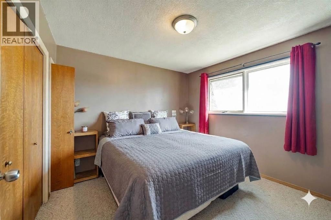
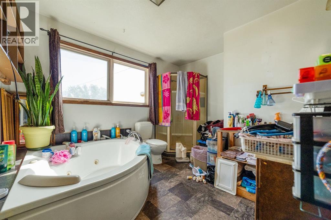
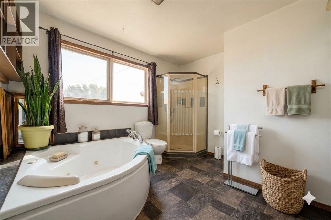
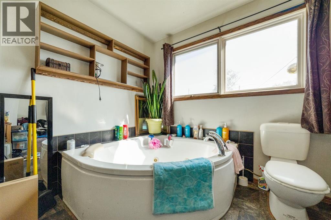
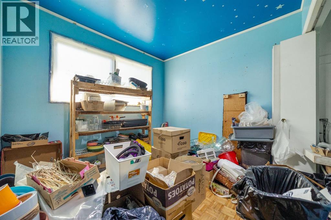
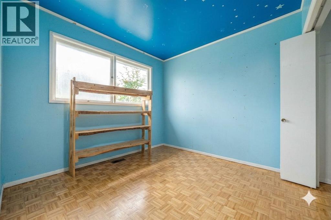
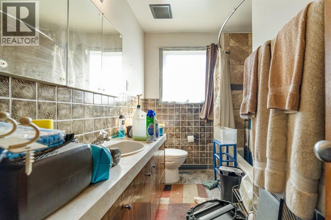
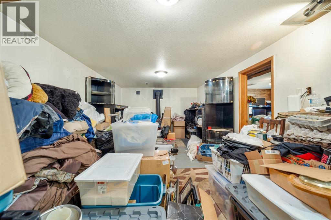
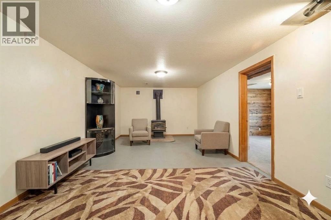
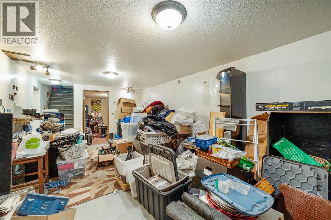
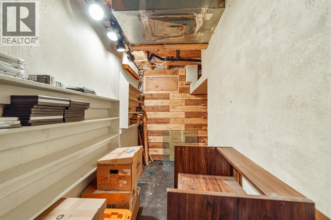
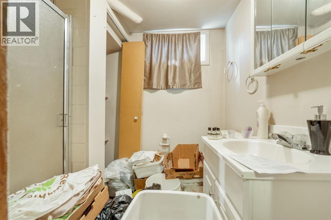
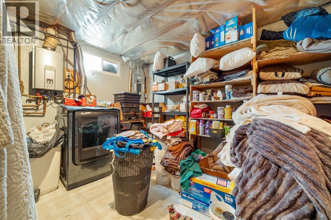
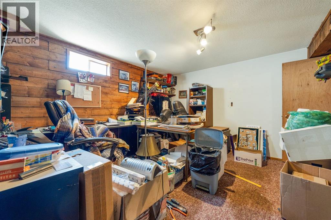
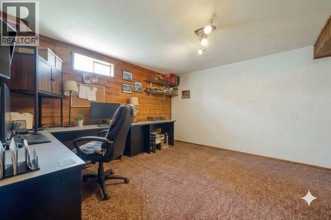
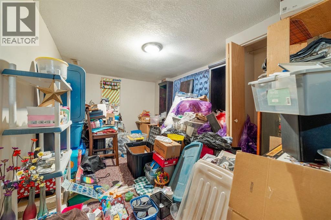
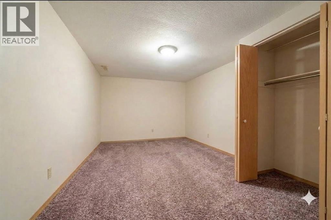
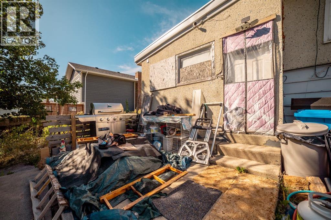
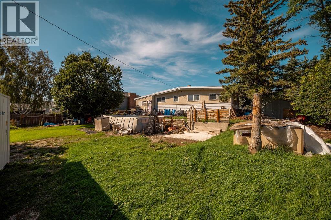
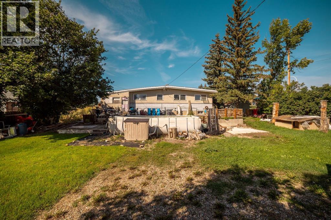
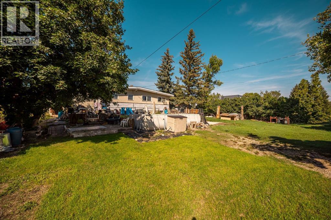
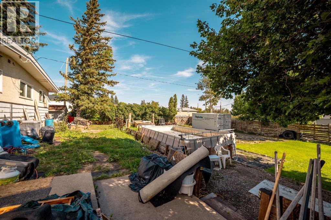
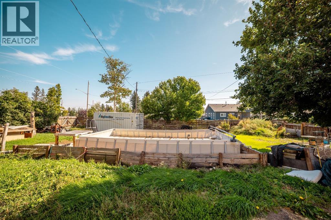
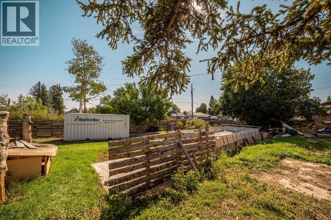
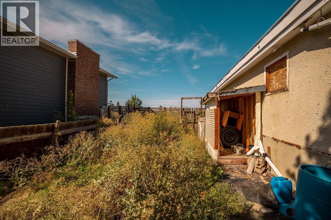
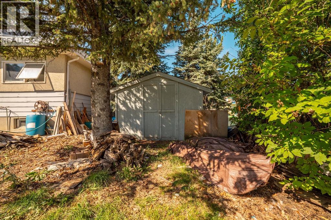
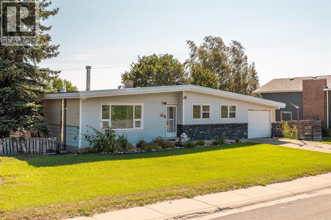
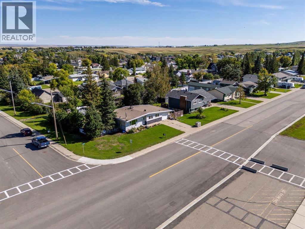
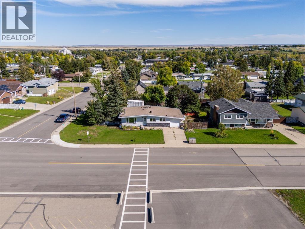
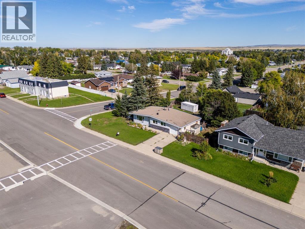
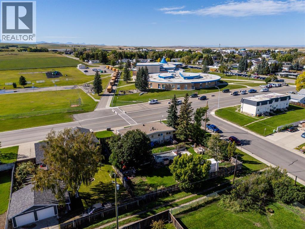
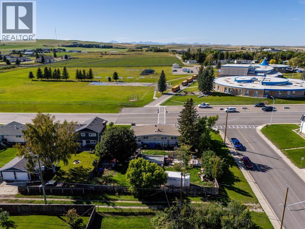
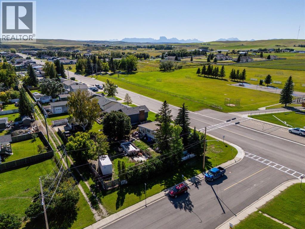
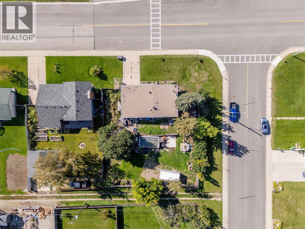
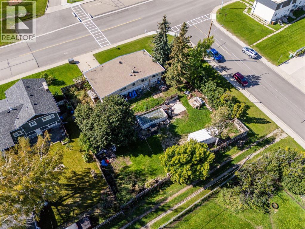
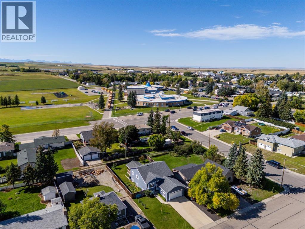
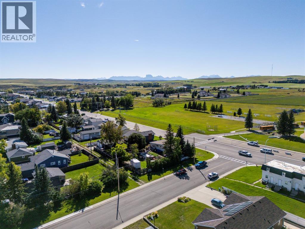
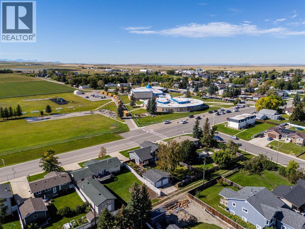
Fantastic location directly across from the elementary school! This 3 bedroom, 3 bathroom home offers an excellent opportunity for families or buyers looking for a home in a convenient Cardston location. Whether you're looking for a place to call home or an opportunity to add your own personal touches, this property is worth a look! This property is being offered strictly on an 'AS IS, WHERE IS' basis. No warranties or representations are being made regarding the condition of the property, improvements, features or systems. Some of the photos have been altered with AI to show potential. Buyers are encouraged to conduct their own due diligence and inspections prior to submitting an offer. All offers are subject to the terms and conditions of the judicial sale. (id:51989)
Features of 528 7 Street W
- MLS® Number A2344009
- Price $235,000
- Bedrooms: 3
- Bathrooms: 3
- Square Footage: 1103 sqft
- Property Type: House
- Amenities Near By Golf Course, Park, Playground, Recreation Nearby, Schools, Shopping
- Community Features Golf Course Development
- Features Back Lane
- Parking Space Total 2
- Plan 1431h
- Structure None
Buildings
| Bathroom Total | 3 | Bedrooms Above Ground | 2 |
| Bedrooms Below Ground | 1 | Bedrooms Total | 3 |
| Appliances | Microwave | Architectural Style | Bungalow |
| Basement Development | Finished | Basement Type | Full (finished) |
| Constructed Date | 1967 | Construction Style Attachment | Detached |
| Cooling Type | None | Exterior Finish | Vinyl Siding |
| Fireplace Present | Yes | Fireplace Total | 2 |
| Flooring Type | Carpeted, Laminate, Vinyl Plank | Foundation Type | Poured Concrete |
| Heating Type | Forced Air | Stories Total | 1 |
| Size Interior | 1103 Sqft | Total Finished Area | 1103.31 Sqft |
| Type | House |
Parking
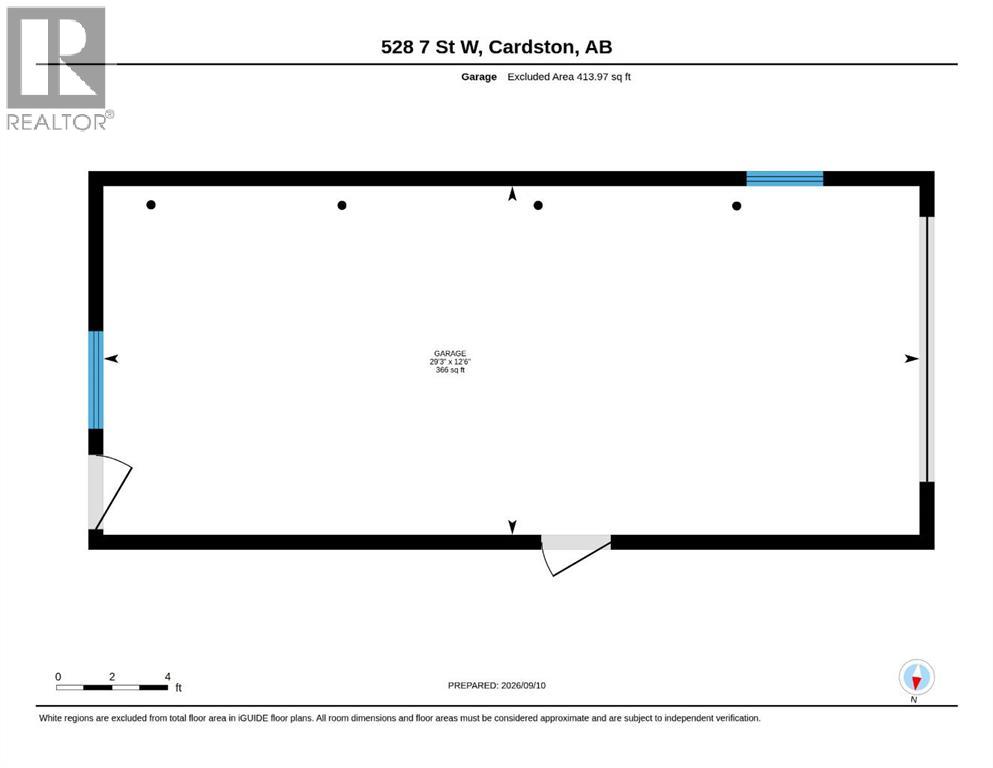
| Attached Garage | 1 |
Land
| Acreage | No | Fence Type | Fence |
| Land Amenities | Golf Course, Park, Playground, Recreation Nearby, Schools, Shopping | Size Depth | 39.88 M |
| Size Frontage | 30.21 M | Size Irregular | 12999.79 |
| Size Total | 12999.79 Sqft|10,890 - 21,799 Sqft (1/4 - 1/2 Ac) | Size Total Text | 12999.79 Sqft|10,890 - 21,799 Sqft (1/4 - 1/2 Ac) |
| Zoning Description | R1 |
Rooms
| Level | Type | Length | Width | Dimensions |
|---|---|---|---|---|
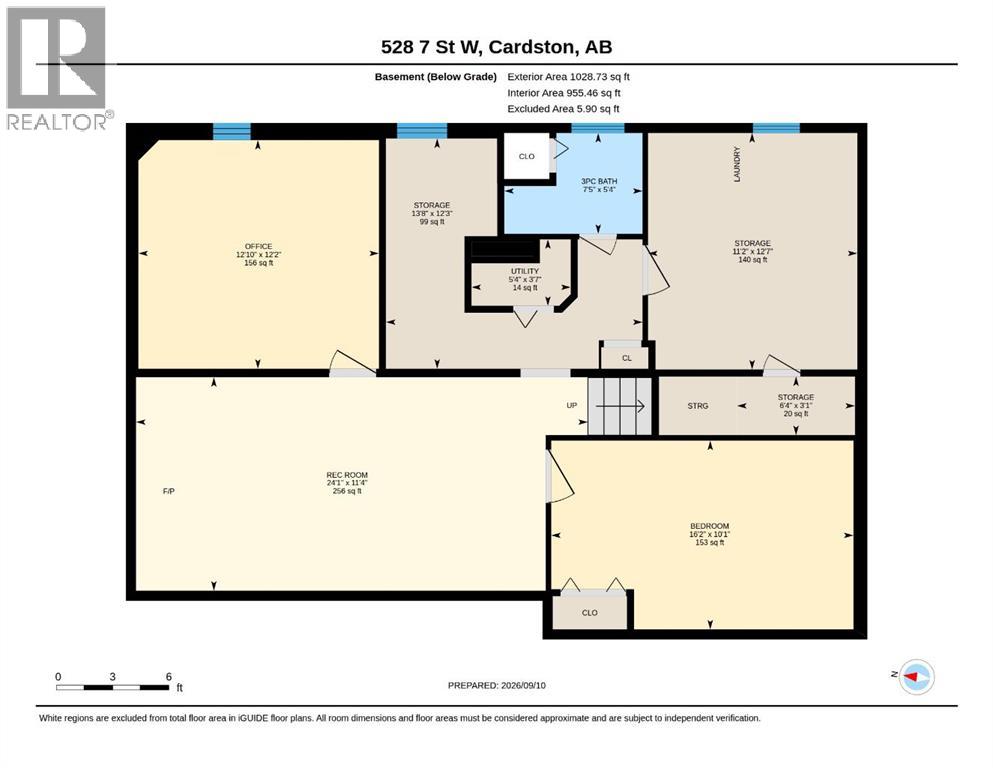
| Basement | 3pc Bathroom | 5.33 Ft x 7.42 Ft | ||
| Basement | Bedroom | 10.08 Ft x 16.17 Ft | ||
| Basement | Office | 12.17 Ft x 12.83 Ft | ||
| Basement | Recreational, Games Room | 11.33 Ft x 24.08 Ft | ||
| Basement | Storage | 3.08 Ft x 6.33 Ft | ||
| Basement | Storage | 12.58 Ft x 11.17 Ft | ||
| Basement | Storage | 12.25 Ft x 13.67 Ft | ||
| Basement | Furnace | 3.58 Ft x 5.33 Ft | ||
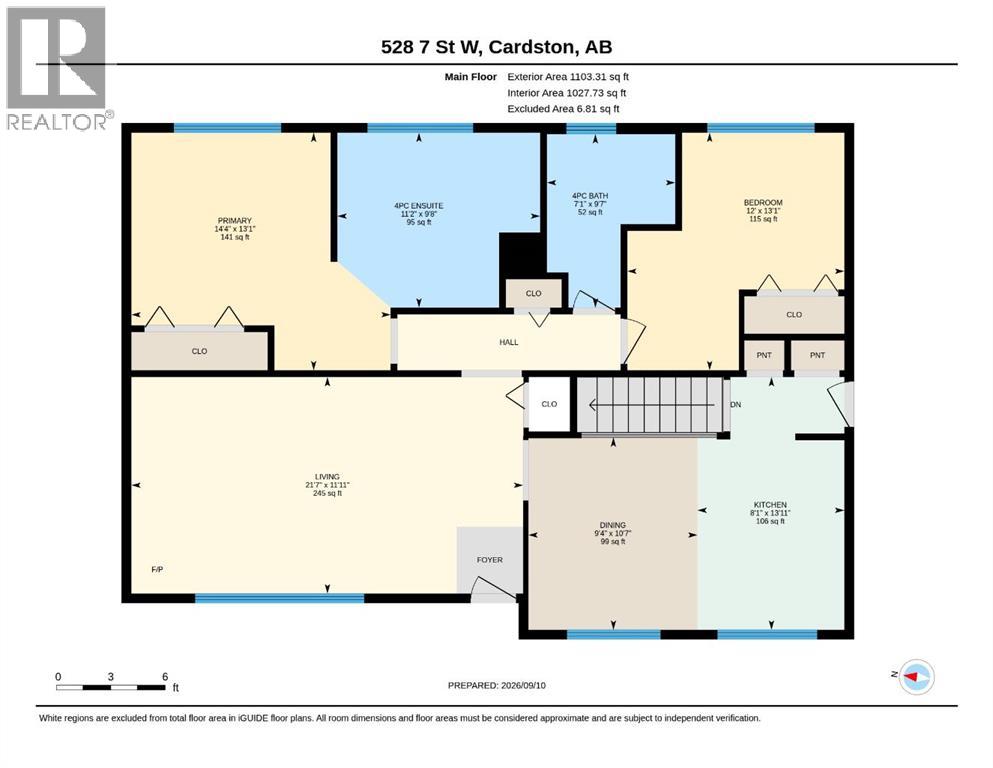
| Main Level | 4pc Bathroom | 9.58 Ft x 7.08 Ft | ||
| Main Level | 4pc Bathroom | 9.67 Ft x 11.17 Ft | ||
| Main Level | Bedroom | 13.08 Ft x 12.00 Ft | ||
| Main Level | Dining Room | 10.58 Ft x 9.33 Ft | ||
| Main Level | Kitchen | 13.92 Ft x 8.08 Ft | ||
| Main Level | Living Room | 11.92 Ft x 21.58 Ft | ||
| Main Level | Primary Bedroom | 13.08 Ft x 14.33 Ft |
Agents and Offices
- Jodi Atwood
- Office: Grassroots Realty Group
What's Nearby
Similar Properties

108 2 Avenue W, Alliance, Alberta
- MLS® # A2326689
- Nicole Hewitt
- Basil Nichols
- Sutton Landmark Realty
5602 47 Avenue W, Forestburg, Alberta
- MLS® # A2313655
- Corey Jacobsen
- Royal LePage Rose Country Realty