

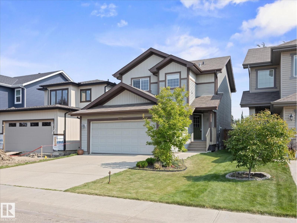
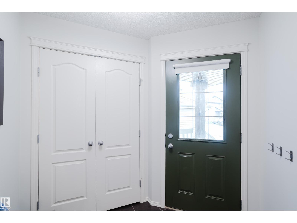
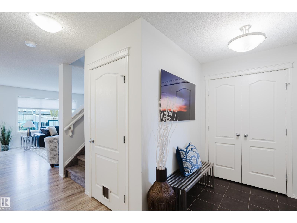
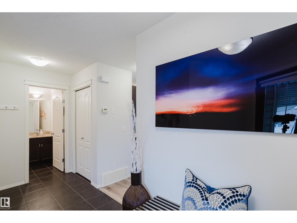
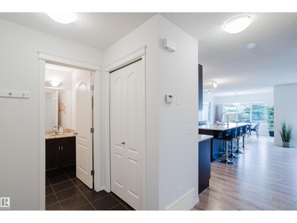
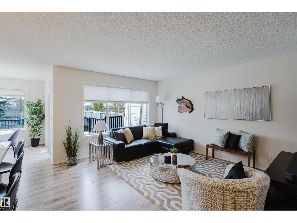
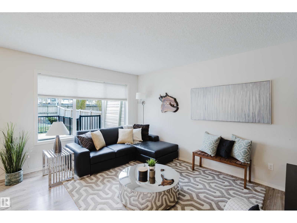
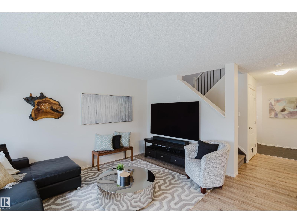
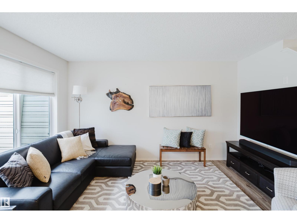
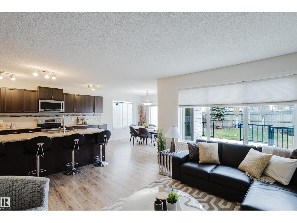
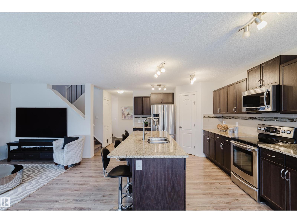
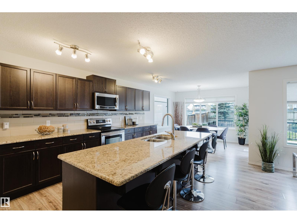
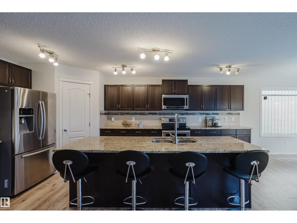
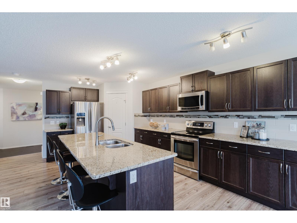
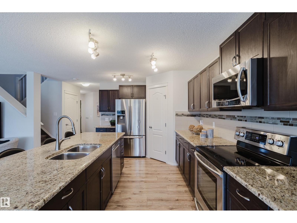
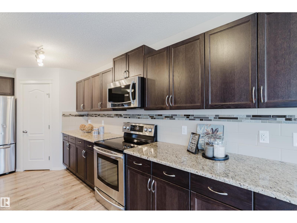
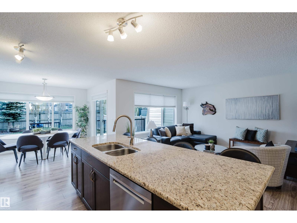
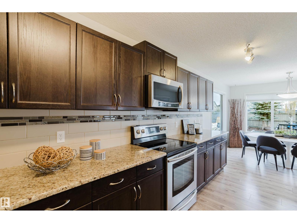
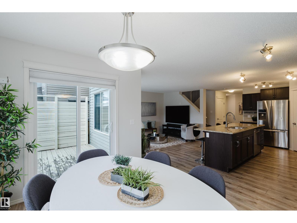
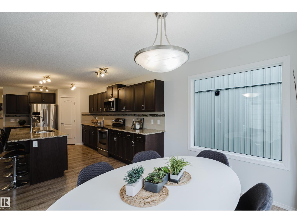
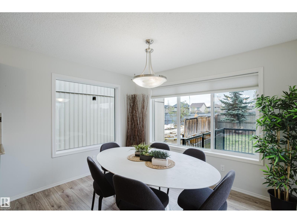
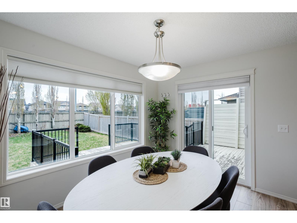
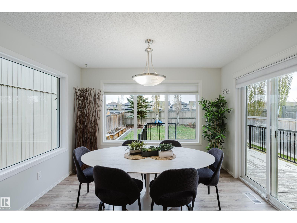
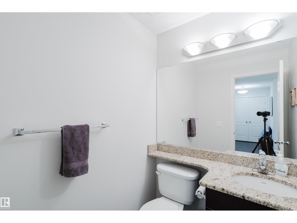
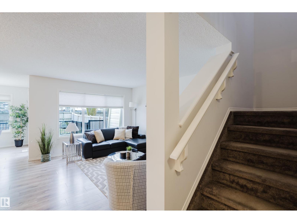
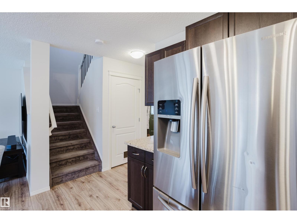
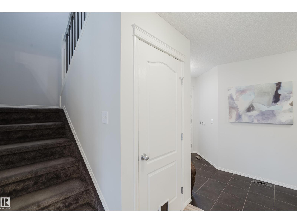
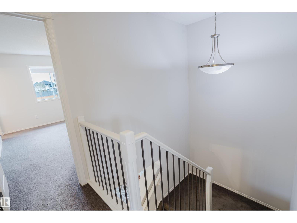
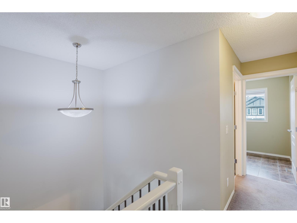
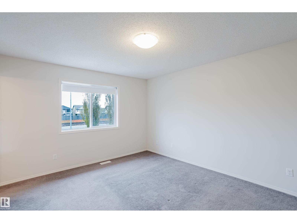
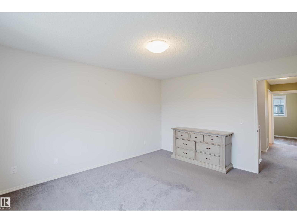
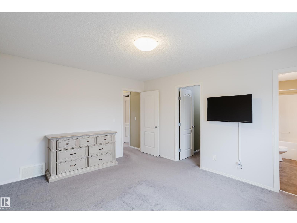
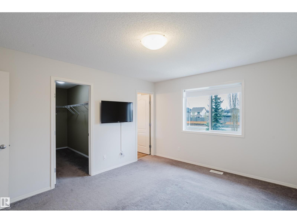
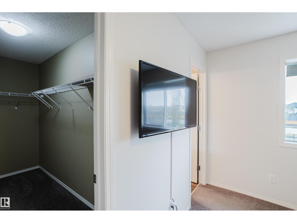
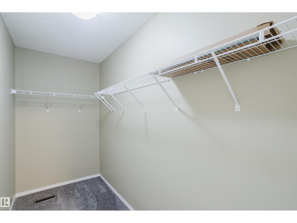
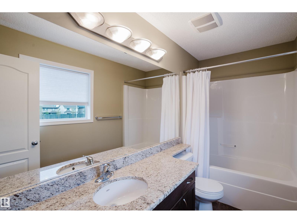
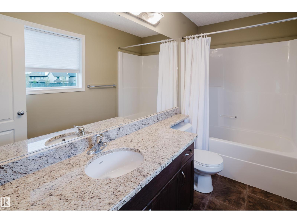
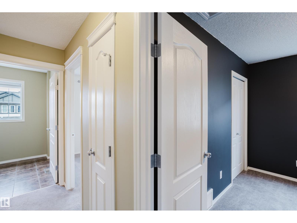
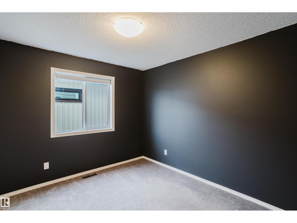
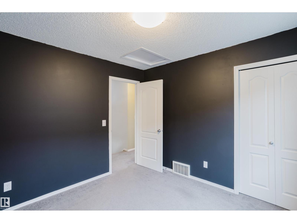
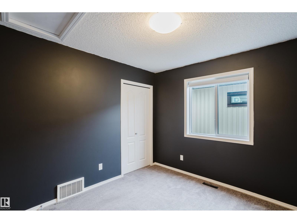
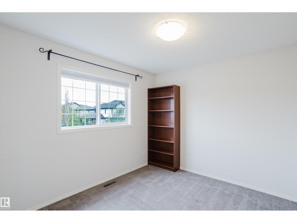
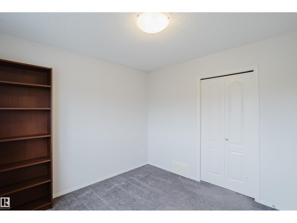
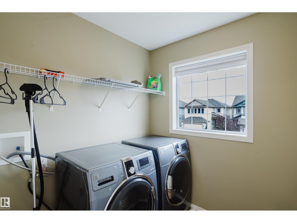
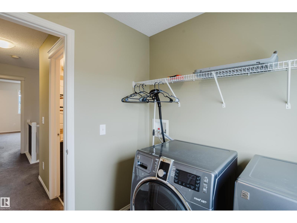
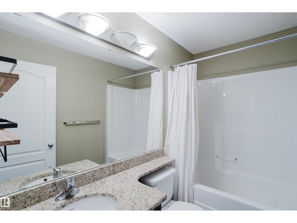
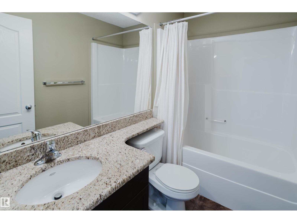
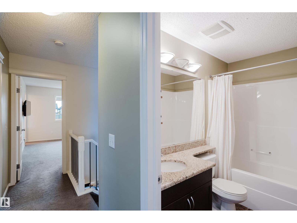
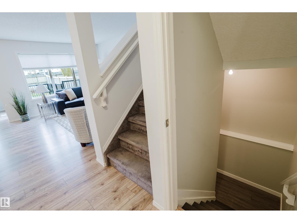
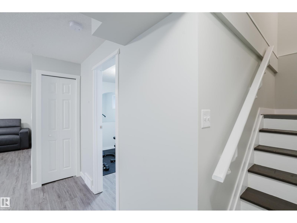
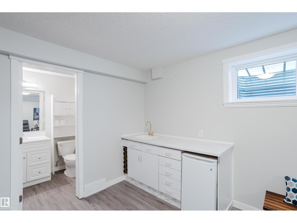
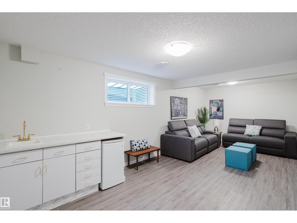
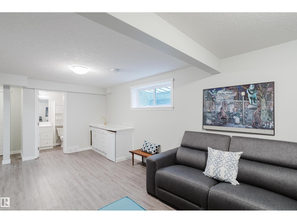
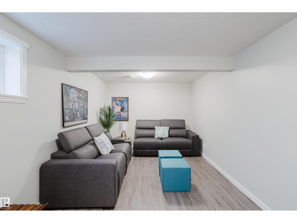
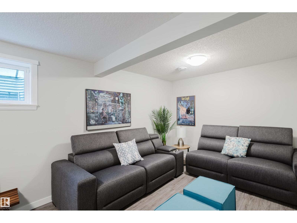
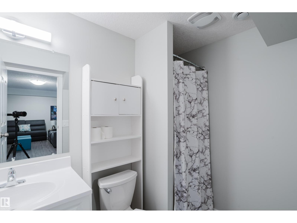
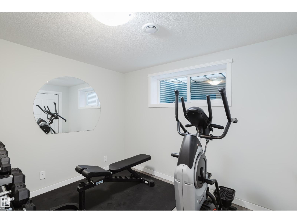
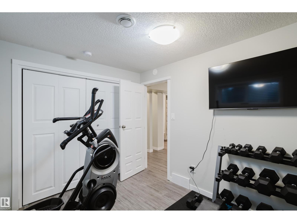
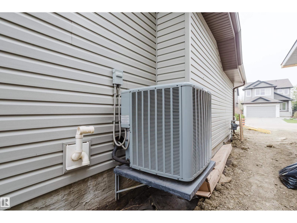
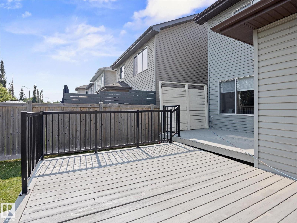
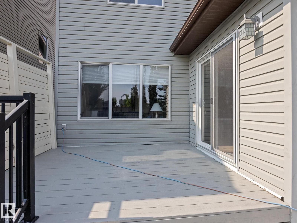
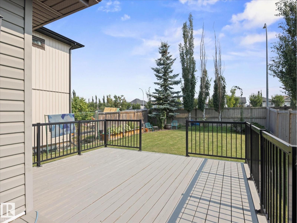
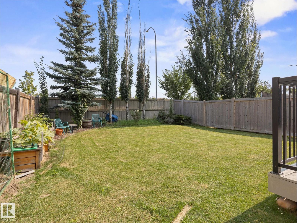
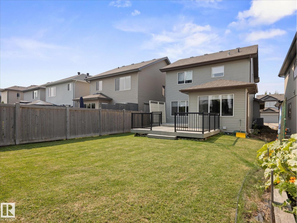
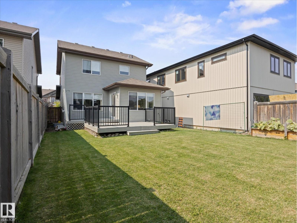
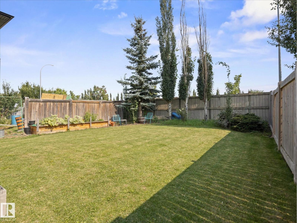
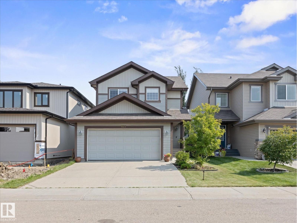
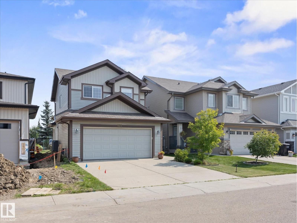
Welcome to Langdale in Windermere! This bright & inviting 3+1 bedroom, 3.5 bath home offers over 2,200 SqFt of developed living space across 3 finished levels. The open-concept main floor features a spacious kitchen w/ granite countertops, abundant cabinetry, walk-in pantry & large centre island with eating bar, flowing into a sun-filled dining area & comfortable living room. Upstairs, the generous primary suite offers a walk-in closet & 4-piece ensuite, complemented by 2 additional bdrms & convenient upper-floor laundry. The fully finished basement adds a large recreation room, wet bar, 4th bdrm & 3-piece bath. Highlights include central A/C, freshly refinished front steps & expansive rear deck, fenced & landscaped yard, double attached garage PLUS an entirely NEW asphalt shingle roof scheduled for completion in September! Ideally located near numerous schools, parks & trails, playgrounds, shopping, restaurants, recreation & everyday amenities with quick access to Anthony Henday & major commuter routes (id:51989)
Features of 527 171 St Sw
- MLS® Number E4505972
- Price $524,500
- Bedrooms: 4
- Bathrooms: 4
- Square Footage: 1530 sqft
- Property Type: House
- Neigbourhood: Windermere
- Amenities Near By Golf Course, Playground, Public Transit, Schools, Shopping, Ski Hill
- Features No Smoking Home
- Structure Deck
Buildings
| Bathroom Total | 4 | Bedrooms Total | 4 |
| Appliances | Dishwasher, Dryer, Garage Door Opener, Microwave Range Hood Combo, Refrigerator, Stove, Washer, Window Coverings | Basement Development | Finished |
| Basement Type | Full (finished) | Constructed Date | 2012 |
| Construction Style Attachment | Detached | Cooling Type | Central Air Conditioning |
| Fire Protection | Smoke Detectors | Half Bath Total | 1 |
| Heating Type | Forced Air | Stories Total | 2 |
| Size Interior | 1530 Sqft | Type | House |
Parking
| Attached Garage |
Land
| Acreage | No | Fence Type | Fence |
| Land Amenities | Golf Course, Playground, Public Transit, Schools, Shopping, Ski Hill |
Rooms
| Level | Type | Length | Width | Dimensions |
|---|---|---|---|---|
| Basement | Bedroom 4 | 2.59 m | 3.37 m | 2.59 m x 3.37 m |
| Basement | Recreation Room | 4.11 m | 7.97 m | 4.11 m x 7.97 m |
| Basement | Utility Room | 6.83 m | 2.61 m | 6.83 m x 2.61 m |
| Main Level | Living Room | 3.63 m | 4.19 m | 3.63 m x 4.19 m |
| Main Level | Dining Room | 3.17 m | 2.69 m | 3.17 m x 2.69 m |
| Main Level | Kitchen | 3.2 m | 4.19 m | 3.2 m x 4.19 m |
| Upper Level | Primary Bedroom | 3.5 m | 4.19 m | 3.5 m x 4.19 m |
| Upper Level | Bedroom 2 | 3.2 m | 2.91 m | 3.2 m x 2.91 m |
| Upper Level | Bedroom 3 | 3.2 m | 2.99 m | 3.2 m x 2.99 m |
| Upper Level | Laundry Room | 1.82 m | 2 m | 1.82 m x 2 m |
Agents and Offices
- Darrell W. Zapernick
- Jeffrey Scott
-
Office: Maxwell Challenge Realty
RE/MAX River City