

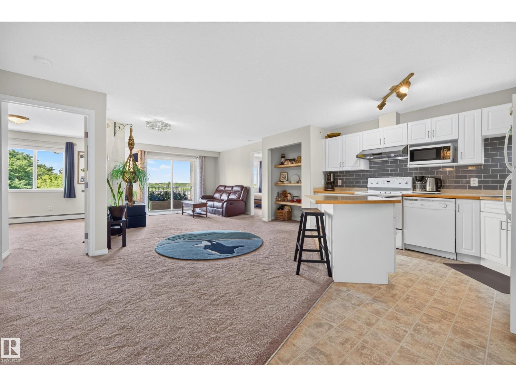
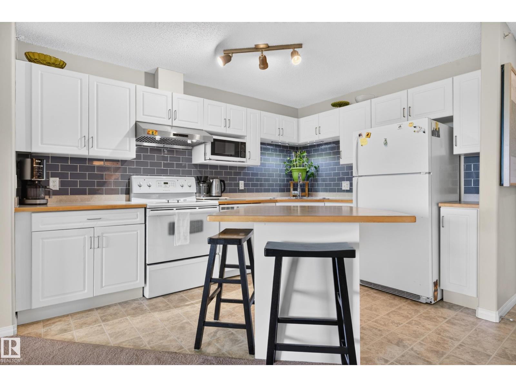
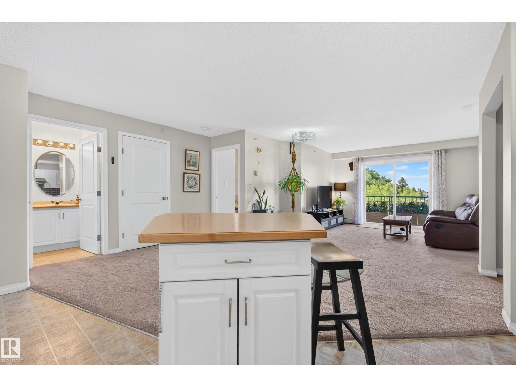
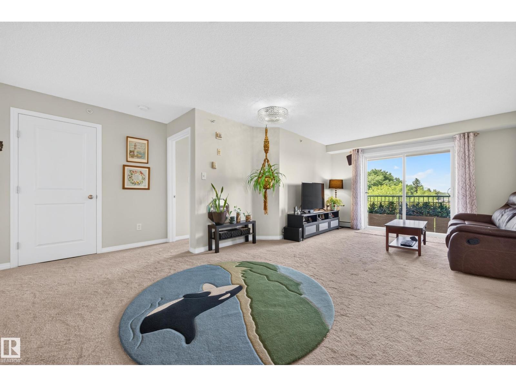
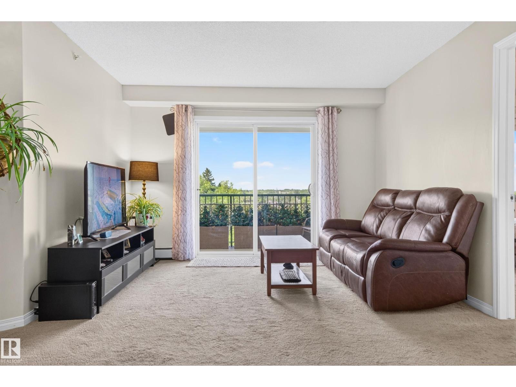
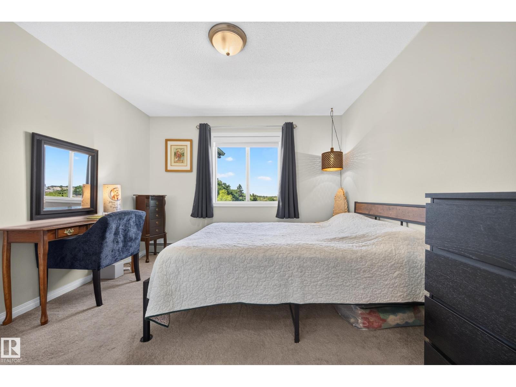
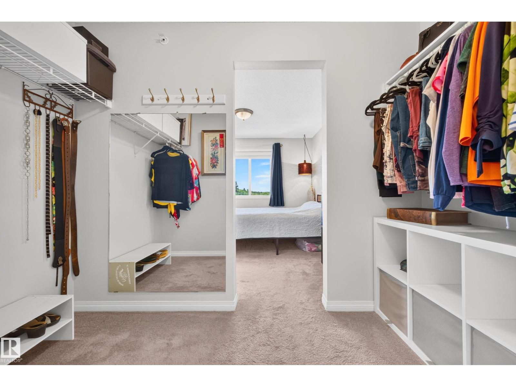
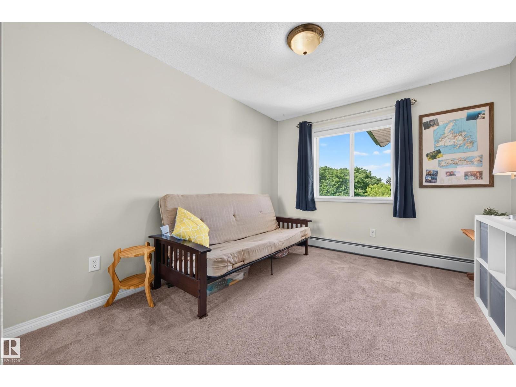
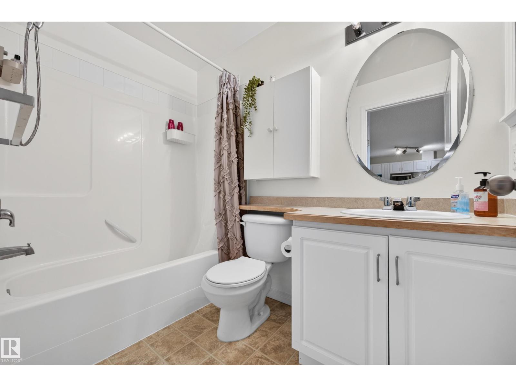
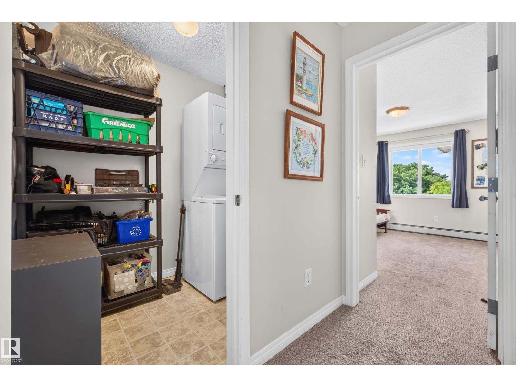
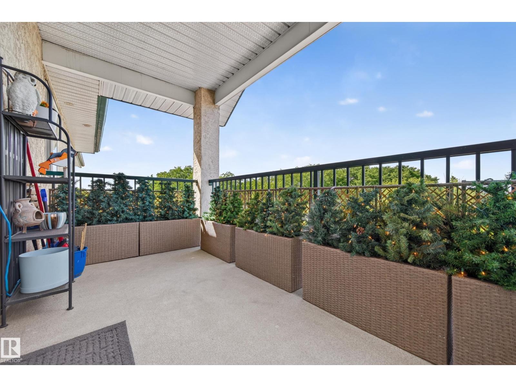
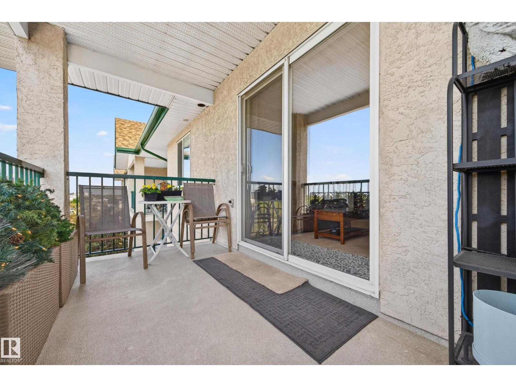
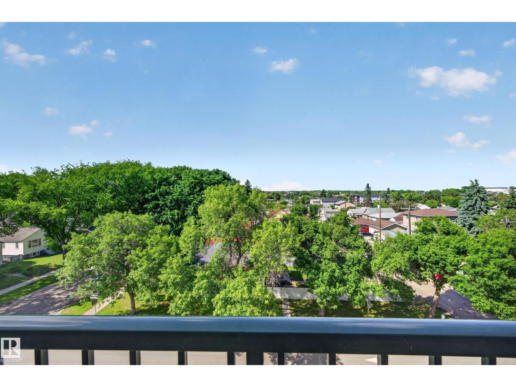
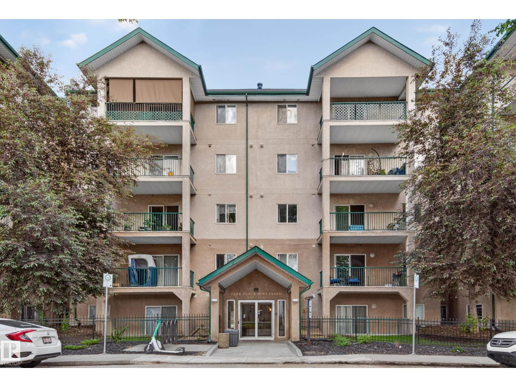
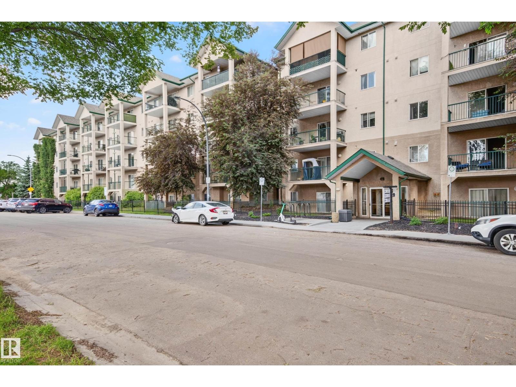
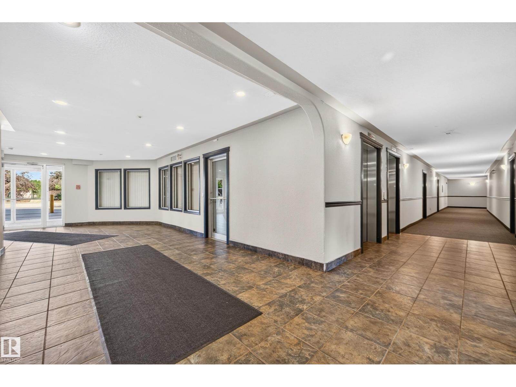
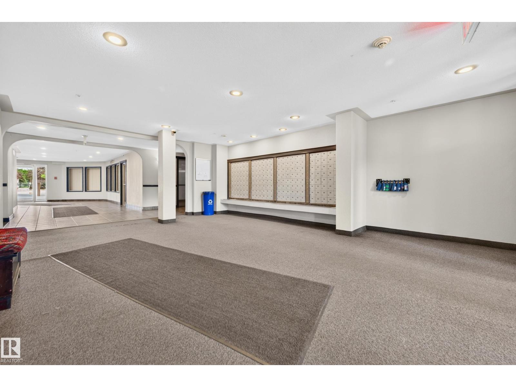
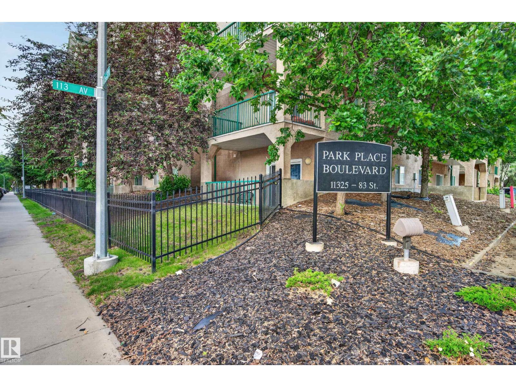
TOP FLOOR! Welcome to this exceptionally well-maintained 2-bedroom, 2-bathroom condo offering one of the largest floor plans in the building. Enjoy unobstructed north-facing views from your private covered balcony and a bright, open-concept layout perfect for everyday living. The spacious kitchen features ample cabinetry, a centre island, updated backsplash, and opens seamlessly to the dining and living areas. Recent updates include modern light fixtures in the dining area and both bathrooms. The split-bedroom layout offers added privacy, with a spacious primary suite featuring a walk-in closet and a 4-piece ensuite. Additional highlights include in-suite laundry, elevator access, and move-in-ready condition. Conveniently located minutes to Stadium LRT, Commonwealth Stadium, Save-On-Foods, downtown, NAIT, MacEwan University, Royal Alexandra Hospital and the University of Alberta. (id:51989)
Features of #526 11325 83 St Nw
- MLS® Number E4495958
-
Price
$164,900
Maintenance, Heat, Insurance, Other, See Remarks, Water
$553.17 Monthly - Bedrooms: 2
- Bathrooms: 2
- Square Footage: 926 sqft
- Property Type: Apartment
- Neigbourhood: Parkdale (Edmonton)
- Amenities Near By Playground, Public Transit, Schools, Shopping
- Community Features Public Swimming Pool
- Features No Animal Home, No Smoking Home
Buildings
| Bathroom Total | 2 | Bedrooms Total | 2 |
| Appliances | Dishwasher, Dryer, Stove, Washer | Basement Type | None |
| Constructed Date | 2004 | Heating Type | Baseboard Heaters |
| Size Interior | 926 Sqft | Type | Apartment |
Parking
| Stall |
Land
| Acreage | No | Land Amenities | Playground, Public Transit, Schools, Shopping |
| Size Irregular | 82.22 | Size Total | 82.22 M2 |
| Size Total Text | 82.22 M2 |
Rooms
| Level | Type | Length | Width | Dimensions |
|---|---|---|---|---|
| Main Level | Primary Bedroom | Measurements not available | ||
| Main Level | Bedroom 2 | Measurements not available |
Agents and Offices
- Elena Pricov
- Office: RE/MAX Real Estate