

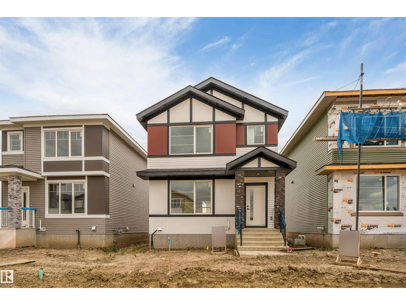
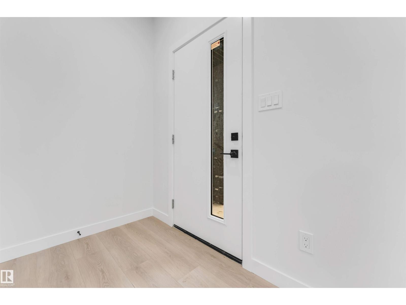
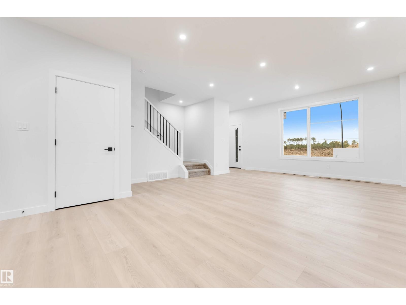
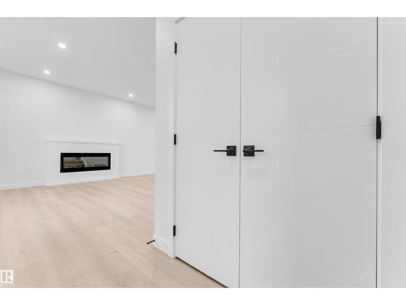
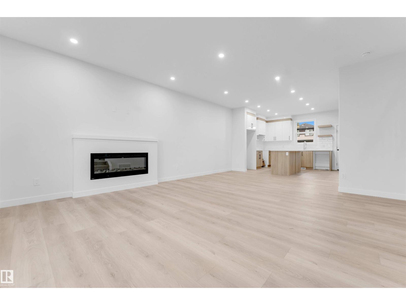
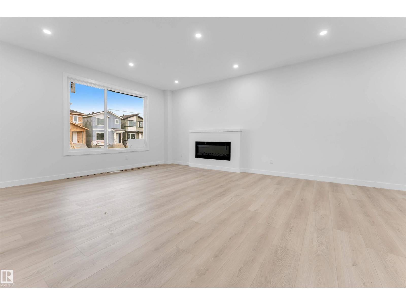
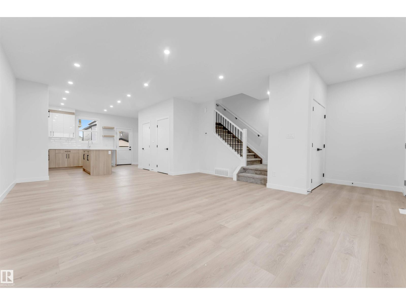
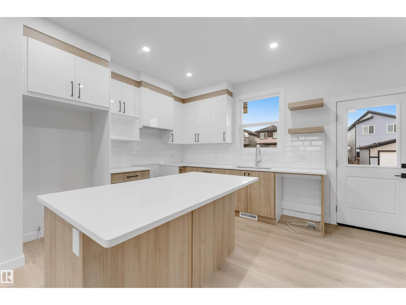
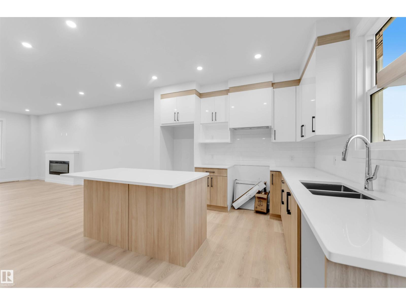
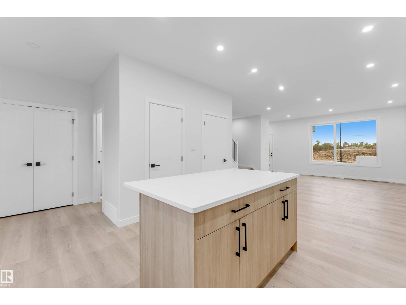
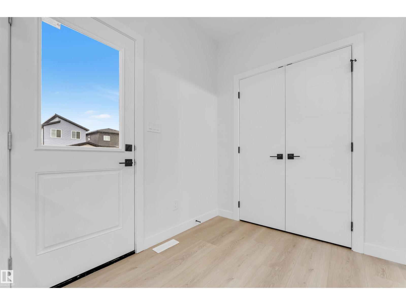
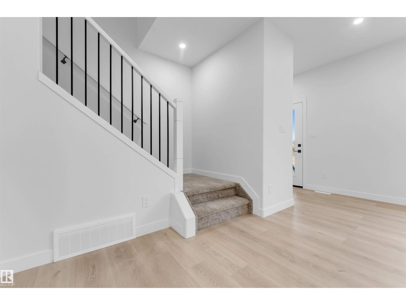
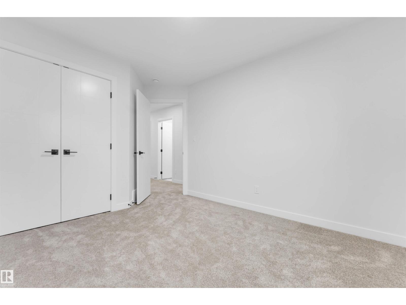
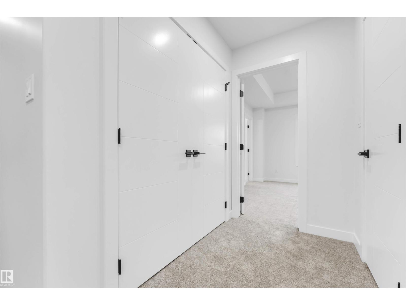
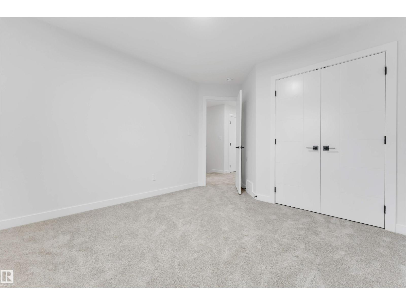
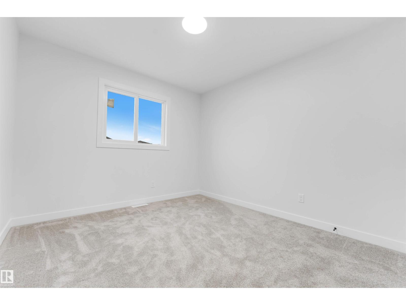
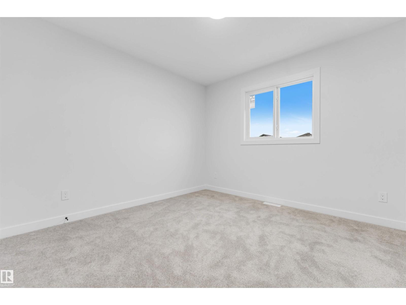
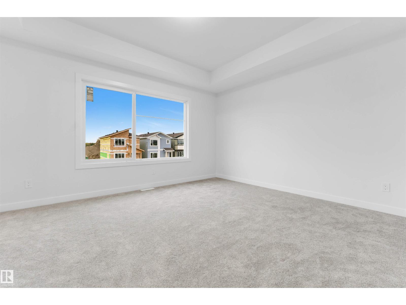
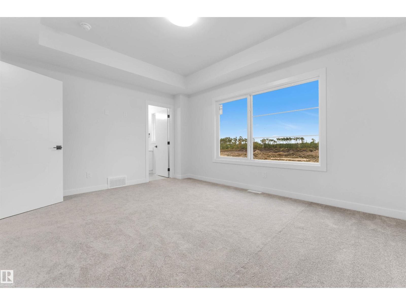
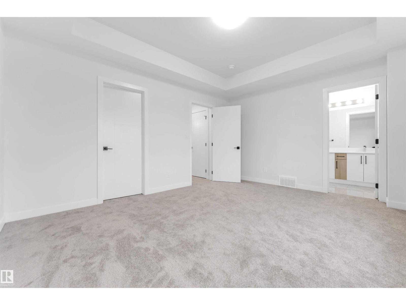
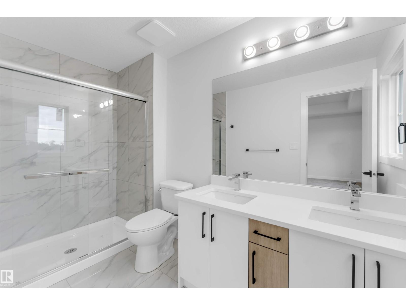
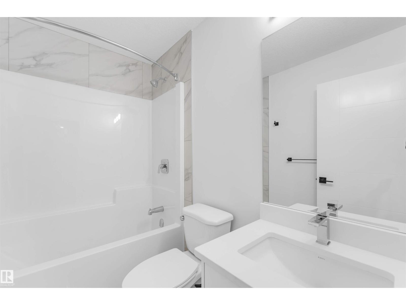
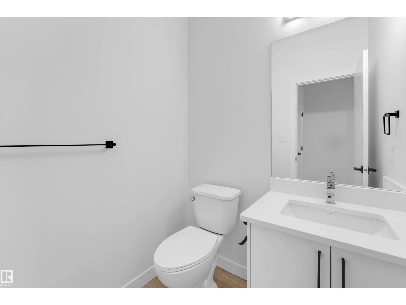
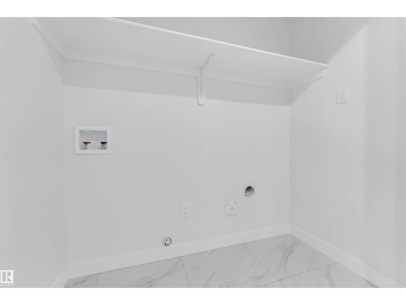
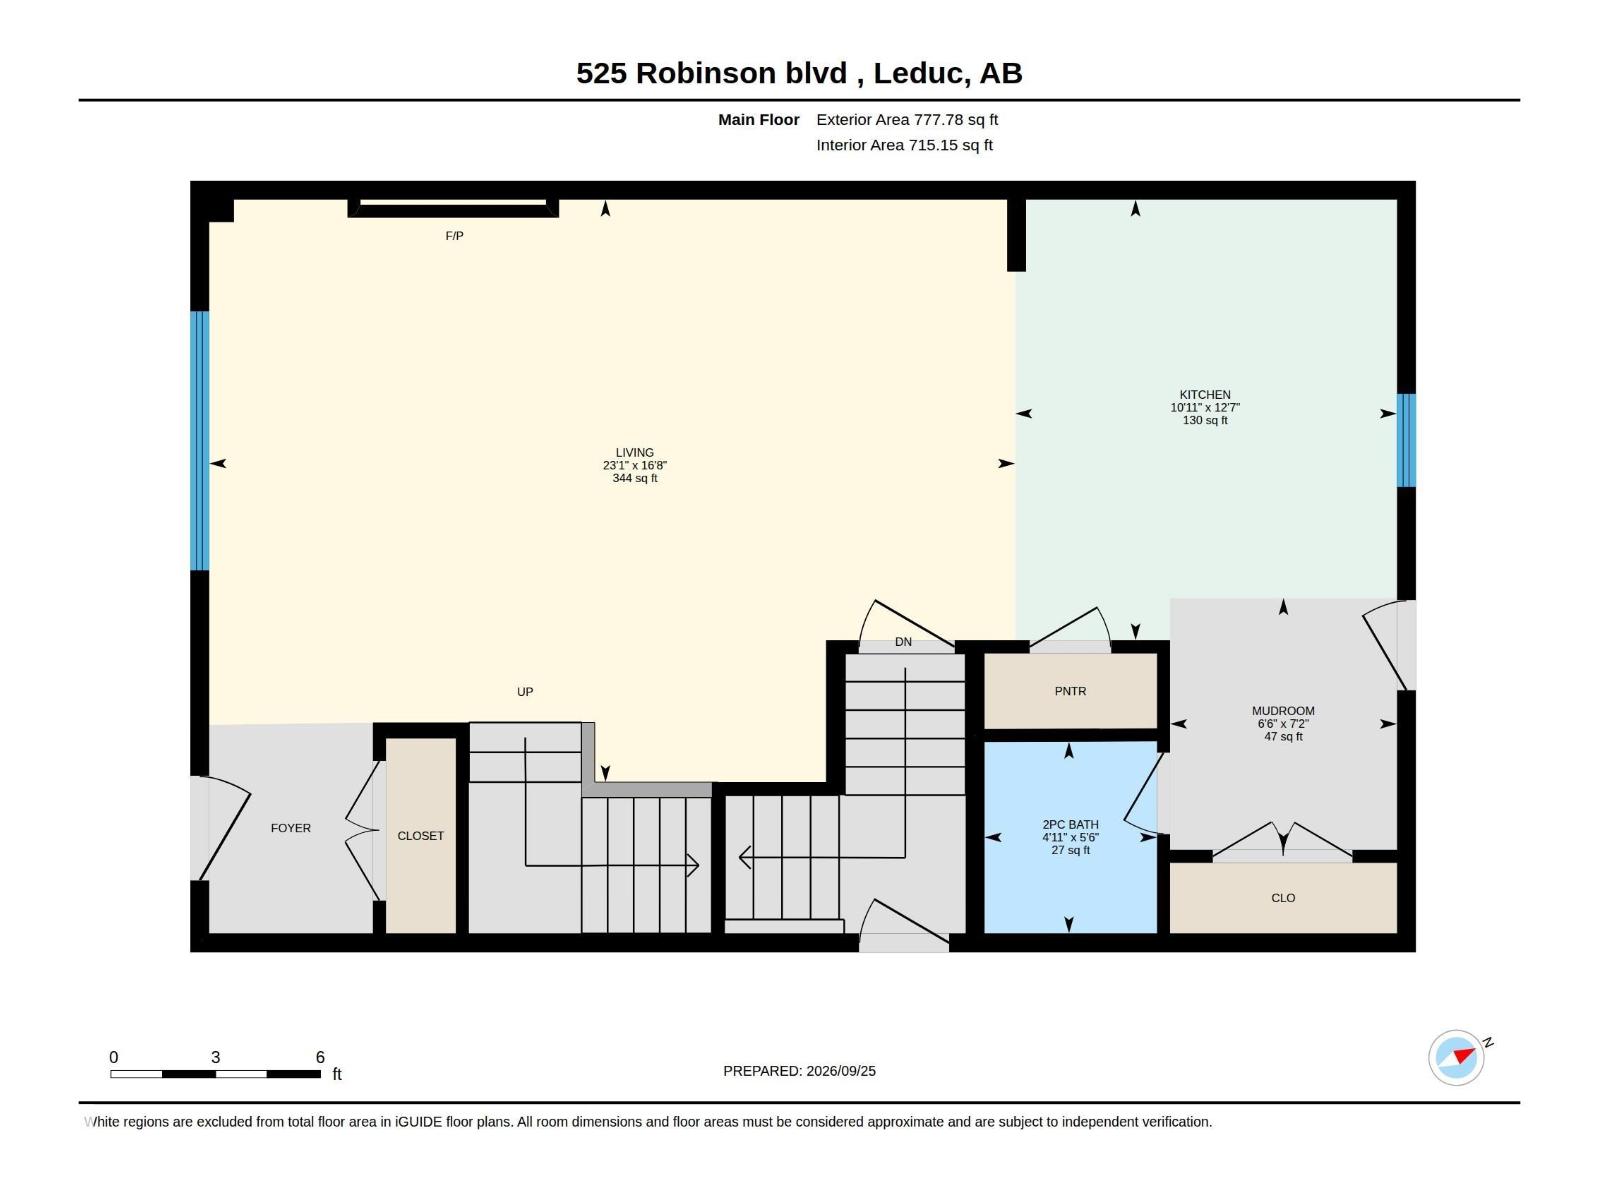
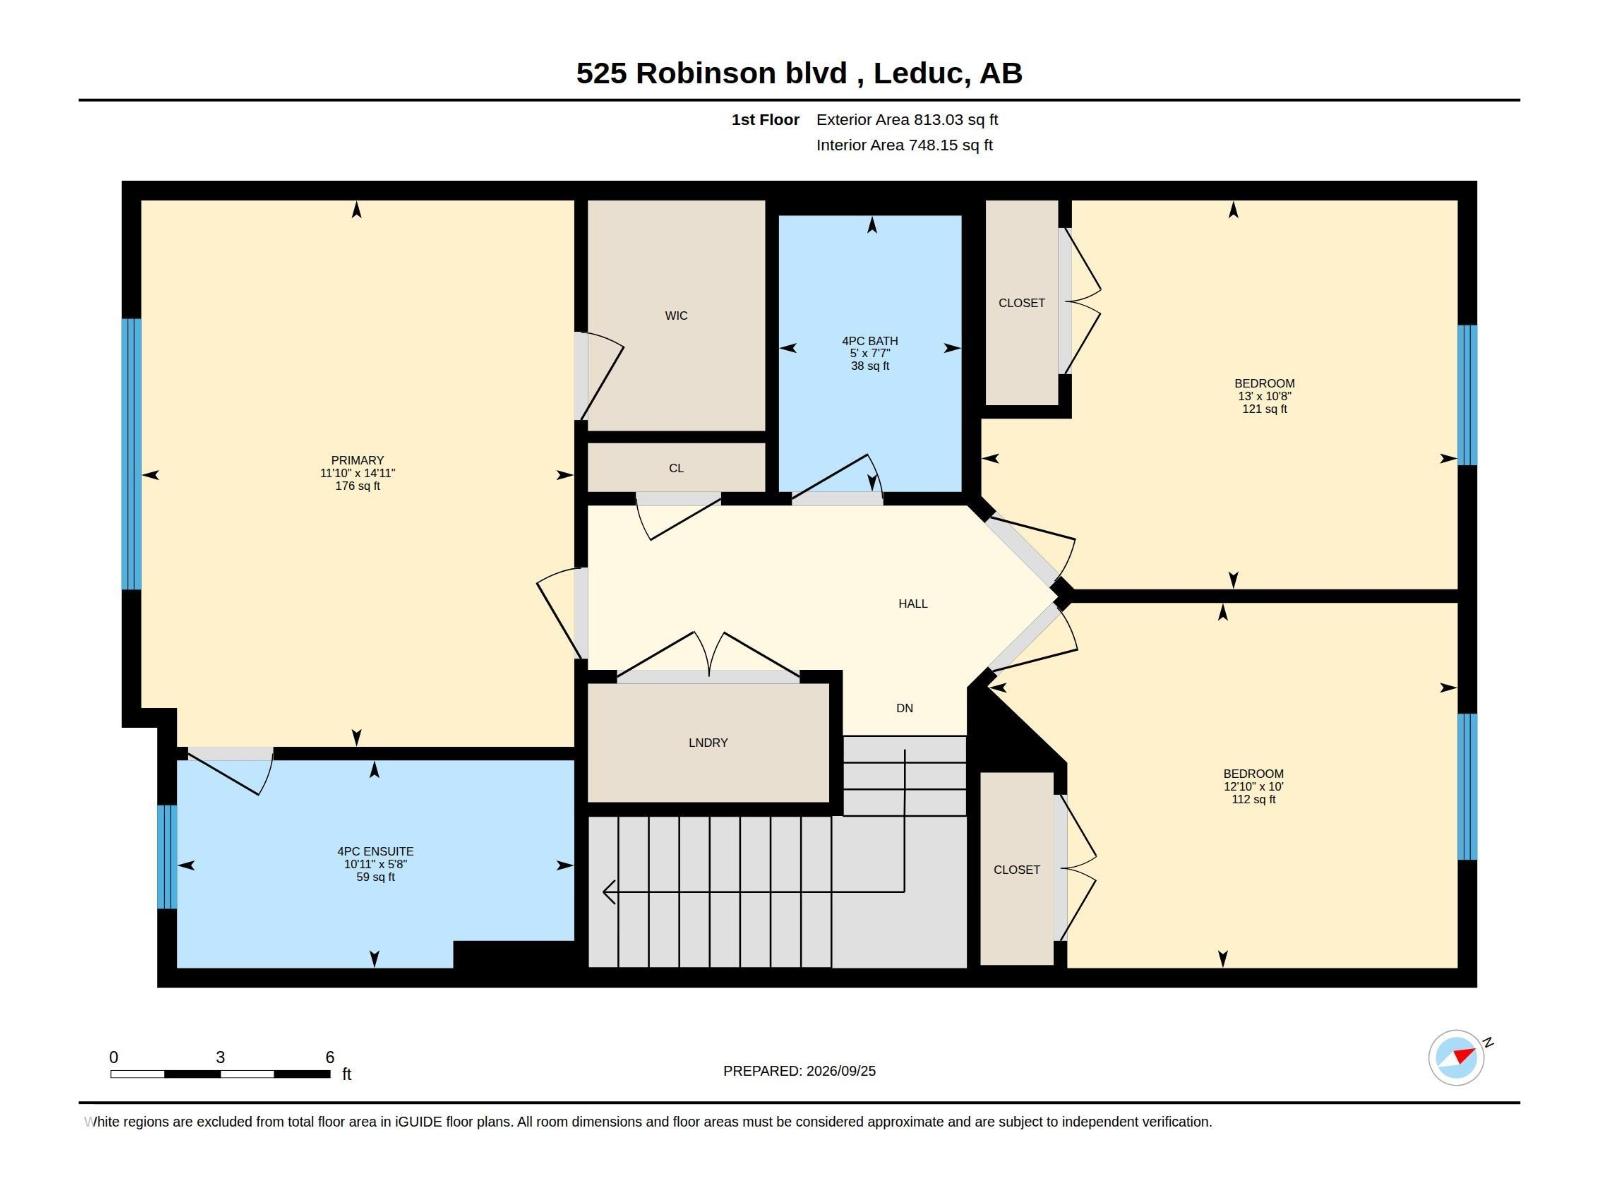
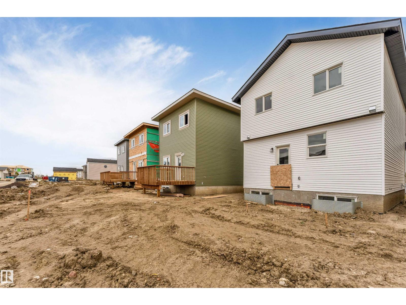
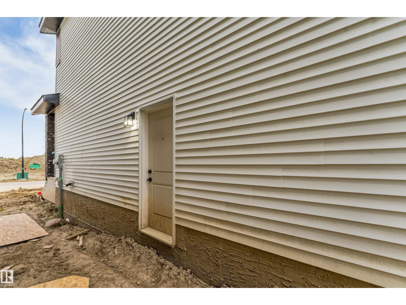
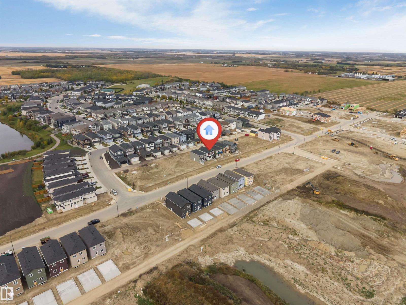
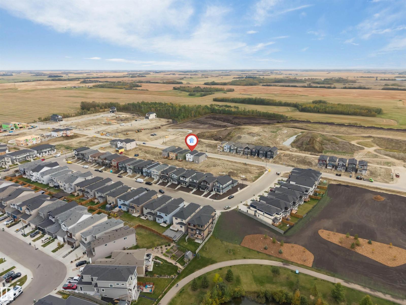
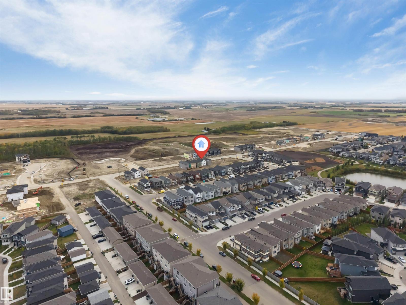
Welcome to this beautifully designed home on a 22' pocket regular lot, offering the perfect blend of modern style, comfort, and functionality! Featuring 3 spacious bedrooms and 2.5 bathrooms, this home is thoughtfully designed for family living. The bright, open-concept main floor showcases a welcoming living area, a modern kitchen, and a convenient half bath—perfect for everyday living and entertaining. Upstairs, the spacious primary bedroom features a walk-in closet and private ensuite, complemented by two additional bedrooms and a full bathroom. Enjoy the added convenience of a double detached garage with plenty of parking and storage space. Located in a family-friendly neighborhood close to parks, schools, shopping, and major amenities, this home is a wonderful place to call home! (id:51989)
Features of 525 Robinson Blvd
- MLS® Number E4510502
- Price $429,800
- Bedrooms: 3
- Bathrooms: 3
- Square Footage: 1591 sqft
- Property Type: House
- Neigbourhood: Robinson
- Amenities Near By Airport, Playground, Schools
- Features No Animal Home, No Smoking Home
Buildings
| Bathroom Total | 3 | Bedrooms Total | 3 |
| Amenities | Ceiling - 9ft | Appliances | See Remarks |
| Basement Development | Unfinished | Basement Type | Full (unfinished) |
| Constructed Date | 2026 | Construction Style Attachment | Detached |
| Fireplace Fuel | Electric | Fireplace Present | Yes |
| Fireplace Type | Insert | Half Bath Total | 1 |
| Heating Type | Forced Air | Stories Total | 2 |
| Size Interior | 1591 Sqft | Type | House |
Parking
| Detached Garage |
Land
| Acreage | No | Land Amenities | Airport, Playground, Schools |
Rooms
| Level | Type | Length | Width | Dimensions |
|---|---|---|---|---|
| Main Level | Living Room | Measurements not available | ||
| Main Level | Dining Room | Measurements not available | ||
| Main Level | Kitchen | Measurements not available | ||
| Upper Level | Primary Bedroom | 14'11" x 11'1 | ||
| Upper Level | Bedroom 2 | 10'8" x 13' | ||
| Upper Level | Bedroom 3 | 10' x 12'10" |
Agents and Offices
- Malkeet Kailey
- Prabhjot Singh
- Office: Century 21 All Stars Realty Ltd