

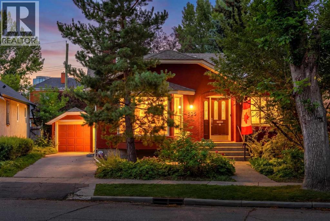
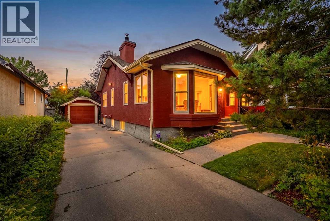
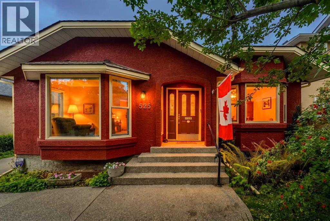
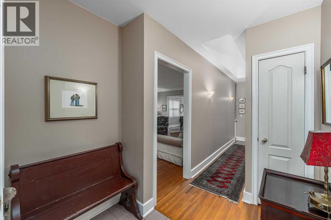
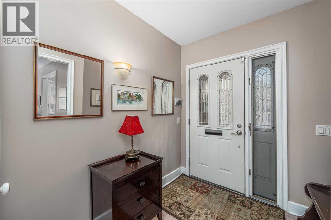
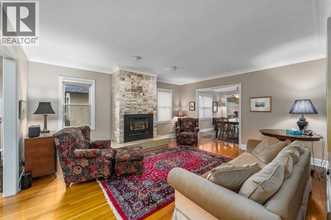
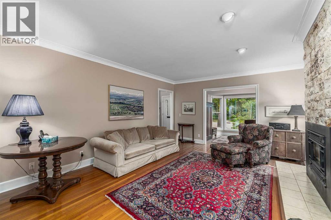
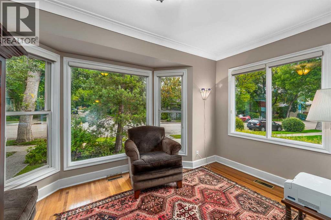
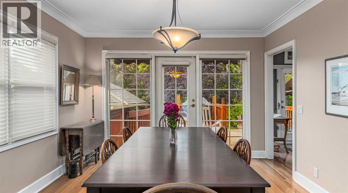
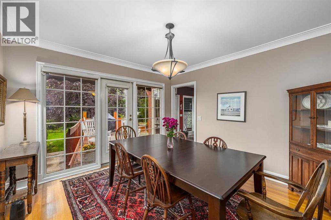
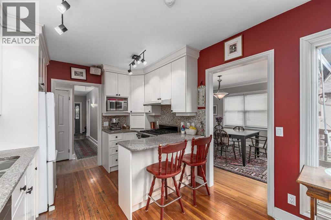
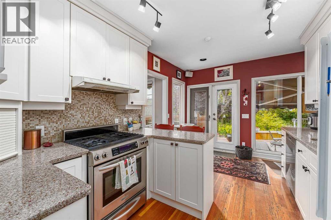
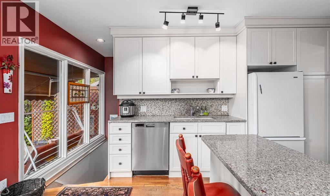
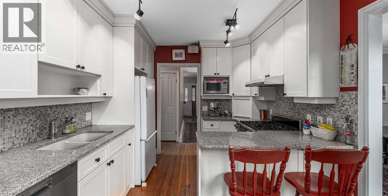
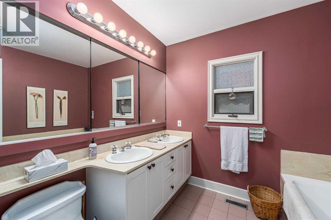
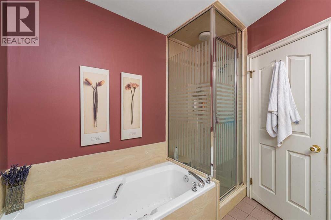
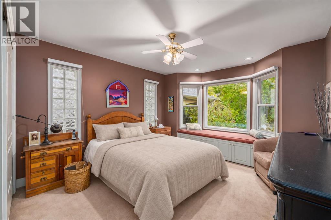
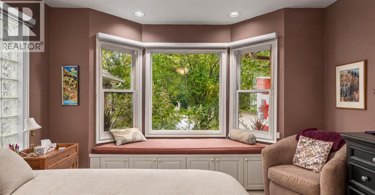
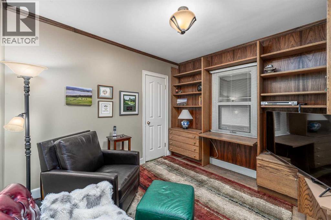
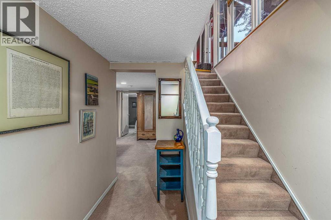
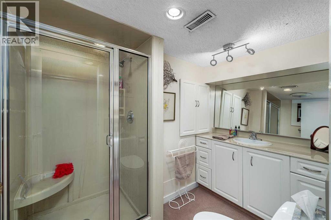
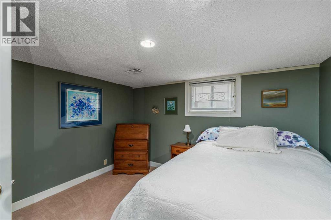
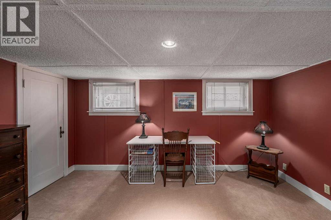
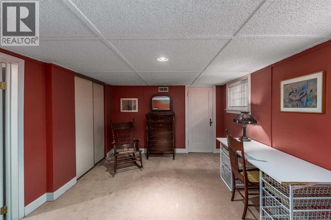
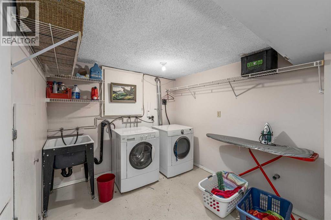
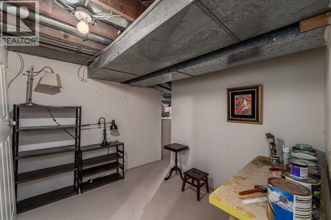
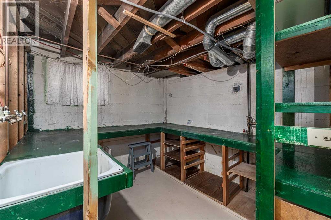
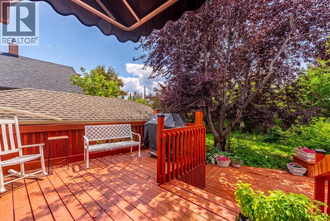
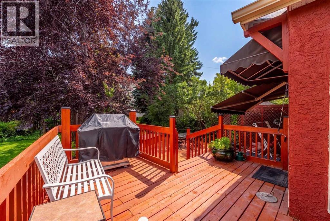
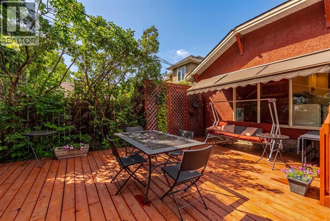
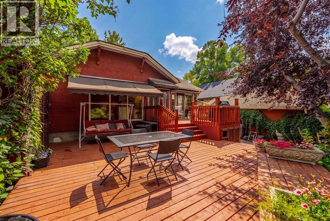
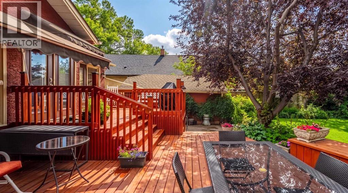
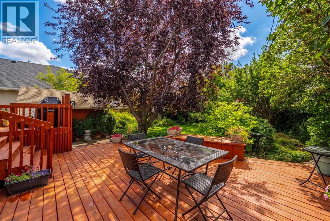
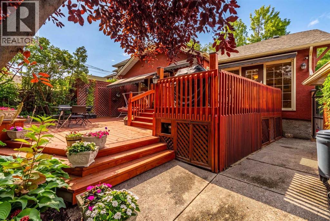
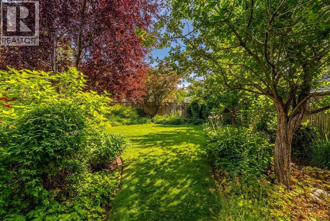
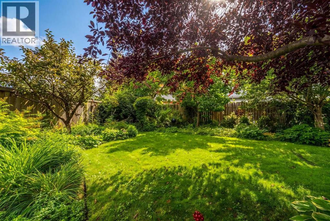
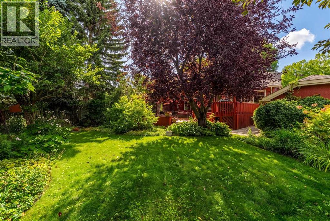
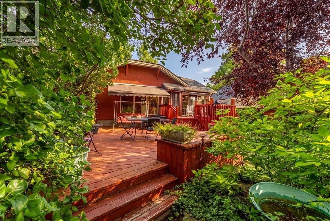
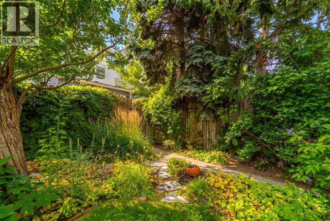
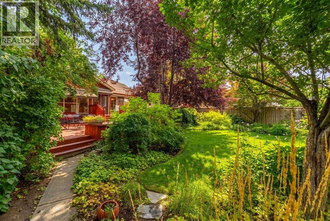
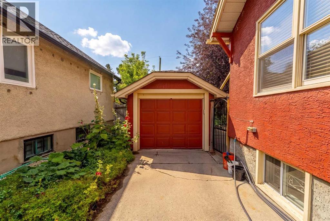
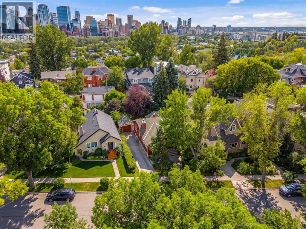
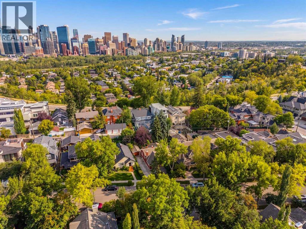
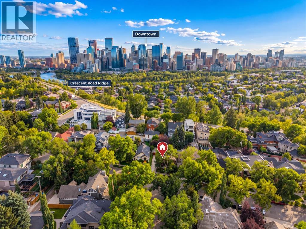
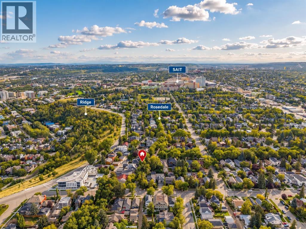
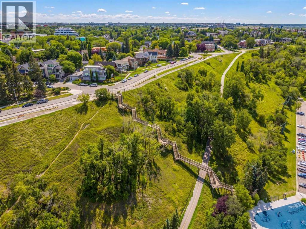
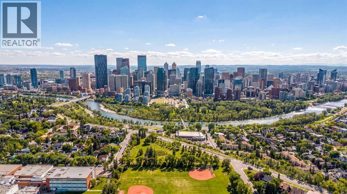
A rare opportunity on Alexander Crescent, one of Rosedale's most cherished streets.Built in 1934, this bungalow has been kept with real care and thoughtfully updated over the years, inside and out. The main floor offers a bright, functional layout, with a spacious primary bedroom, a versatile home office, and an open flow between the kitchen, dining room, and generous living room with a cozy gas fireplace. Large bay windows flood the front lounge with natural light.Downstairs, the fully finished basement adds two more bedrooms, a dedicated laundry room, and exceptional storage throughout.Outside is where this property truly shines. The backyard features professional, mature perennial garden that has been lovingly and meticulously maintained, with a large, newly refinished deck creating a private retreat perfect for entertaining or quiet evenings at home.All of this on a quiet, tree-lined crescent just steps from the Crescent Road ridge and McHugh Bluff, with sweeping city and mountain views, and an easy walk to downtown, SAIT, Rosedale school, Crescent Heights High School and Kensington. (id:51989)
Features of 525 Alexander Crescent Nw
- MLS® Number A2341971
- Price $1,450,000
- Bedrooms: 4
- Bathrooms: 2
- Square Footage: 1325 sqft
- Property Type: House
- Community Name: Rosedale
- Amenities Near By Park, Playground, Schools, Shopping
- Features Treed, No Smoking Home, Gas Bbq Hookup
- Parking Space Total 2
- Plan 2187v
- Structure Deck
Open House
This property has open houses!
September
12
Saturday
Starts at:
1:00 pm
Ends at:4:00 pm
Buildings
| Bathroom Total | 2 | Bedrooms Above Ground | 2 |
| Bedrooms Below Ground | 2 | Bedrooms Total | 4 |
| Appliances | Washer, Gas Stove(s), Dishwasher, Dryer, Microwave, Hood Fan | Architectural Style | Bungalow |
| Basement Development | Finished | Basement Type | Full (finished) |
| Constructed Date | 1934 | Construction Material | Wood Frame |
| Construction Style Attachment | Detached | Cooling Type | None |
| Exterior Finish | Stucco | Fireplace Present | Yes |
| Fireplace Total | 1 | Flooring Type | Carpeted, Concrete, Wood |
| Foundation Type | Poured Concrete | Heating Fuel | Natural Gas |
| Heating Type | Forced Air | Stories Total | 1 |
| Size Interior | 1325 Sqft | Total Finished Area | 1325 Sqft |
| Type | House |
Parking
| Street | |
| Detached Garage | 1 |
Land
| Acreage | No | Fence Type | Fence |
| Land Amenities | Park, Playground, Schools, Shopping | Size Depth | 36.67 M |
| Size Frontage | 16.03 M | Size Irregular | 557.00 |
| Size Total | 557 M2|4,051 - 7,250 Sqft | Size Total Text | 557 M2|4,051 - 7,250 Sqft |
| Zoning Description | R-cg |
Rooms
| Level | Type | Length | Width | Dimensions |
|---|---|---|---|---|
| Basement | 3pc Bathroom | 7.25 Ft x 9.08 Ft | ||
| Basement | Bedroom | 10.83 Ft x 13.92 Ft | ||
| Basement | Bedroom | 10.83 Ft x 11.67 Ft | ||
| Basement | Other | 9.25 Ft x 8.42 Ft | ||
| Basement | Other | 9.08 Ft x 8.58 Ft | ||
| Basement | Furnace | 7.67 Ft x 7.00 Ft | ||
| Basement | Laundry Room | 9.33 Ft x 8.50 Ft | ||
| Basement | Cold Room | 4.00 Ft x 5.00 Ft | ||
| Main Level | Foyer | 7.50 Ft x 7.08 Ft | ||
| Main Level | Kitchen | 15.00 Ft x 9.75 Ft | ||
| Main Level | Dining Room | 12.08 Ft x 12.00 Ft | ||
| Main Level | Living Room | 14.83 Ft x 16.75 Ft | ||
| Main Level | Living Room | 9.17 Ft x 14.83 Ft | ||
| Main Level | Primary Bedroom | 18.25 Ft x 12.08 Ft | ||
| Main Level | Bedroom | 9.83 Ft x 10.58 Ft | ||
| Main Level | 5pc Bathroom | 8.50 Ft x 8.75 Ft |
Agents and Offices
- John Zemp
- Office: Real Broker
What's Nearby
Similar Properties

2 Rock Lake View Nw, Calgary, Alberta
- MLS® # A2315261
- Daniella Lupi
- Marose Dalida
- Royal LePage Benchmark