525 23 Street Nw , Calgary, Alberta T2N 5E5 New For sale

$1,050,000

Bedrooms 4
Bathrooms 4
Area 2042 sqft
Basement Type Full (Finished)
Year Built 2021
Car Parking 2
Type Duplex
Fireplace 1

About 525 23 Street Nw

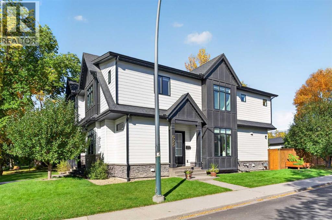
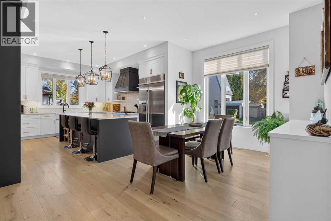
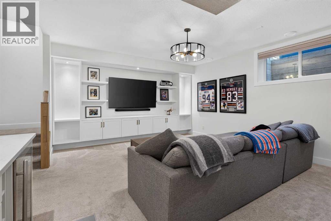
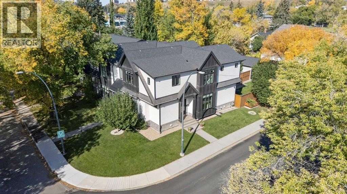
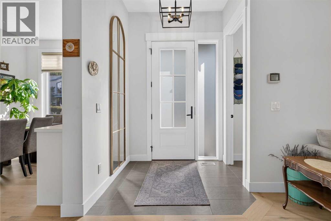
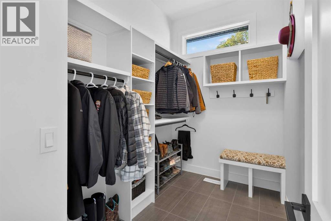
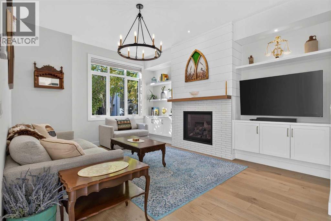
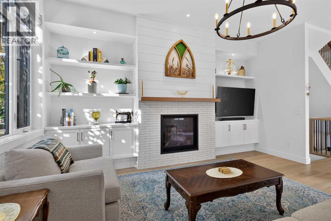
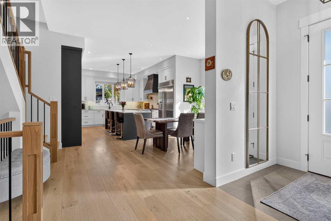
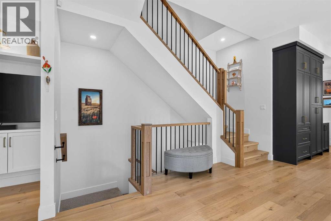
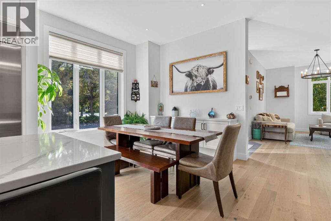
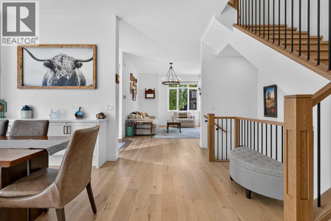
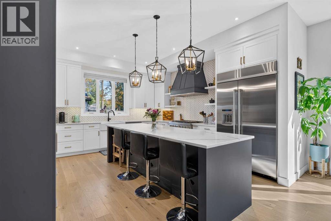
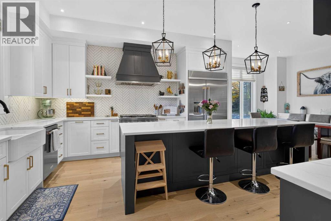
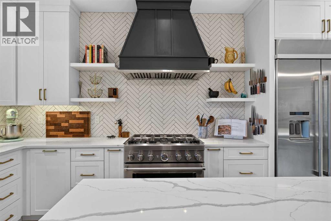
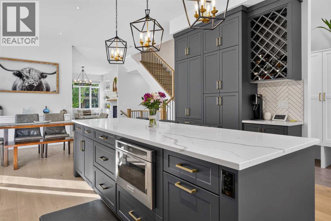
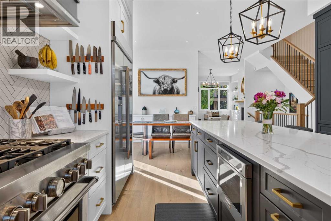
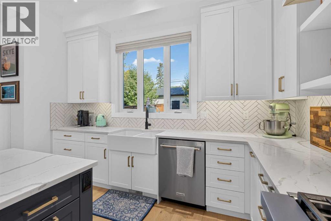
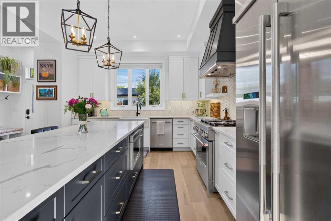
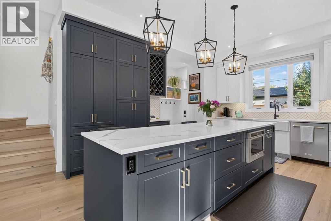
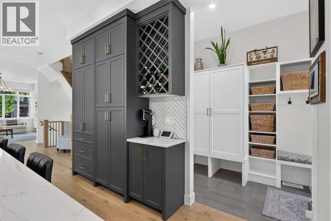
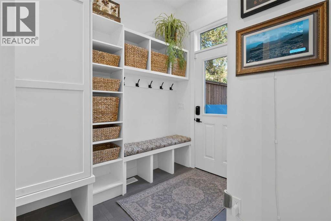
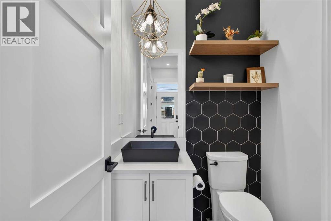
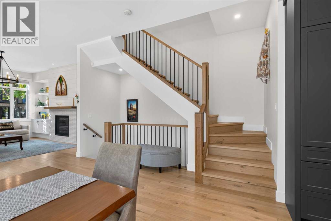
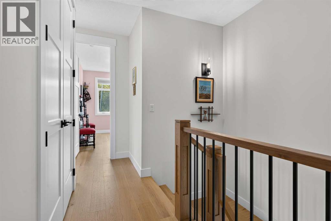
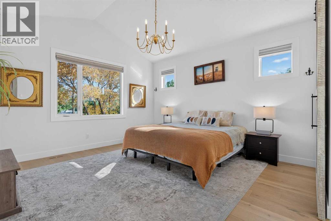
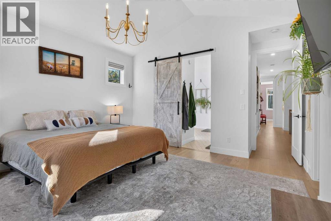
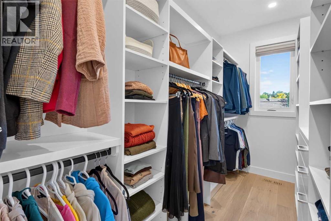
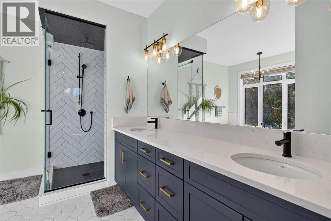
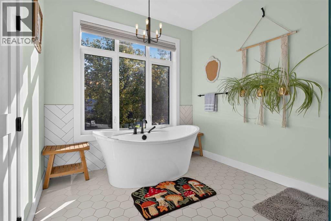
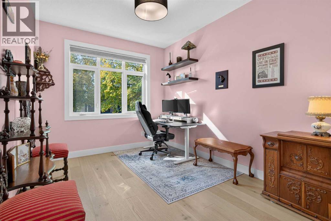
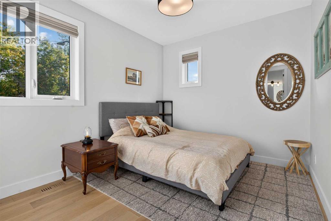
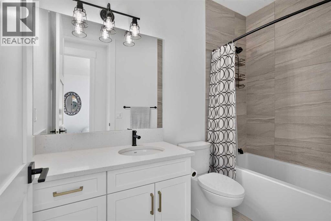
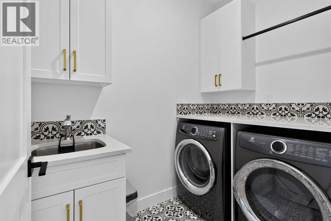
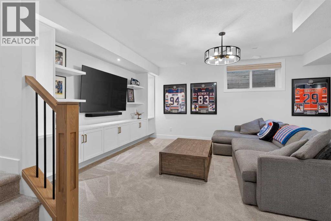
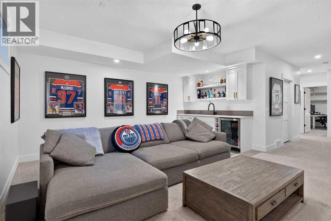
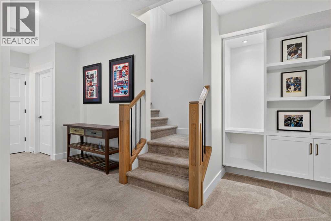
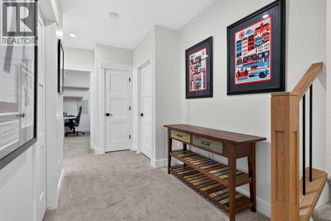
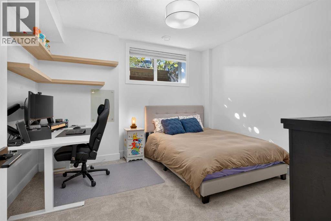
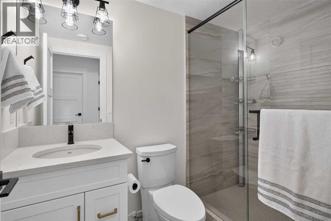
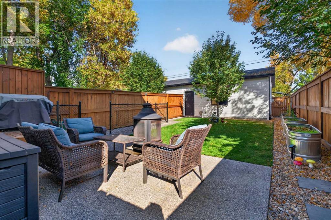
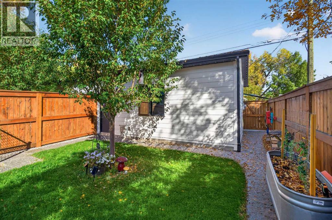
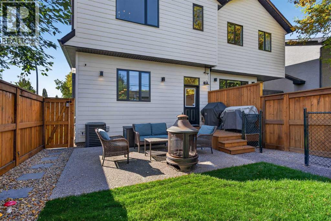
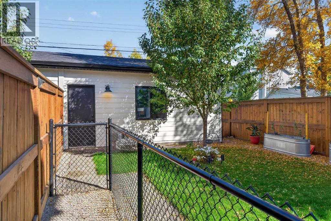
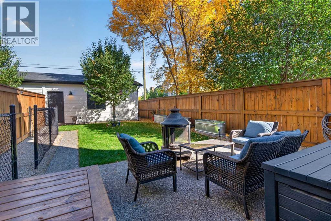
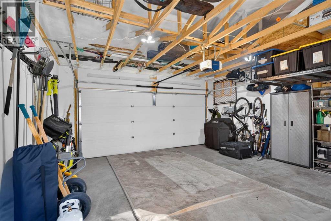
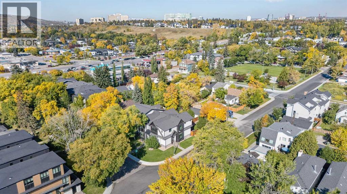
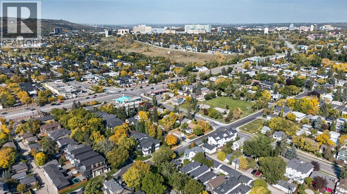
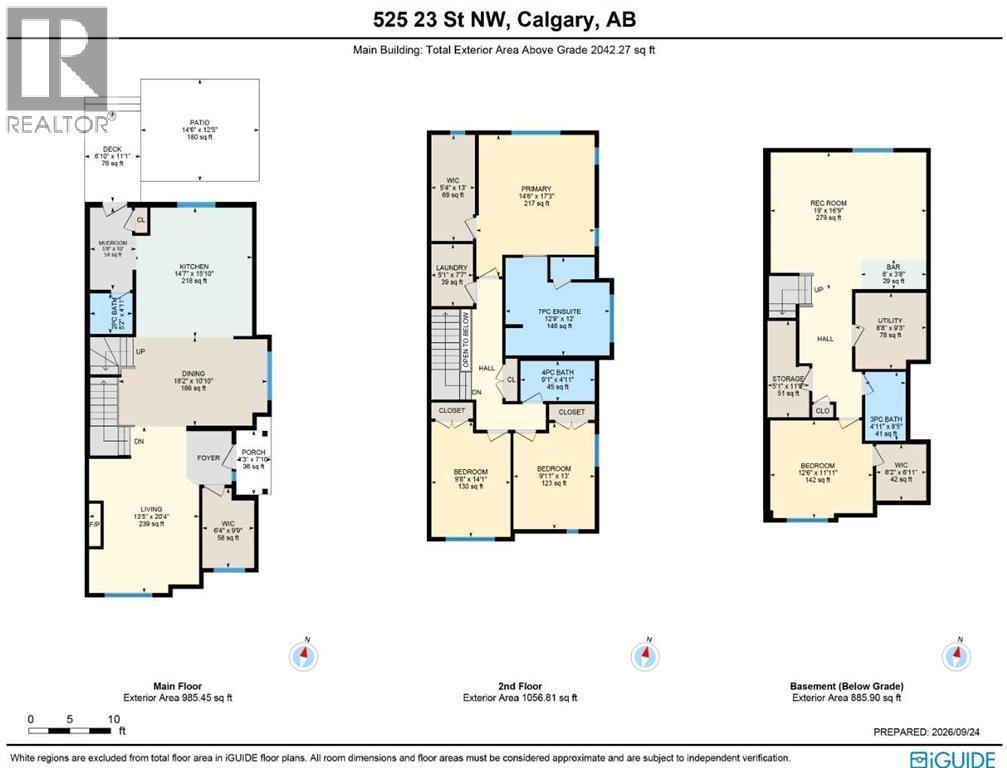
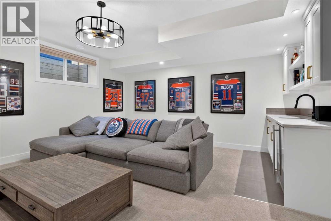
Here in the highly desirable inner city neighbourhood of West Hillhurst is where you’ll find this beautifully appointed semi-detached home, on this terrific corner lot close to parks, schools & downtown. Original owners of this stylish designer home, which enjoys wide-plank white oak hardwood floors & central air, quartz countertops, 4 bedrooms & private backyard with oversized 2 car garage. Complemented by 10ft ceilings, you’ll be blown away by the free-flowing open concept main floor with its elegant living room with gas fireplace accented by built-in cabinets, spacious dining room with built-in cabinets & stunning custom kitchen with 2-toned cabinets, farmhouse sink & upgraded KitchenAid appliances including gas stove/convection oven & 48” fridge. The hardwood floors continue up to the 2nd floor & into the 3 bedrooms; the primary bedroom has vaulted ceilings & walk-in closet, & sleek ensuite with barn door & heated tile floors, double vanities, free-standing MAAX tub & glass shower. The lower level is beautifully finished with a 4th bedroom with walk-in closet, bathroom with shower & sensational rec room with wet bar & full wall of built-in cabinets. Convenient 2nd floor laundry with Electrolux washer/dryer & sink. Main floor mudroom with built-in bench & cabinets, next to the tastefully decorated powder room with vessel sink. The backyard is fully fenced & landscaped complete with deck with gas BBQ line, patio & dog run. Additional features of your next home include gemstone lights, 9ft ceilings on the 2nd floor, fibre-optic cable (wired-in during construction), large walk-in closet in the foyer, CAT6 ethernet cable throughout, wiring for alarm & speakers, Hardie Board siding & finished detached garage with spray foam insulation. All neighbourhood schools are only minutes from your front door, as well as bus stops & the West Hillhurst Community Centre & Park with its tennis courts, sports fields, playground & community gardens. Prime inner city location close to SAIT & Jubilee Auditorium, major retail centers, historic Riley Park, the vibrant Kensington district & easy access to University of Calgary & major medical facilities, Bow River Pathway System & downtown. (id:51989)


Features of 525 23 Street Nw

  • MLS® Number A2345887
  • Price $1,050,000
  • Bedrooms: 4
  • Bathrooms: 4
  • Square Footage: 2042 sqft
  • Property Type: Duplex
  • Community Name: West Hillhurst
  • Amenities Near By Park, Playground, Recreation Nearby, Schools, Shopping
  • Features Back Lane, Wet Bar, Closet Organizers, Gas Bbq Hookup
  • Parking Space Total 2
  • Plan 2110205
  • Structure Deck, Dog Run - Fenced In

Buildings

Bathroom Total 4 Bedrooms Above Ground 3
Bedrooms Below Ground 1 Bedrooms Total 4
Appliances Washer, Refrigerator, Water Softener, Gas Stove(s), Dishwasher, Dryer, Microwave, Garburator, Hood Fan, Window Coverings Basement Development Finished
Basement Type Full (finished) Constructed Date 2021
Construction Material Wood Frame Construction Style Attachment Semi-detached
Cooling Type Central Air Conditioning Exterior Finish Stone
Fireplace Present Yes Fireplace Total 1
Flooring Type Carpeted, Ceramic Tile, Hardwood Foundation Type Poured Concrete
Half Bath Total 1 Heating Fuel Natural Gas
Heating Type Forced Air Stories Total 2
Size Interior 2042 Sqft Total Finished Area 2042.27 Sqft
Type Duplex

Parking

Detached Garage 2

Land

Acreage No Fence Type Fence
Land Amenities Park, Playground, Recreation Nearby, Schools, Shopping Landscape Features Garden Area, Landscaped
Size Depth 7.56 M Size Frontage 41.64 M
Size Irregular 292.00 Size Total 292 M2|0-4,050 Sqft
Size Total Text 292 M2|0-4,050 Sqft Zoning Description R-cg

Rooms

Level Type Dimensions
Basement 3pc Bathroom Measurements not available
Basement Recreational, Games Room 19.00 Ft x 16.75 Ft
Basement Bedroom 12.50 Ft x 11.92 Ft
Main Level 2pc Bathroom Measurements not available
Main Level Living Room 20.33 Ft x 13.42 Ft
Main Level Dining Room 18.17 Ft x 10.83 Ft
Main Level Kitchen 15.83 Ft x 14.58 Ft
Main Level Other 10.00 Ft x 5.67 Ft
Upper Level 4pc Bathroom Measurements not available
Upper Level 6pc Bathroom Measurements not available
Upper Level Primary Bedroom 17.25 Ft x 14.50 Ft
Upper Level Bedroom 14.08 Ft x 9.67 Ft
Upper Level Bedroom 13.00 Ft x 9.92 Ft
Upper Level Laundry Room 7.58 Ft x 5.08 Ft

Agents and Offices

  • Cam Sterns
  • Kirby W. Cox
  • Office: Royal LePage Benchmark
  • Aerial
  • Walking Score
What's Nearby

Do you have questions?

Call or text today, we are here to help!

1-403-561-3456