

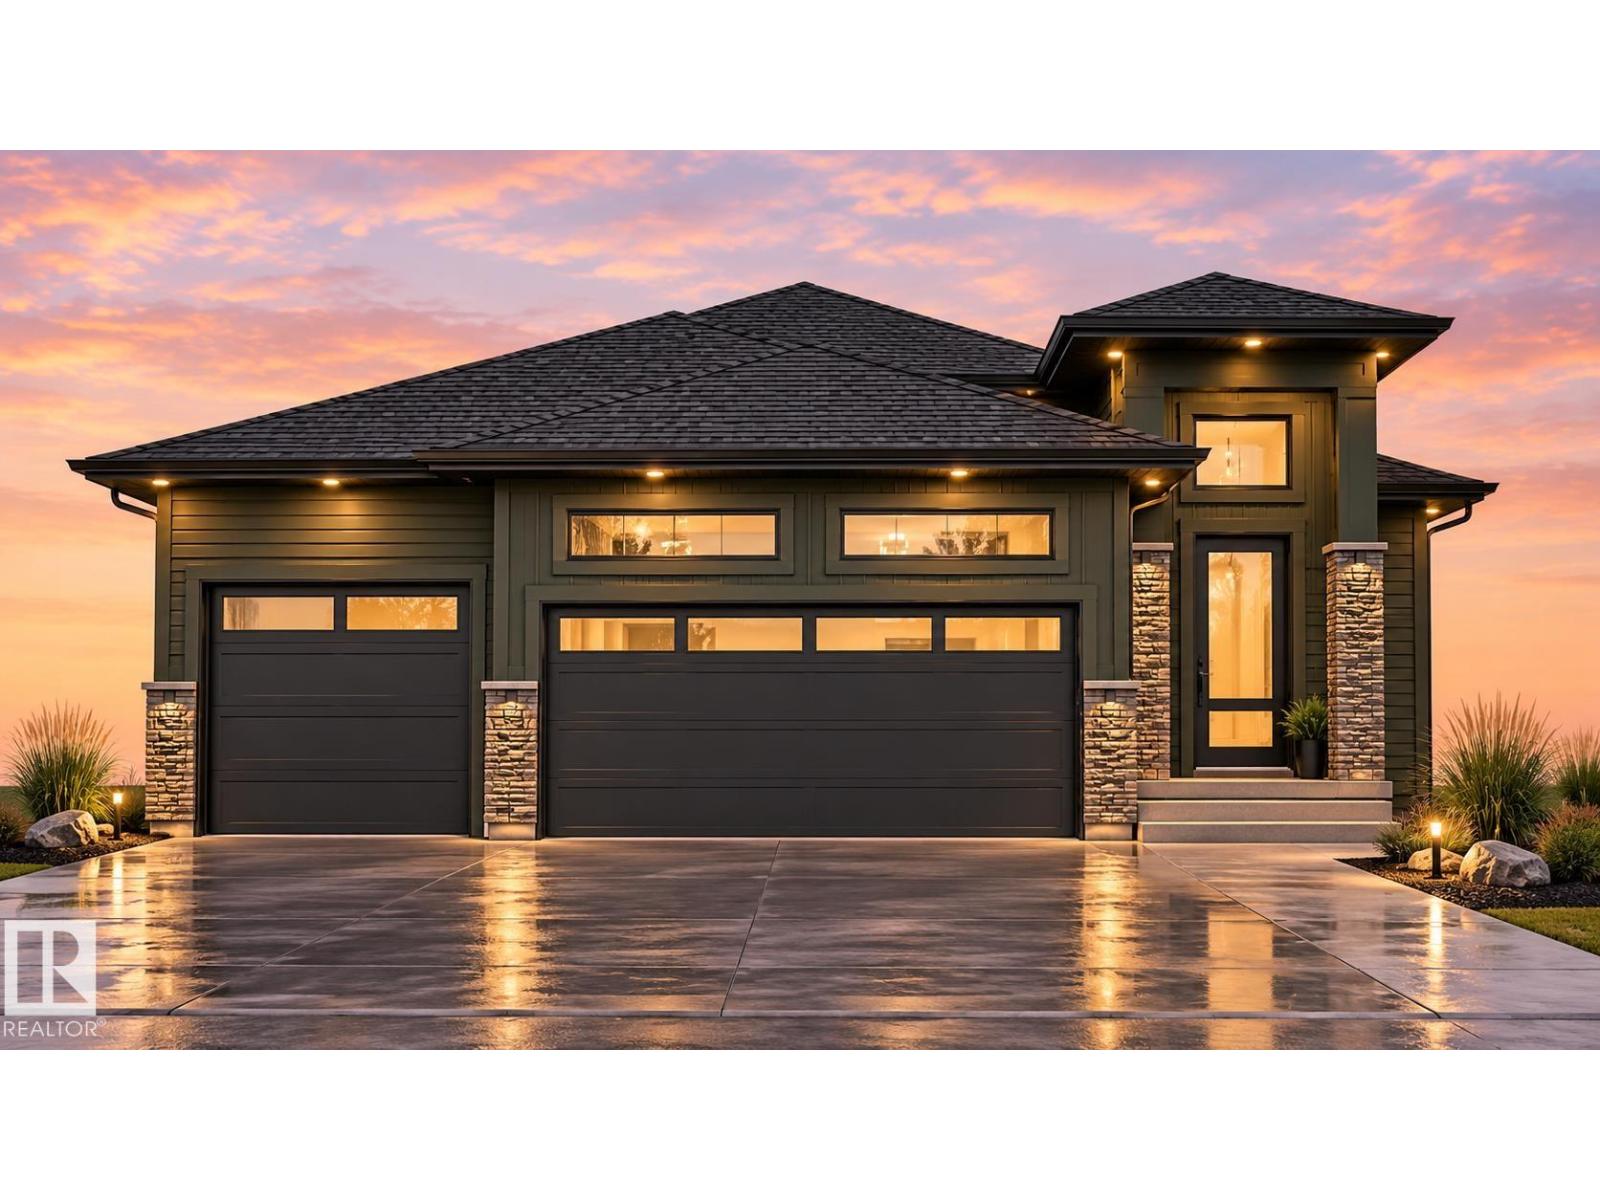
Welcome to this stunning brand-new 1,591 sq. ft. bungalow, thoughtfully designed with modern living in mind! Featuring 3 bedrooms on the main floor and a bright, open-concept layout, this home offers the perfect combination of style, comfort, and functionality. The spacious living area is highlighted by a beautiful fireplace, while the kitchen features quartz countertops and plenty of space for entertaining. A highly desirable triple-car garage includes a floor drain, perfect for handling excess water and snow during Alberta winters. Currently under construction, this beautiful new build gives you the opportunity to enjoy the benefits of a brand-new home without the long wait. Expected completion December 2026! (id:51989)
Features of 5237 47 Av
- MLS® Number E4507374
- Price $529,999
- Bedrooms: 3
- Bathrooms: 2
- Square Footage: 1591 sqft
- Property Type: House
- Neigbourhood: Calmar
- Amenities Near By Golf Course, Schools
- Features No Back Lane
- Parking Space Total 6
Buildings
| Bathroom Total | 2 | Bedrooms Total | 3 |
| Amenities | Ceiling - 9ft, Vinyl Windows | Appliances | See Remarks |
| Architectural Style | Bungalow | Basement Development | Unfinished |
| Basement Type | Full (unfinished) | Ceiling Type | Vaulted |
| Constructed Date | 2026 | Construction Style Attachment | Detached |
| Fireplace Fuel | Electric | Fireplace Present | Yes |
| Fireplace Type | Insert | Heating Type | Forced Air |
| Stories Total | 1 | Size Interior | 1591 Sqft |
| Type | House |
Parking
| Attached Garage |
Land
| Acreage | No | Fence Type | Not Fenced |
| Land Amenities | Golf Course, Schools |
Rooms
| Level | Type | Length | Width | Dimensions |
|---|---|---|---|---|
| Main Level | Living Room | 14 m | 14 m x Measurements not available | |
| Main Level | Dining Room | 8'4 x 11'8 | ||
| Main Level | Kitchen | Measurements not available | ||
| Main Level | Primary Bedroom | 15 m | Measurements not available x 15 m | |
| Main Level | Bedroom 2 | 12 m | Measurements not available x 12 m | |
| Main Level | Bedroom 3 | 9 m | 10 m | 9 m x 10 m |
Agents and Offices
- Lydia Probert
- Office: Linc Realty Advisors Inc