

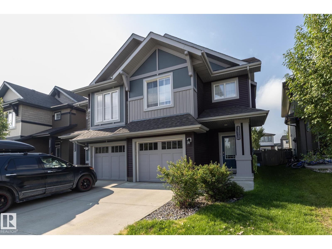
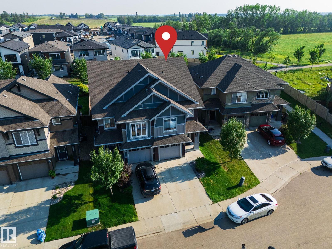
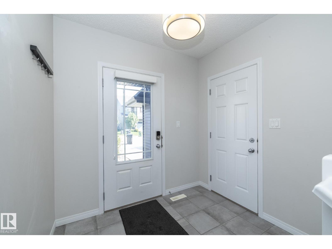
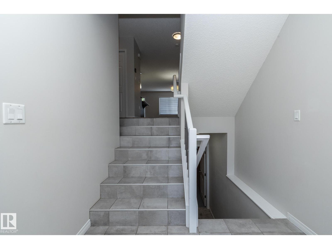
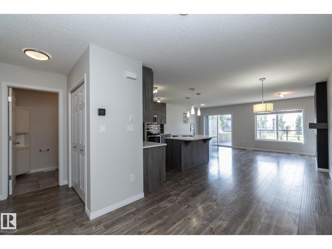
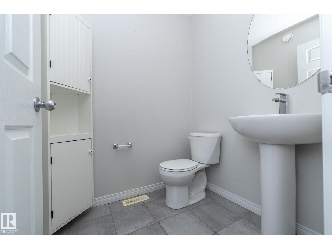
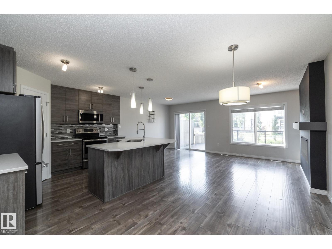
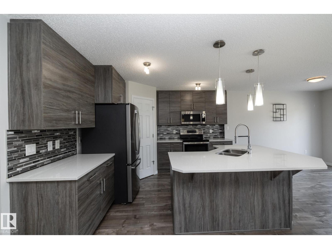
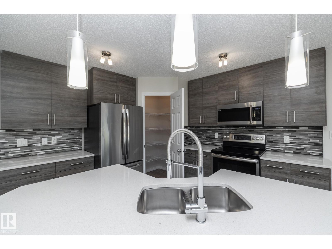
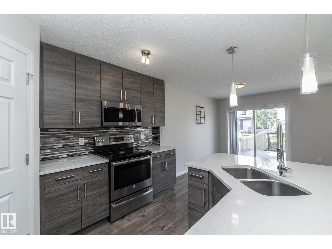
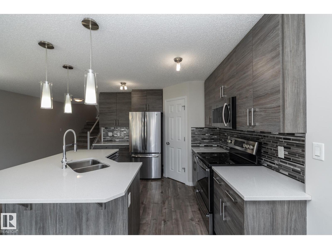
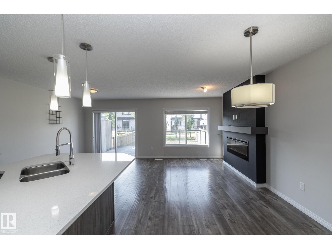
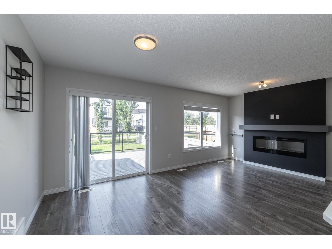
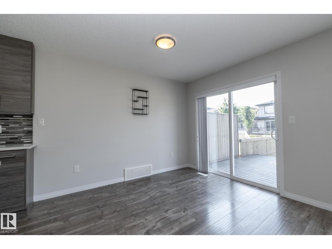
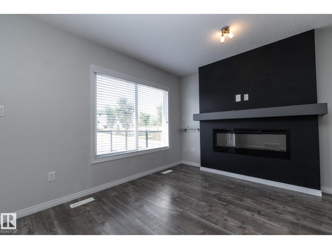
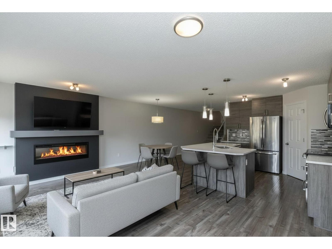
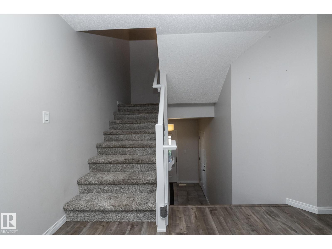
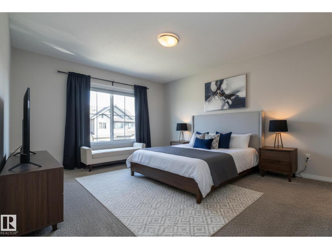
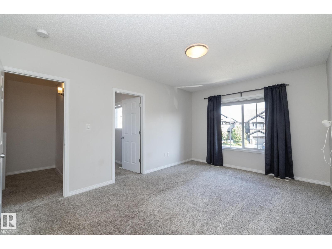
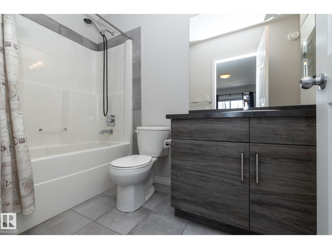
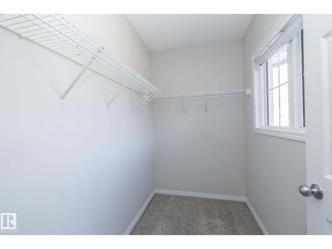
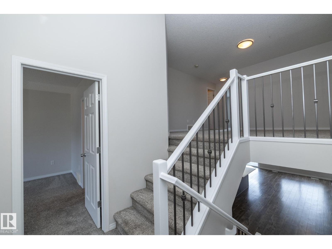
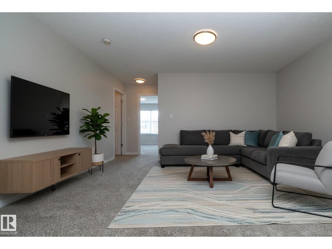
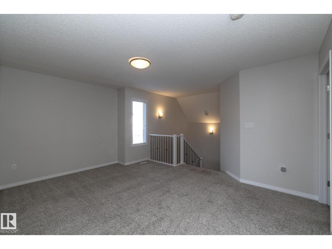
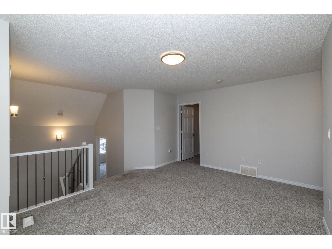
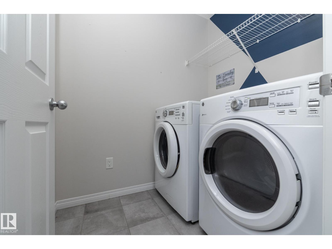
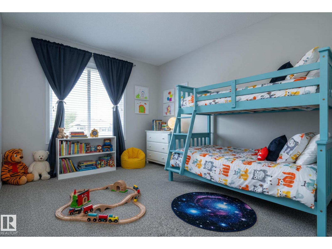
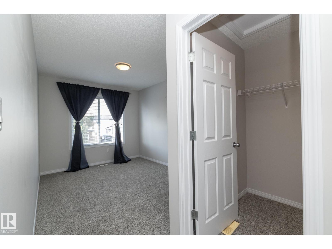
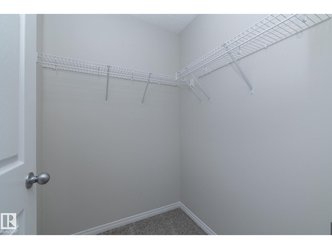
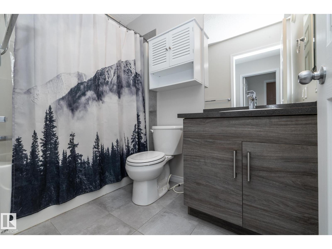
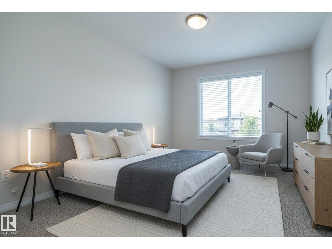
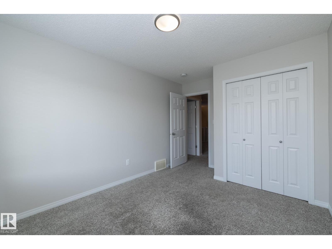
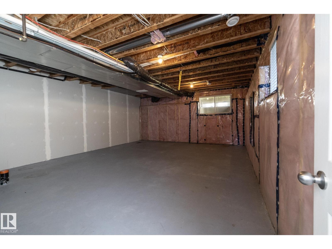
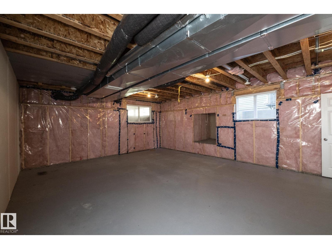
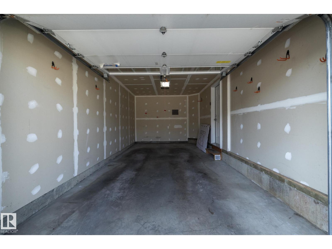
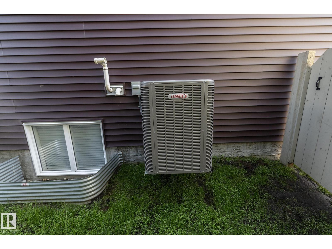
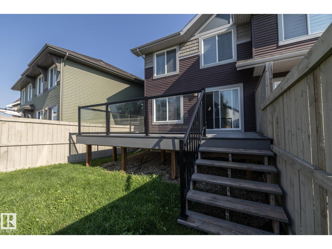
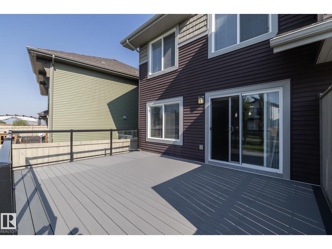
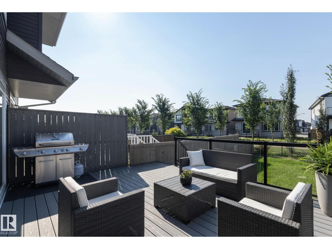
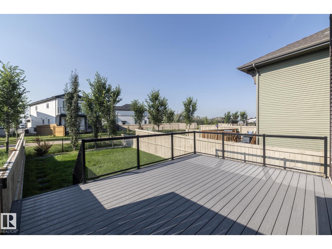
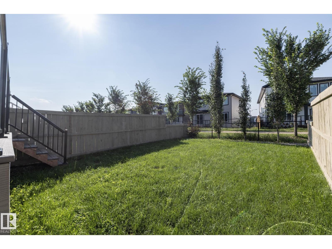
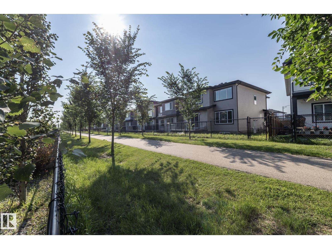
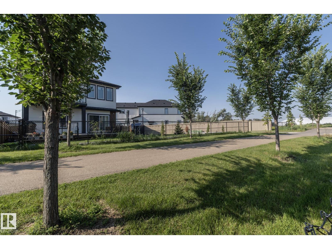
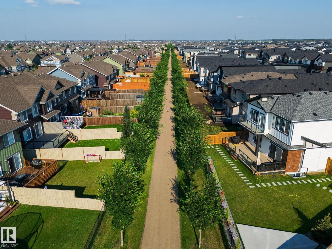
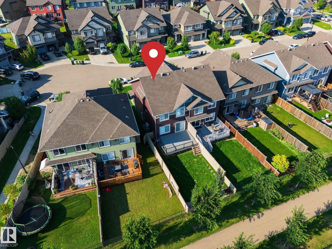
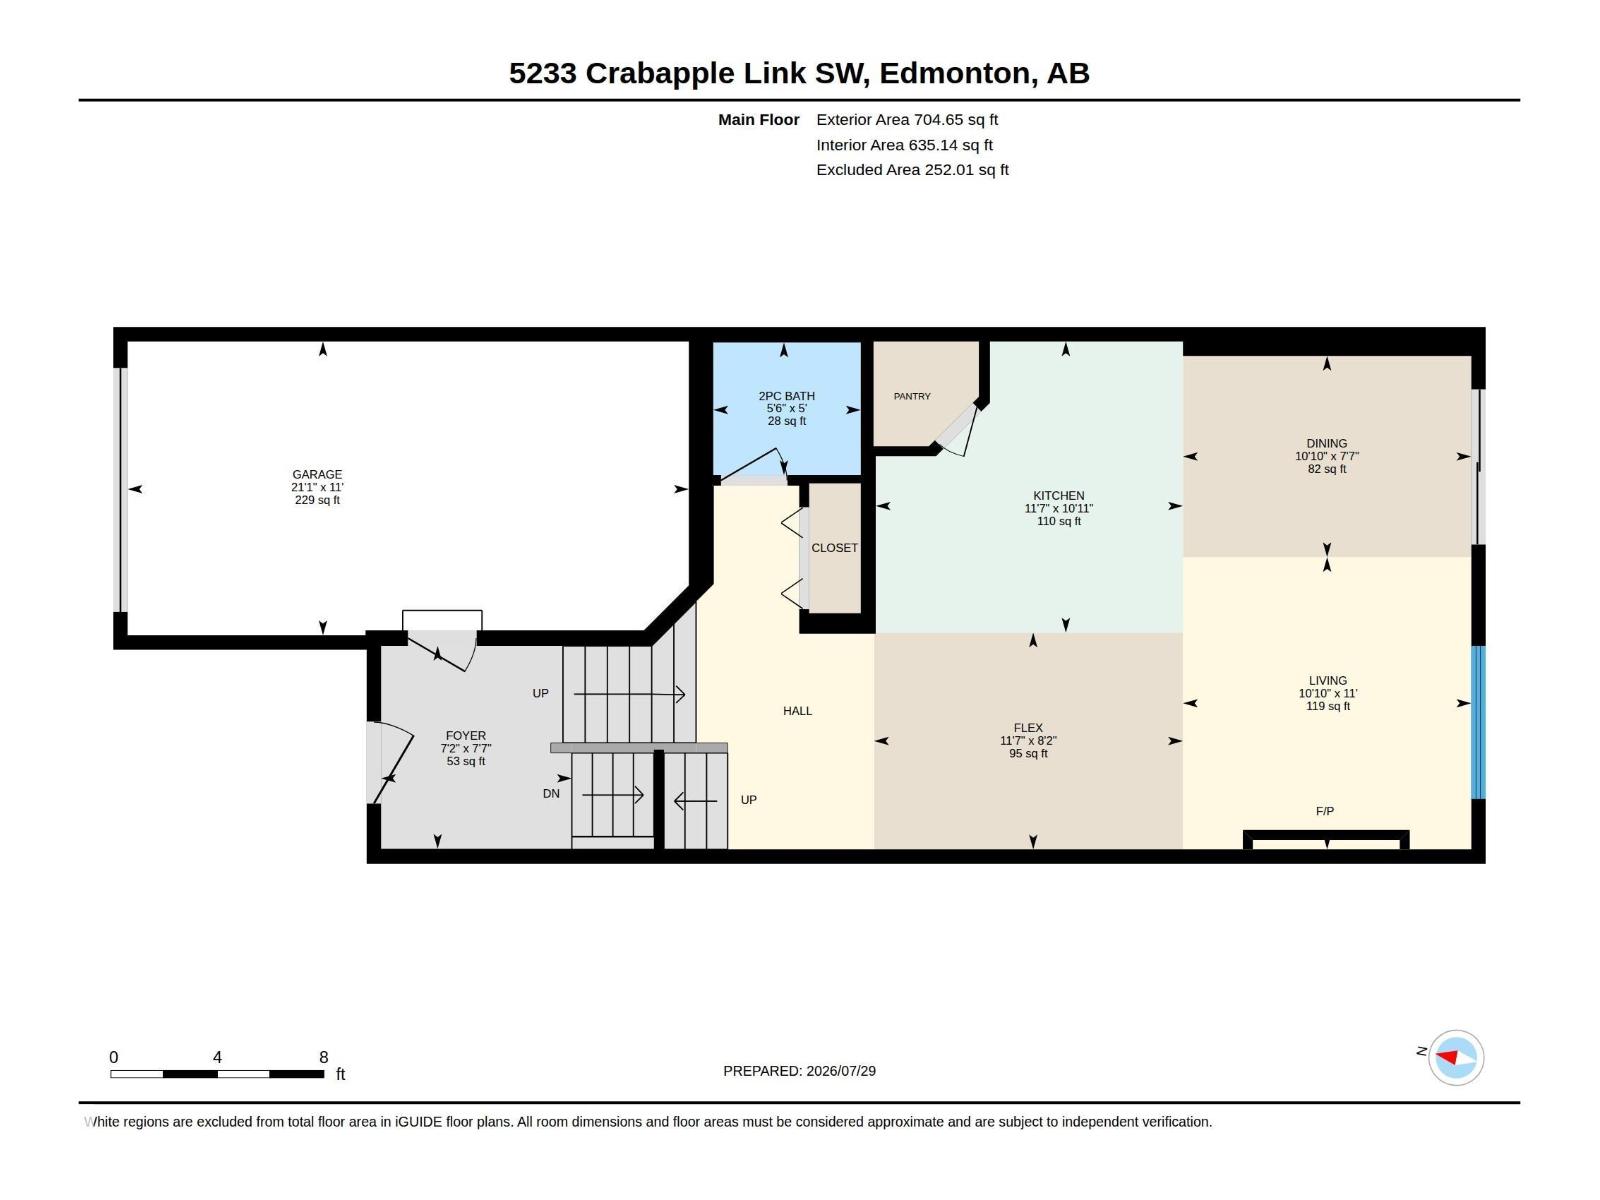
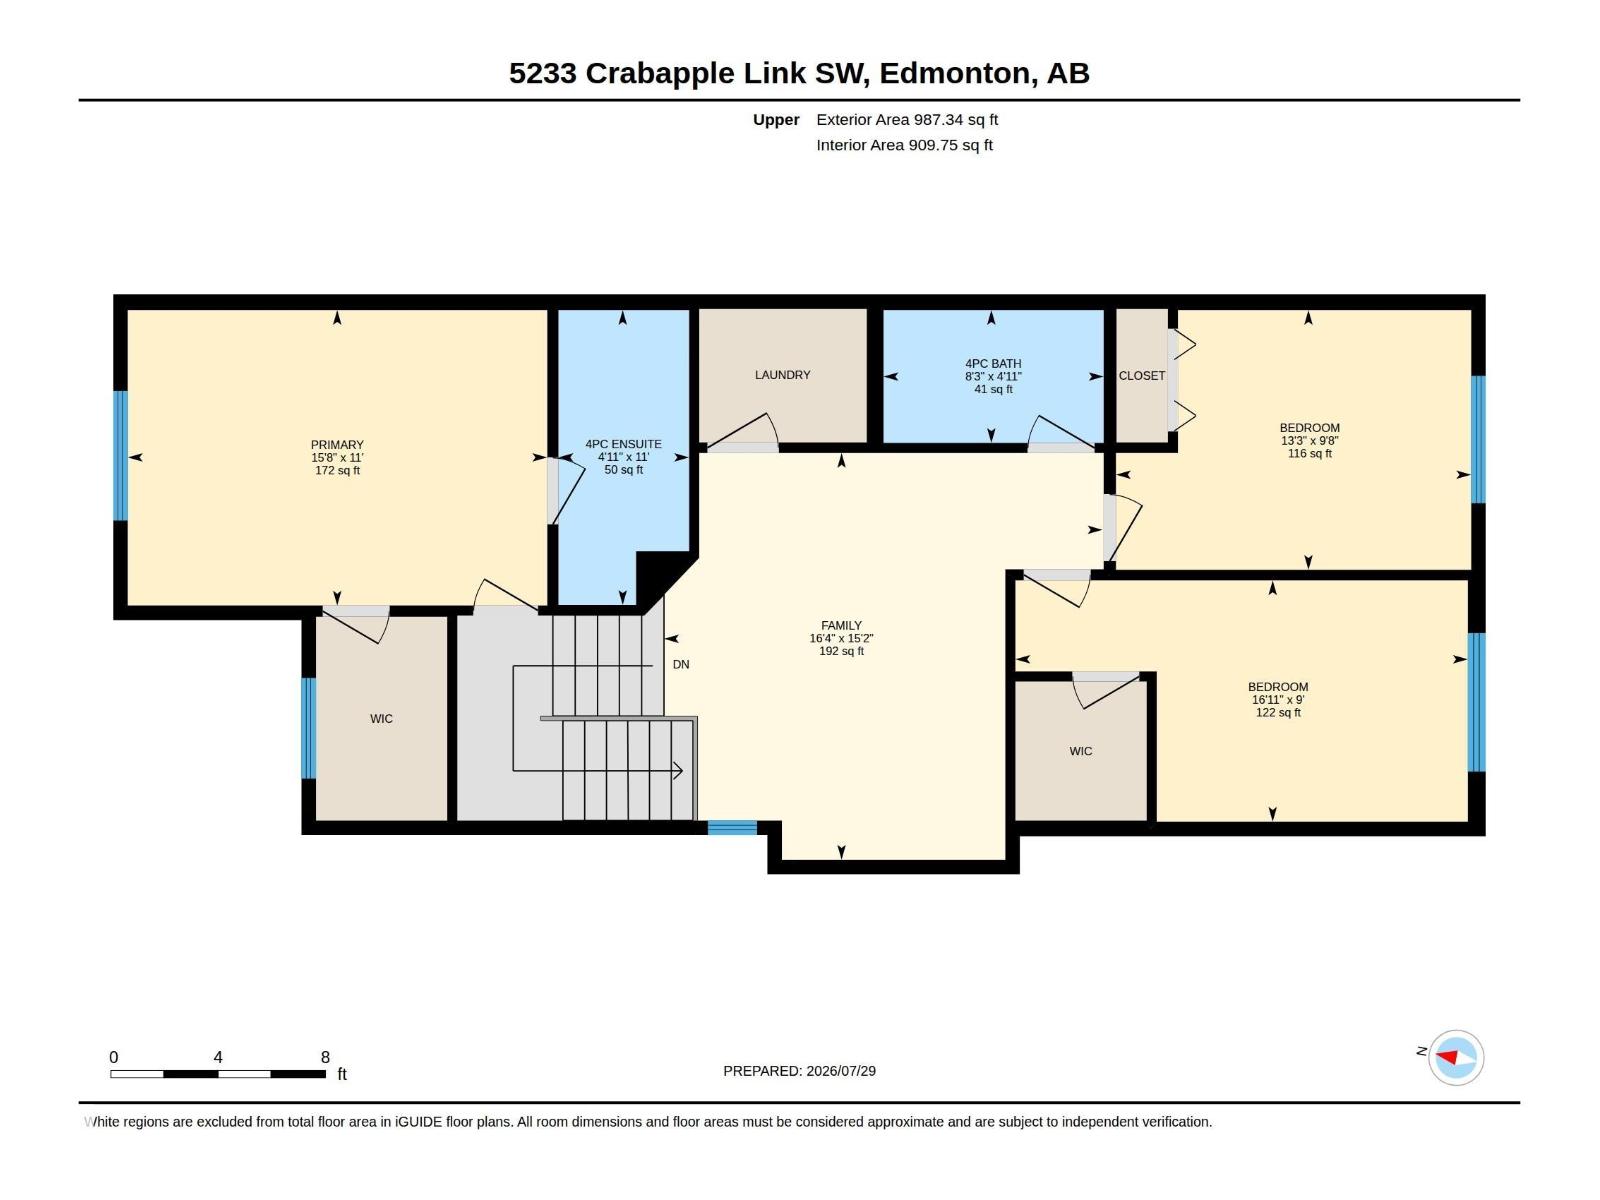
Welcome to your new home in The Orchards at Ellerslie! This spacious 1692 sq. ft. half duplex has an attached garage, low maintenance composite south facing deck and backs directly onto a serene walking path! The well designed open-concept main floor is perfect for entertaining friends and family, or simply just relaxing. Including a beautifully designed kitchen with quartz countertops, stainless steel appliances and corner pantry. The spacious living room with fireplace, a dining area and a 2-piece powder room complete the main level. Upstairs you immediately notice large windows that bring in a tonne of natural light, generous primary suite with walk-in closet and full ensuite, a huge bonus room, a 4-piece bathroom and 2 additional great sized bedrooms, plus convenient upper-floor laundry! Another bonus – this home has central air conditioning! The exclusive Orchards residents HOA includes a club house, tennis courts, skating rink, dog park, playground & splash park. WELCOME HOME! (id:51989)
Features of 5233 Crabapple Li Sw
- MLS® Number E4501350
- Price $439,900
- Bedrooms: 3
- Bathrooms: 3
- Square Footage: 1692 sqft
- Property Type: Duplex
- Neigbourhood: The Orchards At Ellerslie
- Amenities Near By Golf Course, Playground, Public Transit, Schools, Shopping
- Community Features Public Swimming Pool
- Features Cul-de-sac, Flat Site, No Smoking Home
- Structure Deck
Buildings
| Bathroom Total | 3 | Bedrooms Total | 3 |
| Amenities | Vinyl Windows | Appliances | Dishwasher, Dryer, Garage Door Opener Remote(s), Garage Door Opener, Microwave Range Hood Combo, Refrigerator, Stove, Washer, Window Coverings |
| Basement Development | Unfinished | Basement Type | Full (unfinished) |
| Constructed Date | 2017 | Construction Style Attachment | Semi-detached |
| Cooling Type | Central Air Conditioning | Fireplace Fuel | Electric |
| Fireplace Present | Yes | Fireplace Type | Unknown |
| Half Bath Total | 1 | Heating Type | Forced Air |
| Stories Total | 2 | Size Interior | 1692 Sqft |
| Type | Duplex |
Parking
| Attached Garage |
Land
| Acreage | No | Fence Type | Fence |
| Land Amenities | Golf Course, Playground, Public Transit, Schools, Shopping | Size Irregular | 269.58 |
| Size Total | 269.58 M2 | Size Total Text | 269.58 M2 |
Rooms
| Level | Type | Length | Width | Dimensions |
|---|---|---|---|---|
| Upper Level | Primary Bedroom | 3.36 m | 4.77 m | 3.36 m x 4.77 m |
| Upper Level | Bedroom 2 | 2.74 m | 5.14 m | 2.74 m x 5.14 m |
| Upper Level | Bedroom 3 | 2.95 m | 4.04 m | 2.95 m x 4.04 m |
Agents and Offices
- Michelle Castillo
- Eddie J. Castillo
- Office: Exp Realty