

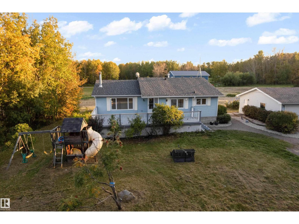
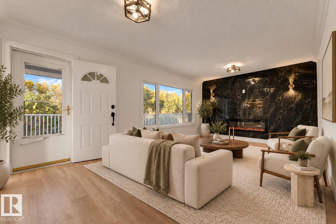
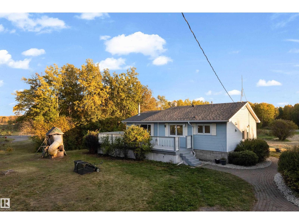
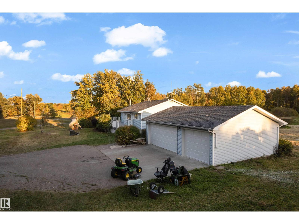
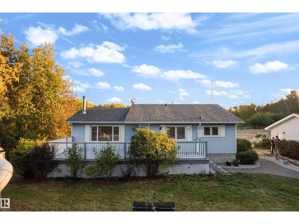
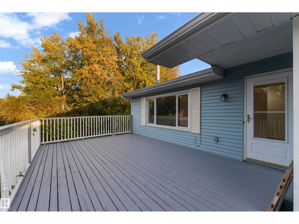
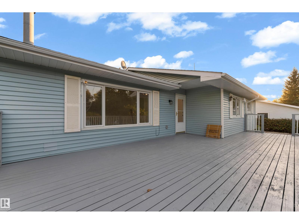
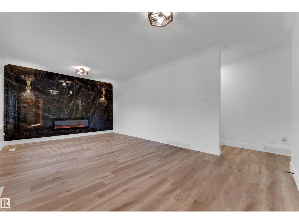
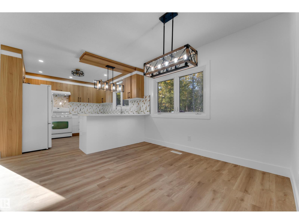
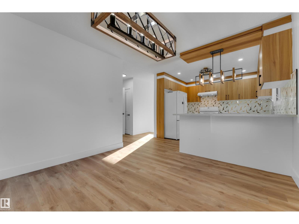
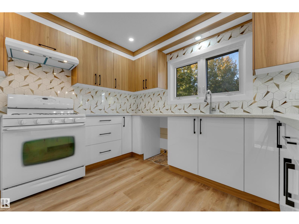
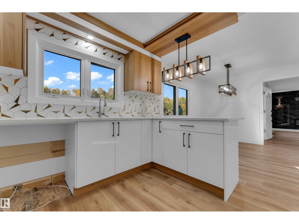
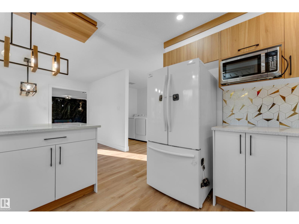
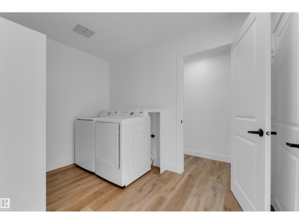
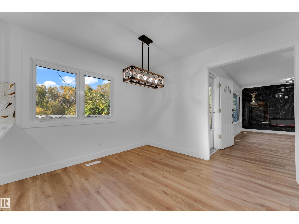
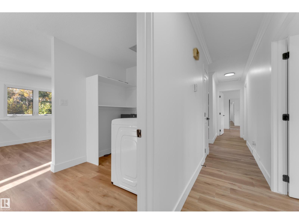
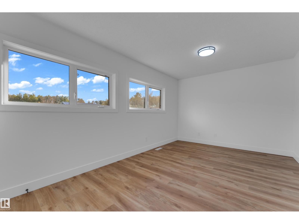
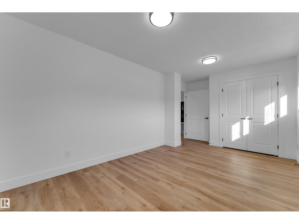
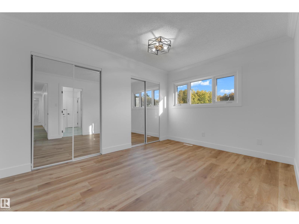
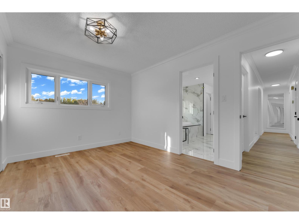
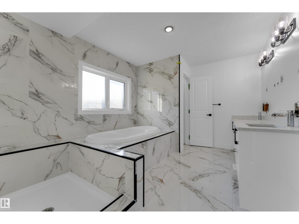
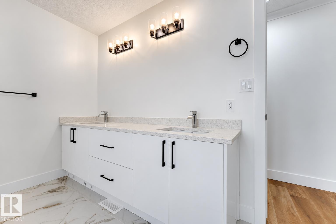
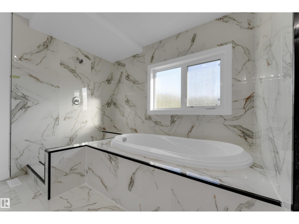
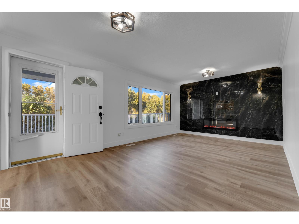
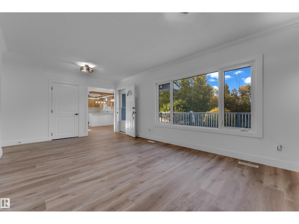
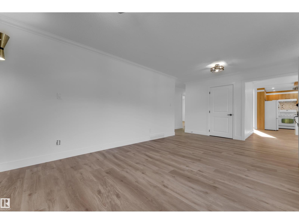
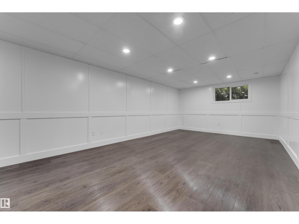
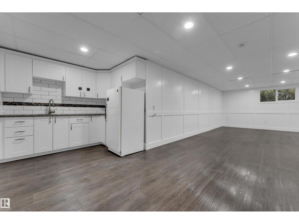
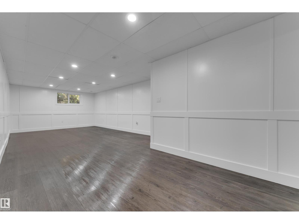
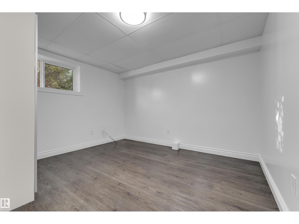
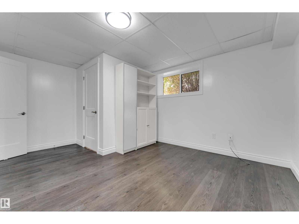
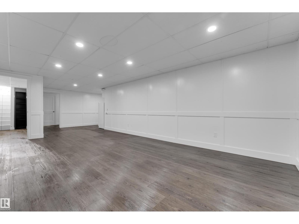
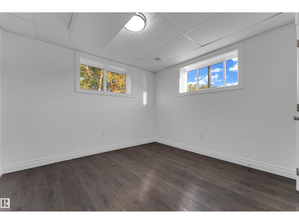
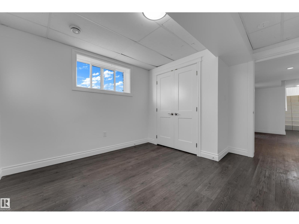
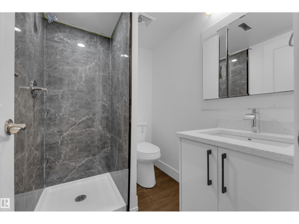
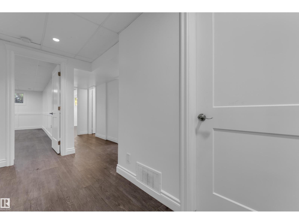
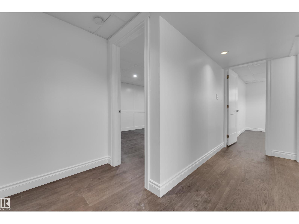
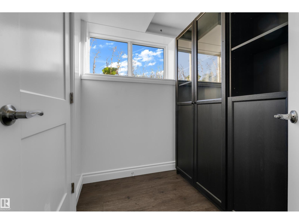
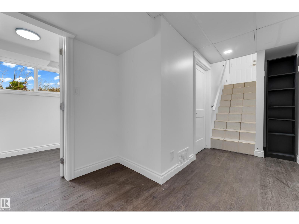
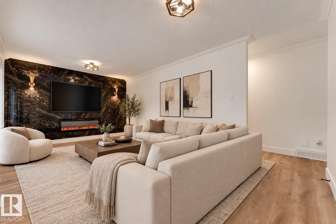
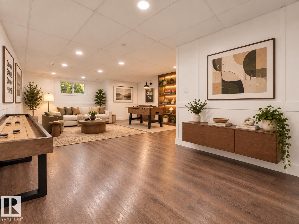
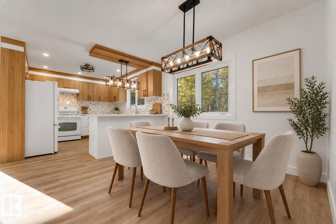
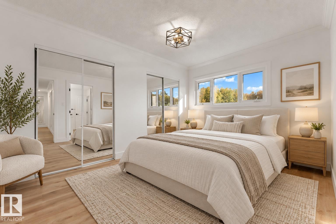
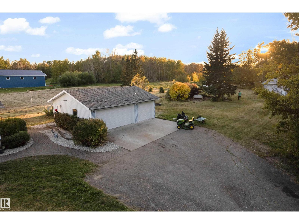
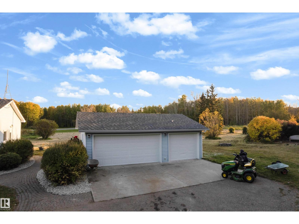
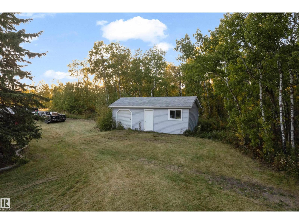
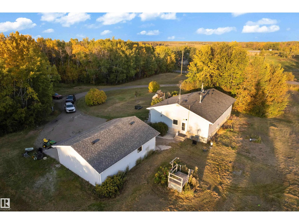
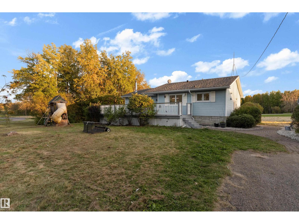
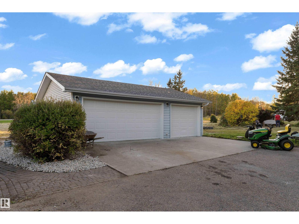
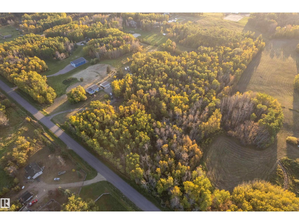
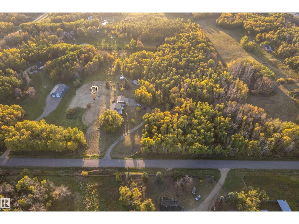
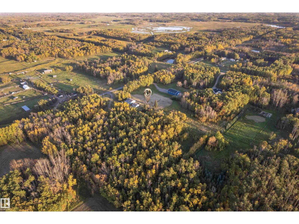
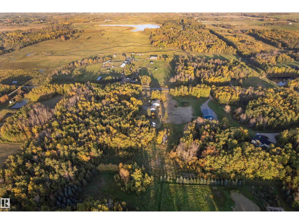
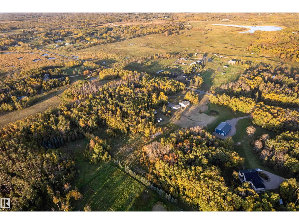
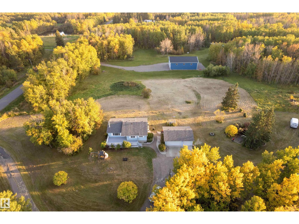
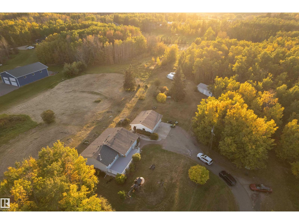
Set on 9.04 acres in Strathcona County, this beautifully renovated bungalow offers approximately 2,500 sq ft of living space, an oversized triple detached garage and a location just 10 minutes from Sherwood Park and approximately 20 minutes from south Edmonton. The main floor features a stunning living room feature wall, spacious dining area, renovated kitchen, primary bedroom, additional bedroom, laundry and impressive 5-piece bathroom. The fully finished lower level offers two additional bedrooms, 3-piece bath, wet bar and a massive recreation room—perfect for entertaining or family gatherings. Recent updates include furnace, flooring, cabinets, freshly paint and hot water tank. Outside, enjoy 9.04 acres, a large triple garage and storage shed with plenty of room for vehicles, equipment and hobbies. A rare opportunity to enjoy a move-in-ready home with acreage privacy while staying conveniently connected to Sherwood Park and Edmonton! (id:51989)
Features of 52314 Rge Road 215
- MLS® Number E4511978
- Price $839,000
- Bedrooms: 4
- Bathrooms: 2
- Square Footage: 1285 sqft
- Property Type: House
- Structure Deck
Buildings
| Bathroom Total | 2 | Bedrooms Total | 4 |
| Appliances | Dryer, Hood Fan, Stove, Washer, Two Refrigerators | Architectural Style | Bungalow |
| Basement Development | Finished | Basement Type | Full (finished) |
| Constructed Date | 1974 | Construction Style Attachment | Detached |
| Fireplace Fuel | Electric | Fireplace Present | Yes |
| Fireplace Type | Unknown | Heating Type | Forced Air |
| Stories Total | 1 | Size Interior | 1285 Sqft |
| Type | House |
Parking
| Oversize | |
| Detached Garage |
Land
| Acreage | Yes | Size Irregular | 9.04 |
| Size Total | 9.04 Ac | Size Total Text | 9.04 Ac |
Rooms
| Level | Type | Length | Width | Dimensions |
|---|---|---|---|---|
| Basement | Family Room | 12.6 m | 30.2 m | 12.6 m x 30.2 m |
| Basement | Bedroom 3 | 14.8 m | 11.5 m | 14.8 m x 11.5 m |
| Basement | Bedroom 4 | 10.7 m | 12.3 m | 10.7 m x 12.3 m |
| Main Level | Living Room | 11.5 m | 18.9 m | 11.5 m x 18.9 m |
| Main Level | Dining Room | 10.6 m | 10.3 m | 10.6 m x 10.3 m |
| Main Level | Kitchen | 10.4 m | 11.1 m | 10.4 m x 11.1 m |
| Main Level | Primary Bedroom | 9.9 m | Measurements not available x 9.9 m | |
| Main Level | Bedroom 2 | 17.9 m | Measurements not available x 17.9 m |
Agents and Offices
- . Ravinder Singh Gill
- Office: Exp Realty