

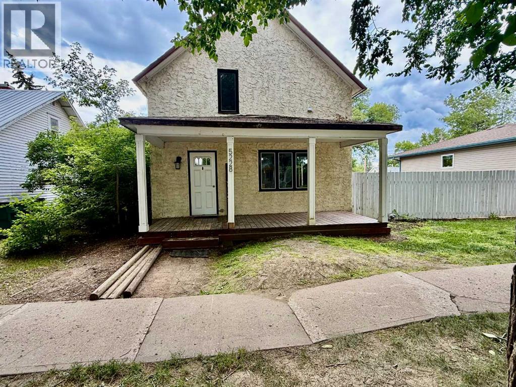
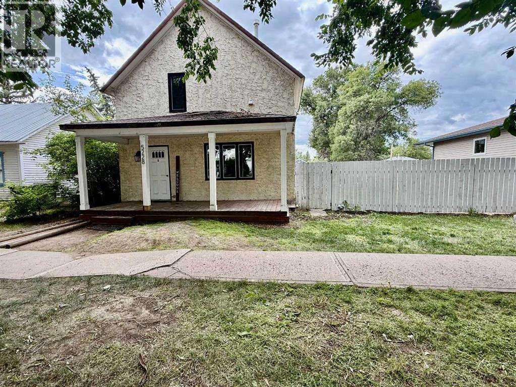
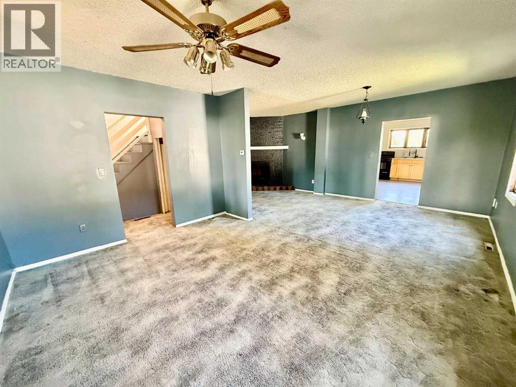
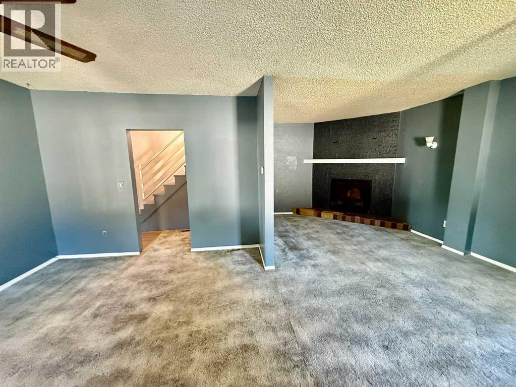
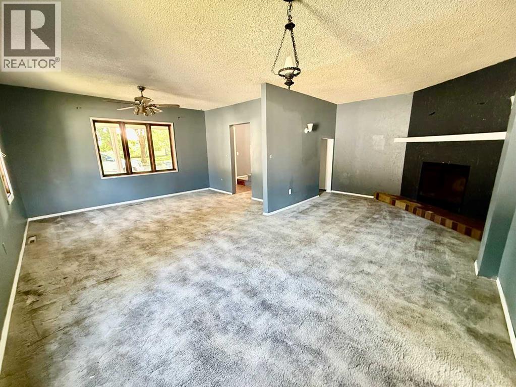
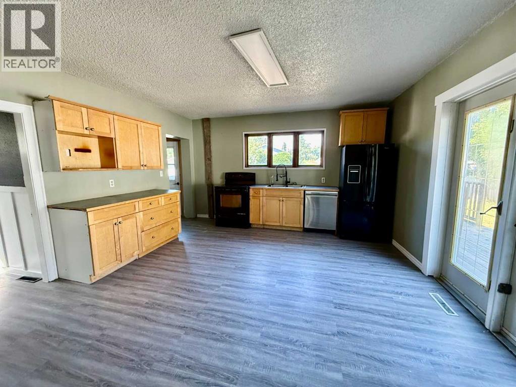
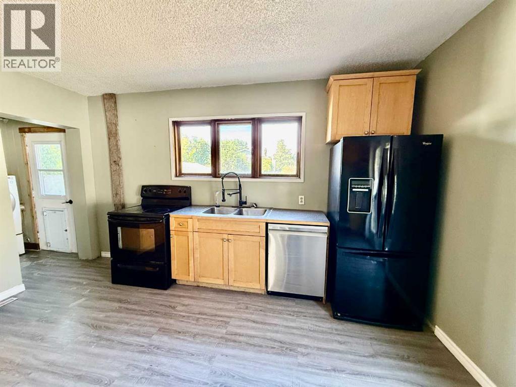
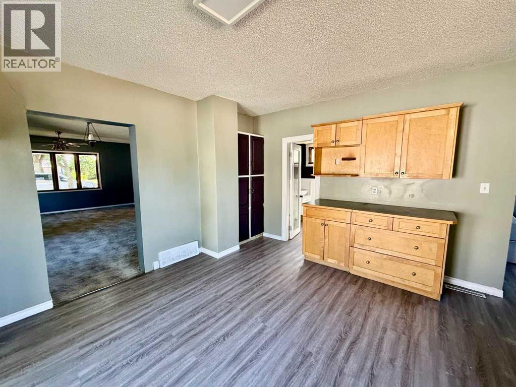
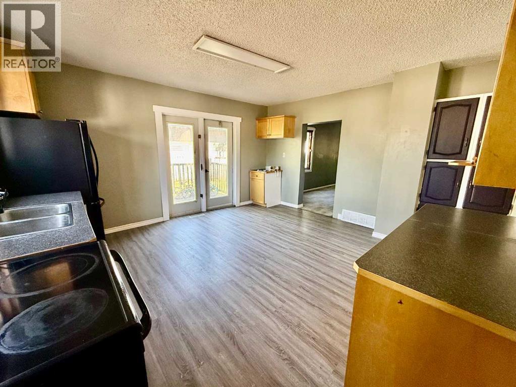
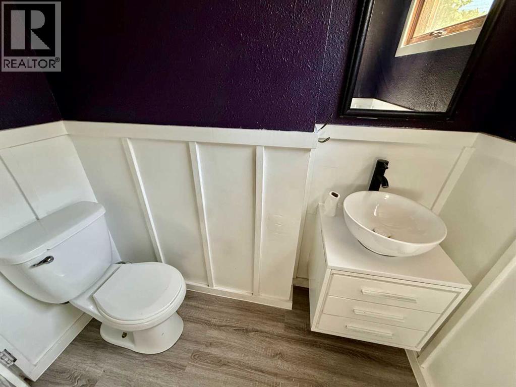
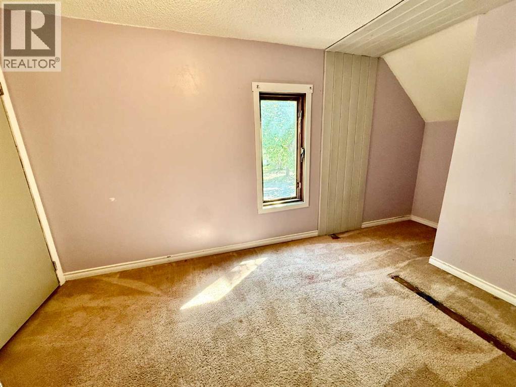
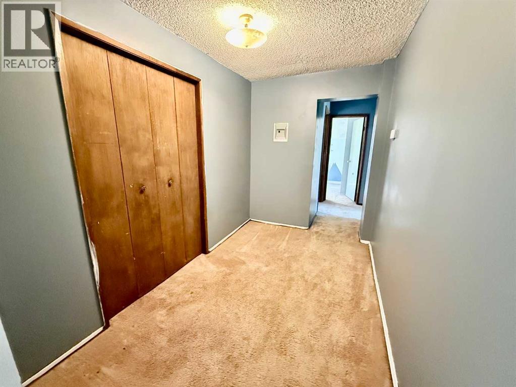


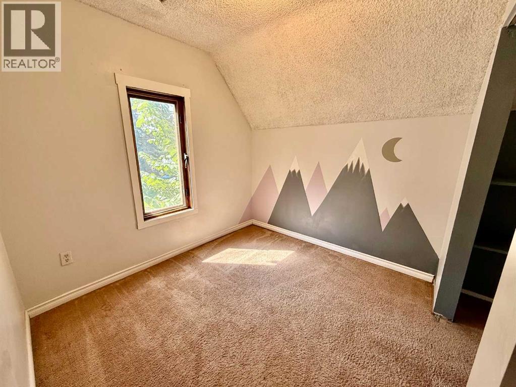
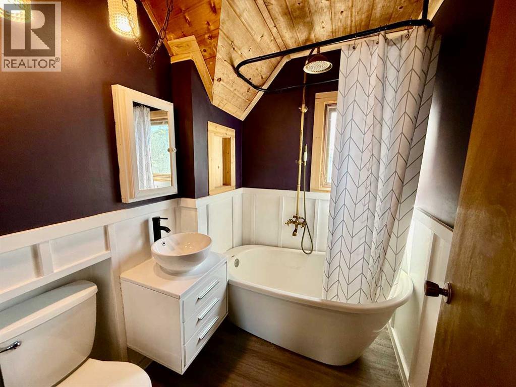
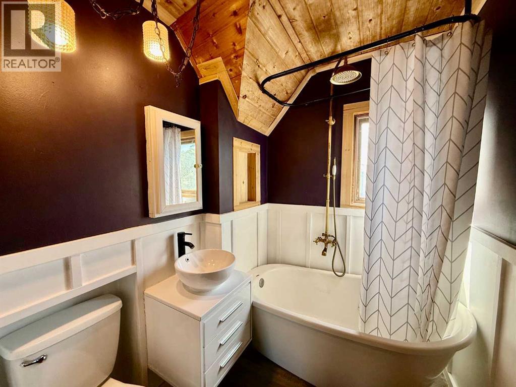
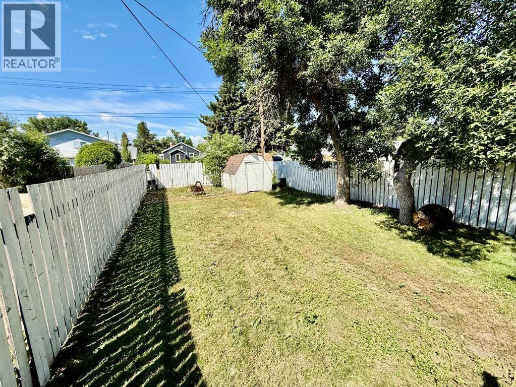
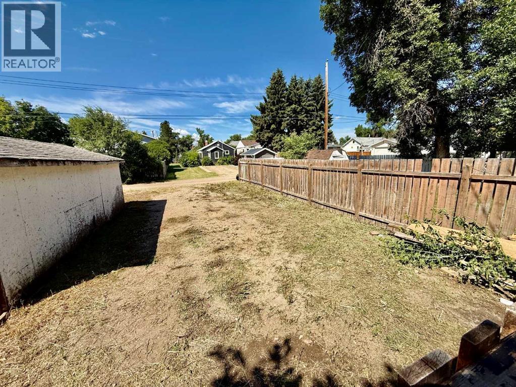
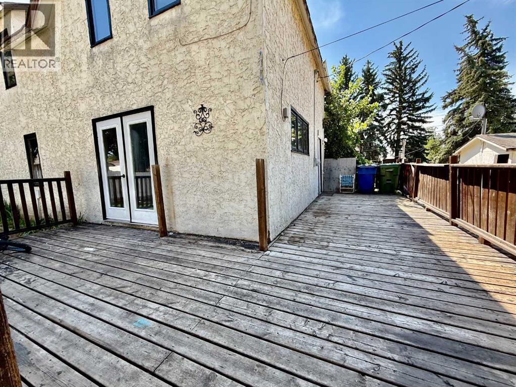
Welcome to your next home! This spacious property offers 4 bedrooms, including main floor laundry for everyday convenience. You’ll also find 1 full bathroom and 1 half bathroom, providing great flexibility for both family living and guests. Step inside to enjoy a very large living room with room to spread out and personalize—whether you’re hosting friends, relaxing, or creating the layout that fits your lifestyle. The kitchen is equally spacious, offering tons of potential for upgrades, renovations, and making it truly yours.Outside, you’ll love the large fenced yard, perfect for outdoor entertaining, play, pets, or gardening. There’s also off-street parking in the back, adding an extra layer of practicality and privacy. Whether you’re a first-time buyer, an expanding household, or an investor looking for opportunity, this home delivers the space you want with the potential you’re ready to unlock. (id:51989)
Features of 5228 48 Street
- MLS® Number A2334311
- Price $69,900
- Bedrooms: 4
- Bathrooms: 2
- Square Footage: 1672 sqft
- Property Type: House
- Community Name: Provost
- Amenities Near By Golf Course, Park, Playground, Recreation Nearby, Schools, Shopping, Water Nearby
- Community Features Golf Course Development, Lake Privileges
- Parking Space Total 3
- Plan 8021123
- Structure Deck
Buildings
| Bathroom Total | 2 | Bedrooms Above Ground | 4 |
| Bedrooms Total | 4 | Appliances | Refrigerator, Dishwasher, Stove, Washer & Dryer |
| Basement Development | Unfinished | Basement Type | Partial (unfinished) |
| Constructed Date | 1930 | Construction Material | Wood Frame |
| Construction Style Attachment | Detached | Cooling Type | None |
| Fireplace Present | Yes | Fireplace Total | 1 |
| Flooring Type | Carpeted, Laminate, Wood | Foundation Type | Poured Concrete |
| Half Bath Total | 1 | Heating Type | Forced Air |
| Stories Total | 2 | Size Interior | 1672 Sqft |
| Total Finished Area | 1672 Sqft | Type | House |
Parking
| Other |
Land
| Acreage | No | Fence Type | Fence |
| Land Amenities | Golf Course, Park, Playground, Recreation Nearby, Schools, Shopping, Water Nearby | Size Depth | 35.05 M |
| Size Frontage | 15.54 M | Size Irregular | 5865.00 |
| Size Total | 5865 Sqft|4,051 - 7,250 Sqft | Size Total Text | 5865 Sqft|4,051 - 7,250 Sqft |
| Zoning Description | R3 |
Rooms
| Level | Type | Length | Width | Dimensions |
|---|---|---|---|---|
| Second Level | Bedroom | 12.17 Ft x 7.17 Ft | ||
| Second Level | Bedroom | 9.83 Ft x 10.42 Ft | ||
| Second Level | Bedroom | 10.67 Ft x 12.50 Ft | ||
| Second Level | 4pc Bathroom | 6.33 Ft x 5.00 Ft | ||
| Second Level | Bedroom | 8.00 Ft x 8.83 Ft | ||
| Second Level | Other | 6.33 Ft x 10.25 Ft | ||
| Main Level | 2pc Bathroom | 6.33 Ft x 4.25 Ft | ||
| Main Level | Eat In Kitchen | 14.42 Ft x 15.33 Ft | ||
| Main Level | Living Room | 14.50 Ft x 21.25 Ft |
Agents and Offices
- Kennedy Waehrer
- Office: RE/MAX Baughan Realty