

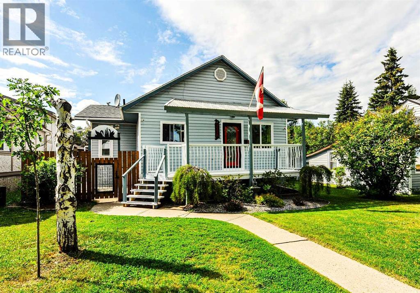
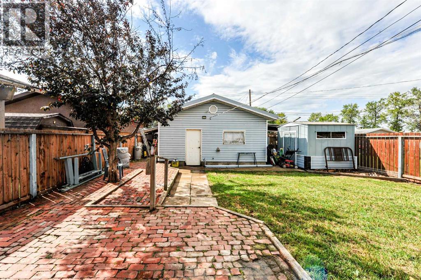
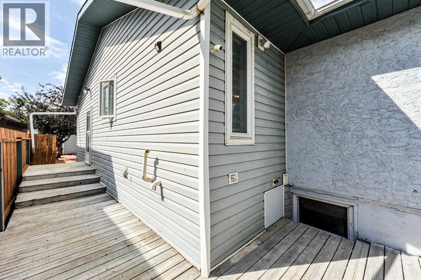
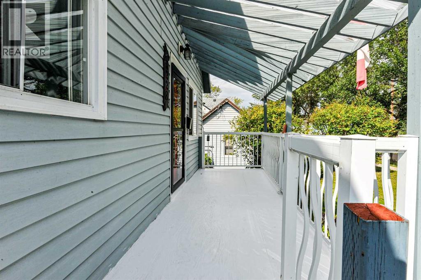
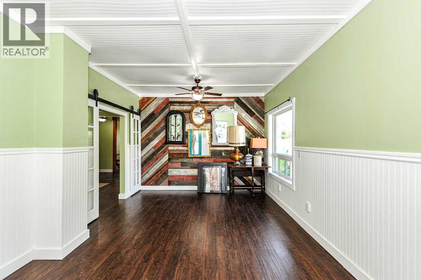
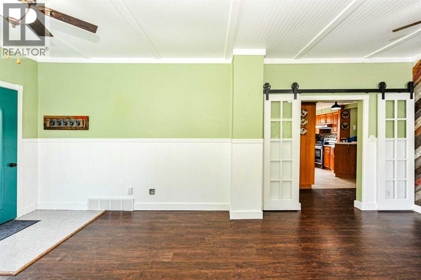
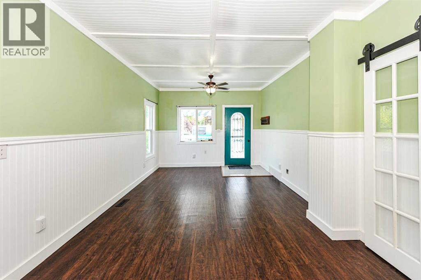
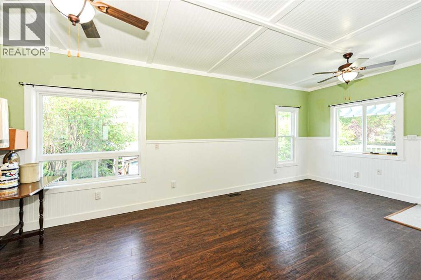
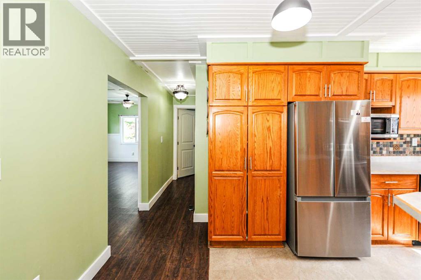
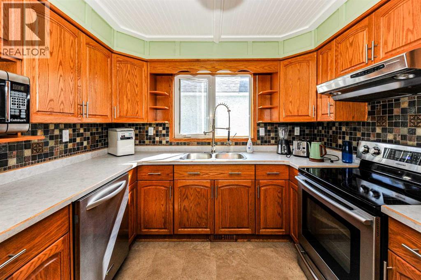
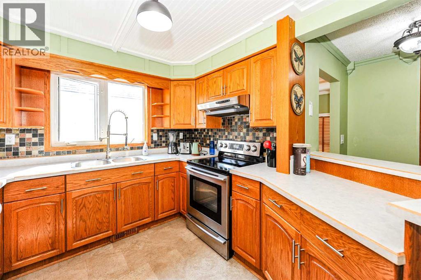
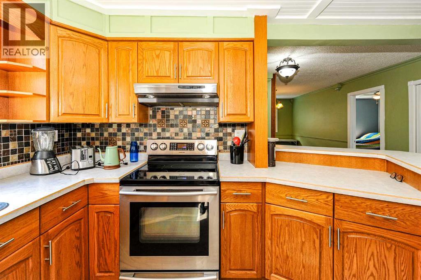
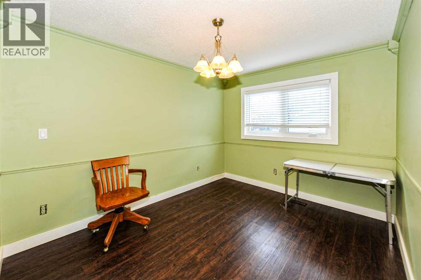
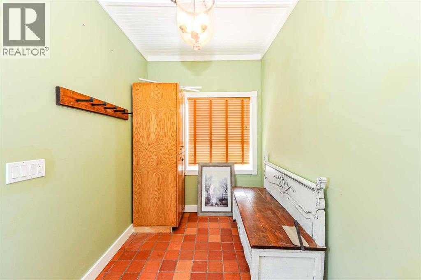
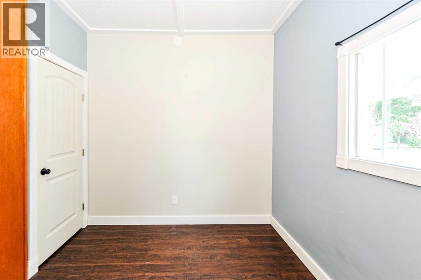
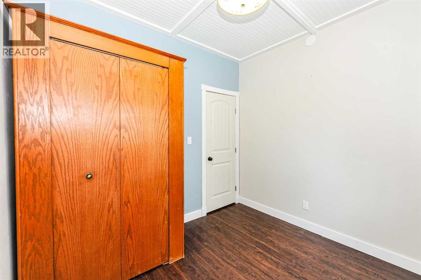
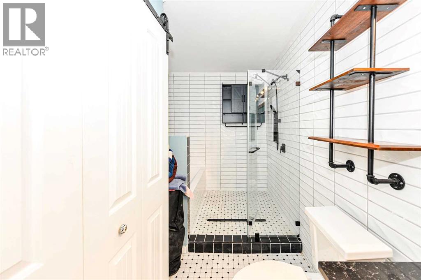
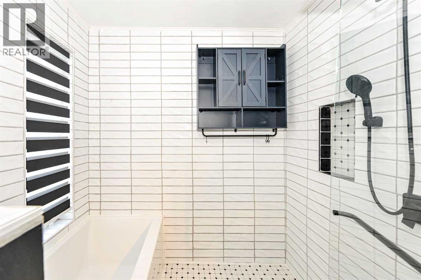
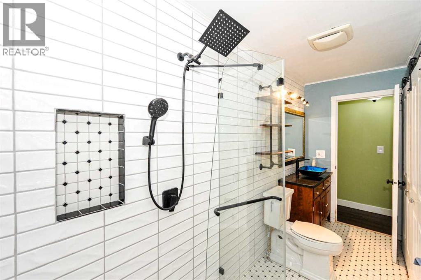
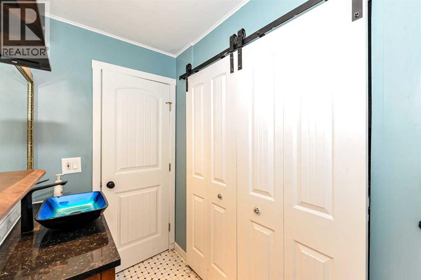
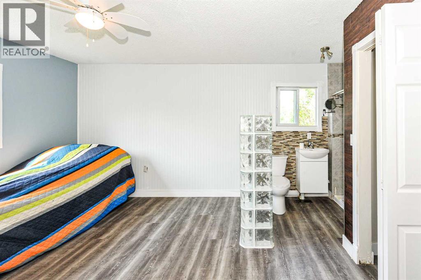
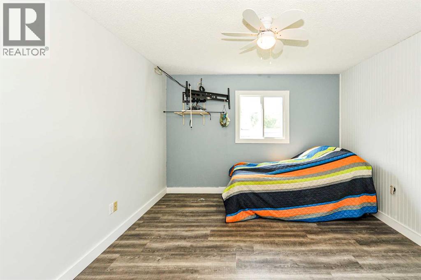
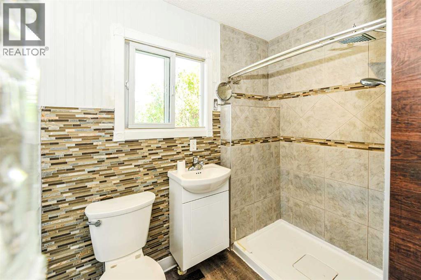
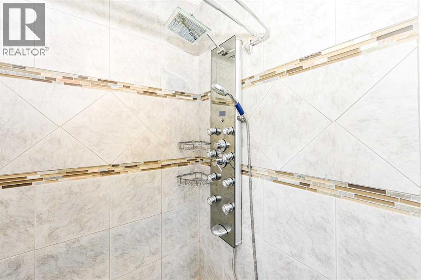
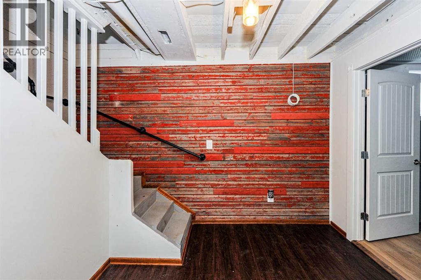
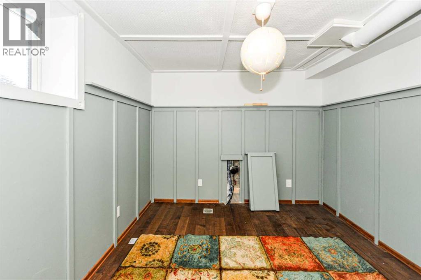
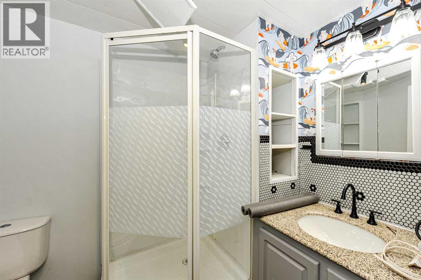
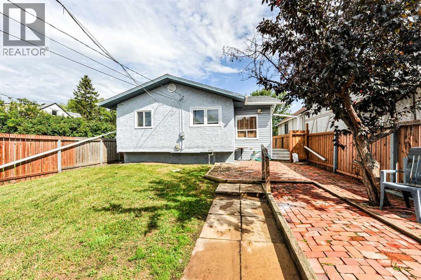
Spacious 4 bedroom, 3 bathroom Bungalow with double car garage on large lot. This home had many recent upgrades completed, just to name a few: windows, custom kitchen, interior paint, bathrooms, fence, hot water tank and so much more. The upstairs features a gorgeous custom built kitchen, 2 good size bedrooms, 2 modern bathrooms with beautiful walk-in showers, a large entry room, massive dining area, main floor laundry and a beautifully renovated living room. In the basement you'll find two more spacious bedrooms and a three-piece bathroom. The outside features a large backyard, heated a double car garage and lots of extra parking space, covered front porch and partially new fencing. This spacious bungalow could be a convenient retirement home, and being close to CK school, this property would also make a great family home. (id:51989)
Features of 5228 42 Street
- MLS® Number A2338093
- Price $309,000
- Bedrooms: 4
- Bathrooms: 3
- Square Footage: 1200 sqft
- Property Type: House
- Community Name: Rosebud
- Amenities Near By Schools
- Features See Remarks, Back Lane
- Parking Space Total 3
- Plan 7200u
Buildings
| Bathroom Total | 3 | Bedrooms Above Ground | 2 |
| Bedrooms Below Ground | 2 | Bedrooms Total | 4 |
| Appliances | Washer, Refrigerator, Dishwasher, Stove, Dryer | Architectural Style | Bungalow |
| Basement Development | Partially Finished | Basement Type | Partial (partially Finished) |
| Constructed Date | 1925 | Construction Material | Wood Frame |
| Construction Style Attachment | Detached | Cooling Type | None |
| Flooring Type | Laminate, Tile, Vinyl Plank | Foundation Type | Poured Concrete |
| Heating Fuel | Natural Gas | Heating Type | Forced Air |
| Stories Total | 1 | Size Interior | 1200 Sqft |
| Total Finished Area | 1200 Sqft | Type | House |
Parking
| Detached Garage | 2 |
Land
| Acreage | No | Fence Type | Partially Fenced |
| Land Amenities | Schools | Size Depth | 45.72 M |
| Size Frontage | 12.19 M | Size Irregular | 6000.00 |
| Size Total | 6000 Sqft|4,051 - 7,250 Sqft | Size Total Text | 6000 Sqft|4,051 - 7,250 Sqft |
| Zoning Description | R2 |
Rooms
| Level | Type | Length | Width | Dimensions |
|---|---|---|---|---|
| Basement | Bedroom | 11.58 Ft x 9.67 Ft | ||
| Basement | Bedroom | 11.58 Ft x 9.75 Ft | ||
| Basement | 3pc Bathroom | Measurements not available | ||
| Main Level | Kitchen | 12.58 Ft x 9.33 Ft | ||
| Main Level | Dining Room | 11.50 Ft x 9.33 Ft | ||
| Main Level | Primary Bedroom | 13.75 Ft x 11.58 Ft | ||
| Main Level | 4pc Bathroom | Measurements not available | ||
| Main Level | Living Room | 22.00 Ft x 11.50 Ft | ||
| Main Level | Bedroom | 9.42 Ft x 8.58 Ft | ||
| Main Level | Other | 11.83 Ft x 6.50 Ft | ||
| Main Level | 5pc Bathroom | Measurements not available |
Agents and Offices
- Sascha Dressler
- Office: Central Agencies Realty Inc.