

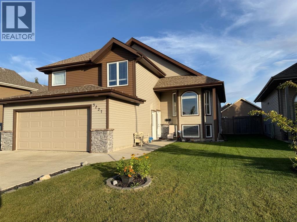
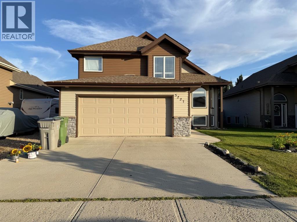
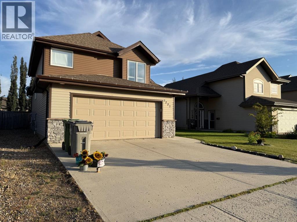
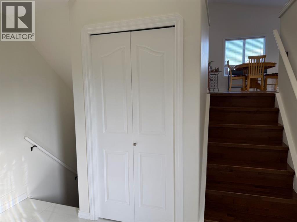
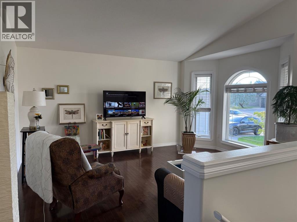
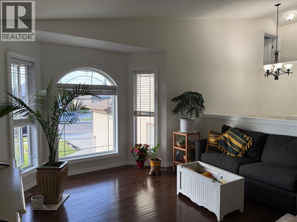
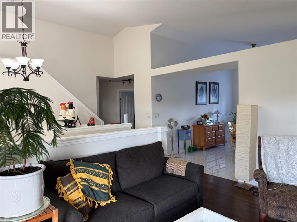
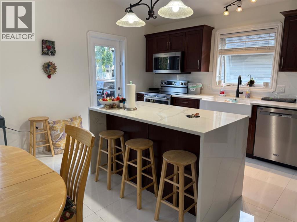
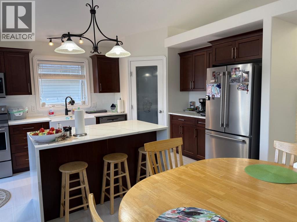
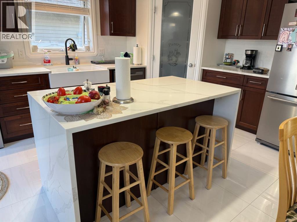
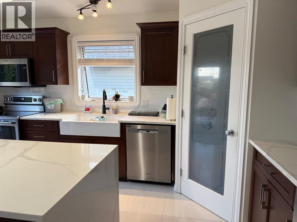
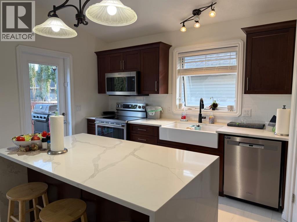
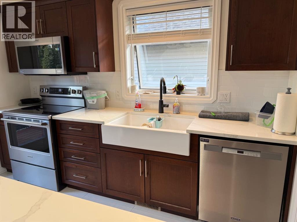
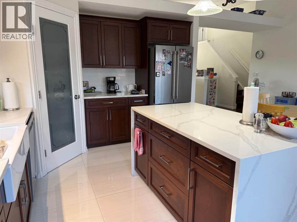
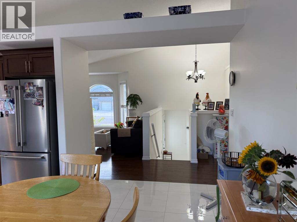
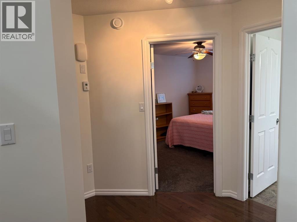
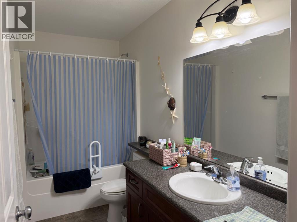
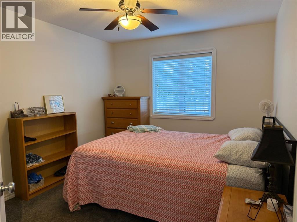
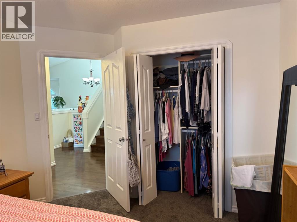
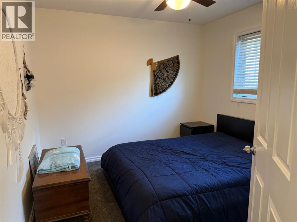
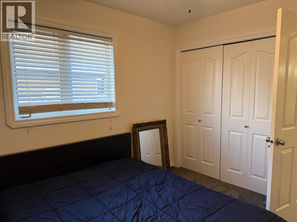
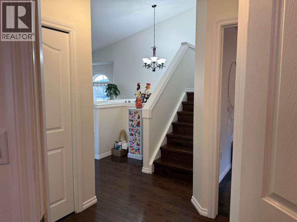
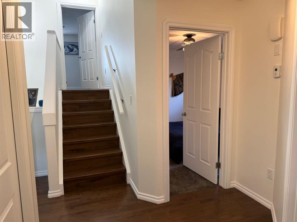
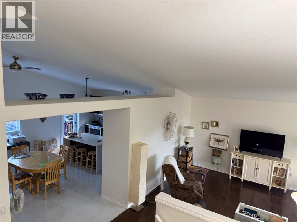
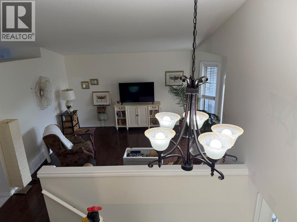
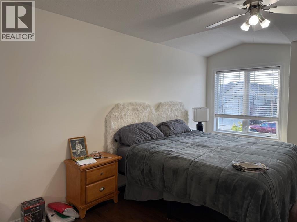
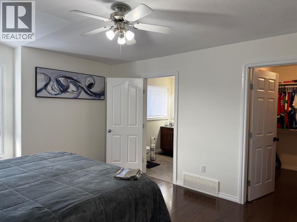
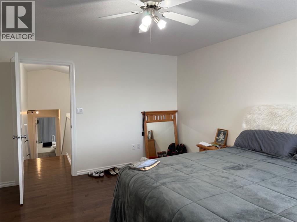
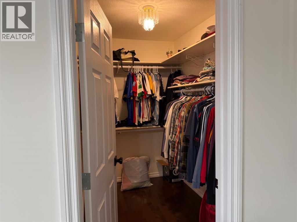
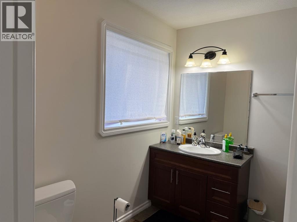
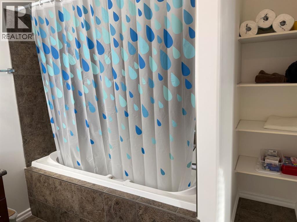
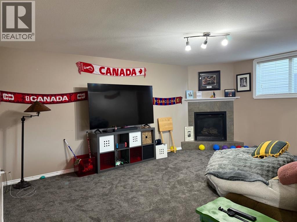
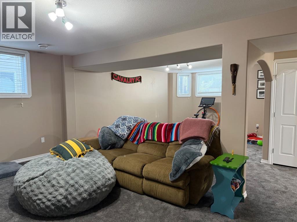
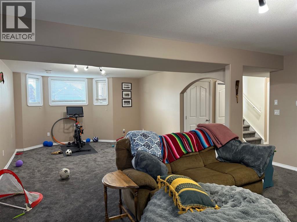
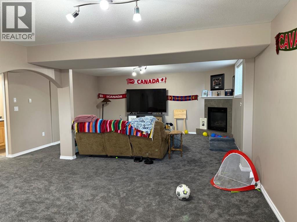
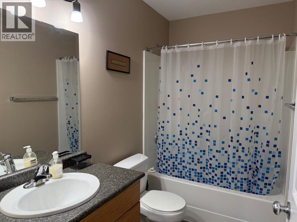
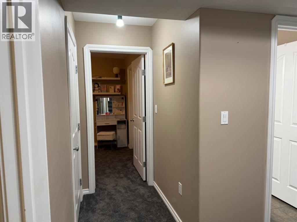
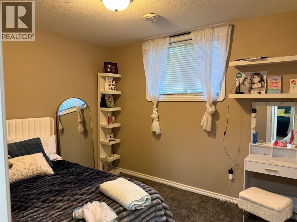
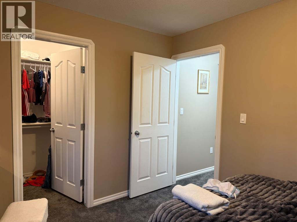
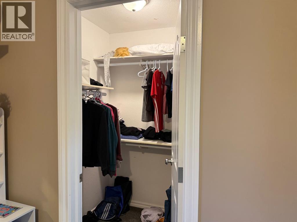
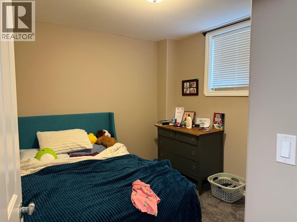
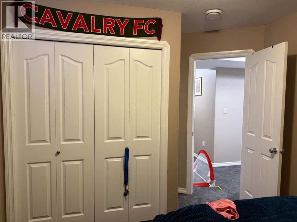
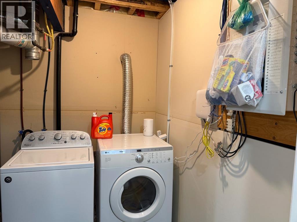
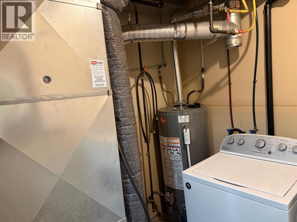
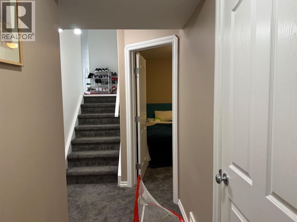
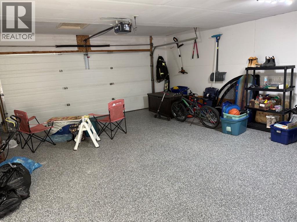
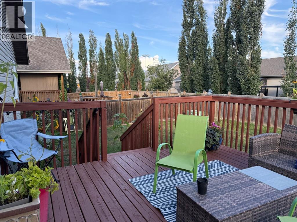
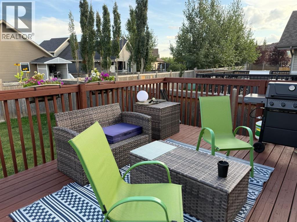
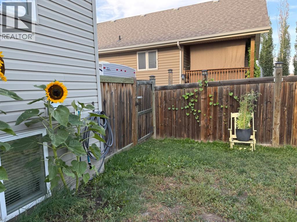
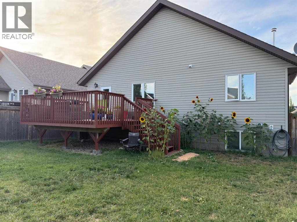
Great location! Just a short walk to the playground area, man made lake and walking paths in College park. A bright and roomy entryway welcomes you into this 5 bedroom 3 full bathroom home. The spacious kitchen makes entertaining a breeze, with a large center island and dining area and the garden door just off the kitchen allows for easy access to the backyard deck for those outdoor activities with family and friends. There is plenty of counter space and ample storage with the large corner pantry. Natural light shines through the windows of the living room and makes the hardwood floors gleam. The master suite is located just above the garage with a four piece bathroom, and large walk in closet. Downstairs you will find 2 more bedrooms, laundry in the utility room, another four piece bathroom and a large family room with gas fireplace and extra space for a workout or games area. Very recent updates to the kitchen include new cabinets, island, counter tops, appliances, lighting and flooring. Carpets in the main floor bedrooms and complete basement have been replaced, the home has had a complete repaint and the garage floor has been refinished with high-performance epoxy. This home is move in ready and welcomes a new family. (id:51989)
Features of 5227 15 Street
- MLS® Number A2343182
- Price $549,000
- Bedrooms: 5
- Bathrooms: 3
- Square Footage: 1454 sqft
- Property Type: House
- Community Name: College Park
- Amenities Near By Park, Playground
- Features Pvc Window, No Animal Home, No Smoking Home, Level, Gas Bbq Hookup
- Parking Space Total 2
- Plan 074 0287
- Structure Deck
Buildings
| Bathroom Total | 3 | Bedrooms Above Ground | 3 |
| Bedrooms Below Ground | 2 | Bedrooms Total | 5 |
| Appliances | Washer, Refrigerator, Dishwasher, Stove, Dryer, Microwave Range Hood Combo, Window Coverings, Garage Door Opener, Water Heater - Gas | Architectural Style | Bi-level |
| Basement Development | Finished | Basement Type | Full (finished) |
| Constructed Date | 2009 | Construction Style Attachment | Detached |
| Cooling Type | None | Exterior Finish | Stone, Vinyl Siding |
| Fireplace Present | Yes | Fireplace Total | 1 |
| Flooring Type | Carpeted, Ceramic Tile, Concrete, Hardwood, Linoleum | Heating Fuel | Natural Gas |
| Heating Type | Other, Forced Air | Stories Total | 2 |
| Size Interior | 1454 Sqft | Total Finished Area | 1454 Sqft |
| Type | House |
Parking
| Attached Garage | 2 |
| Other | |
| Parking Pad |
Land
| Acreage | No | Fence Type | Fence |
| Land Amenities | Park, Playground | Landscape Features | Lawn |
| Size Depth | 36 M | Size Frontage | 15.5 M |
| Size Irregular | 6006.00 | Size Total | 6006 Sqft|4,051 - 7,250 Sqft |
| Size Total Text | 6006 Sqft|4,051 - 7,250 Sqft | Zoning Description | Ldr |
Rooms
| Level | Type | Length | Width | Dimensions |
|---|---|---|---|---|
| Second Level | Primary Bedroom | 15.08 Ft x 12.42 Ft | ||
| Second Level | 4pc Bathroom | 9.25 Ft x 8.08 Ft | ||
| Basement | Family Room | 13.58 Ft x 18.00 Ft | ||
| Basement | Exercise Room | 15.33 Ft x 13.58 Ft | ||
| Basement | Bedroom | 9.08 Ft x 11.08 Ft | ||
| Basement | Bedroom | 9.00 Ft x 9.83 Ft | ||
| Basement | 4pc Bathroom | 8.75 Ft x 4.92 Ft | ||
| Basement | Furnace | 7.58 Ft x 7.17 Ft | ||
| Main Level | Living Room | 13.17 Ft x 13.67 Ft | ||
| Main Level | Other | 15.25 Ft x 18.92 Ft | ||
| Main Level | Bedroom | 12.58 Ft x 10.08 Ft | ||
| Main Level | Bedroom | 10.75 Ft x 9.83 Ft | ||
| Main Level | 4pc Bathroom | 10.58 Ft x 4.92 Ft |
Agents and Offices
- Rick Graff
- Office: Real Estate Centre