

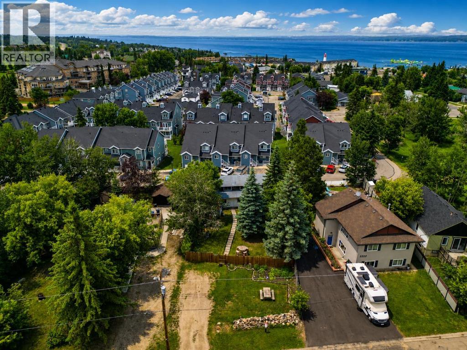
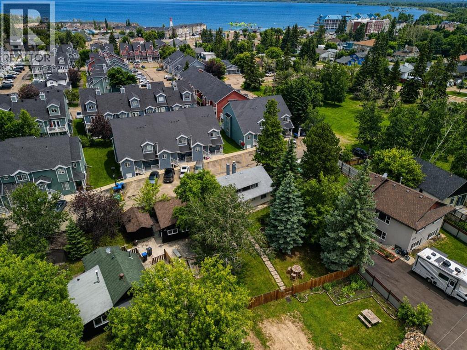
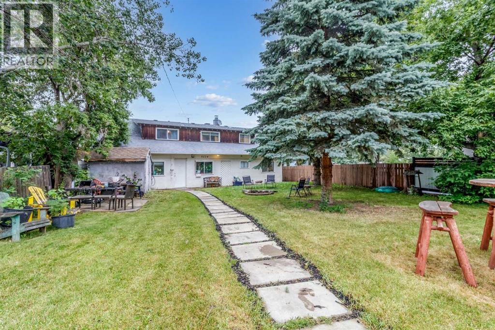
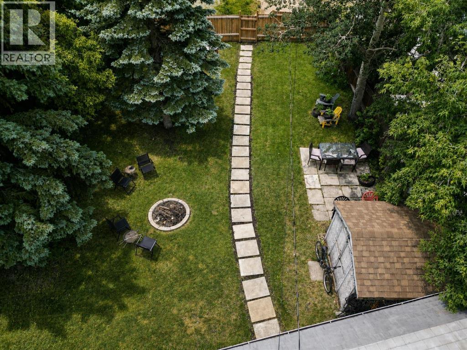
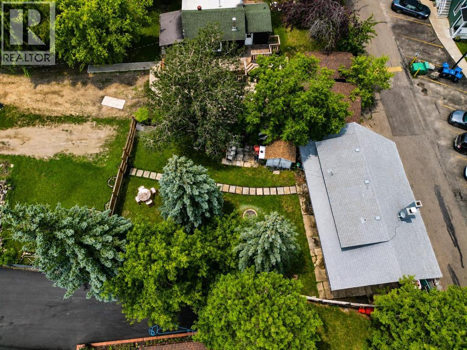
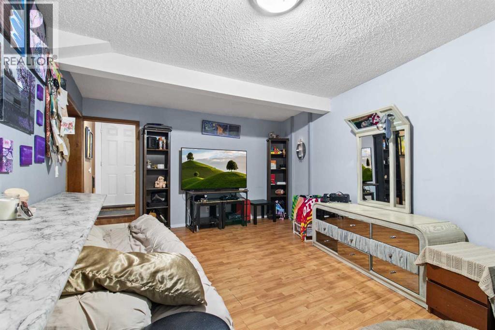
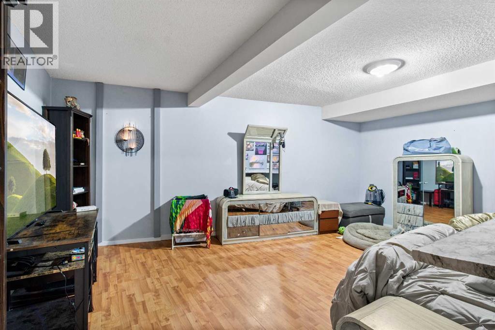
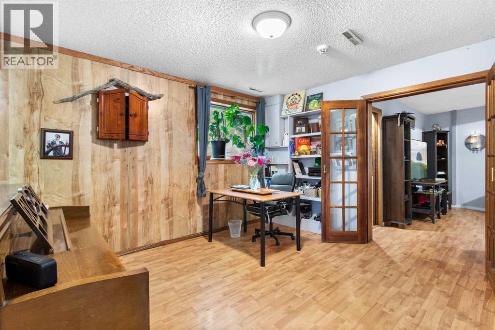
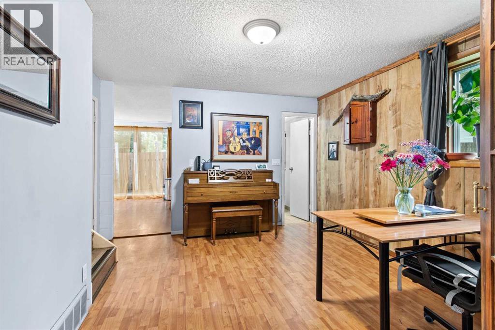
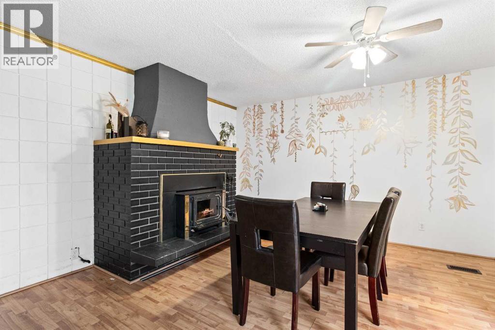
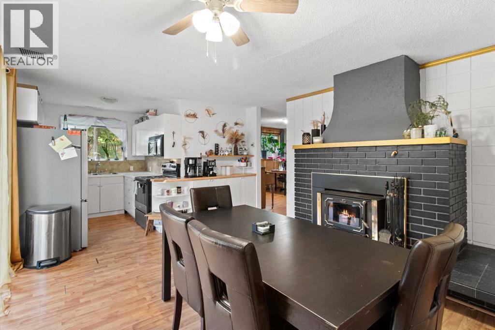
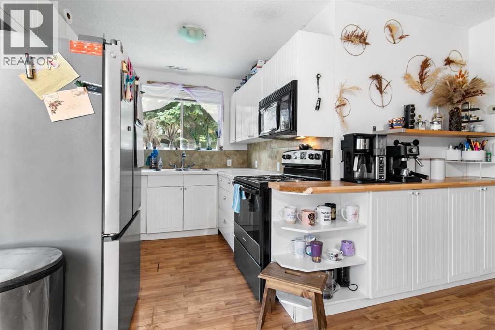
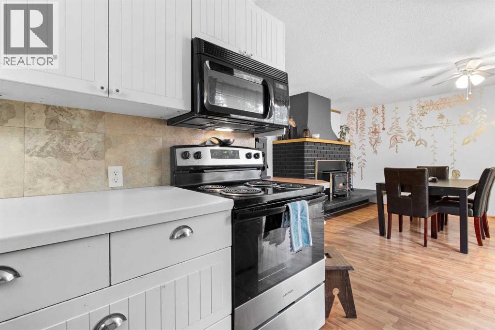
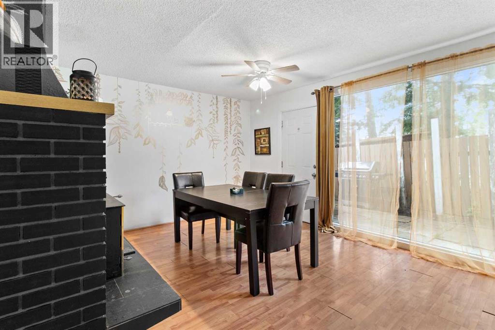
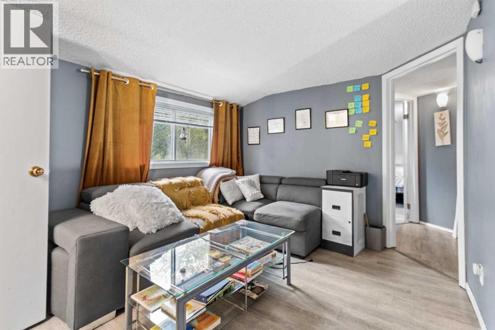
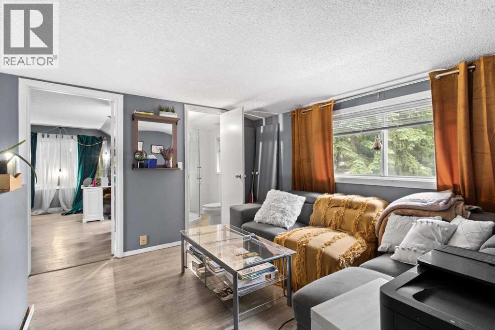
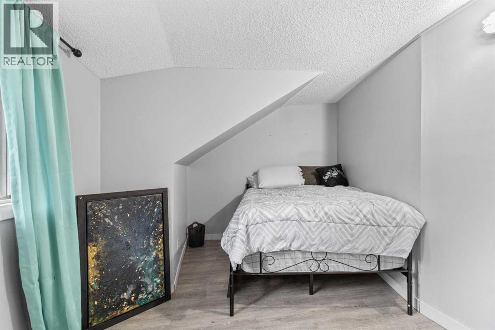
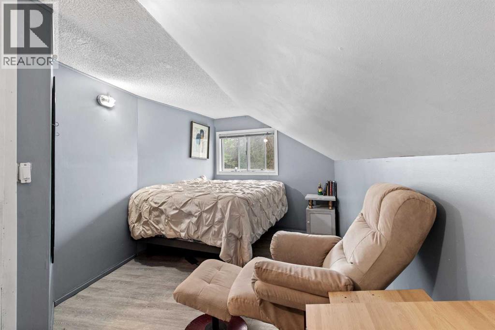
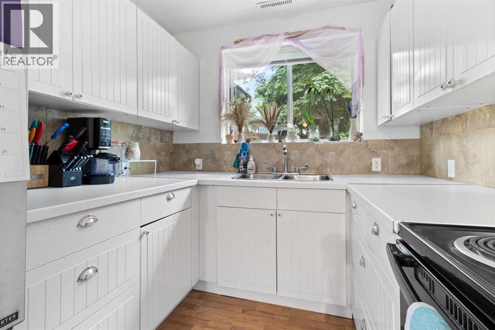
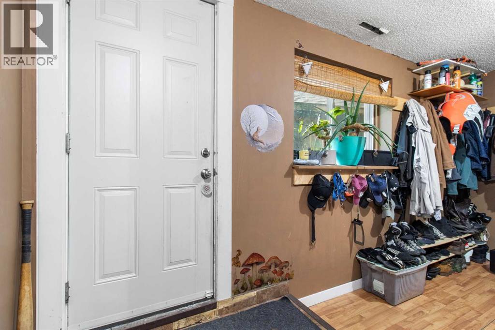
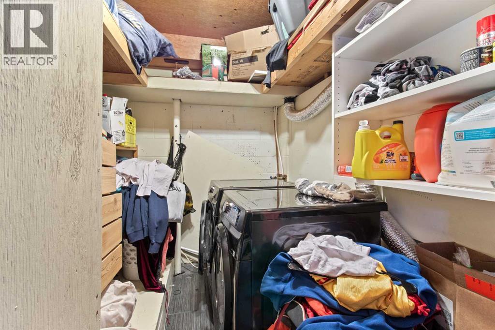
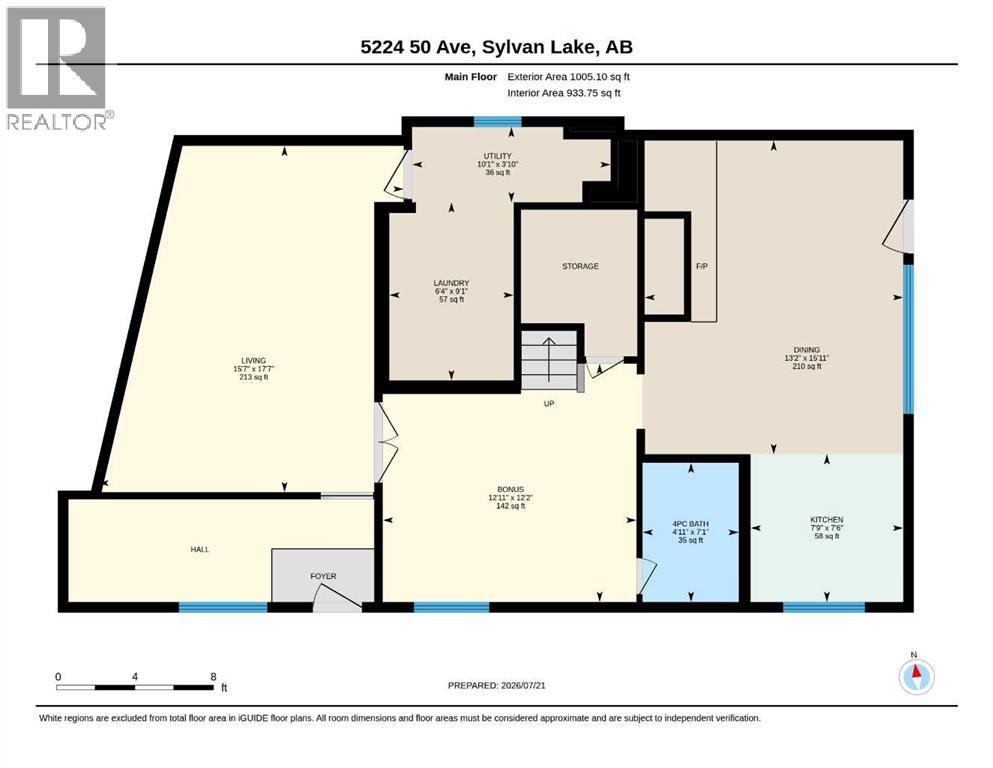
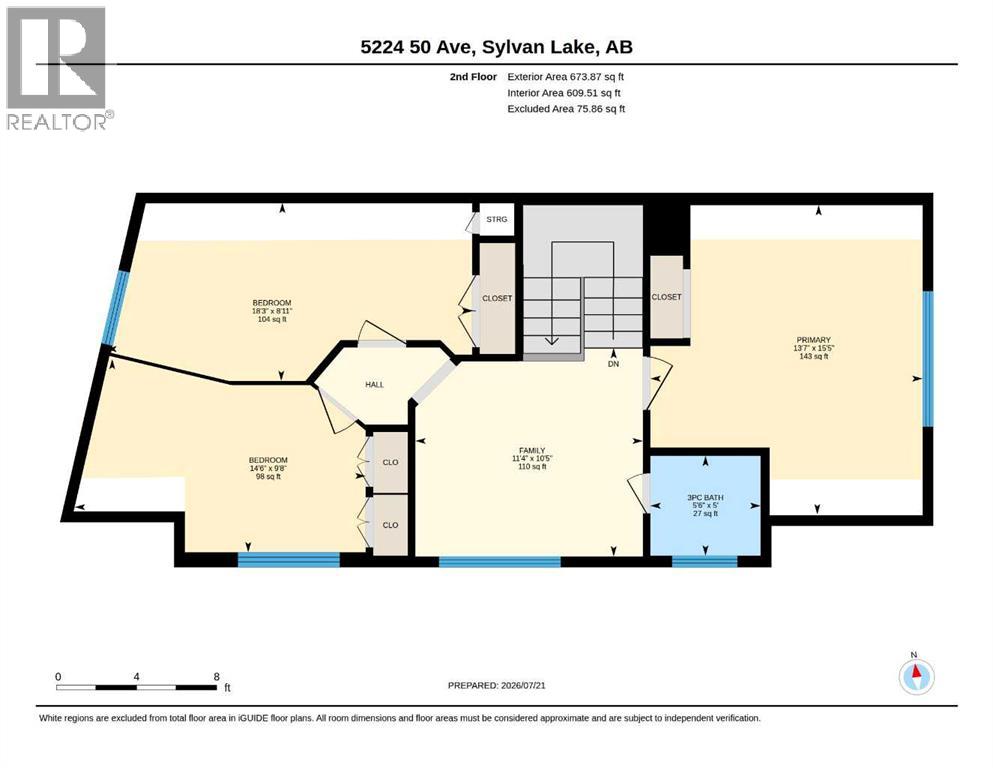
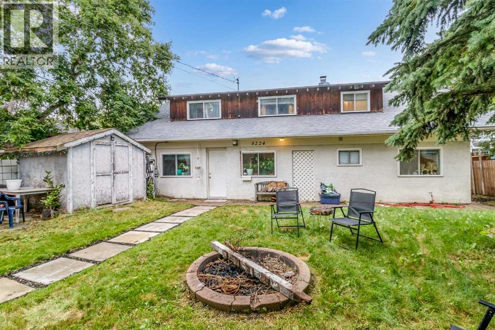
Location is everything, and this one delivers. Ideally situated just a few blocks from Sylvan Lake's waterfront, this inviting 3 bedroom, 1.5 storey home places you within walking distance of the beach, vibrant downtown, the popular Friday Farmers' Market, and Sylvan Lake's extensive winding trail system. Designed for comfortable living, the home features spacious gathering areas - a large dining room, main floor laundry, family room, living room, and generous entry. Outside, the oversized front yard creates a rare outdoor space to enjoy, complemented by convenient RV or extra parking. Whether you're searching for a full time home or a summer getaway, this home offers the perfect blend of comfort, space, and location. (id:51989)
Features of 5224 50 Avenue
- MLS® Number A2331062
- Price $329,900
- Bedrooms: 3
- Bathrooms: 2
- Square Footage: 1679 sqft
- Property Type: House
- Community Name: Central Core
- Amenities Near By Water Nearby
- Community Features Lake Privileges
- Features Treed, Back Lane, Level
- Parking Space Total 2
- Plan 2036hw
Buildings
| Bathroom Total | 2 | Bedrooms Above Ground | 3 |
| Bedrooms Total | 3 | Appliances | Washer, Refrigerator, Stove, Dryer, Microwave Range Hood Combo |
| Basement Type | None | Constructed Date | 1970 |
| Construction Material | Wood Frame | Construction Style Attachment | Detached |
| Cooling Type | None | Fireplace Present | Yes |
| Fireplace Total | 1 | Flooring Type | Laminate |
| Foundation Type | Block | Heating Type | Forced Air |
| Stories Total | 2 | Size Interior | 1679 Sqft |
| Total Finished Area | 1678.96 Sqft | Type | House |
Parking
| Gravel | |
| Other | |
| Tandem |
Land
| Acreage | No | Fence Type | Fence |
| Land Amenities | Water Nearby | Size Depth | 39.58 M |
| Size Frontage | 15.64 M | Size Irregular | 604.00 |
| Size Total | 604 M2|4,051 - 7,250 Sqft | Size Total Text | 604 M2|4,051 - 7,250 Sqft |
| Zoning Description | West Village District |
Rooms
| Level | Type | Length | Width | Dimensions |
|---|---|---|---|---|
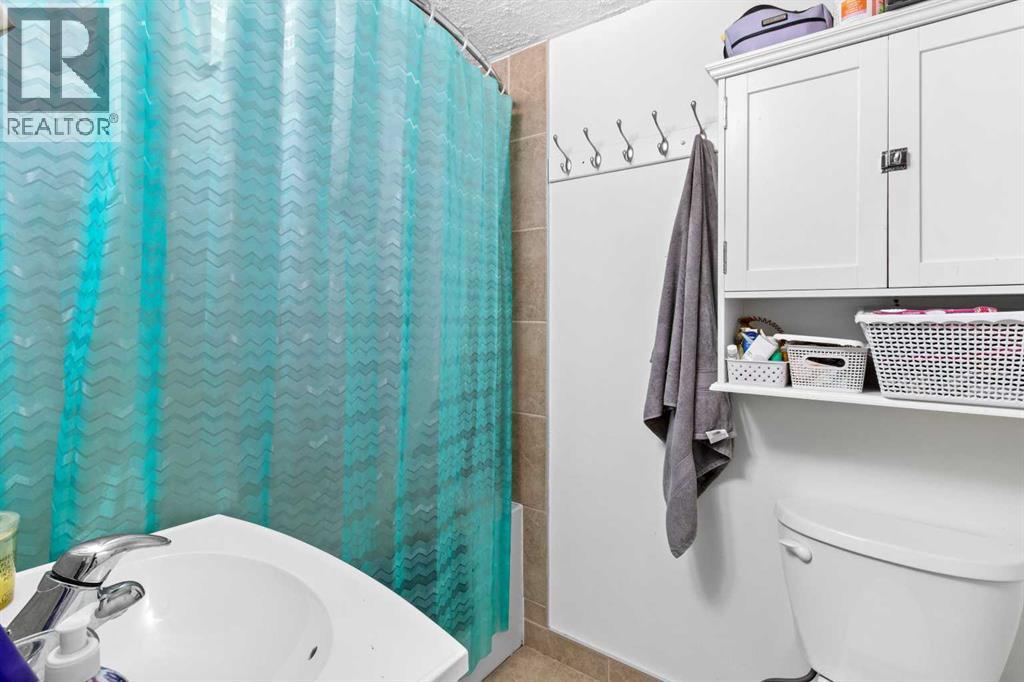
| Main Level | 4pc Bathroom | .00 Ft x .00 Ft | ||
| Main Level | Bonus Room | 12.17 Ft x 12.92 Ft | ||
| Main Level | Dining Room | 15.92 Ft x 13.17 Ft | ||
| Main Level | Kitchen | 7.50 Ft x 7.75 Ft | ||
| Main Level | Living Room | 17.58 Ft x 15.58 Ft | ||
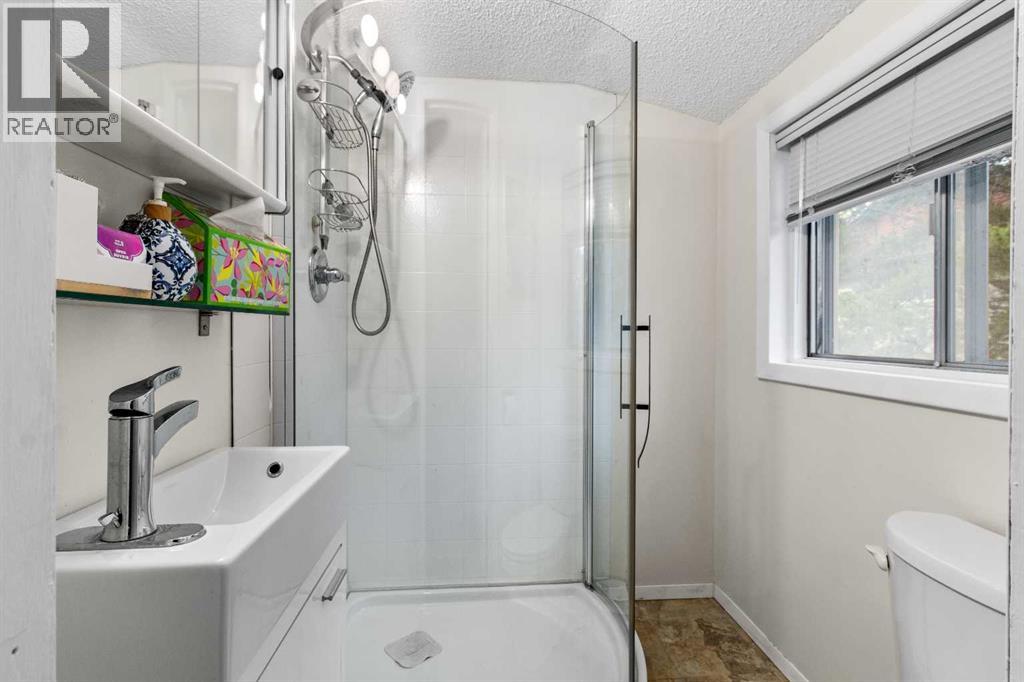
| Upper Level | 3pc Bathroom | Measurements not available | ||
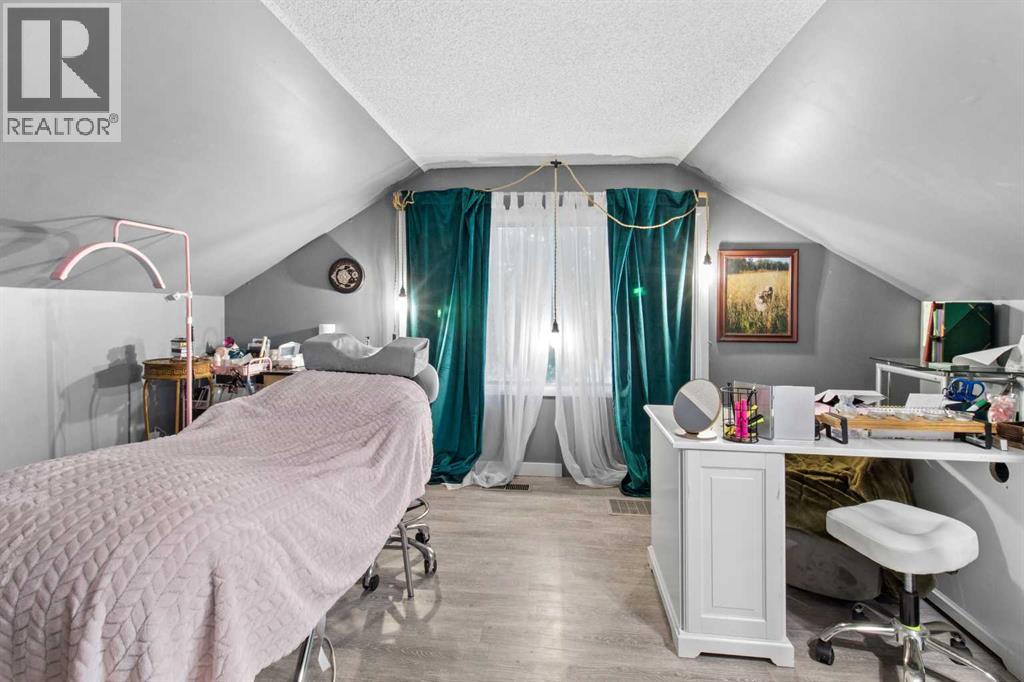
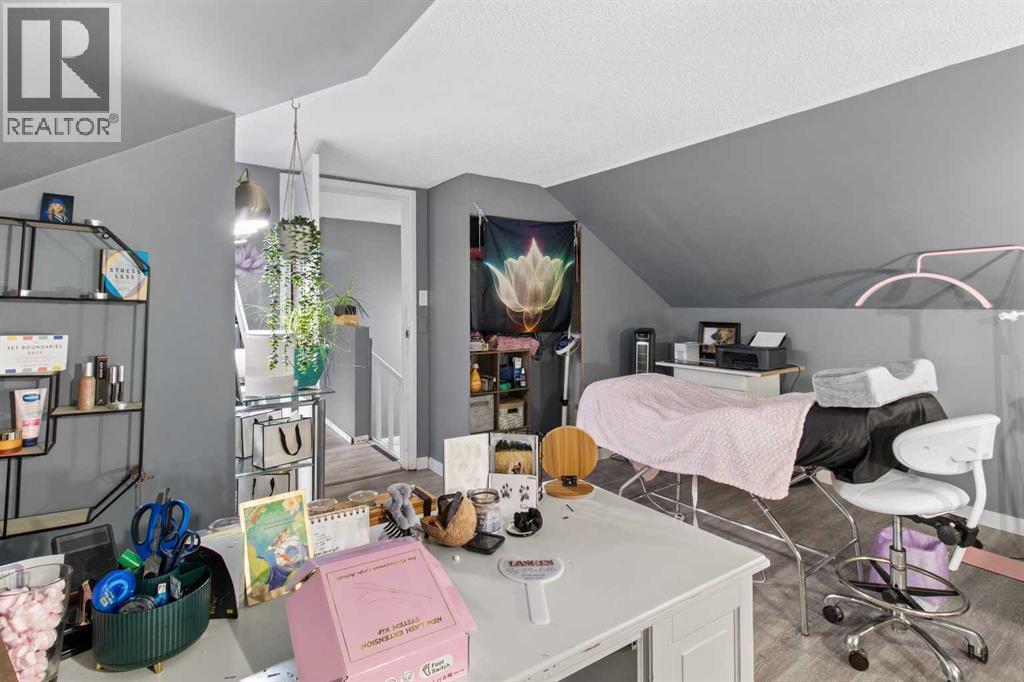
| Upper Level | Bedroom | 9.67 Ft x 14.50 Ft | ||
| Upper Level | Bedroom | 8.92 Ft x 18.25 Ft | ||
| Upper Level | Family Room | 10.42 Ft x 11.33 Ft | ||
| Upper Level | Primary Bedroom | 15.42 Ft x 13.58 Ft |
Agents and Offices
- Viviana Dal Cengio
- Carson Nielsen
- Office: Real Broker