

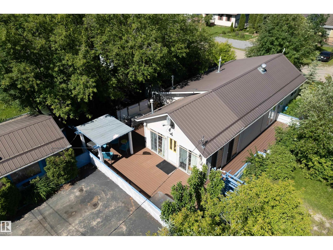
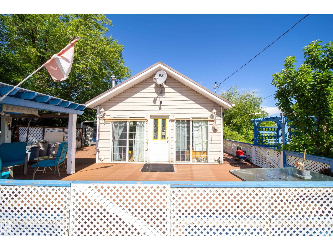
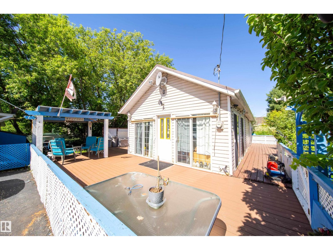
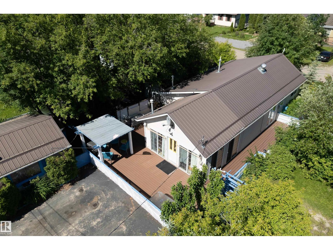
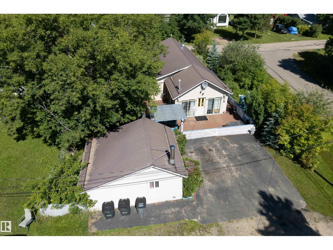
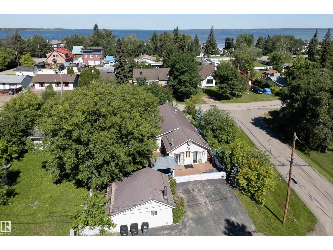
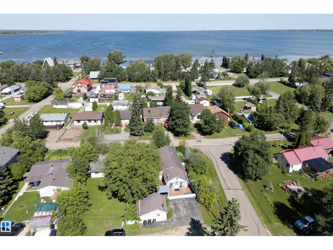
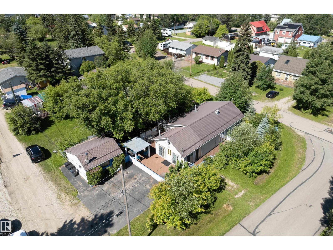
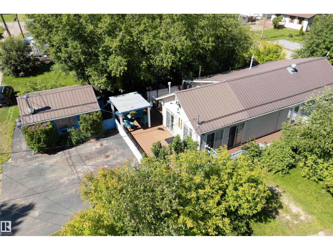
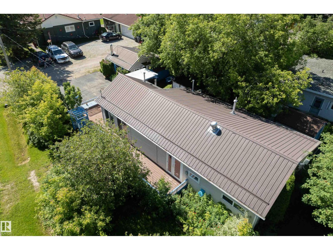
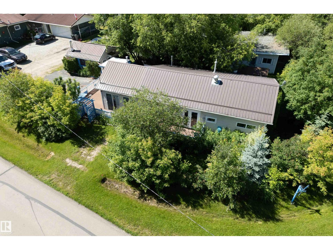
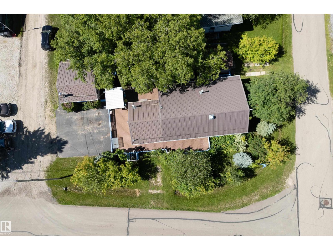
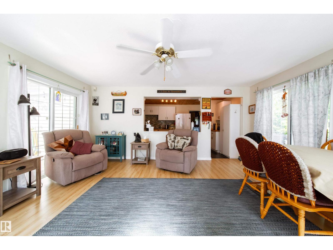
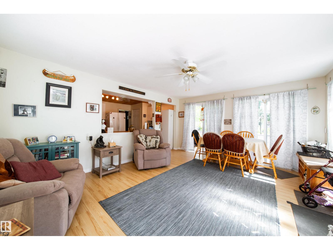
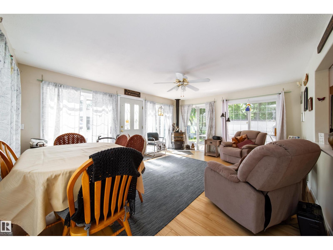
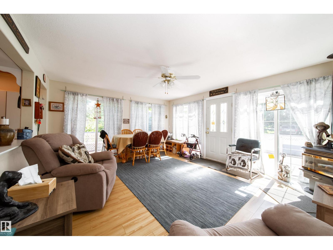
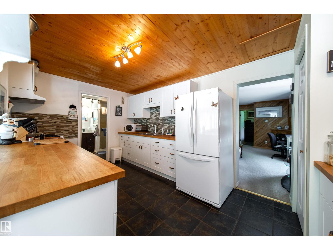
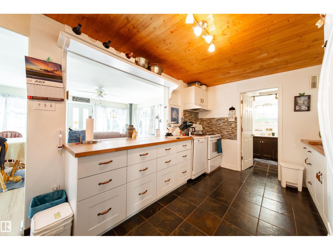
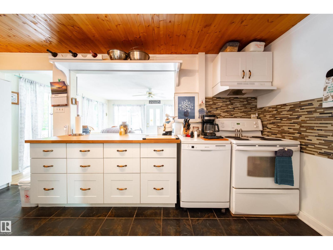
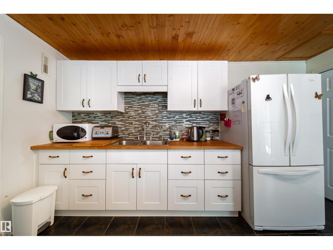
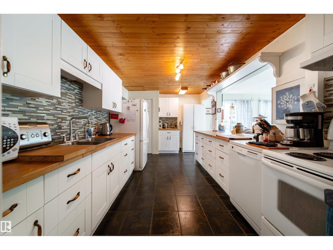
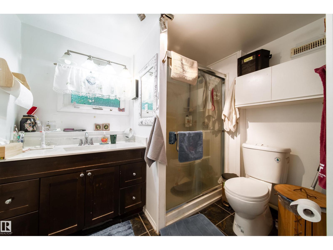
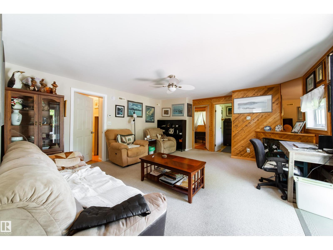
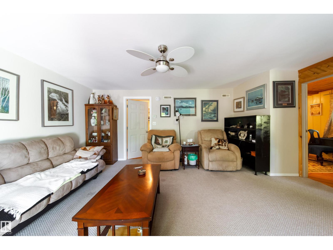
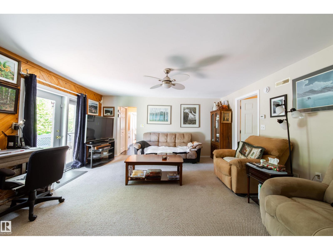
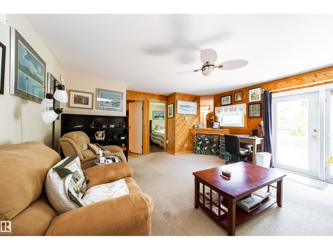
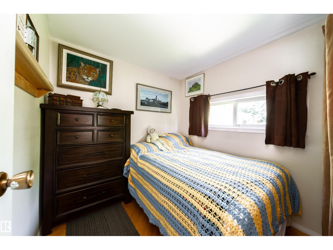
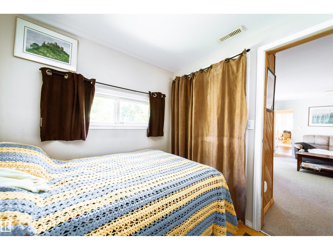
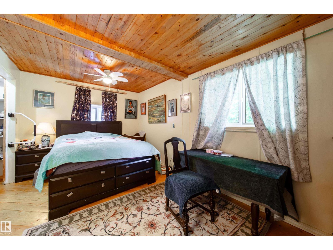
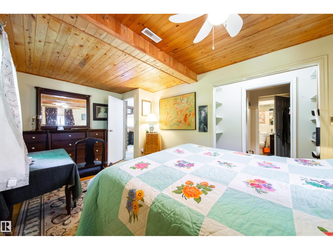
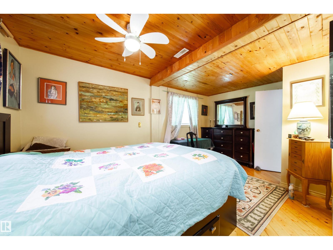
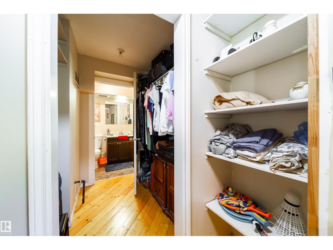
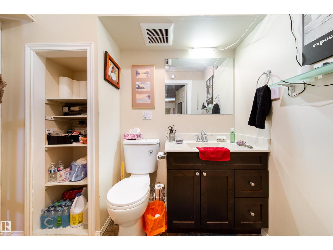
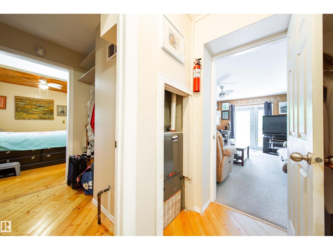
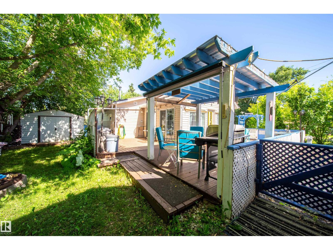
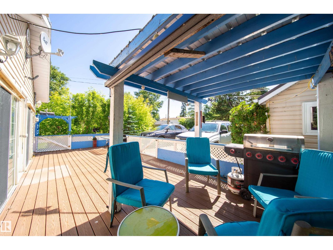
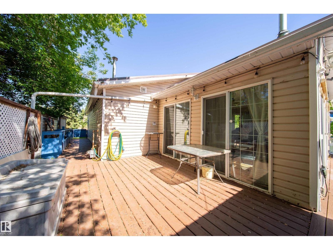
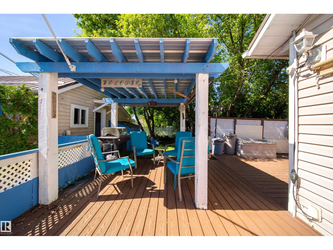
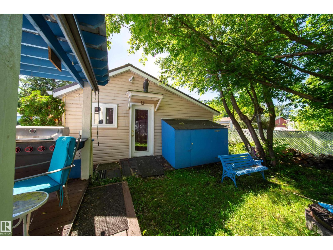
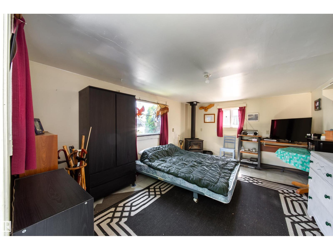
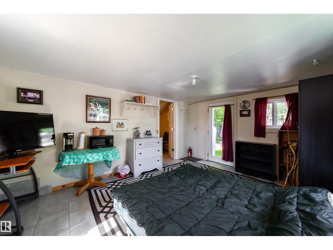
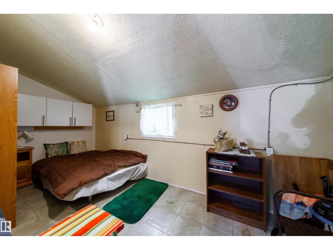
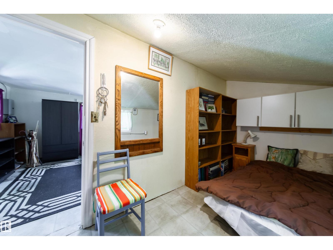
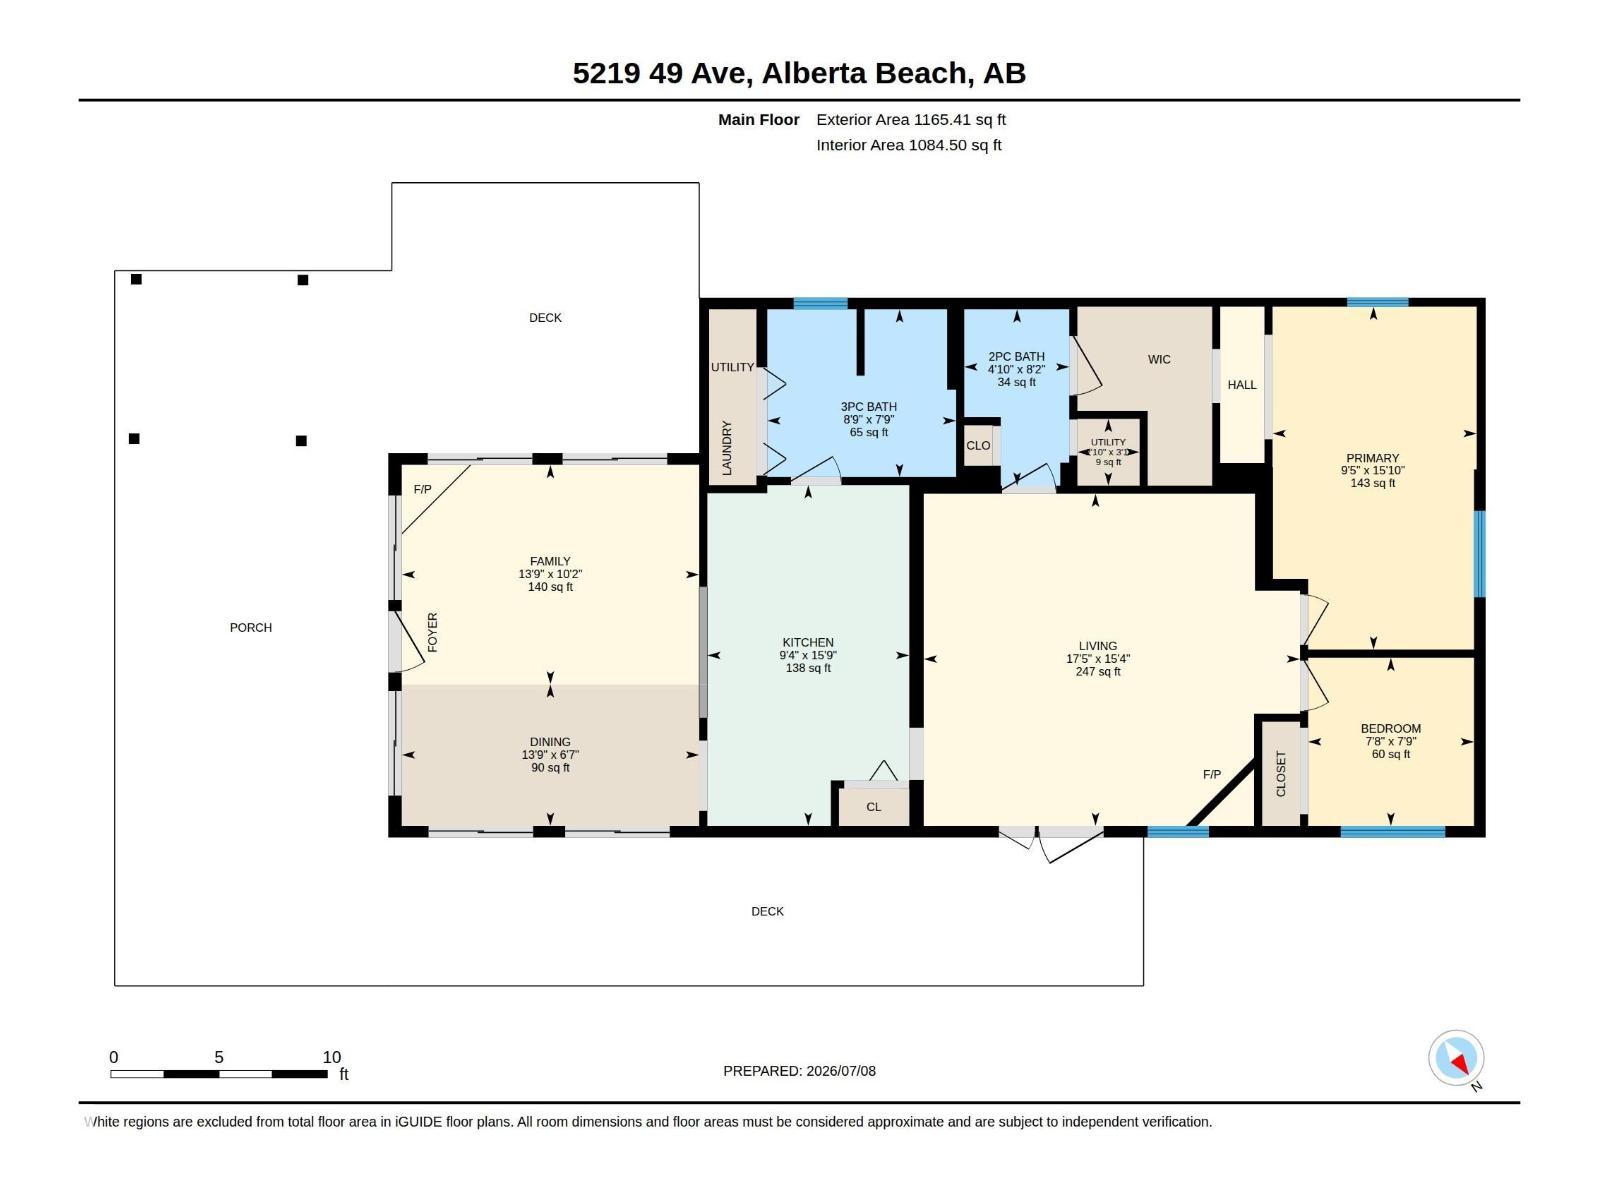
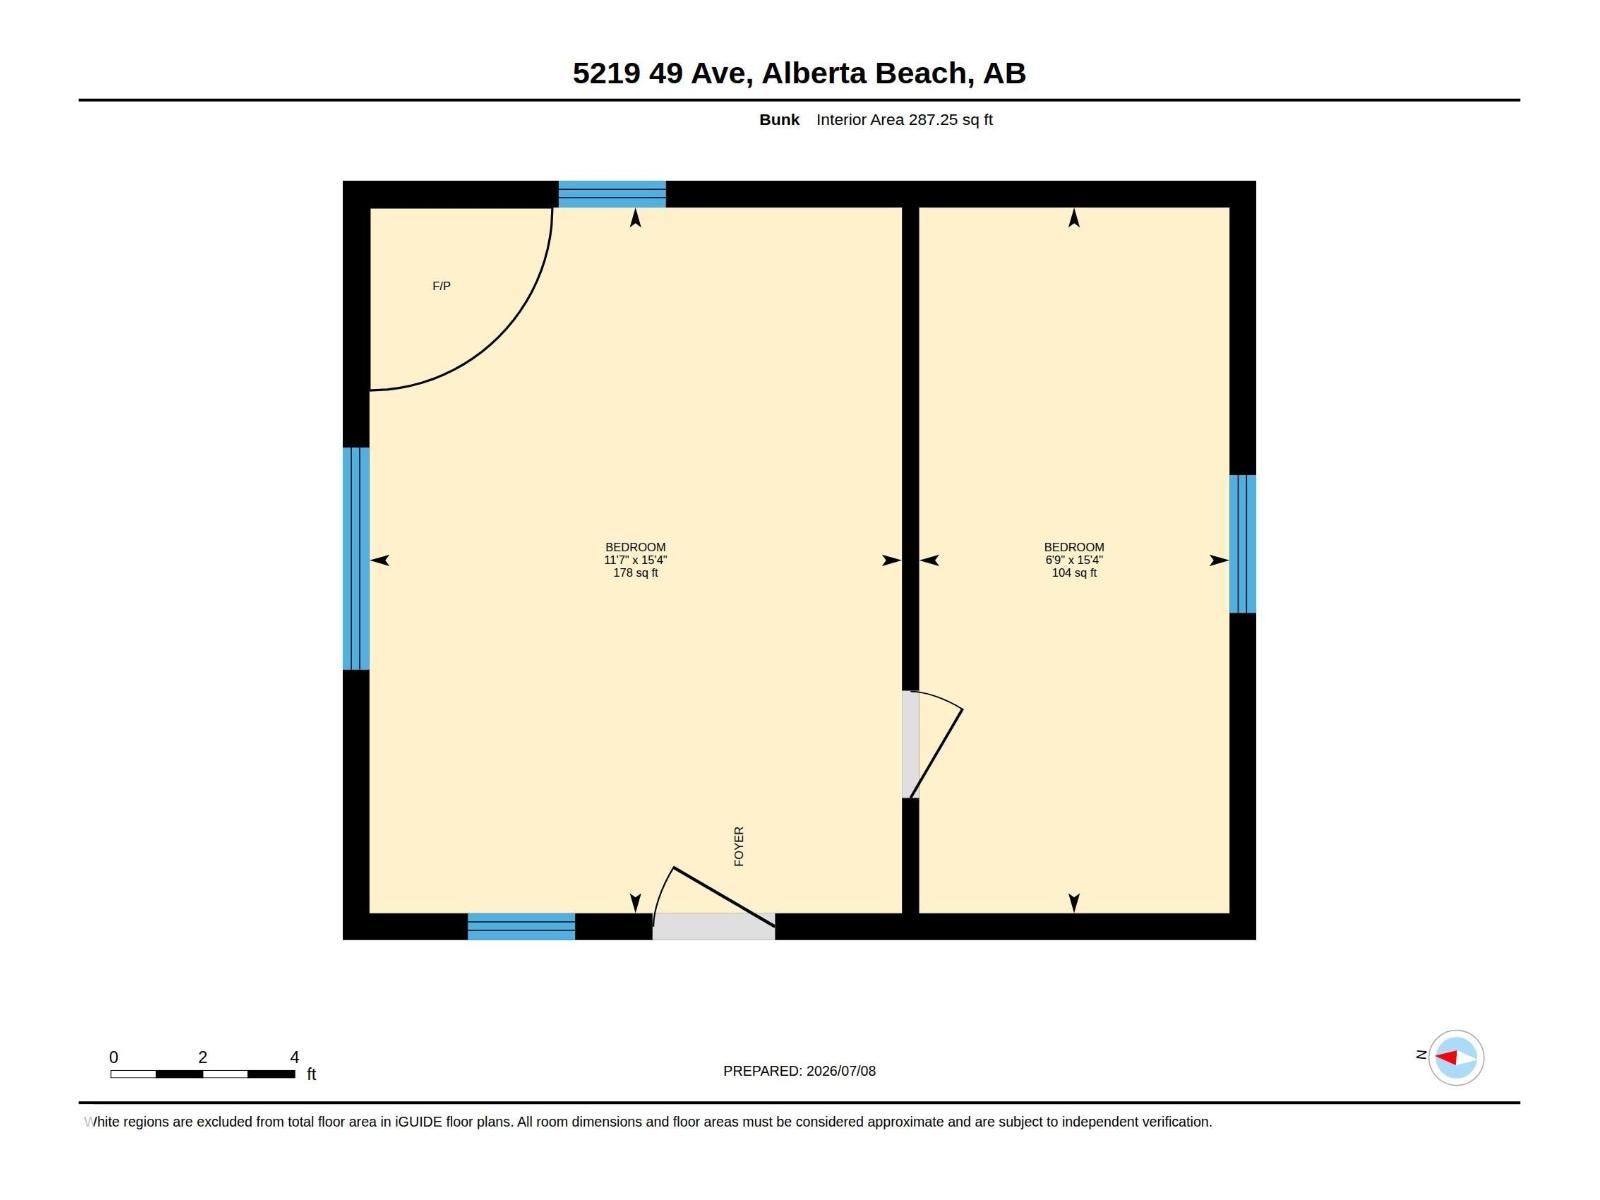
Fantastic bungalow in Alberta Beach offers great space, excellent location and AFFORDABILITY! Located approx. 2 blocks from the lake, this 1165 sq. ft bungalow has 2 bedrooms, 2 baths, great galley kitchen, as well as generously sized family and living rooms - BOTH with their own natural gas fireplace! Imagine relaxing by the fireplace after a day at the lake! Loads of large windows throughout the home allow for great natural light. Well maintained and upgraded over the years, updates include a kitchen reno, an ensuite addition and a metal roof. The yard is extremely private with mature landscaping and offers wrap-around decking (partially dura deck!), a two bedroom bunkhouse with freestanding woodburning stove, and ample paved parking. With easy access to the lake and ALL the amenities this great community has to offer, this little gem could be exactly what you've been searching for! (id:51989)
Features of 5219 49 Av
- MLS® Number E4497747
- Price $254,990
- Bedrooms: 2
- Bathrooms: 2
- Square Footage: 1165 sqft
- Property Type: House
- Neigbourhood: Alberta Beach
- Amenities Near By Golf Course, Schools, Shopping
- Features Corner Site, Lane, Recreational
- Structure Deck, Fire Pit
Buildings
| Bathroom Total | 2 | Bedrooms Total | 2 |
| Appliances | Dishwasher, Dryer, Refrigerator, Storage Shed, Stove, Washer, Window Coverings | Architectural Style | Bungalow |
| Basement Type | None | Constructed Date | 1978 |
| Construction Style Attachment | Detached | Fireplace Fuel | Gas |
| Fireplace Present | Yes | Fireplace Type | Unknown |
| Half Bath Total | 1 | Heating Type | Forced Air |
| Stories Total | 1 | Size Interior | 1165 Sqft |
| Type | House |
Parking
| Stall | |
| No Garage |
Land
| Acreage | No | Land Amenities | Golf Course, Schools, Shopping |
| Size Irregular | 0.118 | Size Total | 0.118 Ac |
| Size Total Text | 0.118 Ac |
Rooms
| Level | Type | Length | Width | Dimensions |
|---|---|---|---|---|
| Main Level | Living Room | 4.68 m | 4.68 m x Measurements not available | |
| Main Level | Dining Room | 1.99 m | 1.99 m x Measurements not available | |
| Main Level | Kitchen | 4.8 m | 4.8 m x Measurements not available | |
| Main Level | Family Room | 3.09 m | 3.09 m x Measurements not available | |
| Main Level | Primary Bedroom | 2.88 m | 2.88 m x Measurements not available | |
| Main Level | Bedroom 2 | 2.34 m | 2.34 m x Measurements not available | |
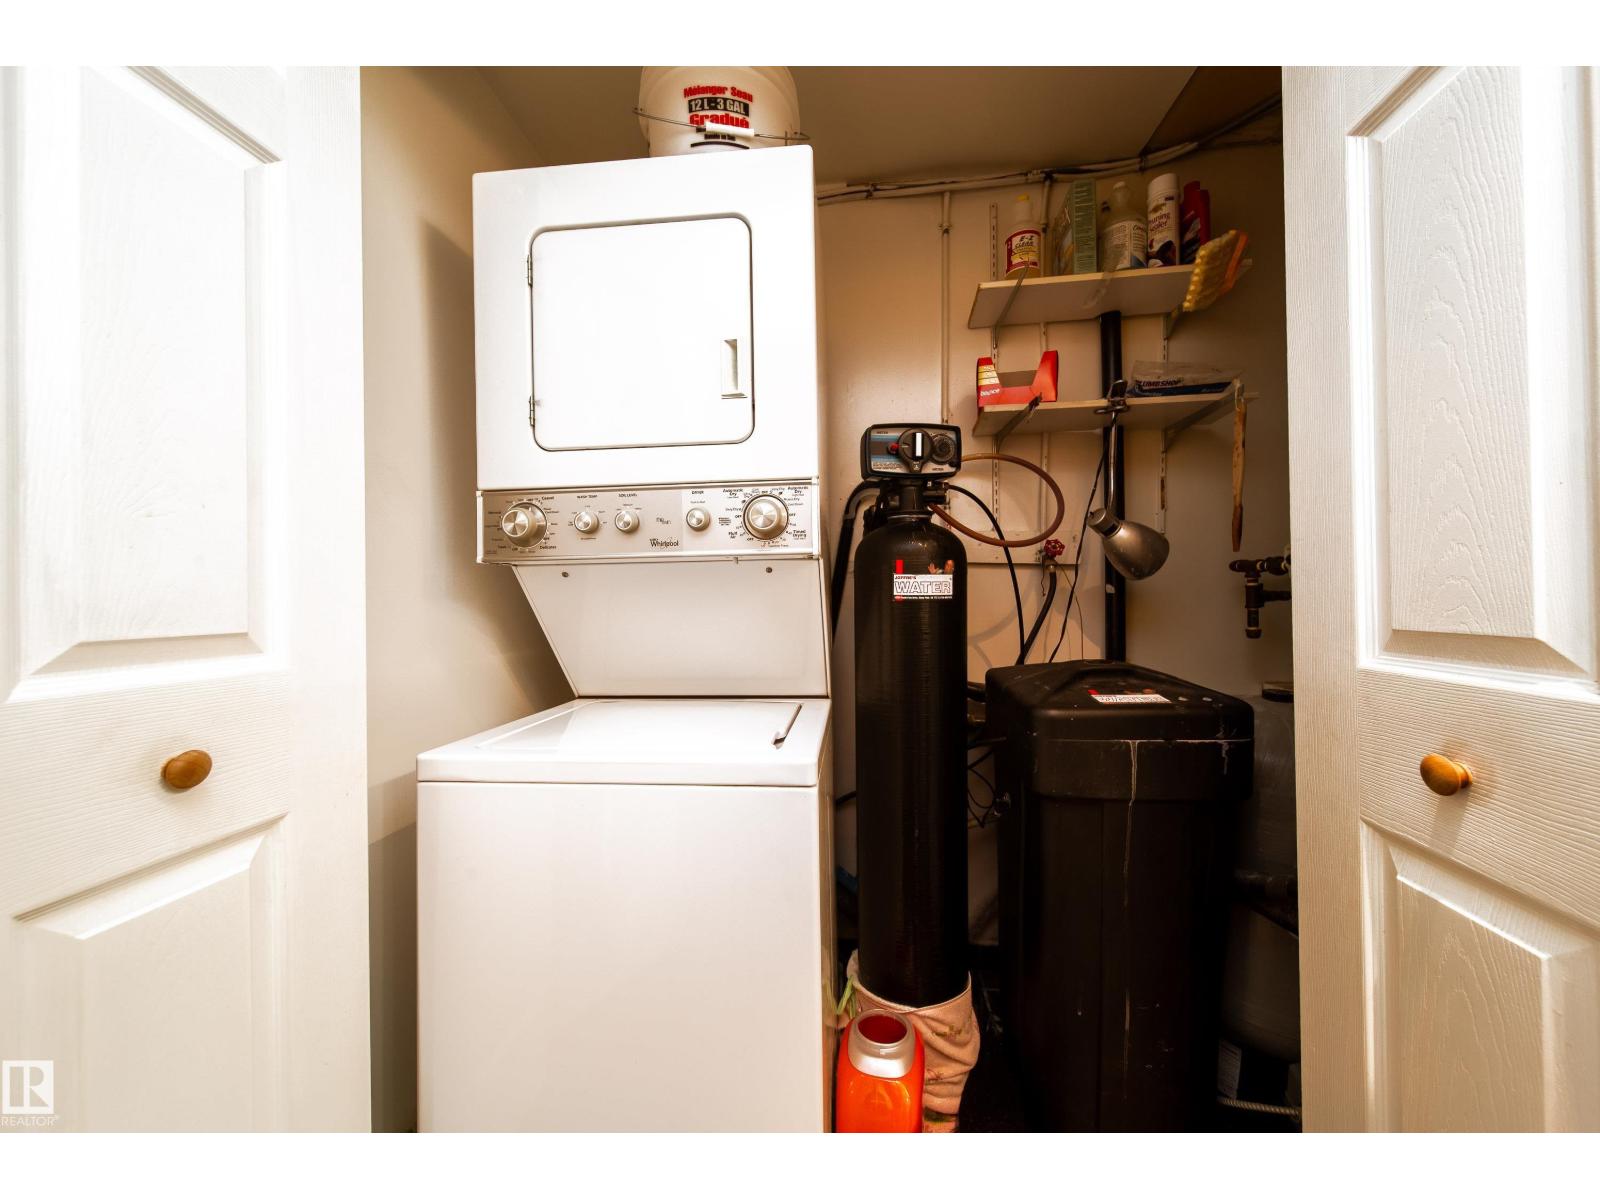
| Main Level | Utility Room | 0.94 m | 0.94 m x Measurements not available |
Agents and Offices
- Deborah L. Gouin
- Office: Century 21 Masters