

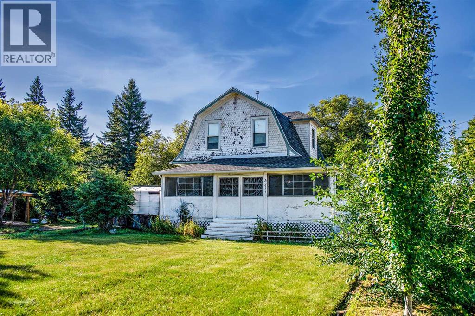
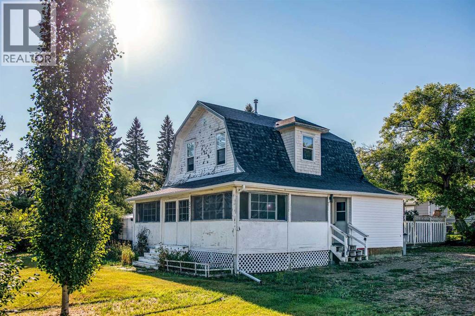
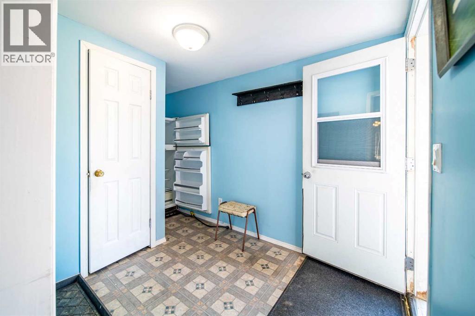
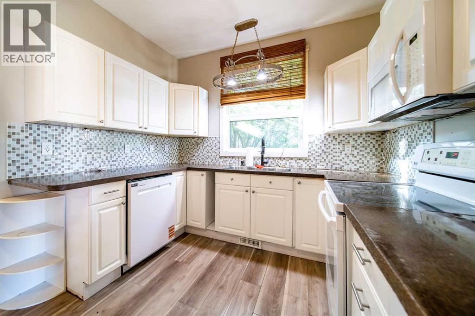
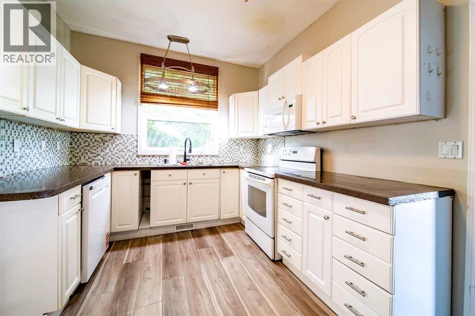
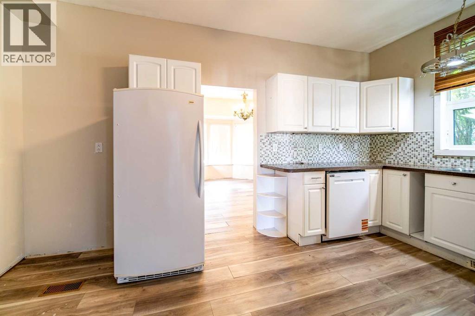
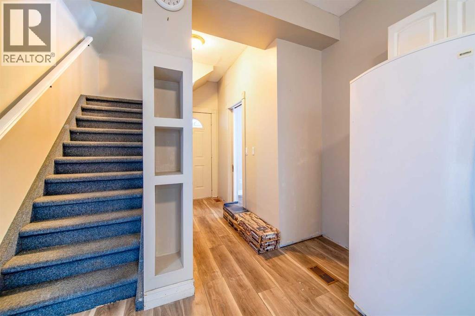
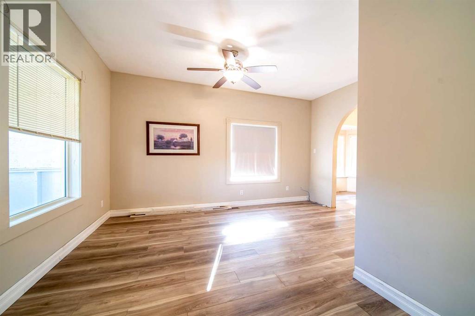
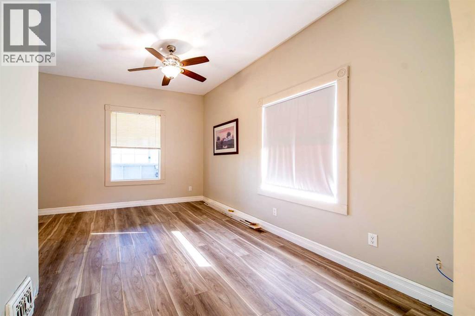
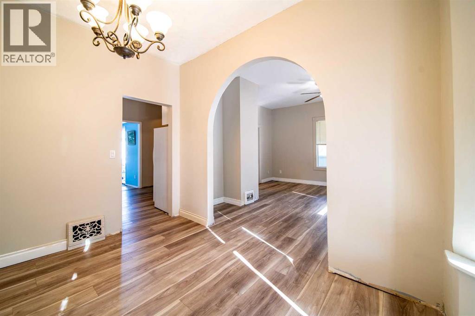
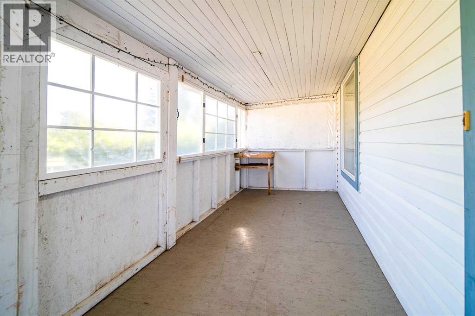
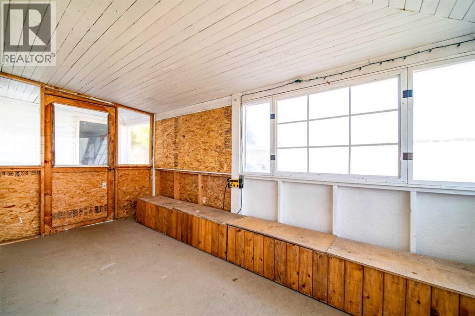
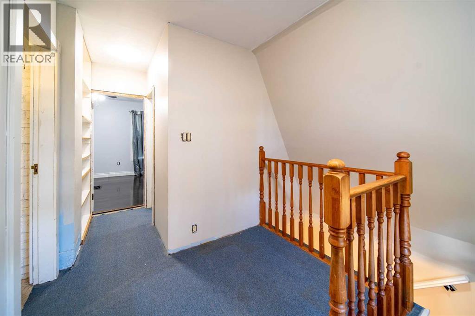
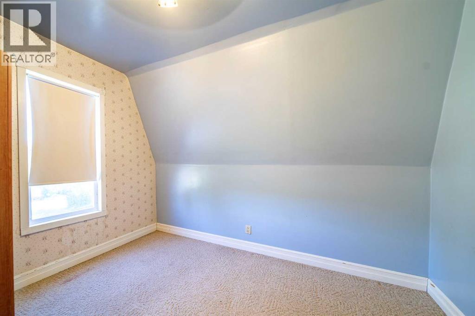
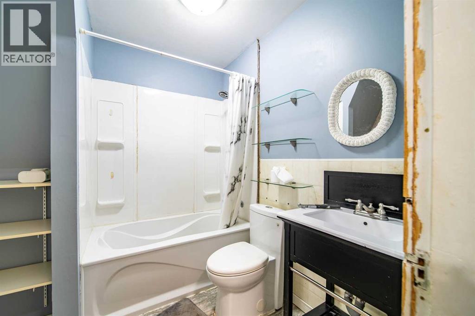
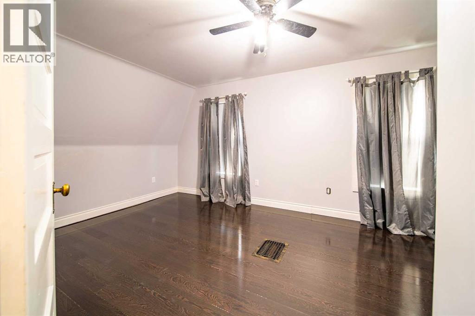
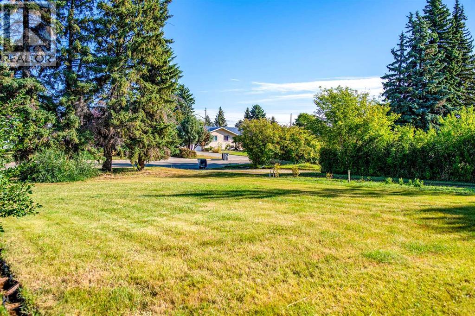
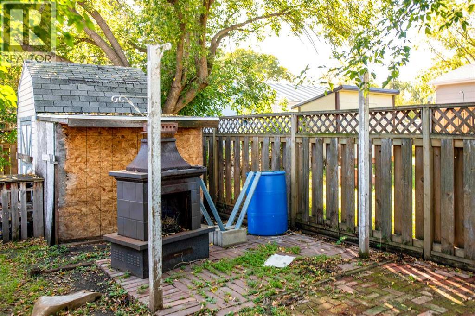
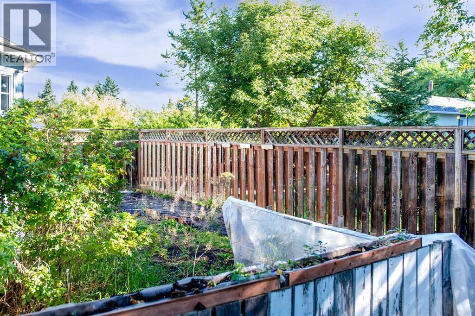
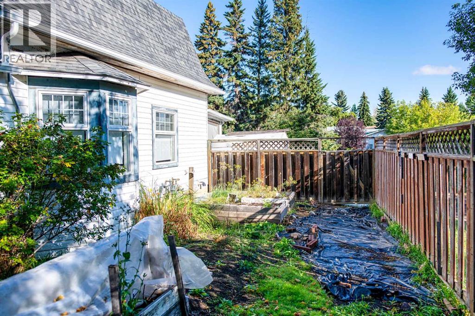
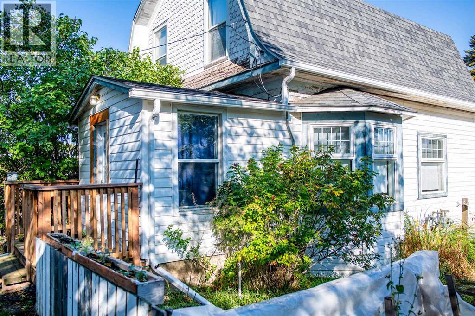
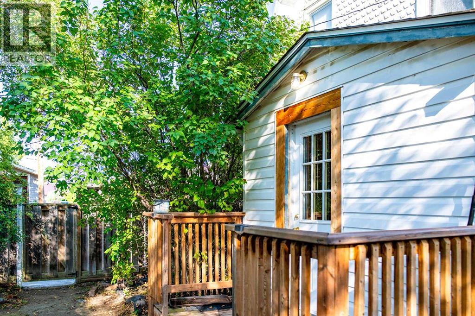
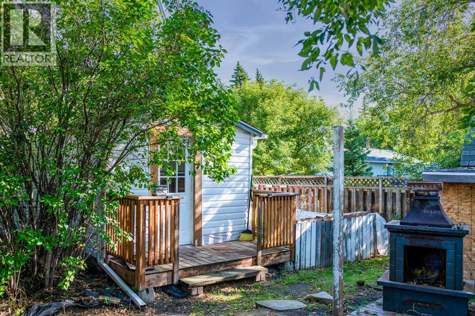
Step back in time with this charming two-storey home, originally built in 1908 and full of character and potential. Located on a large lot in the welcoming Village of Edgerton, this property offers plenty of outdoor space and room to make it your own. The home features two bedrooms, a cozy screened-in porch, and 100-amp electrical service. The spacious lot provides ample room for gardening, entertaining, or simply enjoying the outdoors. With its historic charm, generous yard, and small-town setting, this property is a great opportunity for buyers looking for an affordable home with character and potential. (id:51989)
Features of 5217 54 Avenue
- MLS® Number A2342753
- Price $125,000
- Bedrooms: 2
- Bathrooms: 2
- Square Footage: 1128 sqft
- Property Type: House
- Community Name: Edgerton
- Parking Space Total 2
- Plan 7720115
Buildings
| Bathroom Total | 2 | Bedrooms Above Ground | 2 |
| Bedrooms Total | 2 | Appliances | Washer, Refrigerator, Stove, Dryer |
| Basement Development | Unfinished | Basement Type | Partial (unfinished) |
| Constructed Date | 1908 | Construction Material | Wood Frame |
| Construction Style Attachment | Detached | Cooling Type | None |
| Flooring Type | Carpeted, Laminate, Linoleum | Foundation Type | See Remarks |
| Half Bath Total | 1 | Heating Type | Forced Air |
| Stories Total | 2 | Size Interior | 1128 Sqft |
| Total Finished Area | 1128 Sqft | Type | House |
Parking
| Gravel | |
| Other |
Land
| Acreage | No | Fence Type | Not Fenced |
| Landscape Features | Landscaped, Lawn | Size Depth | 50.29 M |
| Size Frontage | 21.64 M | Size Irregular | 11725.00 |
| Size Total | 11725 Sqft|10,890 - 21,799 Sqft (1/4 - 1/2 Ac) | Size Total Text | 11725 Sqft|10,890 - 21,799 Sqft (1/4 - 1/2 Ac) |
| Zoning Description | Residential |
Rooms
| Level | Type | Length | Width | Dimensions |
|---|---|---|---|---|
| Second Level | 4pc Bathroom | 6.83 Ft x 7.83 Ft | ||
| Second Level | Bedroom | 16.00 Ft x 10.50 Ft | ||
| Second Level | Bedroom | 10.67 Ft x 8.00 Ft | ||
| Main Level | Foyer | 7.00 Ft x 7.00 Ft | ||
| Main Level | 2pc Bathroom | 4.33 Ft x 4.00 Ft | ||
| Main Level | Kitchen | 9.50 Ft x 14.67 Ft | ||
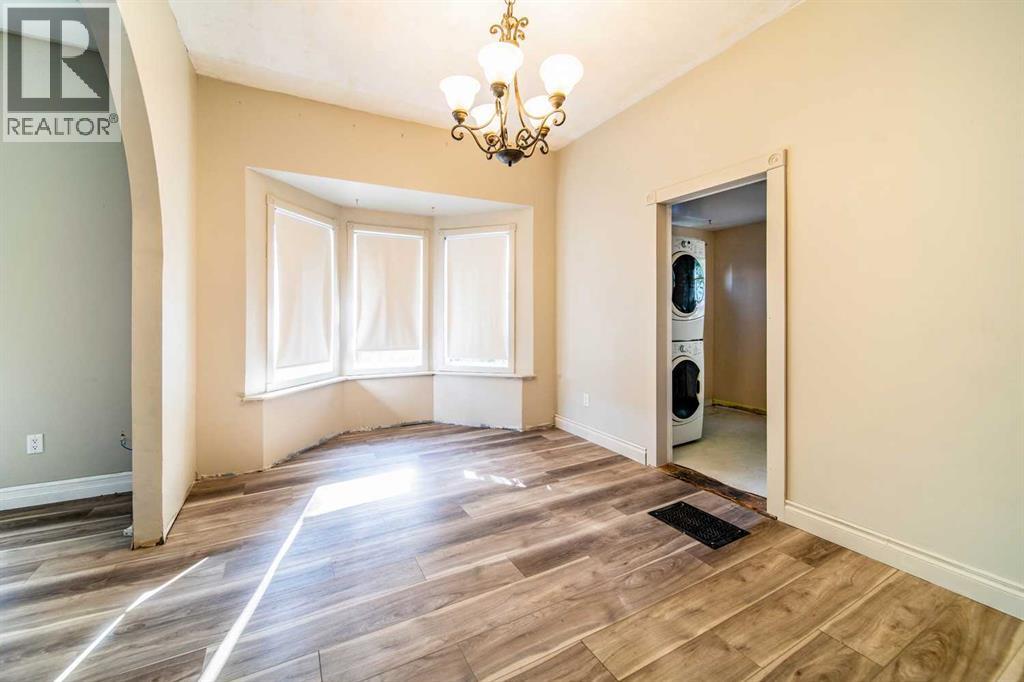
| Main Level | Dining Room | 11.33 Ft x 10.00 Ft | ||
| Main Level | Living Room | 14.58 Ft x 13.17 Ft | ||
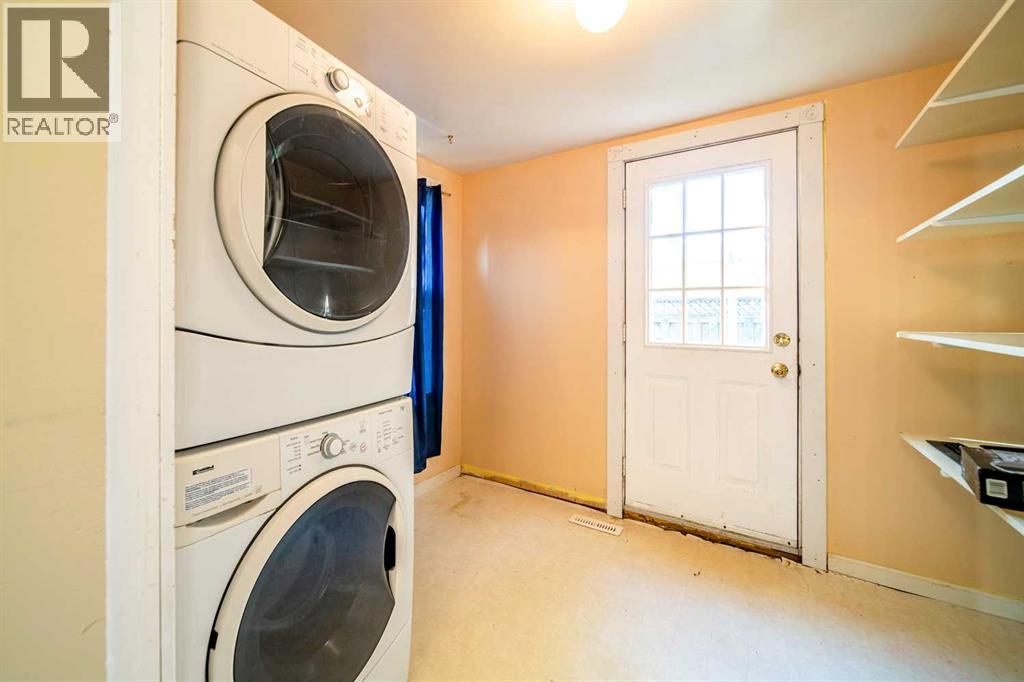
| Main Level | Laundry Room | 9.00 Ft x 7.50 Ft |
Agents and Offices
- Art MELIN
- Office: Century 21 Connect Realty