

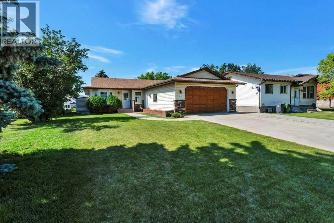
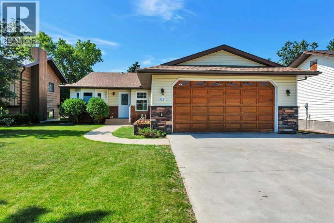
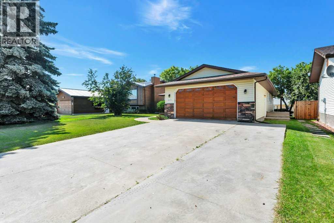
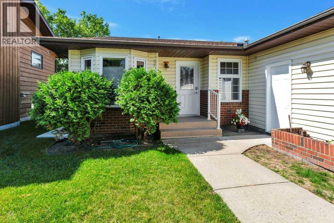
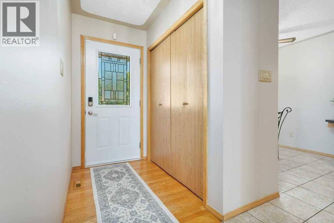
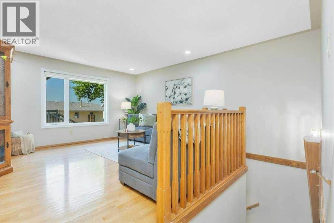
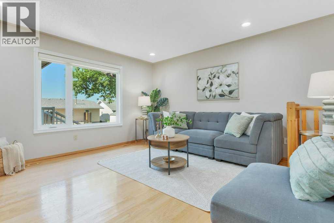
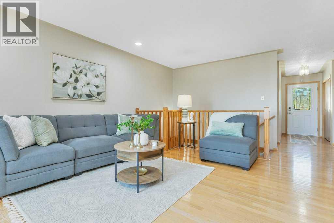
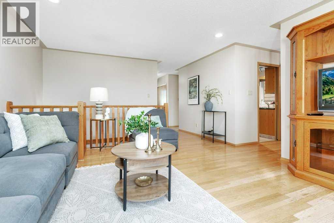
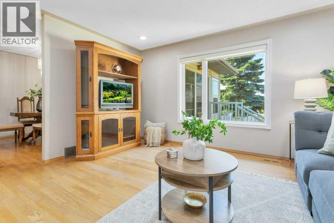
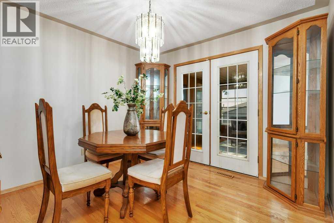
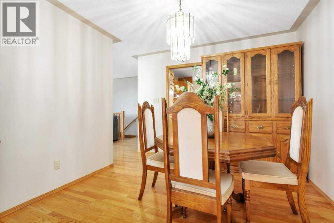
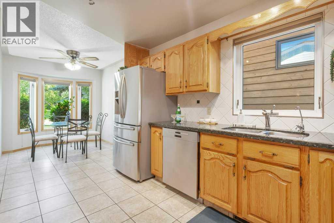
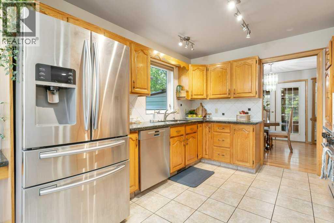
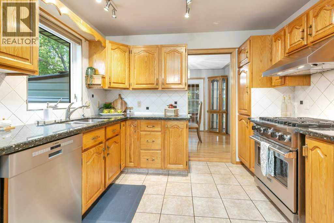
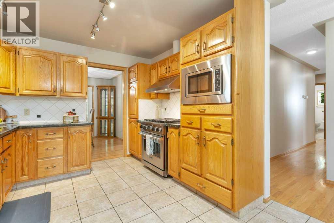
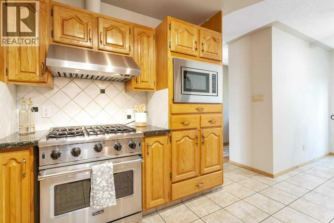
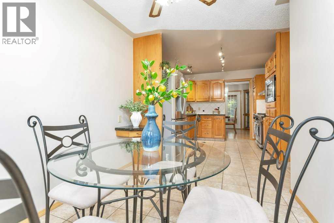
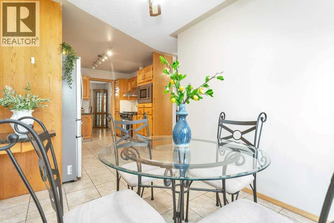
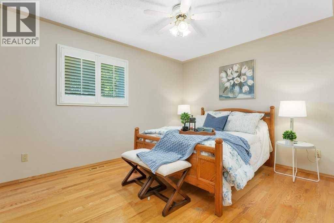
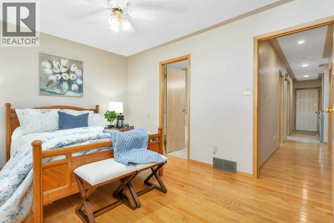
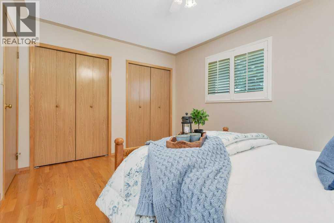
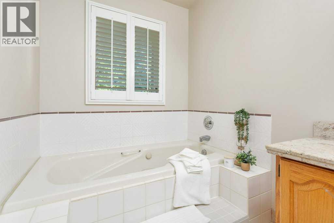
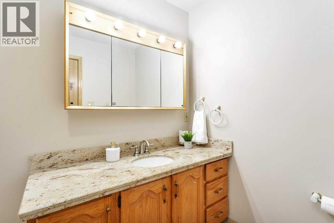
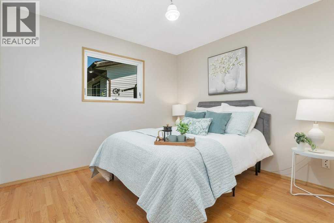
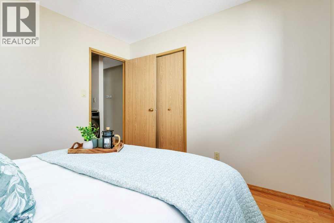
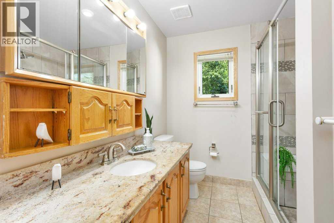
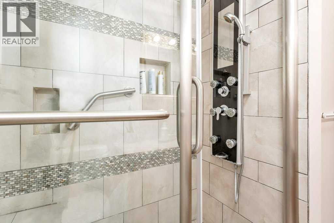
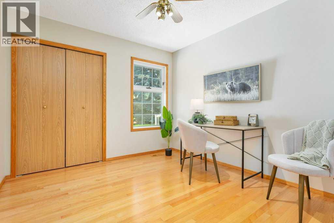
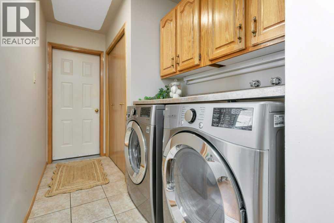
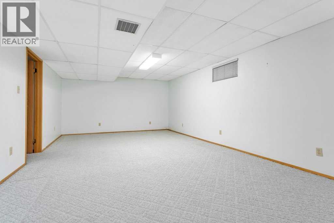
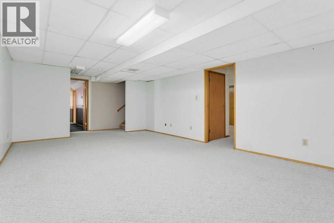
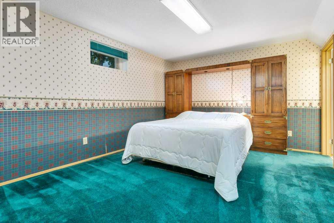
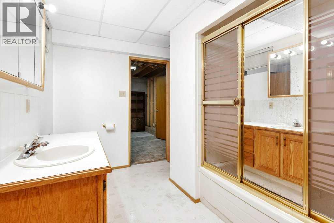
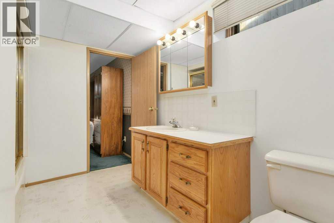
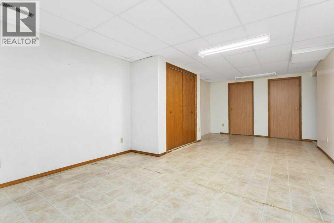
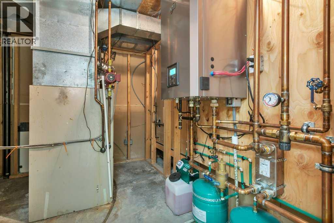
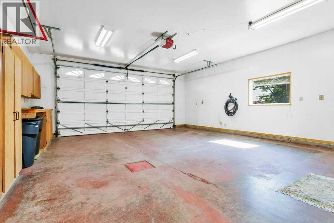
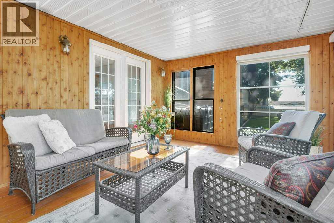
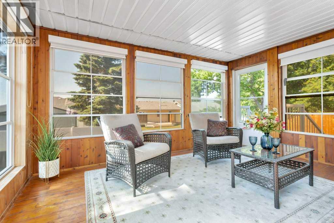
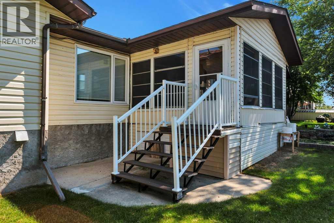
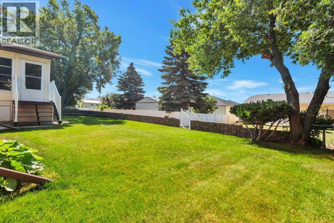
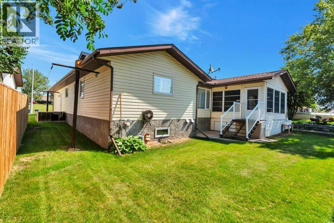
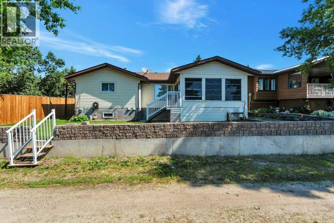
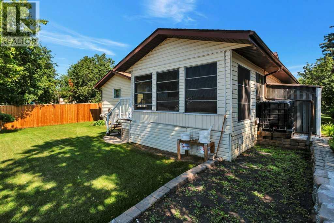
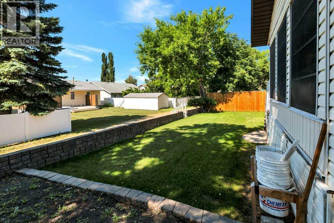
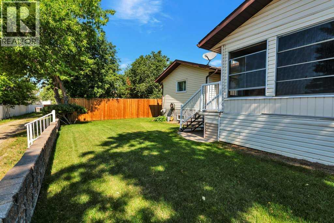
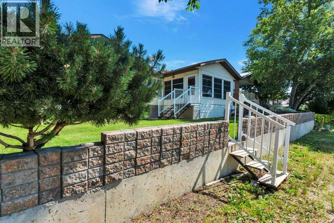
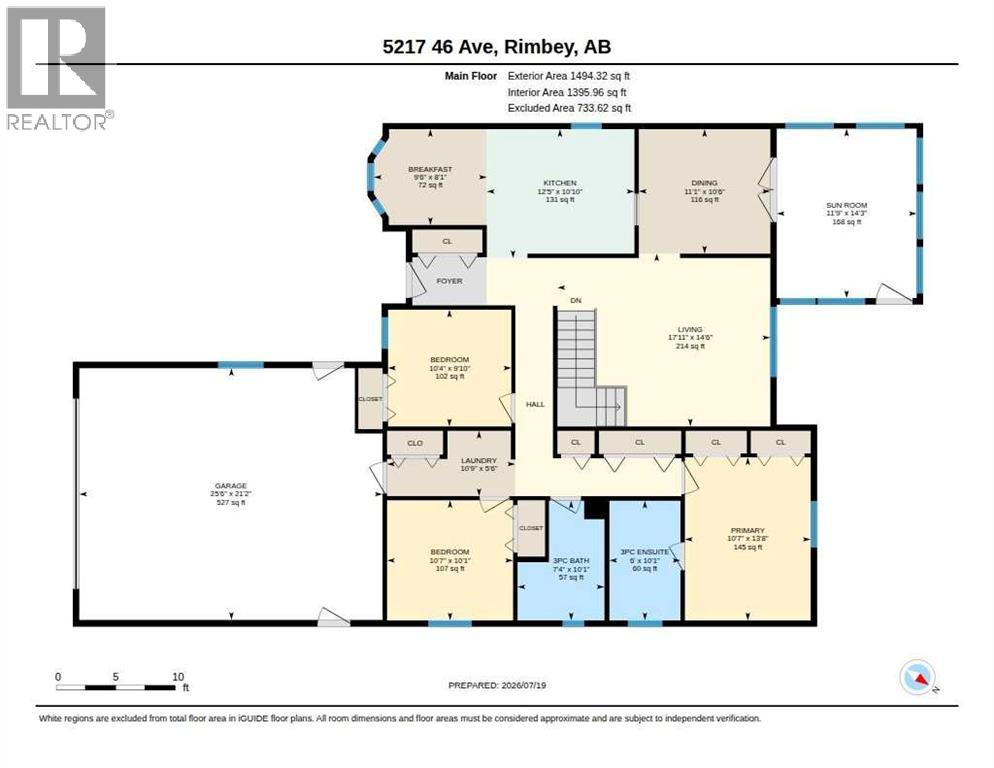
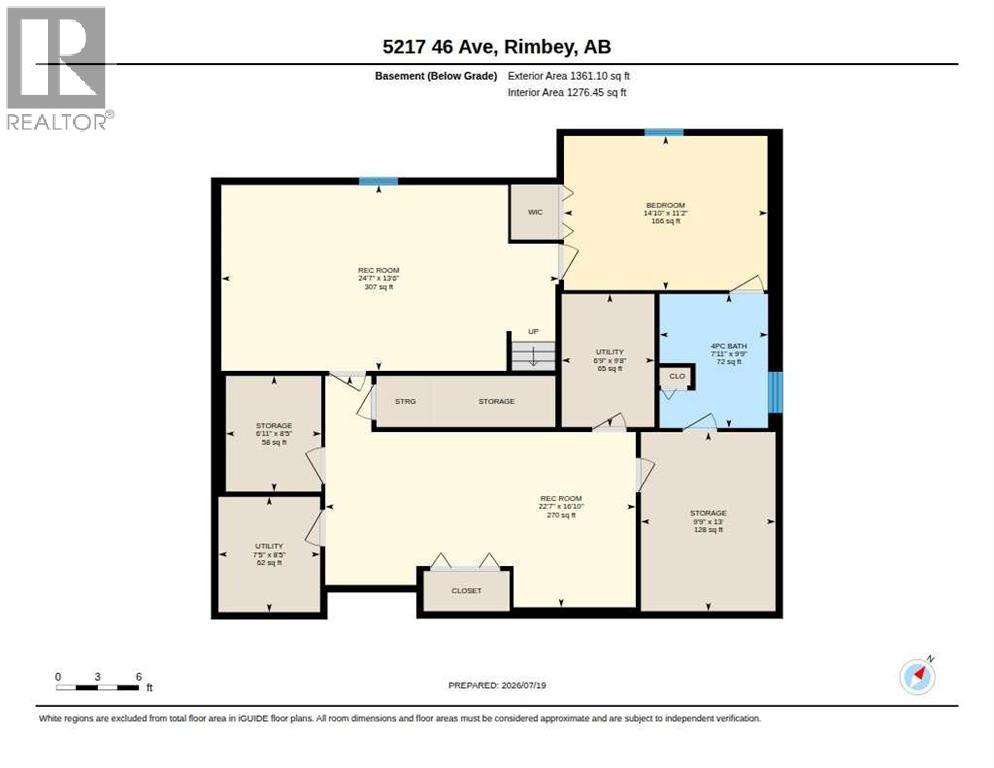
Welcome home to this exceptionally well-maintained bungalow in the friendly community of Rimbey. Offering over 2,700 sq. ft. of developed living space, this home combines quality upgrades, timeless finishes, and a floor plan designed for comfortable everyday living. The bright main floor has been freshly painted and features beautiful hardwood flooring, a spacious living room, formal dining area, and an inviting kitchen complete with granite countertops, quality oak cabinetry, a Viking professional gas range, stainless steel appliances, and a sunny breakfast nook.The main level offers three bedrooms, including a generous primary suite with a beautifully updated 3-piece ensuite featuring a jetted tub, plus an additional full bathroom with a spa-inspired tiled shower, and convenient main floor laundry. Enjoy your morning coffee or unwind in the enclosed sunroom, offering a peaceful extension of your living space while overlooking the beautifully maintained yard. Central air conditioning keeps the home comfortable throughout the summer months.The fully developed basement provides outstanding flexibility with a large family/recreation room, fourth bedroom, 4-piece bathroom, and an abundance of storage space—ideal for hobbies, excercise, or games area.Significant mechanical updates provide peace of mind, including a new boiler heating system installed in Fall 2025, on-demand hot water, and a new garage door opener. The oversized attached double garage offers plenty of room for vehicles and additional storage.Situated on a beautifully landscaped lot in one of Rimbey's established neighbourhoods, this home is close to schools, parks, shopping, walking trails, and all the amenities that make Rimbey such a wonderful place to call home. (id:51989)
Features of 5217 46 Avenue
- MLS® Number A2328845
- Price $429,900
- Bedrooms: 4
- Bathrooms: 3
- Square Footage: 1494 sqft
- Property Type: House
- Amenities Near By Playground, Schools, Shopping
- Features Back Lane
- Parking Space Total 4
- Plan 8120556
- Structure Deck
Buildings
| Bathroom Total | 3 | Bedrooms Above Ground | 3 |
| Bedrooms Below Ground | 1 | Bedrooms Total | 4 |
| Appliances | Refrigerator, Cooktop - Electric, Dishwasher, Oven, Washer & Dryer | Architectural Style | Bungalow |
| Basement Development | Finished | Basement Type | Full (finished) |
| Constructed Date | 1990 | Construction Material | Wood Frame |
| Construction Style Attachment | Detached | Cooling Type | Central Air Conditioning |
| Flooring Type | Carpeted, Ceramic Tile, Hardwood | Foundation Type | Poured Concrete |
| Heating Fuel | Natural Gas | Heating Type | Forced Air, In Floor Heating |
| Stories Total | 1 | Size Interior | 1494 Sqft |
| Total Finished Area | 1494 Sqft | Type | House |
Parking
| Attached Garage | 2 |
Land
| Acreage | No | Fence Type | Not Fenced |
| Land Amenities | Playground, Schools, Shopping | Size Depth | 34.4 M |
| Size Frontage | 16.18 M | Size Irregular | 556.59 |
| Size Total | 556.59 M2|4,051 - 7,250 Sqft | Size Total Text | 556.59 M2|4,051 - 7,250 Sqft |
| Zoning Description | R1 |
Rooms
| Level | Type | Length | Width | Dimensions |
|---|---|---|---|---|
| Basement | Recreational, Games Room | 24.00 Ft x 13.00 Ft | ||
| Basement | Bedroom | 14.00 Ft x 11.00 Ft | ||
| Basement | 4pc Bathroom | 9.00 Ft x 7.00 Ft | ||
| Basement | Storage | 9.00 Ft x 13.00 Ft | ||
| Basement | Exercise Room | 22.00 Ft x 16.00 Ft | ||
| Basement | Furnace | 9.00 Ft x 10.00 Ft | ||
| Basement | Storage | 8.00 Ft x 7.00 Ft | ||
| Basement | Storage | 8.00 Ft x 6.00 Ft | ||
| Main Level | Living Room | 17.92 Ft x 14.50 Ft | ||
| Main Level | Breakfast | 9.00 Ft x 8.00 Ft | ||
| Main Level | Kitchen | 12.00 Ft x 10.00 Ft | ||
| Main Level | Dining Room | 11.00 Ft x 10.00 Ft | ||
| Main Level | Primary Bedroom | 10.00 Ft x 13.00 Ft | ||
| Main Level | 3pc Bathroom | 10.00 Ft x 6.00 Ft | ||
| Main Level | 3pc Bathroom | 10.00 Ft x 7.00 Ft | ||
| Main Level | Bedroom | 10.00 Ft x 10.00 Ft | ||
| Main Level | Laundry Room | 10.00 Ft x 5.00 Ft | ||
| Main Level | Bedroom | 10.00 Ft x 9.00 Ft |
Agents and Offices
- Darlene Mounkes
- Office: Cir Realty