

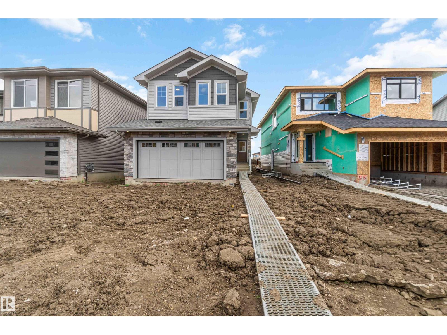
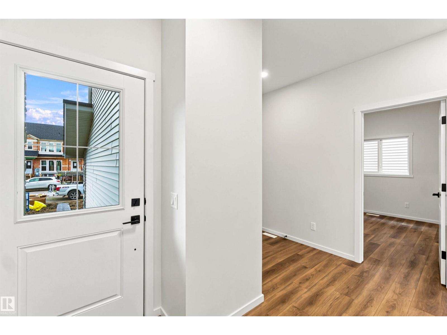
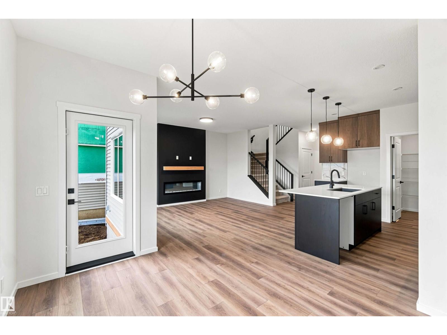
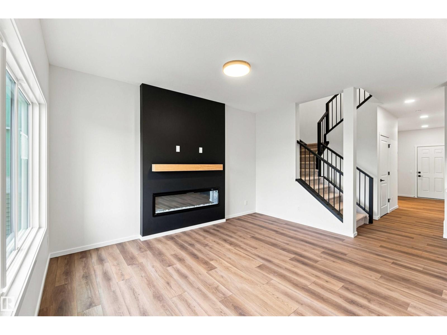
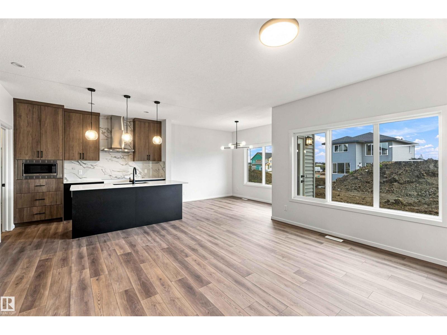
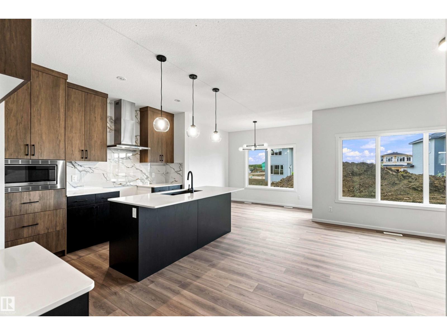
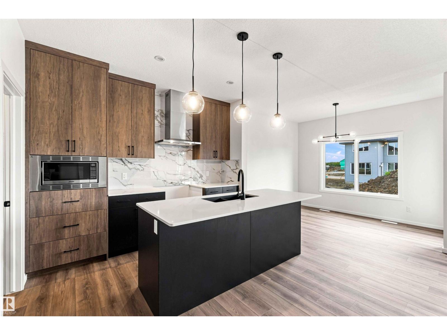
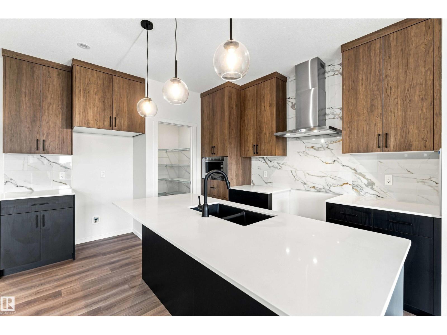
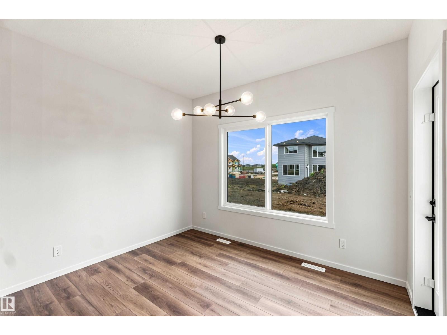
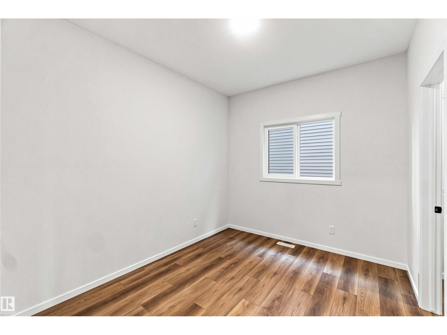
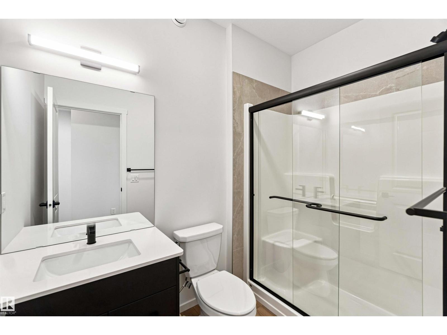
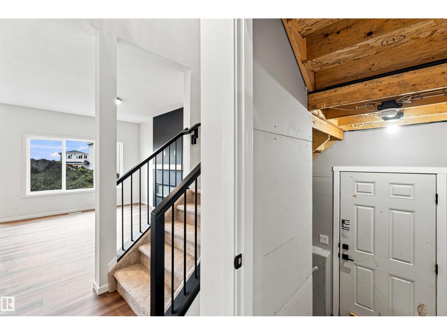
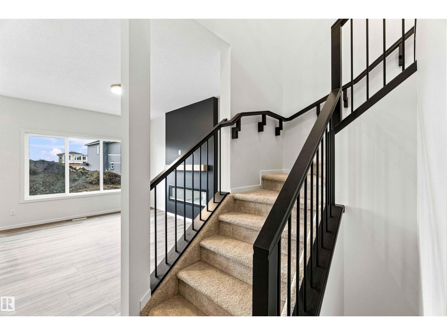
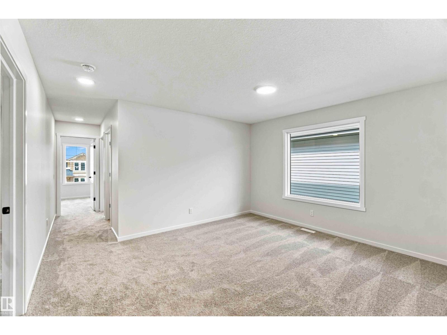
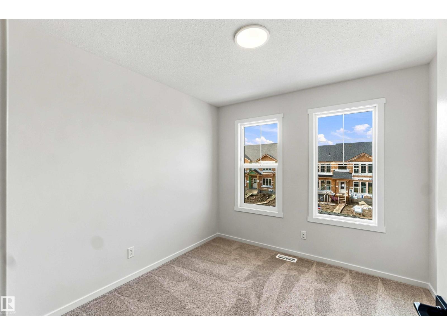
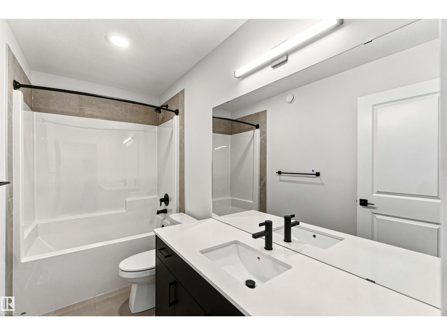
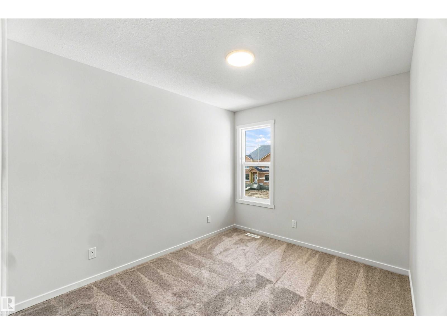
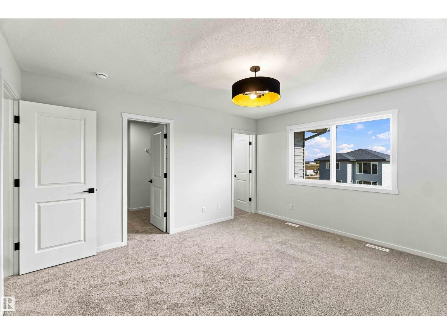
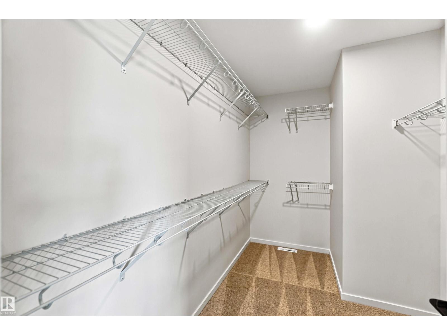
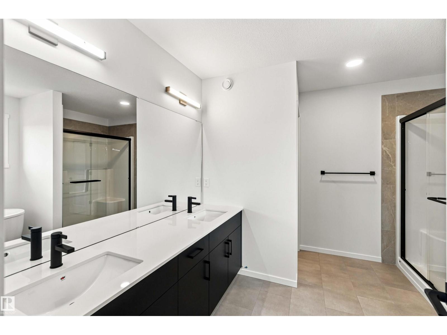
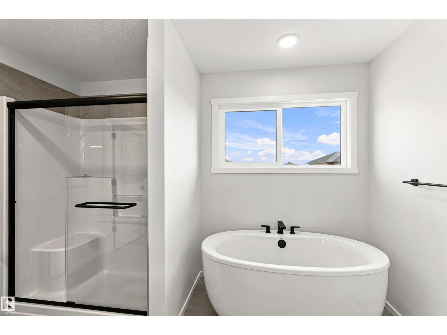
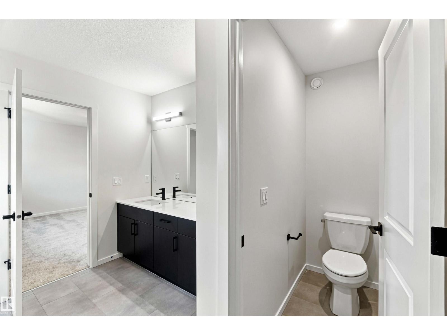
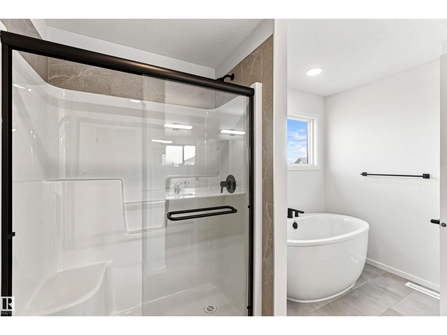
Welcome to this beautifully designed home offering exceptional space, comfort, and functionality for today’s family! The main floor features a cozy gas linear fireplace, creating a warm and inviting focal point in the living area. The well-appointed kitchen boasts a built-in microwave and gas stove hookup, making it both stylish and practical for the home chef. With 5 bedrooms in total, including 4 bedrooms upstairs and an additional bedroom on the main floor, there is plenty of room for family, guests, or a home office. The main-floor bedroom is conveniently complemented by a 3-piece bathroom. Upstairs, the spacious primary suite offers a luxurious retreat with a 5-piece ensuite, a large walk-in closet, and plenty of room to unwind. A versatile bonus room provides additional living space perfect for a family room, playroom, or media area. Thoughtfully designed with generous living spaces and desirable features throughout, this home is the perfect blend of comfort, style, and functionality. (id:51989)
Features of 5213 Schonsee Dr Nw Nw
- MLS® Number E4507675
- Price $642,476
- Bedrooms: 4
- Bathrooms: 3
- Square Footage: 2180 sqft
- Property Type: House
- Neigbourhood: Crystallina Nera West
- Features See Remarks
Buildings
| Bathroom Total | 3 | Bedrooms Total | 4 |
| Appliances | Microwave Range Hood Combo, Microwave | Basement Development | Unfinished |
| Basement Type | Full (unfinished) | Constructed Date | 2026 |
| Construction Style Attachment | Detached | Fireplace Fuel | Electric |
| Fireplace Present | Yes | Fireplace Type | Insert |
| Heating Type | Forced Air | Stories Total | 2 |
| Size Interior | 2180 Sqft | Type | House |
Parking
| Attached Garage |
Land
| Acreage | No |
Rooms
| Level | Type | Length | Width | Dimensions |
|---|---|---|---|---|
| Main Level | Living Room | Measurements not available | ||
| Main Level | Dining Room | Measurements not available | ||
| Main Level | Kitchen | Measurements not available | ||
| Main Level | Bedroom 4 | Measurements not available | ||
| Upper Level | Primary Bedroom | Measurements not available | ||
| Upper Level | Bedroom 2 | Measurements not available | ||
| Upper Level | Bedroom 3 | Measurements not available | ||
| Upper Level | Bonus Room | Measurements not available |
Agents and Offices
- Jeremy Herrington
- Office: Cir Realty