

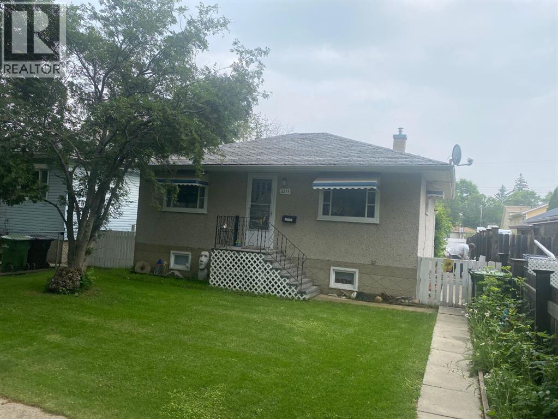
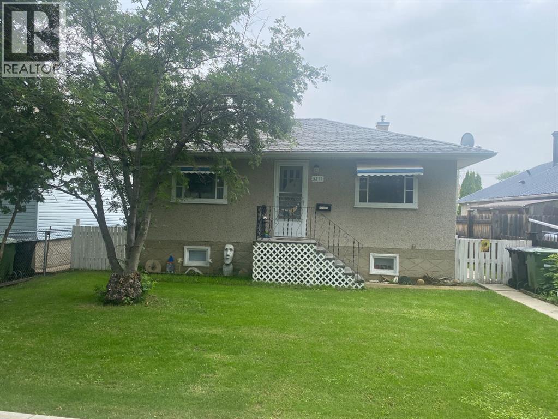
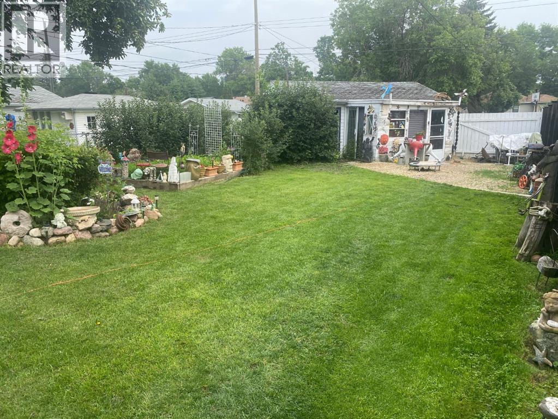
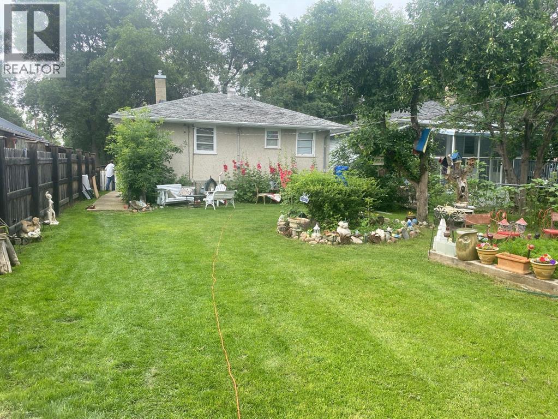
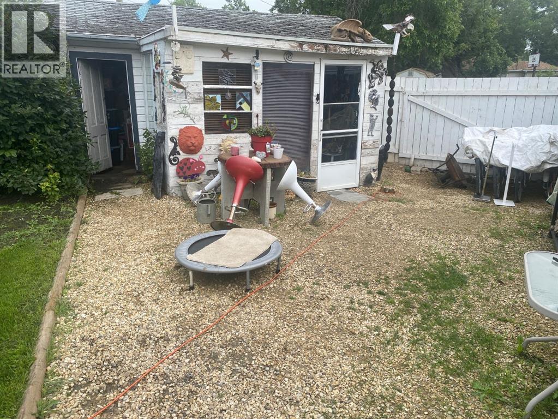
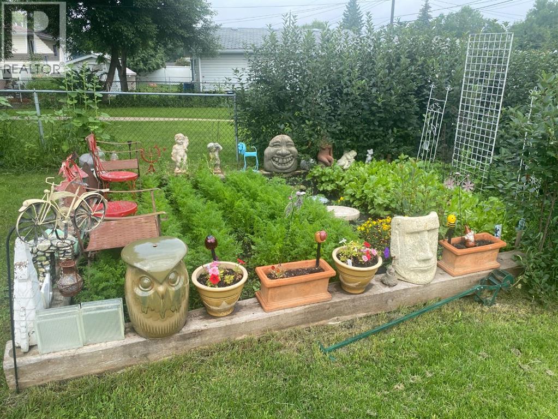
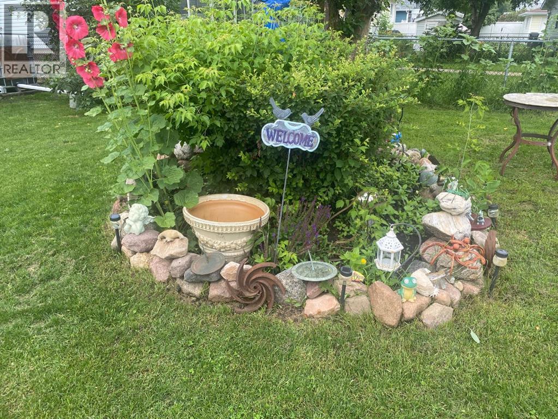
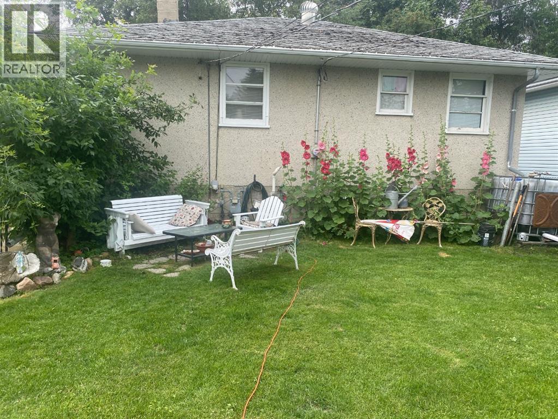
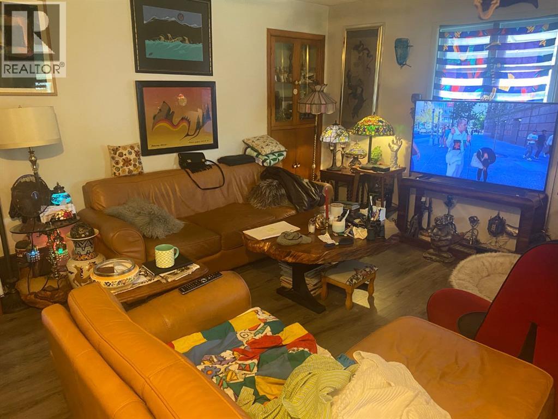
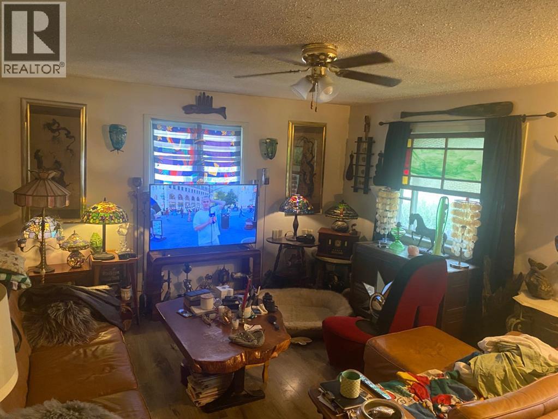
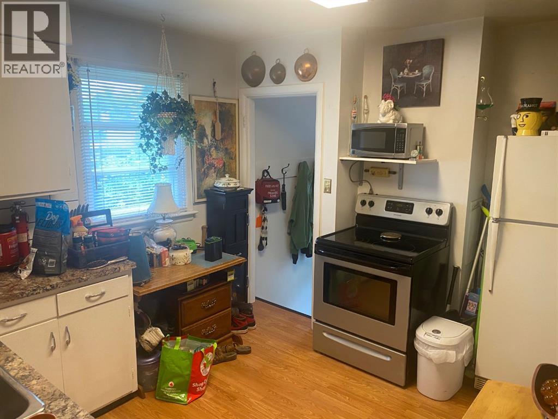
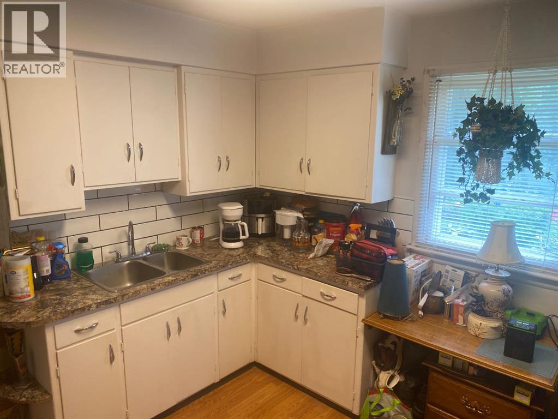
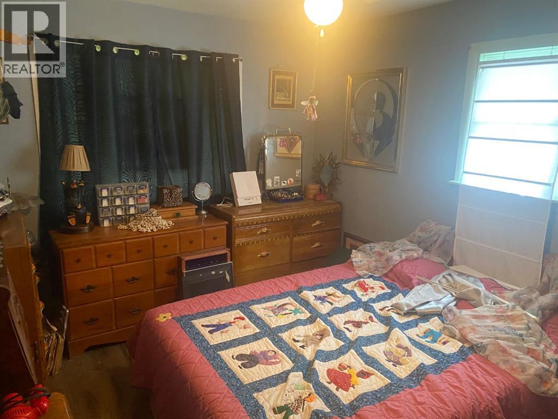
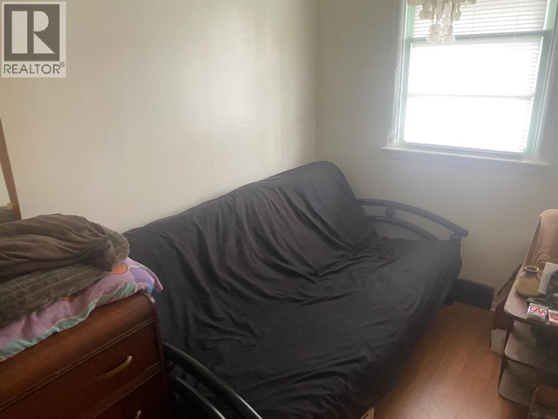
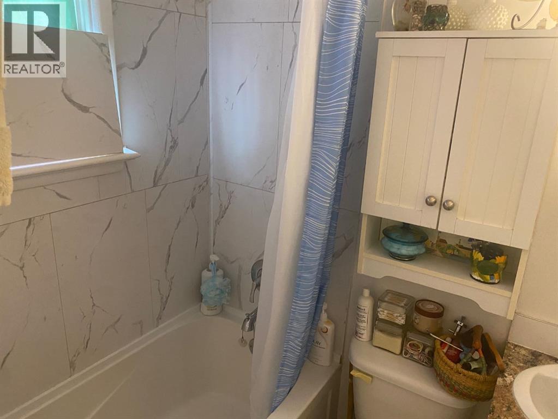
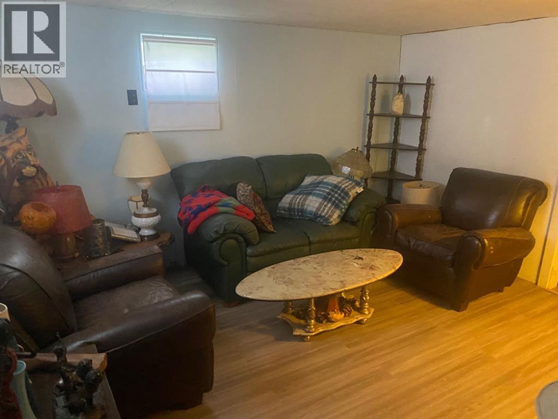
Welcome to this charming and affordable bungalow, perfectly located just minutes from downtown, schools, parks, and all the amenities you need. Offering two bedrooms on the main floor and one additional bedroom downstairs, this home is ideal for first-time buyers, small families, or investors.Enjoy the privacy of the fully fenced backyard, beautifully landscaped with mature perennials, a garden area, and plenty of space to relax or entertain. A single detached garage provides added convenience, while the inviting yard creates the perfect outdoor retreat. With its fantastic location, cozy charm, and excellent value, this is a wonderful place to call home. (id:51989)
Features of 5211 49 Street
- MLS® Number A2331205
- Price $214,000
- Bedrooms: 3
- Bathrooms: 2
- Square Footage: 689 sqft
- Property Type: House
- Community Name: Sparling
- Amenities Near By Park, Playground, Schools, Shopping
- Features See Remarks, Back Lane, Level
- Parking Space Total 3
- Plan 4727s
Buildings
| Bathroom Total | 2 | Bedrooms Above Ground | 2 |
| Bedrooms Below Ground | 1 | Bedrooms Total | 3 |
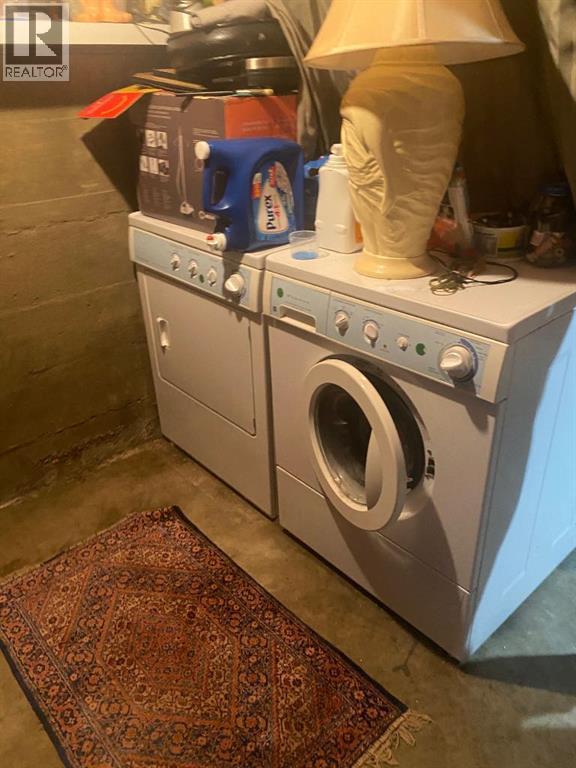
| Appliances | Refrigerator, Stove, Window Coverings, Washer & Dryer | Architectural Style | Bungalow |
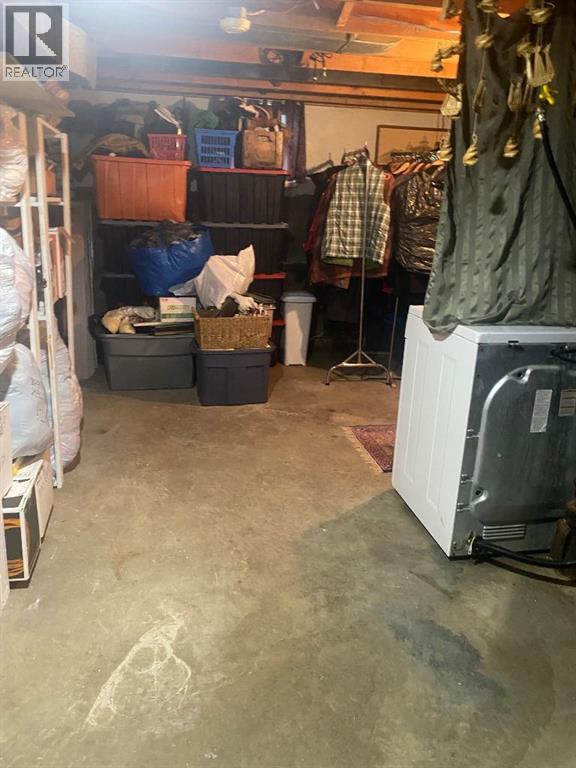
| Basement Development | Partially Finished | Basement Type | Full (partially Finished) |
| Constructed Date | 1953 | Construction Material | Poured Concrete, Wood Frame |
| Construction Style Attachment | Detached | Cooling Type | None |
| Exterior Finish | Concrete, Stucco | Flooring Type | Carpeted, Laminate |
| Foundation Type | Poured Concrete | Half Bath Total | 1 |
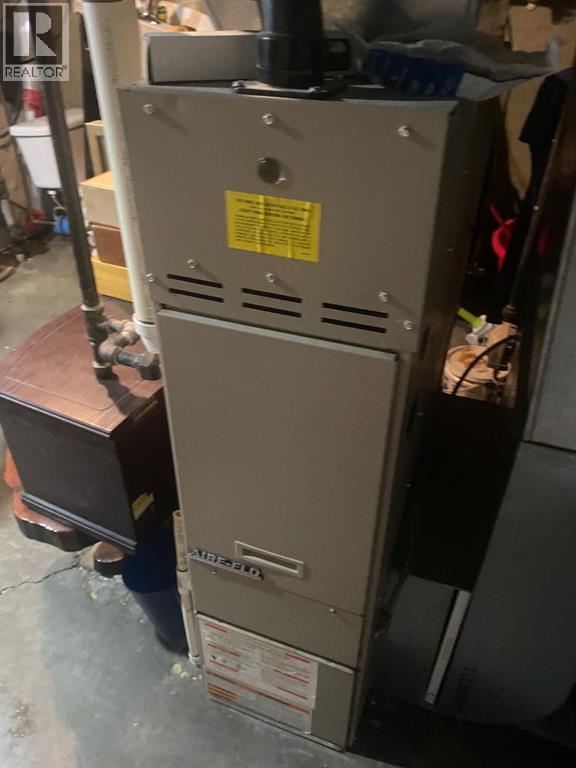
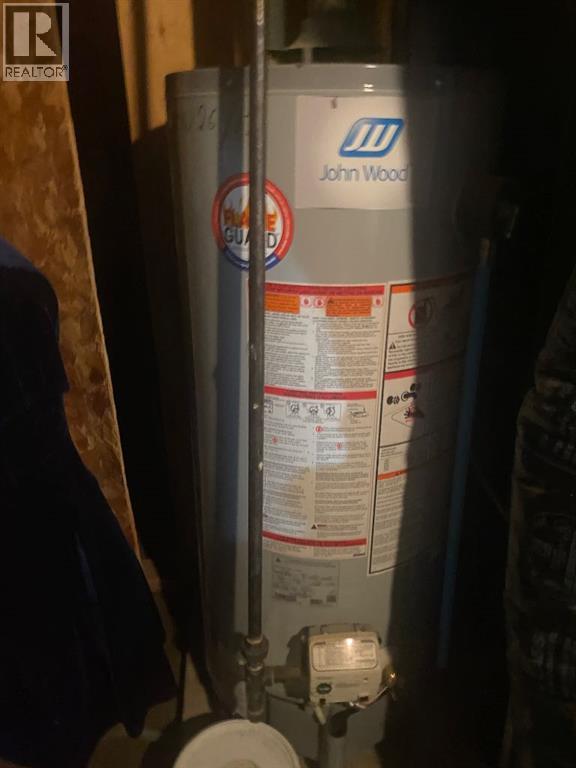
| Heating Fuel | Natural Gas | Heating Type | Forced Air |
| Stories Total | 1 | Size Interior | 689 Sqft |
| Total Finished Area | 689 Sqft | Type | House |
Parking
| Other | |
| Detached Garage | 1 |
Land
| Acreage | No | Fence Type | Fence |
| Land Amenities | Park, Playground, Schools, Shopping | Landscape Features | Garden Area, Landscaped, Lawn |
| Size Depth | 44.5 M | Size Frontage | 12.19 M |
| Size Irregular | 5840.00 | Size Total | 5840 Sqft|4,051 - 7,250 Sqft |
| Size Total Text | 5840 Sqft|4,051 - 7,250 Sqft | Zoning Description | R2 |
Rooms
| Level | Type | Length | Width | Dimensions |
|---|---|---|---|---|
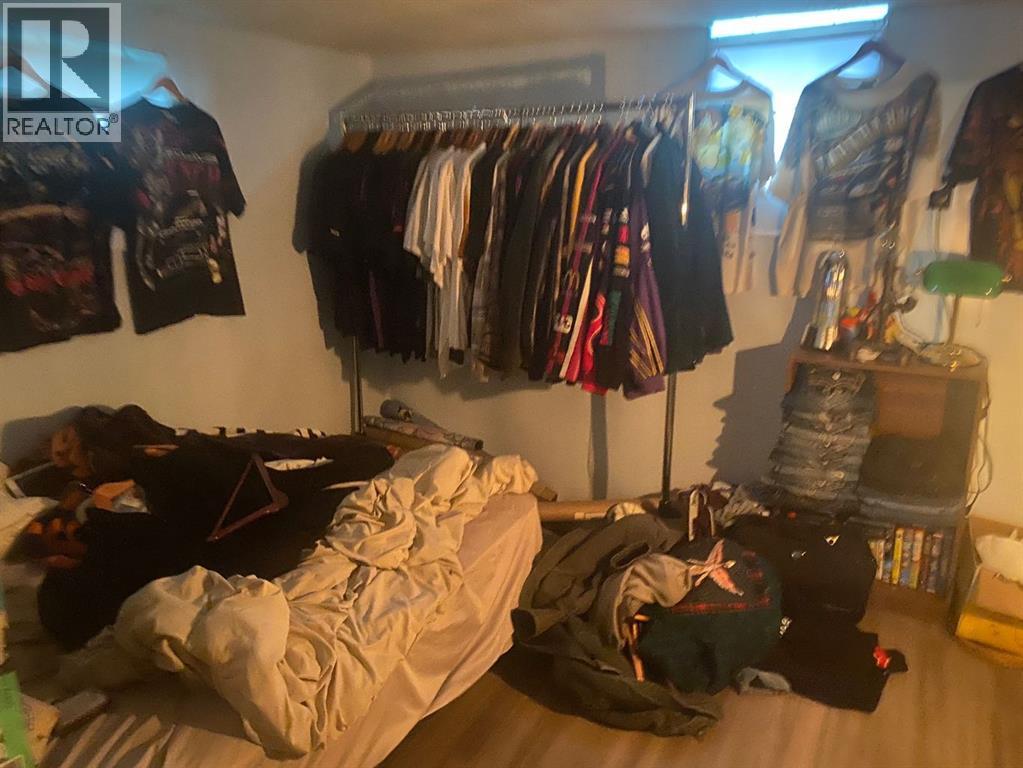
| Basement | Bedroom | 11.00 Ft x 9.58 Ft | ||
| Basement | Family Room | 12.67 Ft x 11.08 Ft | ||
| Basement | 1pc Bathroom | .00 Ft x .00 Ft | ||
| Main Level | Other | 10.75 Ft x 9.83 Ft | ||
| Main Level | Primary Bedroom | 11.33 Ft x 9.92 Ft | ||
| Main Level | Living Room | 17.00 Ft x 13.08 Ft | ||
| Main Level | Bedroom | 9.92 Ft x 6.00 Ft | ||
| Main Level | 4pc Bathroom | .00 Ft x .00 Ft |
Agents and Offices
- Russell Witham
- Office: Century 21 Leading