

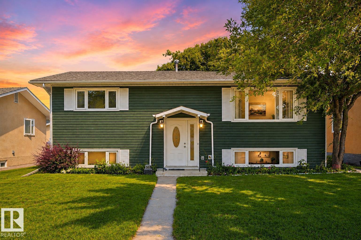
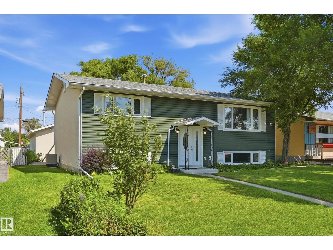
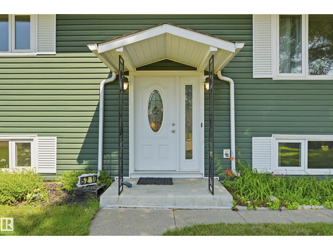
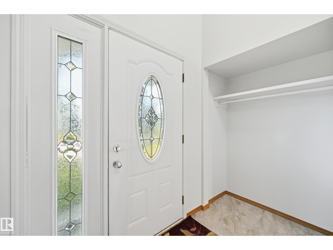
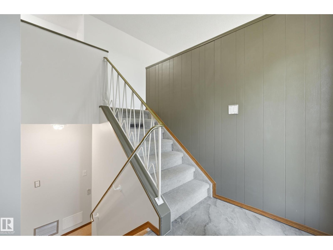
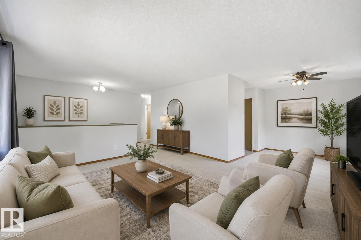
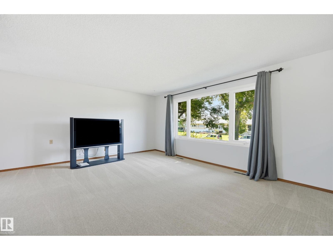
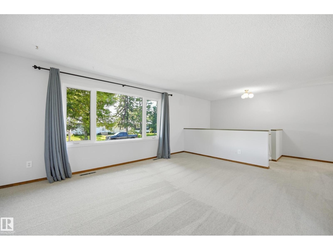
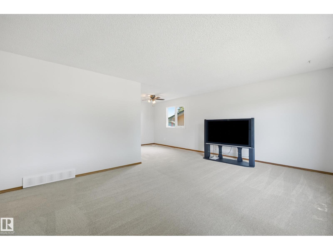
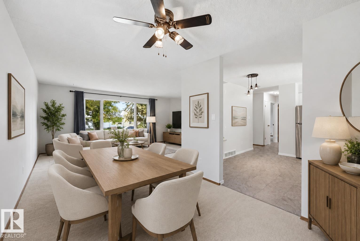
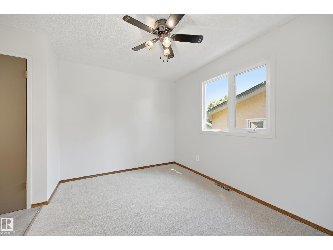
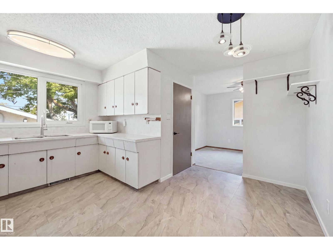
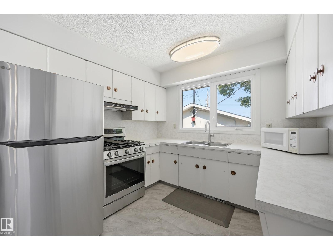
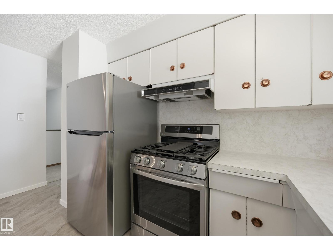
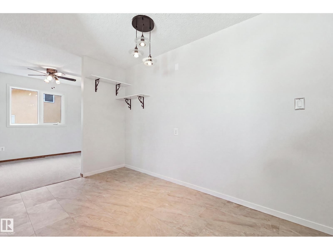
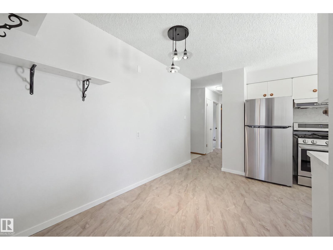
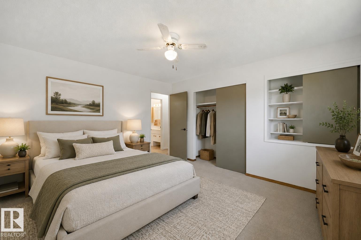

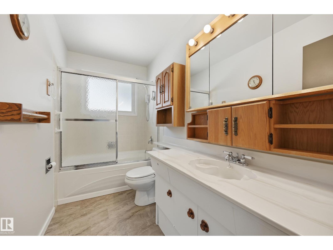
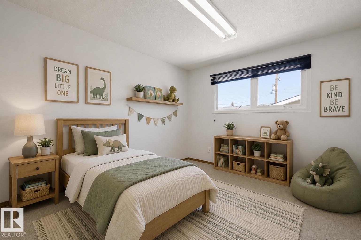
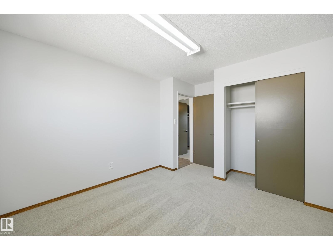
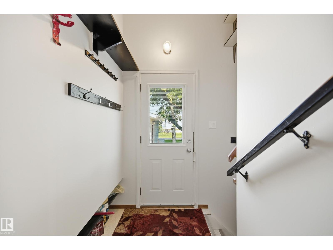
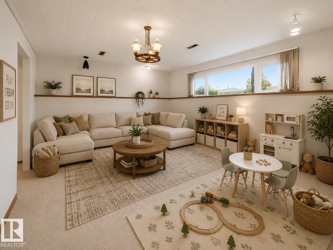
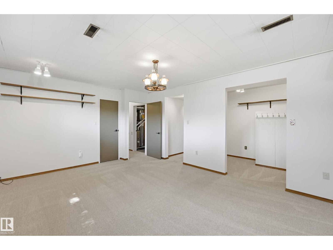
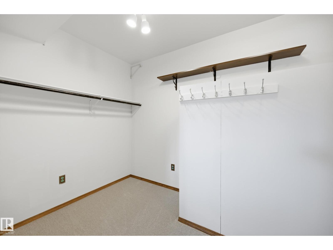
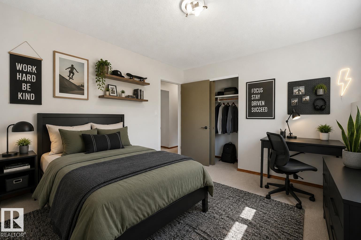
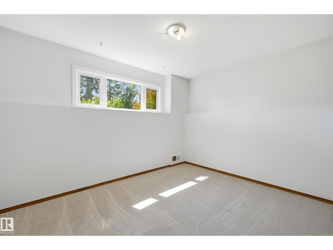
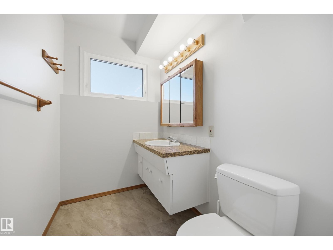
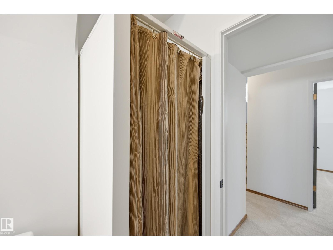
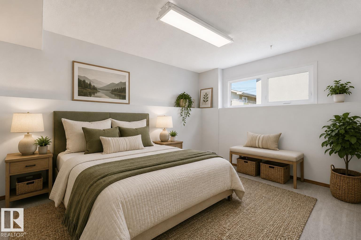
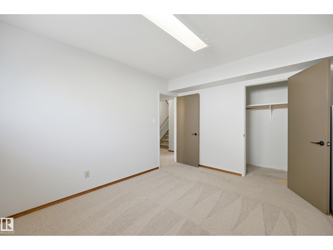
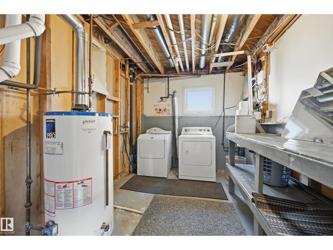
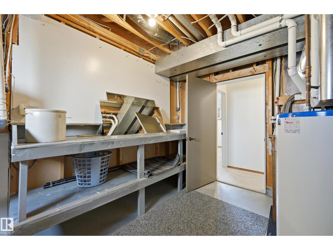
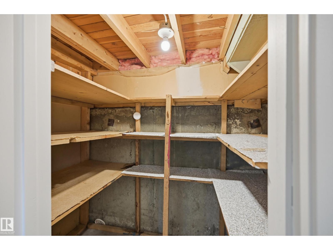
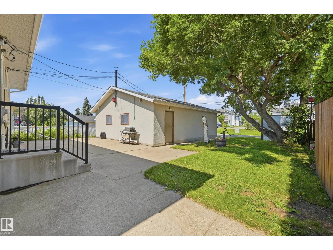
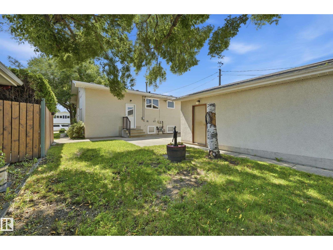
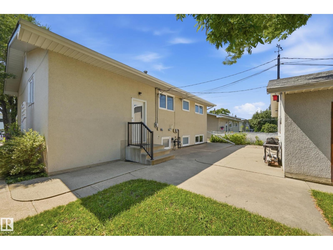
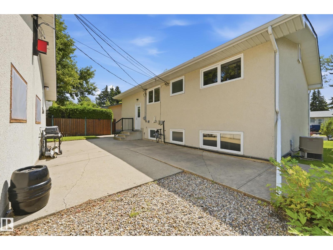
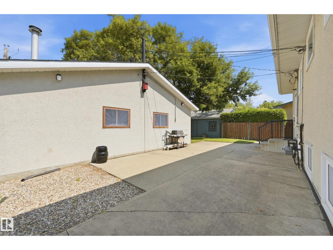
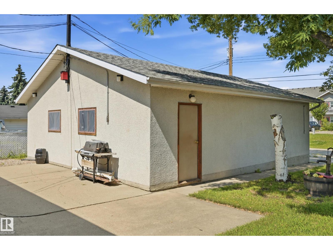
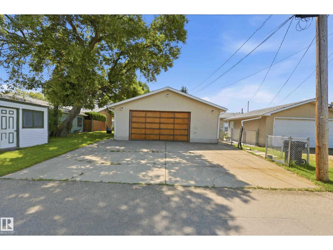
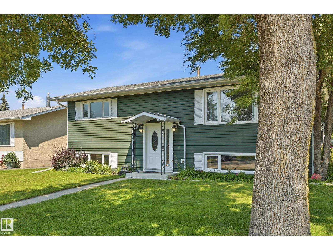
Move in ready for your next chapter in Leduc. This welcoming bi-level home has been tastefully updated throughout. Brand new flooring, fresh paint top to bottom, new appliances, lighting, newer siding, windows, roof and more. The main floor has a large living room and a functional kitchen and dining space, with plenty of natural light. With 2 bedrooms on both levels, this home offers flexibility for families, or guests. The fully finished lower level adds even more living space for a rec room, media area, plus lots of storage. Central AC for added comfort. The HUGE 29x28 double garage is heated and insulated, keeping vehicles and toys warm through winter, offers excellent storage or workshop potential, with room for an RV or boat. Outside, enjoy a sizeable yard perfect for play, gardening, or entertaining. Located in a friendly neighbourhood close to parks, schools, shopping, and major routes, this move in ready home blends comfort, convenience, and year round practicality. Some photos virtually staged (id:51989)
Features of 5210 43 Av
- MLS® Number E4501615
- Price $449,900
- Bedrooms: 4
- Bathrooms: 2
- Square Footage: 1135 sqft
- Property Type: House
- Neigbourhood: Linsford Park
- Amenities Near By Airport, Playground, Schools, Shopping
- Features See Remarks, Flat Site, Lane, Closet Organizers, No Animal Home, No Smoking Home
- Parking Space Total 5
Buildings
| Bathroom Total | 2 | Bedrooms Total | 4 |
| Appliances | Dryer, Refrigerator, Gas Stove(s), Washer | Architectural Style | Bi-level |
| Basement Development | Finished | Basement Type | Full (finished) |
| Constructed Date | 1970 | Construction Style Attachment | Detached |
| Cooling Type | Central Air Conditioning | Heating Type | Forced Air |
| Size Interior | 1135 Sqft | Type | House |
Parking
| Detached Garage | |
| Heated Garage | |
| Oversize |
Land
| Acreage | No | Land Amenities | Airport, Playground, Schools, Shopping |
| Size Irregular | 579.72 | Size Total | 579.72 M2 |
| Size Total Text | 579.72 M2 |
Rooms
| Level | Type | Length | Width | Dimensions |
|---|---|---|---|---|
| Lower Level | Family Room | Measurements not available | ||
| Lower Level | Den | Measurements not available | ||
| Lower Level | Bedroom 3 | Measurements not available | ||
| Lower Level | Bedroom 4 | Measurements not available | ||
| Upper Level | Living Room | Measurements not available | ||
| Upper Level | Dining Room | Measurements not available | ||
| Upper Level | Kitchen | Measurements not available | ||
| Upper Level | Primary Bedroom | Measurements not available | ||
| Upper Level | Bedroom 2 | Measurements not available |
Agents and Offices
- Mary Bark
- Office: RE/MAX River City