

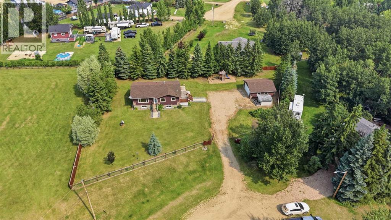
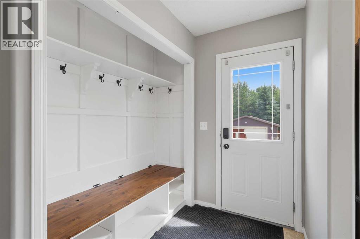
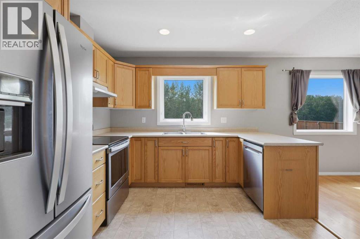
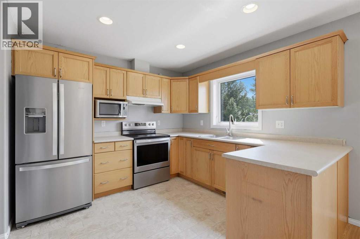
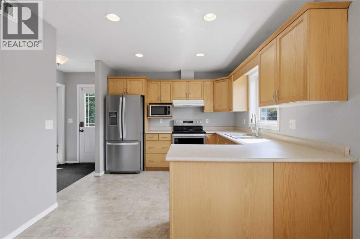
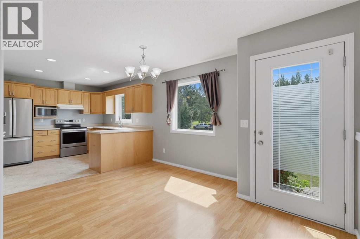
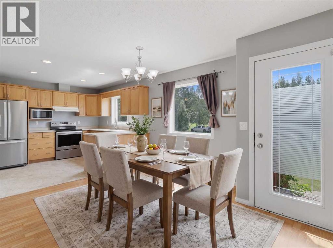
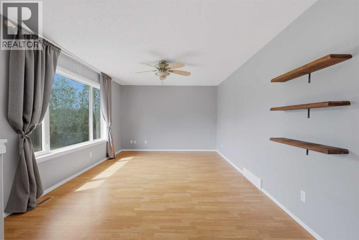
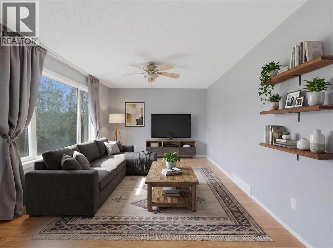
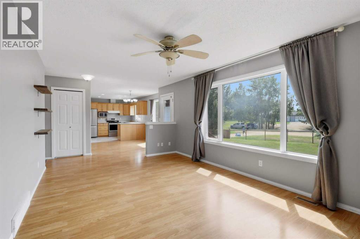
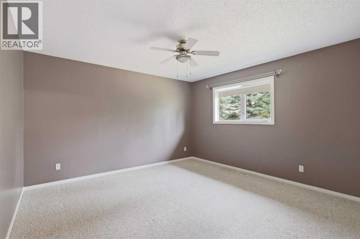
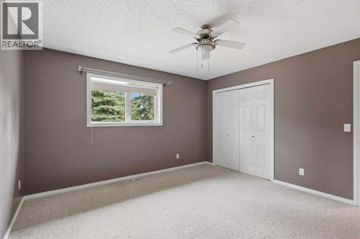
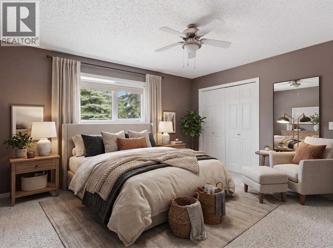
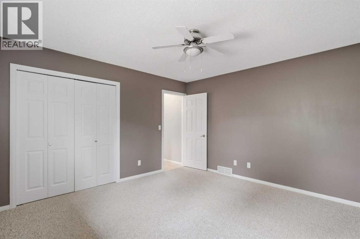
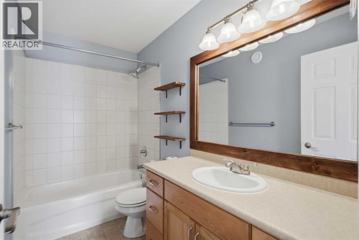
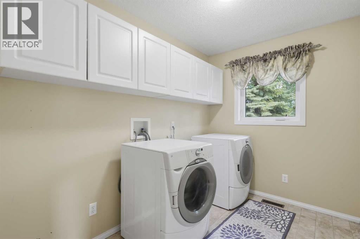
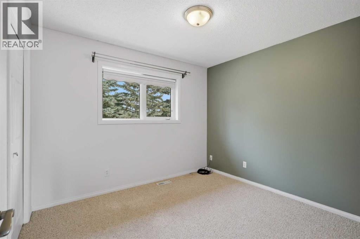
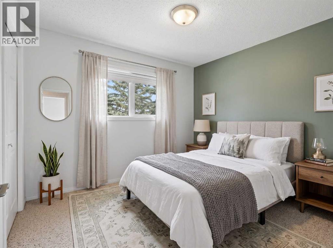
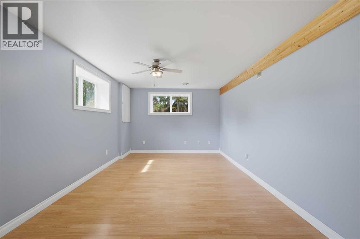
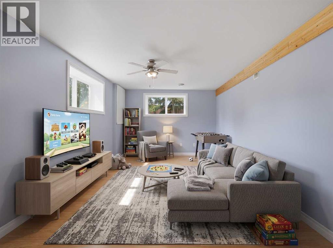
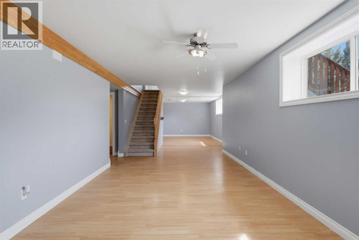
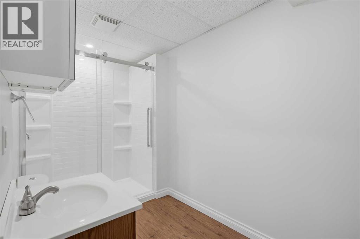
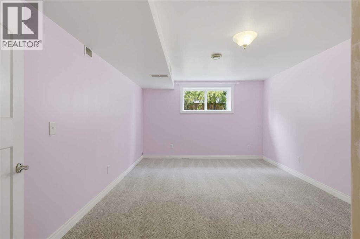
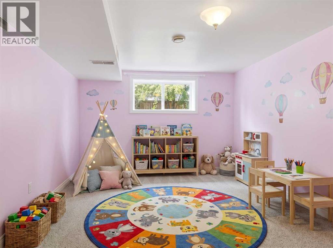
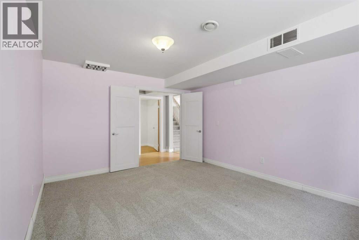
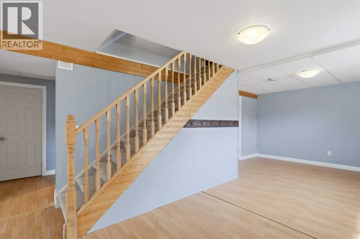
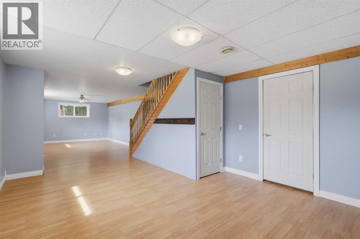
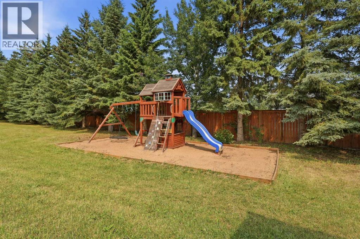
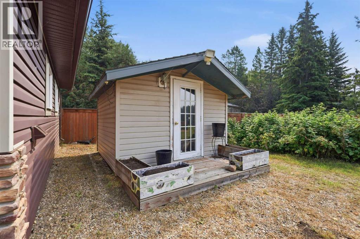
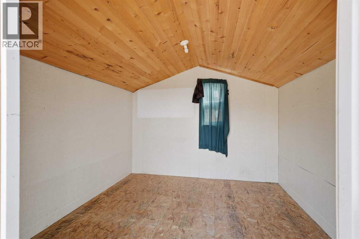
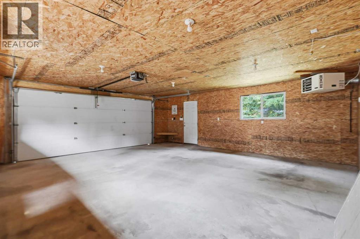
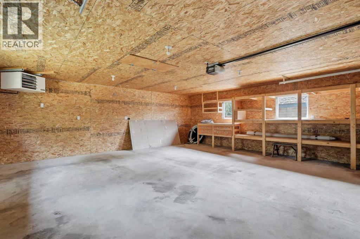
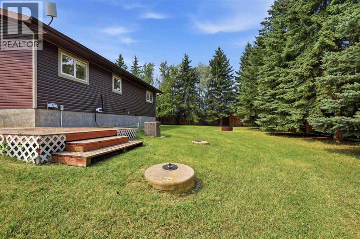
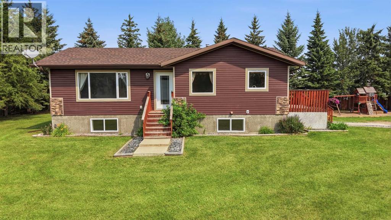
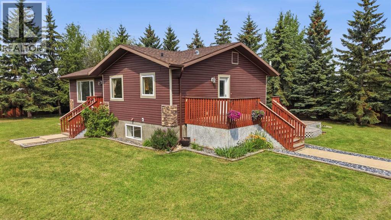
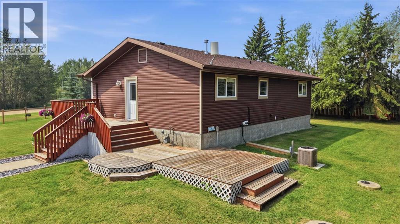
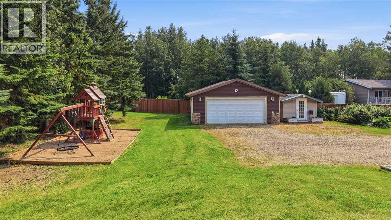
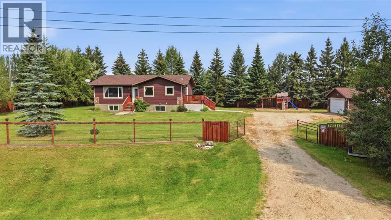
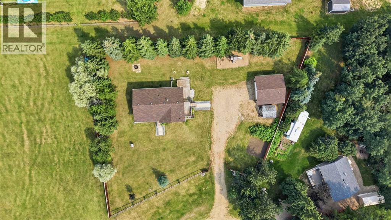
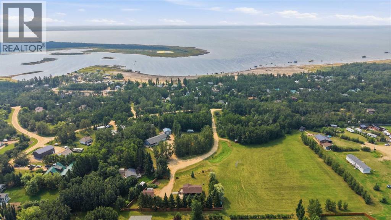
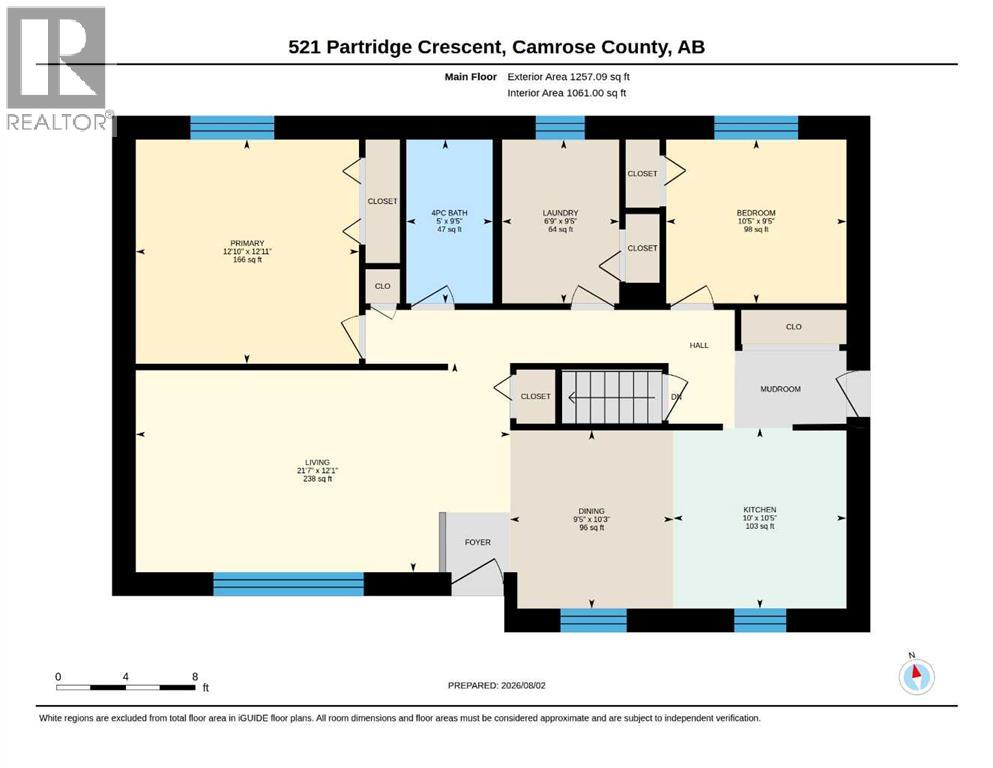
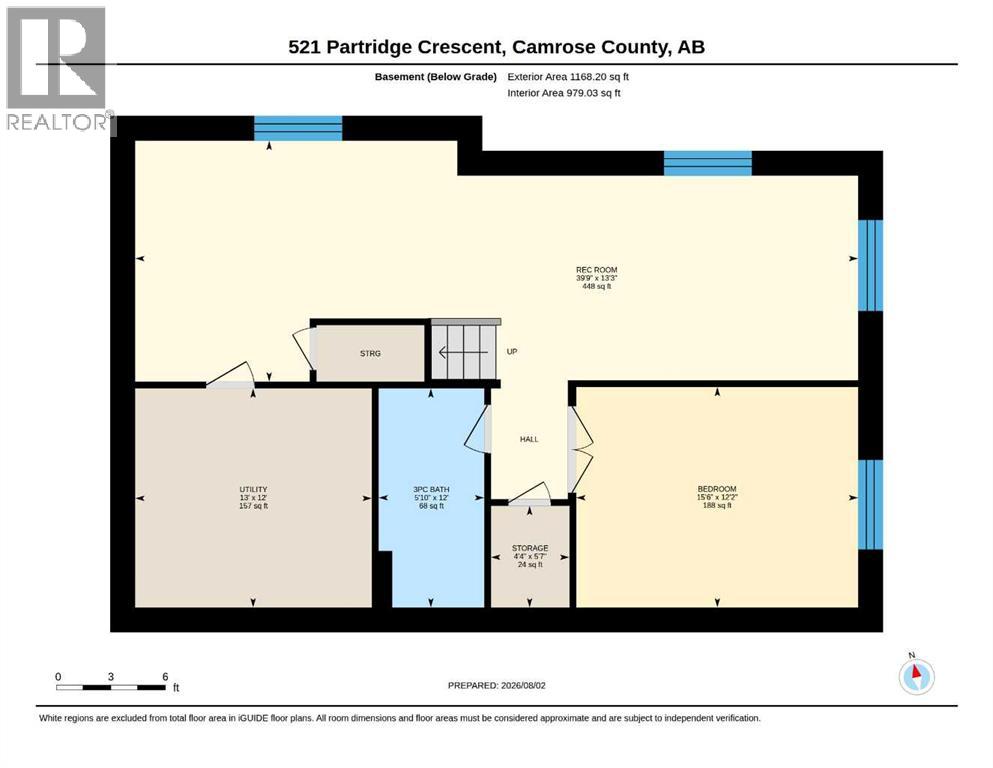
You need to live somewhere....why not the LAKE?!?! Experience a close knit COMMUNITY, a HALF ACRE of private yard on a quiet cud-de-sac with open greenspace beside you! Skip the city noise, and enjoy the essence of country style living while at the lake. This year-around bungalow is fresh, crisp and ready! The huge yard is completely fenced - ready for kids and pets, is extremely private, and has TONS of space to host family and friends. Complete with wonderful deck space, a 24x24 detached garage, kids playcenter and cute little shed / playhouse. Inside, you are welcomed into a wonderful entry with built-in storage, functional and bright open concept kitchen-dining-living room and a main floor laundry!! 2 bedrooms and a full bath round out the main floor. Downstairs is fully finished, bright, high ceilings and includes a massive family/rec room and a 3rd massive bedroom with a newly renovated full bath. This property is perfect for those wanting peace and quiet with a quick commute to Bashaw or Stettler and only 1 HR drive to YEG. YES!!! You can have it all!!! Great for those moving off the farm (and definitely NOT ready for town life), a young family ready to experience recreational living at its best (with busing to the wonderful Bashaw school), or those who just need the perfect spot to escape - anytime of year. Pelican point has pavement all the way and is a host to many wonderful events throughout the year, a massive beach and an excellent community with many full time residents. (id:51989)
Features of 521 Partridge Crescent
- MLS® Number A2334170
- Price $529,000
- Bedrooms: 3
- Bathrooms: 2
- Square Footage: 1257 sqft
- Property Type: House
- Community Name: Pelican Point_CAMR
- Amenities Near By Playground, Water Nearby
- Community Features Lake Privileges
- Features Cul-de-sac, Treed, Pvc Window, Level
- Parking Space Total 8
- Plan 8020048
- Structure Deck
Buildings
| Bathroom Total | 2 | Bedrooms Above Ground | 2 |
| Bedrooms Below Ground | 1 | Bedrooms Total | 3 |
| Appliances | Refrigerator, Dishwasher, Stove, Garage Door Opener, Washer & Dryer | Architectural Style | Bungalow |
| Basement Development | Finished | Basement Type | Full (finished) |
| Constructed Date | 2006 | Construction Material | Wood Frame |
| Construction Style Attachment | Detached | Cooling Type | Central Air Conditioning |
| Exterior Finish | Vinyl Siding | Flooring Type | Laminate |
| Foundation Type | Poured Concrete | Heating Fuel | Natural Gas |
| Heating Type | Forced Air | Stories Total | 1 |
| Size Interior | 1257 Sqft | Total Finished Area | 1257 Sqft |
| Type | House |
Parking
| Detached Garage | 2 |
Land
| Acreage | No | Fence Type | Fence |
| Land Amenities | Playground, Water Nearby | Landscape Features | Garden Area, Lawn |
| Size Frontage | 44.19 M | Size Irregular | 0.58 |
| Size Total | 0.58 Ac|21,780 - 32,669 Sqft (1/2 - 3/4 Ac) | Size Total Text | 0.58 Ac|21,780 - 32,669 Sqft (1/2 - 3/4 Ac) |
| Zoning Description | Lr |
Rooms
| Level | Type | Length | Width | Dimensions |
|---|---|---|---|---|
| Basement | Recreational, Games Room | 39.75 Ft x 13.25 Ft | ||
| Basement | Bedroom | 15.50 Ft x 12.17 Ft | ||
| Basement | 3pc Bathroom | 12.00 Ft x 5.83 Ft | ||
| Basement | Storage | 5.58 Ft x 4.33 Ft | ||
| Basement | Furnace | 12.00 Ft x 13.00 Ft | ||
| Main Level | Kitchen | 10.42 Ft x 10.00 Ft | ||
| Main Level | Living Room | 21.58 Ft x 12.08 Ft | ||
| Main Level | Dining Room | 9.42 Ft x 10.25 Ft | ||
| Main Level | Primary Bedroom | 12.83 Ft x 12.92 Ft | ||
| Main Level | Bedroom | 10.42 Ft x 9.42 Ft | ||
| Main Level | 4pc Bathroom | 9.42 Ft x 5.00 Ft | ||
| Main Level | Other | .00 Ft x .00 Ft | ||
| Main Level | Laundry Room | 9.42 Ft x 6.75 Ft |
Agents and Offices
- Tasha Cordel
- Office: RE/MAX Real Estate Central Alberta