

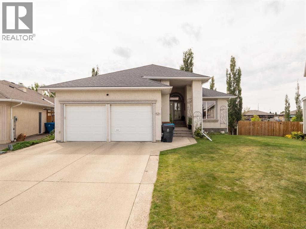
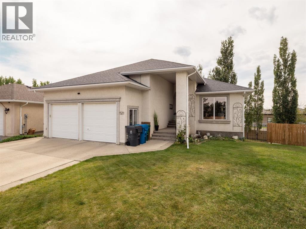
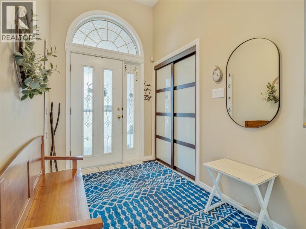
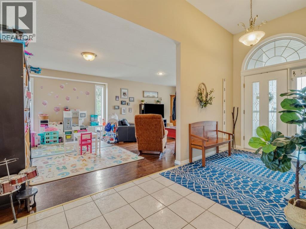
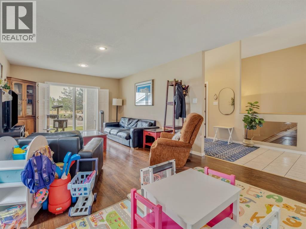
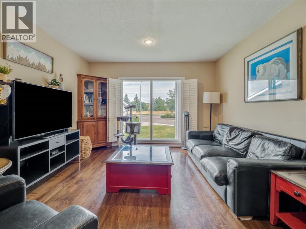
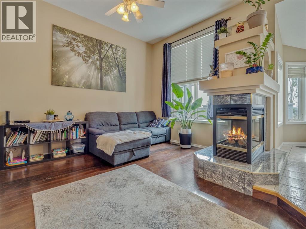
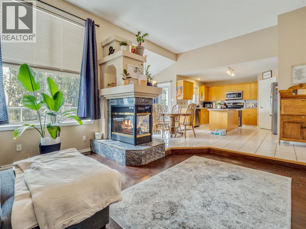
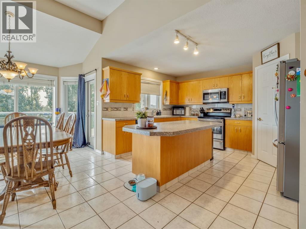
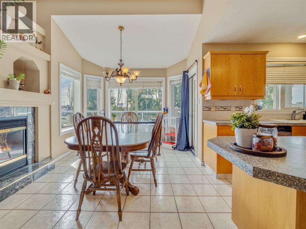
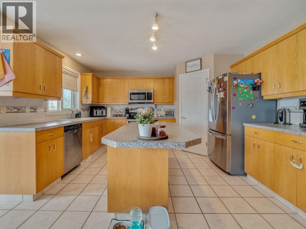
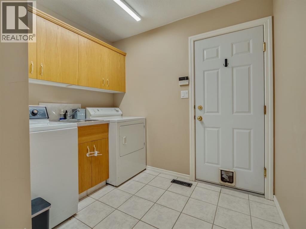
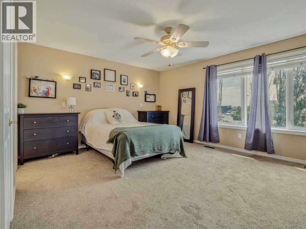
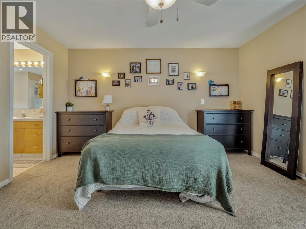
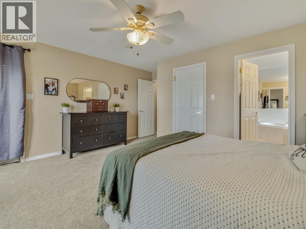
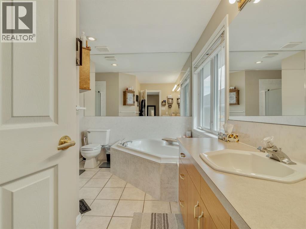
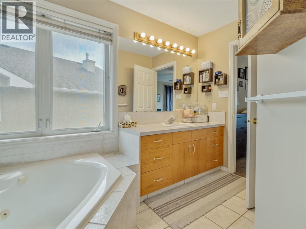
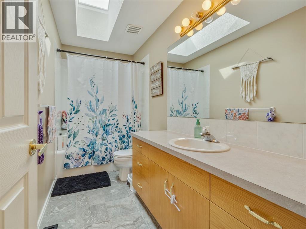
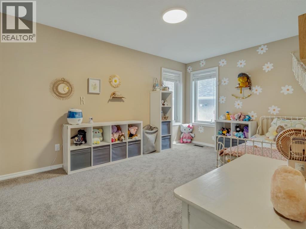
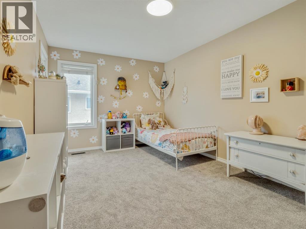
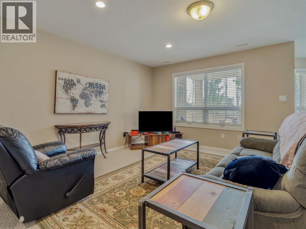
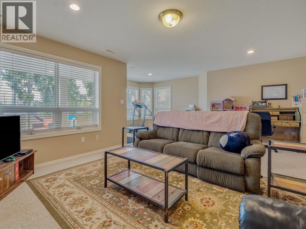
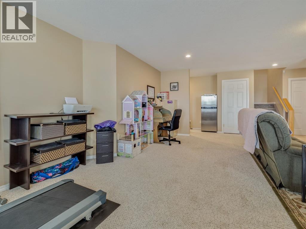
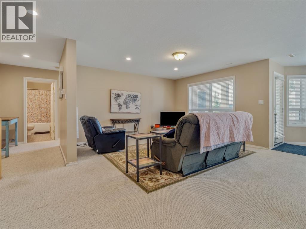
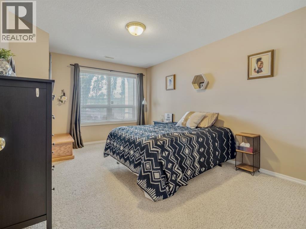
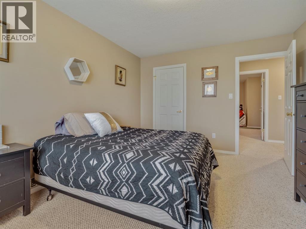
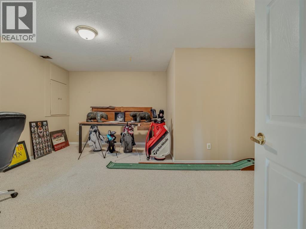
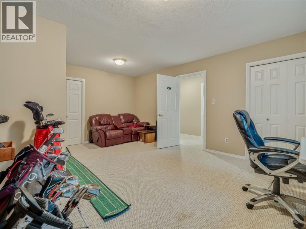
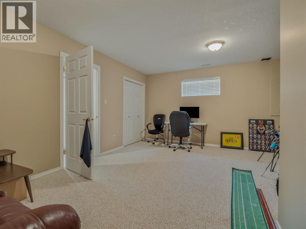
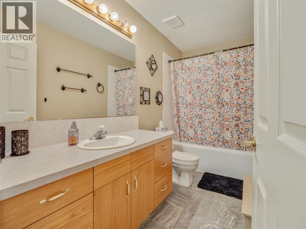
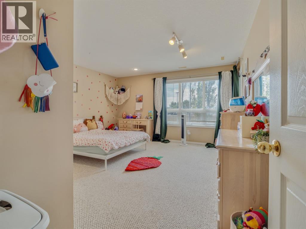
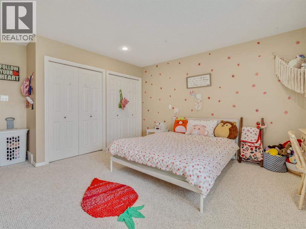
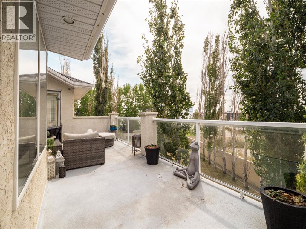
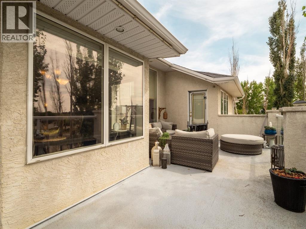
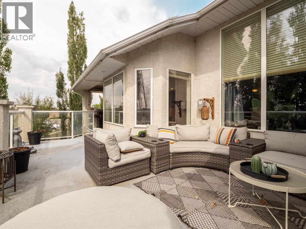
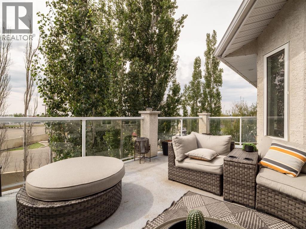
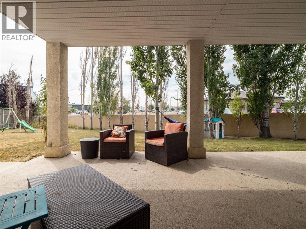
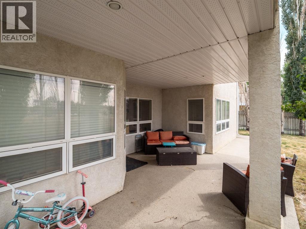
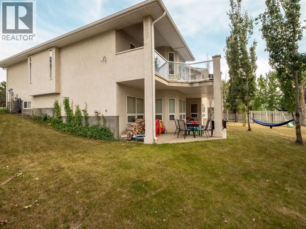
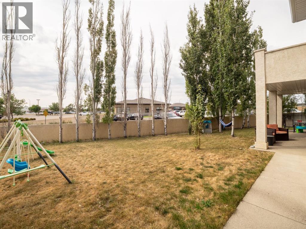
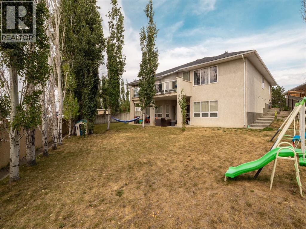
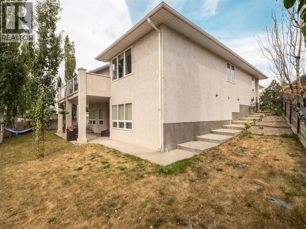
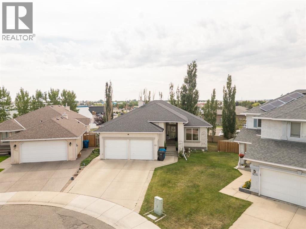
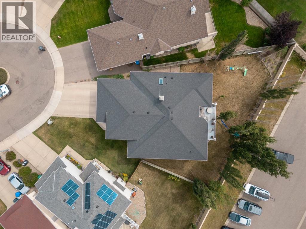
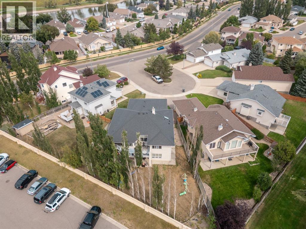
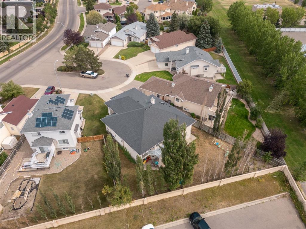
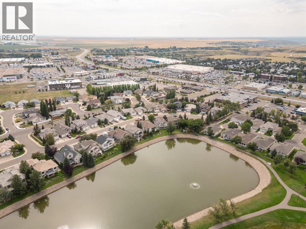
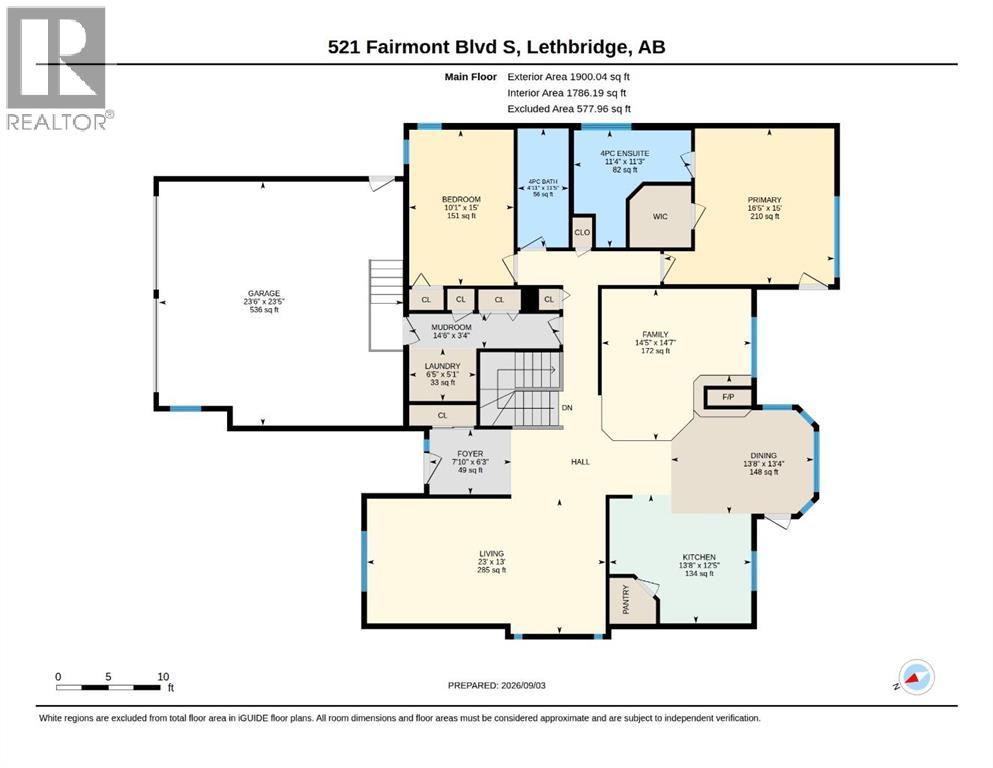
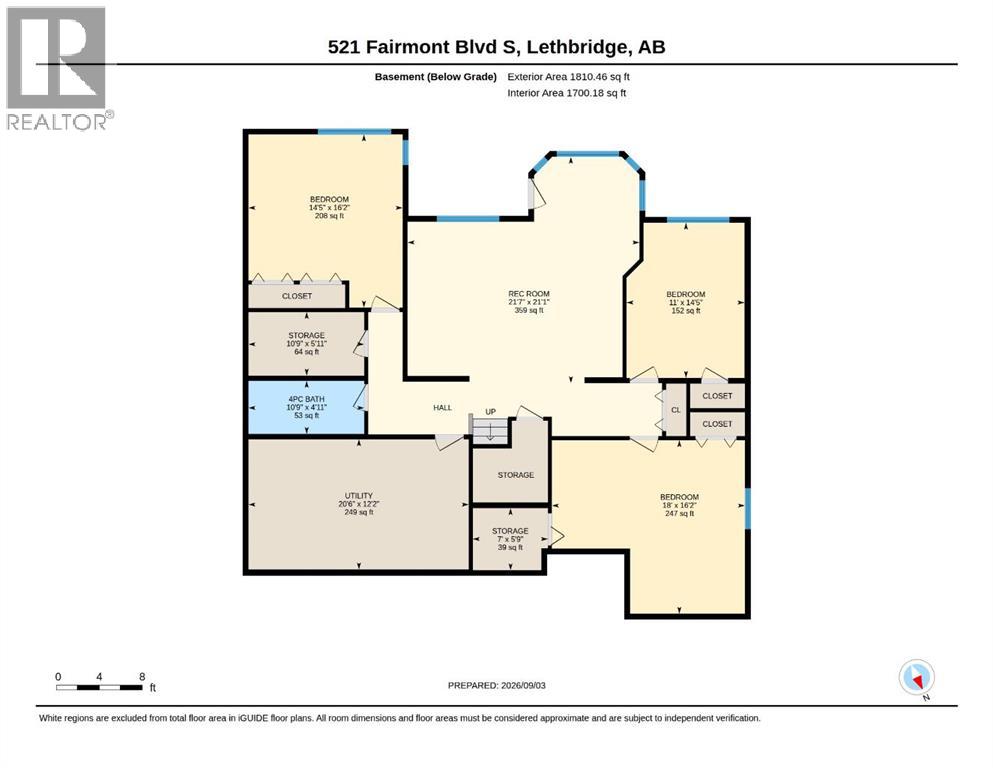
Welcome to 521 Fairmont Boulevard, a bright and airy bungalow tucked away in a cul-de-sac. This spacious home features 5 bedrooms and 3 bathrooms, an open and inviting layout, and a functional kitchen with a large island and pantry. Convenient main-floor laundry and plenty of storage add to the homes functionality. The fully developed walk-out basement offers additional living space with direct access to the backyard. Enjoy the upper deck and lower patio overlooking the spacious backyard. Complete with a double attached garage and a great central location close to schools, parks, shopping, walking/biking paths and more! (id:51989)
Features of 521 Fairmont Boulevard S
- MLS® Number A2342507
- Price $675,000
- Bedrooms: 5
- Bathrooms: 3
- Square Footage: 1900 sqft
- Property Type: House
- Community Name: Fairmont
- Amenities Near By Park, Playground, Schools, Shopping, Water Nearby
- Community Features Lake Privileges
- Features Cul-de-sac, Other
- Parking Space Total 4
- Plan 9512521
- Structure Deck
Buildings
| Bathroom Total | 3 | Bedrooms Above Ground | 2 |
| Bedrooms Below Ground | 3 | Bedrooms Total | 5 |
| Appliances | Washer, Refrigerator, Dishwasher, Stove, Dryer | Architectural Style | Bungalow |
| Basement Development | Finished | Basement Features | Walk Out |
| Basement Type | Full (finished) | Constructed Date | 1997 |
| Construction Style Attachment | Detached | Cooling Type | Central Air Conditioning |
| Exterior Finish | Stucco | Fireplace Present | Yes |
| Fireplace Total | 1 | Flooring Type | Carpeted, Hardwood, Tile |
| Foundation Type | Poured Concrete | Heating Type | Forced Air |
| Stories Total | 1 | Size Interior | 1900 Sqft |
| Total Finished Area | 1900.04 Sqft | Type | House |
Parking
| Attached Garage | 2 |
Land
| Acreage | No | Fence Type | Fence |
| Land Amenities | Park, Playground, Schools, Shopping, Water Nearby | Landscape Features | Lawn |
| Size Depth | 41.76 M | Size Frontage | 18.29 M |
| Size Irregular | 8678.00 | Size Total | 8678 Sqft|7,251 - 10,889 Sqft |
| Size Total Text | 8678 Sqft|7,251 - 10,889 Sqft | Zoning Description | R-l |
Rooms
| Level | Type | Length | Width | Dimensions |
|---|---|---|---|---|
| Lower Level | Bedroom | 14.42 Ft x 16.17 Ft | ||
| Lower Level | Bedroom | 18.00 Ft x 16.17 Ft | ||
| Lower Level | Bedroom | 11.00 Ft x 14.42 Ft | ||
| Lower Level | 4pc Bathroom | 10.75 Ft x 4.92 Ft | ||
| Main Level | Primary Bedroom | 15.00 Ft x 16.42 Ft | ||
| Main Level | 4pc Bathroom | 11.25 Ft x 11.33 Ft | ||
| Main Level | Bedroom | 15.00 Ft x 10.08 Ft | ||
| Main Level | 4pc Bathroom | 11.42 Ft x 4.92 Ft |
Agents and Offices
- JAIMIE SLINGERLAND
- Office: 2 Percent Realty
What's Nearby
Similar Properties

3733 21 Avenue S, Lethbridge, Alberta
- MLS® # A2328209
- Alex Desjardins
- Custom Real Estate Solutions Ltd
1019 Glacier Drive S, Lethbridge, Alberta
- MLS® # A2328372
- SHAUNA GRUNINGER
- RE/MAX Real Estate - Lethbridge
544 Couleesprings Crescent S, Lethbridge, Alberta
- MLS® # A2339599
- MARK KOZAK
- Century 21 Foothills South Real Estate
2386 Fairways Circle S, Airdrie, Alberta
- MLS® # A2338063
- Taran Dhillon
- Kunwar Dhillon
- Royal LePage Metro
2252 26 Avenue S, Lethbridge, Alberta
- MLS® # A2338725
- Karri Flatla
- Jason Flatla
- RE/MAX Real Estate - Lethbridge