

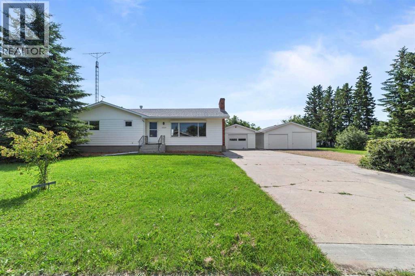
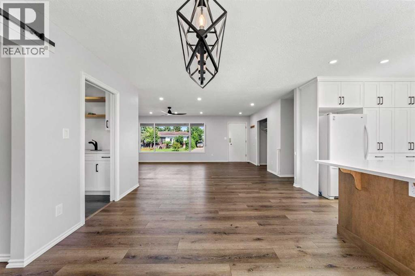
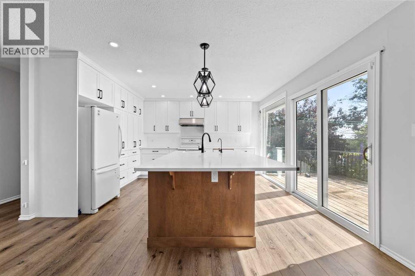
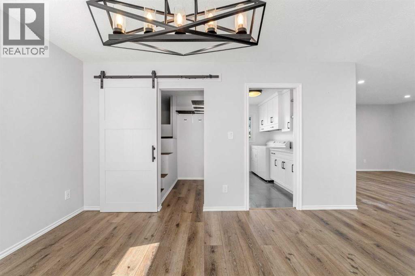
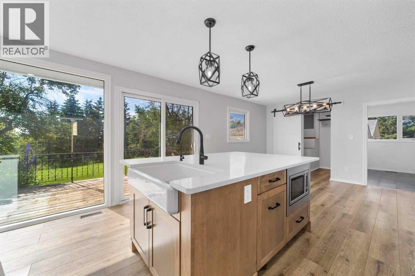
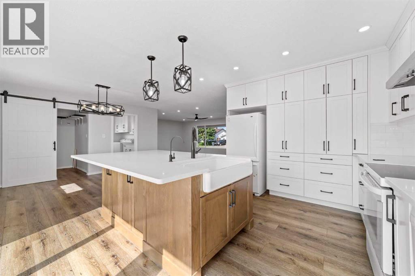
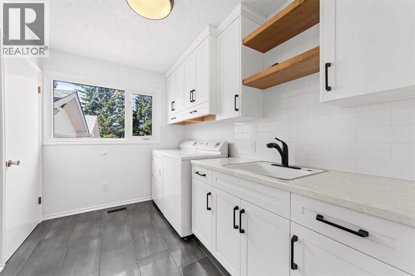
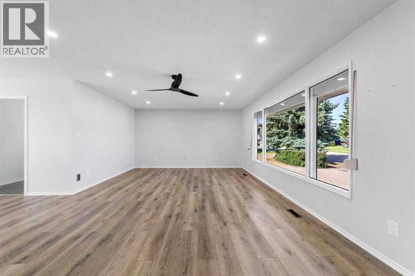
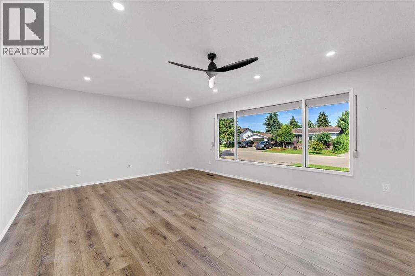
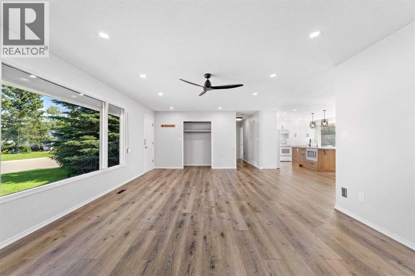
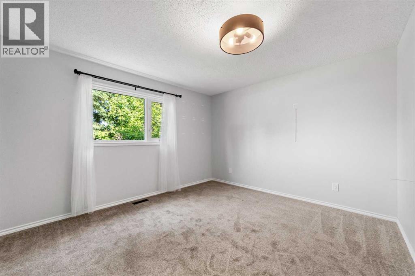
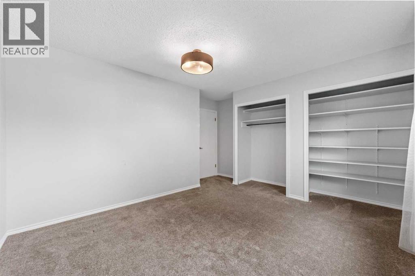
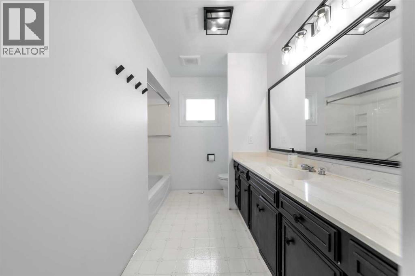
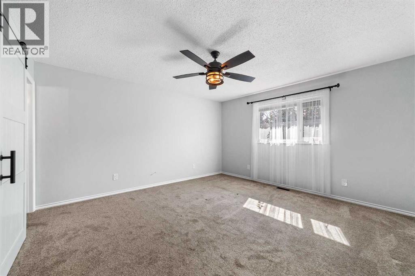
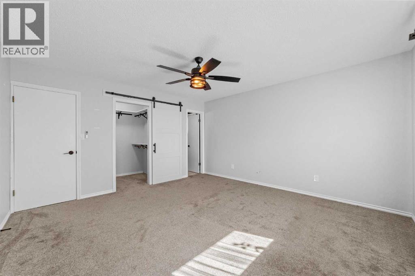
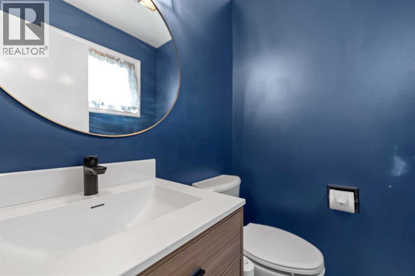
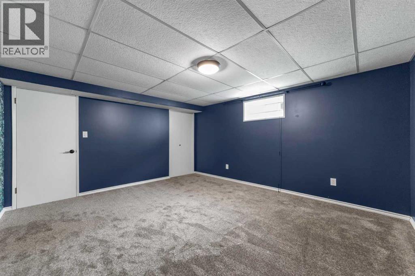
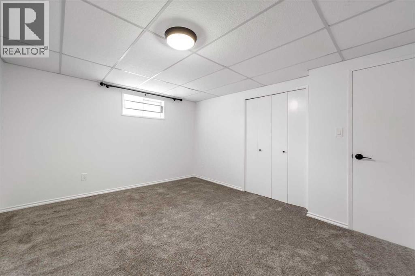
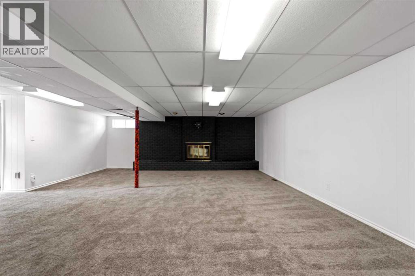
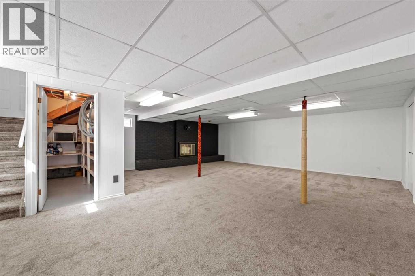
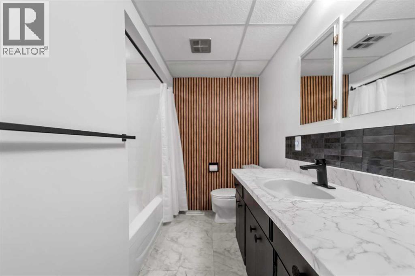
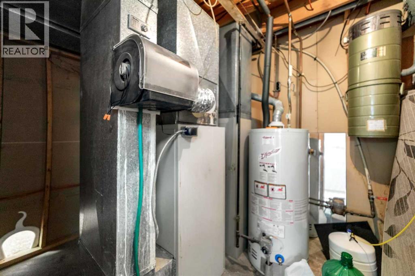
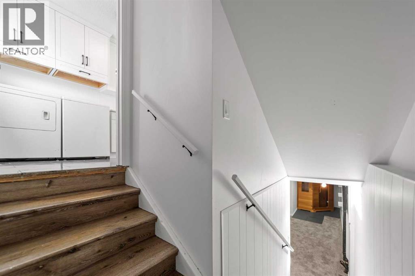
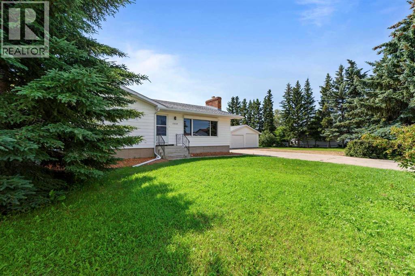
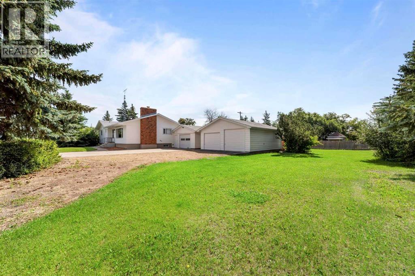
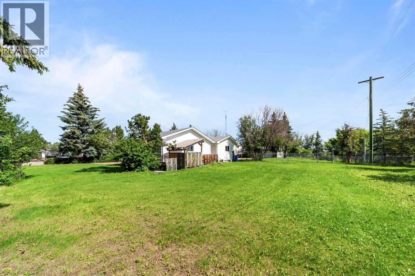
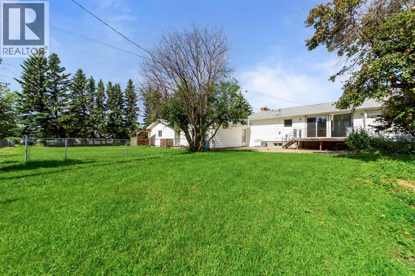
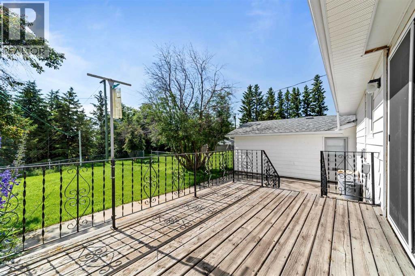
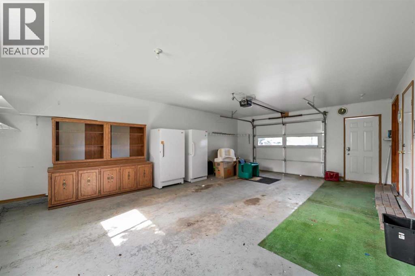
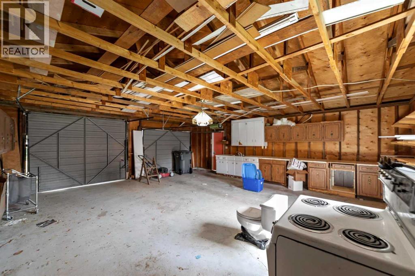
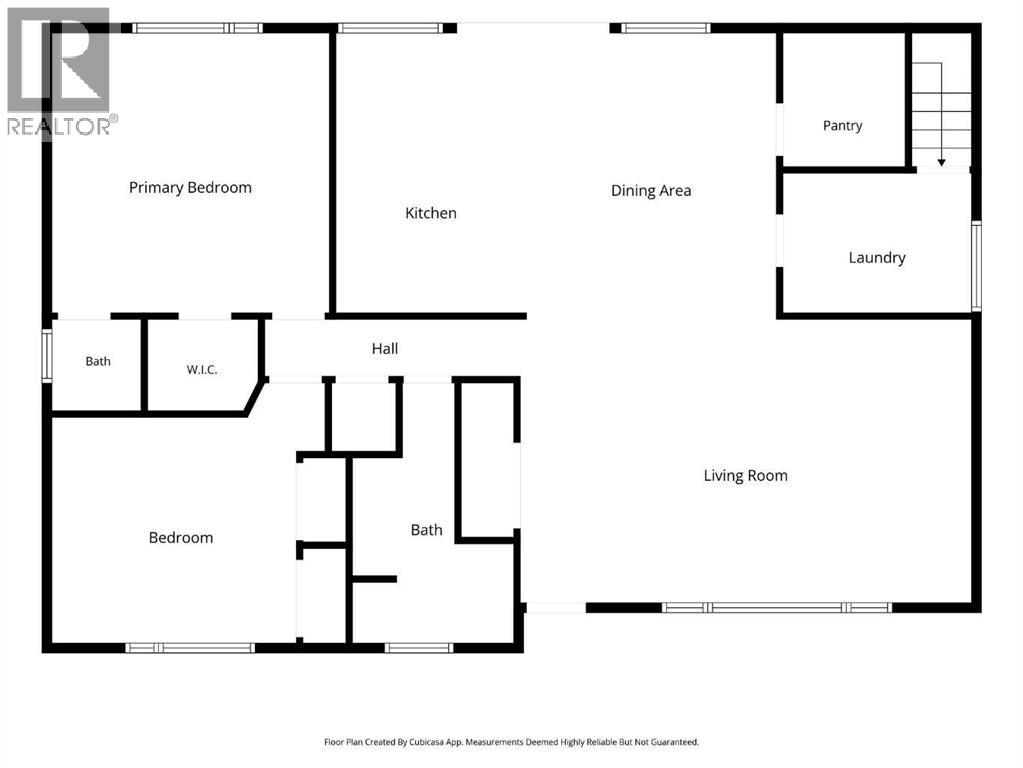
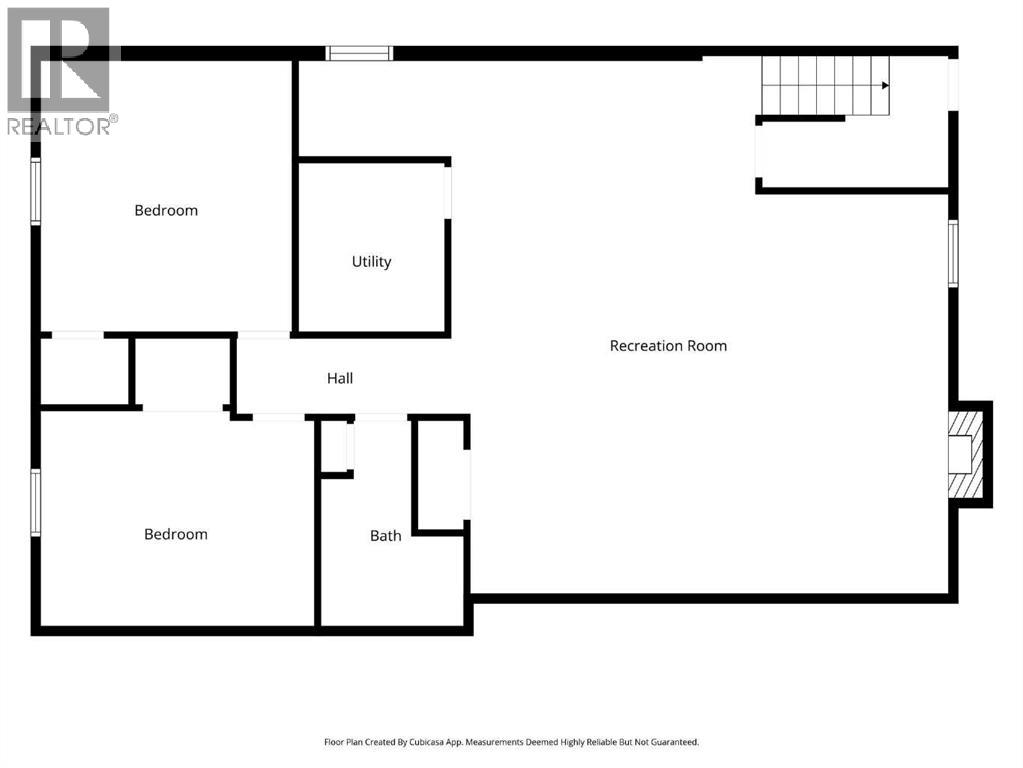
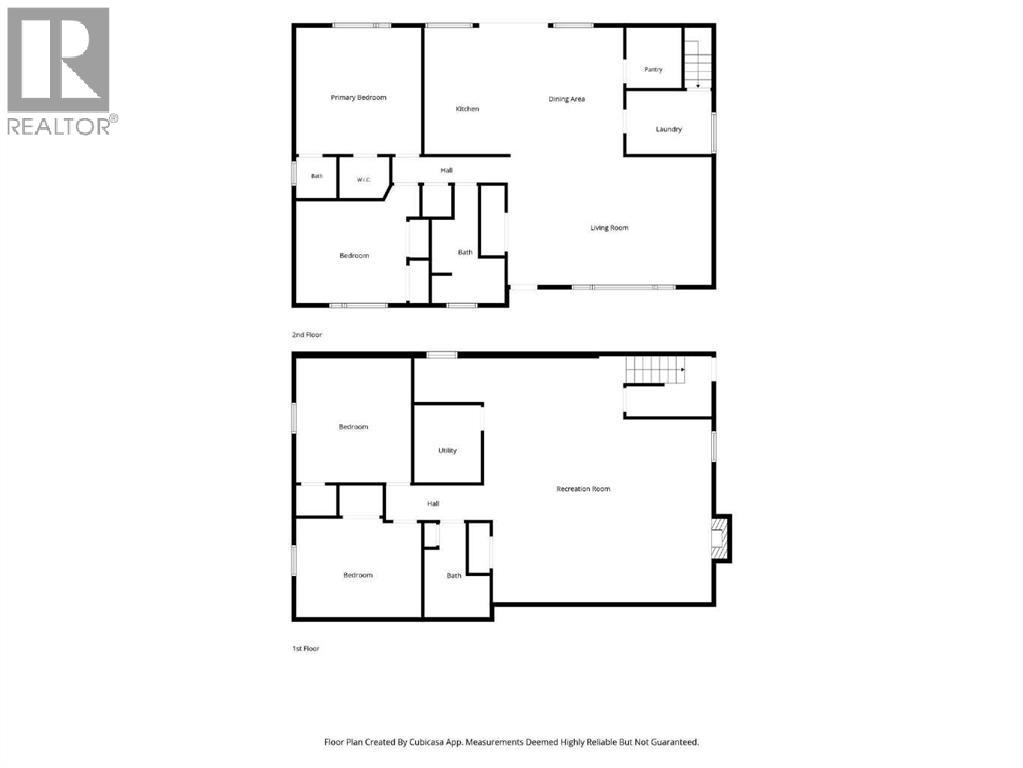
Wow, you are going to LOVE this kitchen. It is truly a showstopper! Featuring all new cabinetry, a massive quartz island with plenty of seating, and a spacious pantry, this kitchen is designed for cooking, entertaining, and gathering with family and friends. New flooring extends throughout the entire main floor, creating a fresh and modern feel. The laundry room is conveniently located just off the kitchen for added practicality. The primary bedroom continues the modern design with a walk in closet and a private 2 piece ensuite. A second generously sized bedroom and a 4 piece bathroom complete the main level. Downstairs, you will find a spacious family room centered around a cozy wood burning fireplace that has not been used recently. This level also offers abundant storage, two additional bedrooms, and another 4 piece bathroom, making it ideal for family or guests. The home features both an attached single car garage and an impressive detached 26 x 24 double garage, providing plenty of room for vehicles, hobbies, or a workshop. Situated on 0.53 acres and backing onto greenspace, this property offers a peaceful setting where you are likely to enjoy visits from deer and rabbits. The yard is partially fenced, providing added peace of mind for children and pets while still allowing you to enjoy the beauty of the surrounding landscape. (id:51989)
Features of 5209 51 Street
- MLS® Number A2330161
- Price $439,000
- Bedrooms: 4
- Bathrooms: 3
- Square Footage: 1488 sqft
- Property Type: House
- Amenities Near By Golf Course, Park, Playground, Recreation Nearby, Schools, Shopping
- Community Features Golf Course Development
- Features No Neighbours Behind
- Parking Space Total 10
- Plan 5248rs
- Structure Deck, Dog Run - Fenced In
Buildings
| Bathroom Total | 3 | Bedrooms Above Ground | 2 |
| Bedrooms Below Ground | 2 | Bedrooms Total | 4 |
| Appliances | Refrigerator, Dishwasher, Stove, Microwave, Window Coverings, Garage Door Opener, Washer & Dryer | Architectural Style | Bungalow |
| Basement Development | Finished | Basement Type | Full (finished) |
| Constructed Date | 1975 | Construction Material | Wood Frame |
| Construction Style Attachment | Detached | Cooling Type | None |
| Exterior Finish | Vinyl Siding | Fireplace Present | Yes |
| Fireplace Total | 1 | Flooring Type | Carpeted, Vinyl Plank |
| Foundation Type | Poured Concrete | Half Bath Total | 1 |
| Heating Fuel | Natural Gas | Heating Type | Forced Air |
| Stories Total | 1 | Size Interior | 1488 Sqft |
| Total Finished Area | 1488 Sqft | Type | House |
Parking
| Detached Garage | 2 |
| Attached Garage | 1 |
Land
| Acreage | No | Fence Type | Cross Fenced, Partially Fenced |
| Land Amenities | Golf Course, Park, Playground, Recreation Nearby, Schools, Shopping | Landscape Features | Landscaped, Lawn |
| Size Depth | 41.45 M | Size Frontage | 51.81 M |
| Size Irregular | 0.53 | Size Total | 0.53 Ac|21,780 - 32,669 Sqft (1/2 - 3/4 Ac) |
| Size Total Text | 0.53 Ac|21,780 - 32,669 Sqft (1/2 - 3/4 Ac) | Zoning Description | R1 |
Rooms
| Level | Type | Length | Width | Dimensions |
|---|---|---|---|---|
| Basement | Family Room | 24.50 Ft x 20.58 Ft | ||
| Basement | 4pc Bathroom | .00 Ft x .00 Ft | ||
| Basement | Bedroom | 14.83 Ft x 13.25 Ft | ||
| Basement | Bedroom | 11.92 Ft x 14.17 Ft | ||
| Main Level | Laundry Room | 10.00 Ft x 7.25 Ft | ||
| Main Level | Other | 22.58 Ft x 14.92 Ft | ||
| Main Level | Living Room | 20.00 Ft x 14.75 Ft | ||
| Main Level | Bedroom | 12.50 Ft x 11.33 Ft | ||
| Main Level | 4pc Bathroom | .00 Ft x .00 Ft | ||
| Main Level | Primary Bedroom | 13.83 Ft x 14.25 Ft | ||
| Main Level | 2pc Bathroom | .00 Ft x .00 Ft |
Agents and Offices
- Karen Cannady
- Office: Coldwell Banker Ontrack Realty