

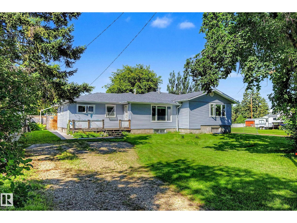
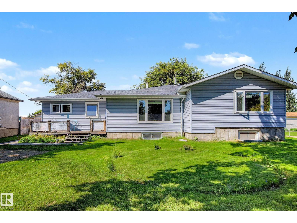
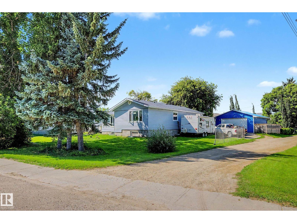
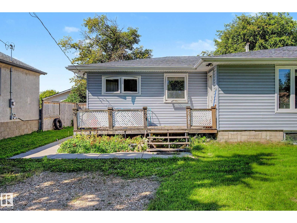
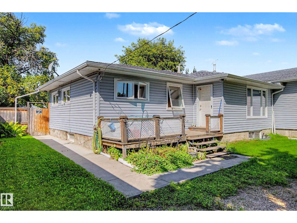
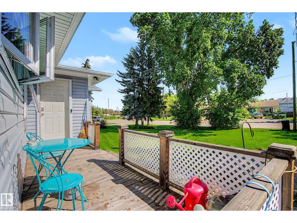
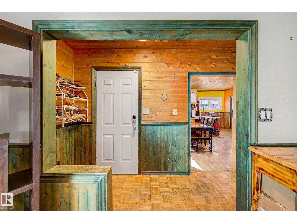
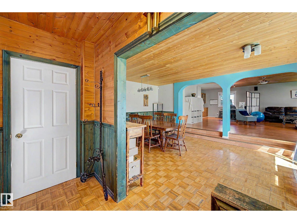
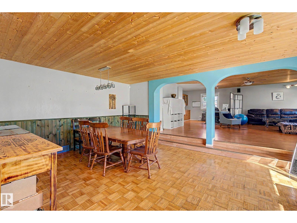
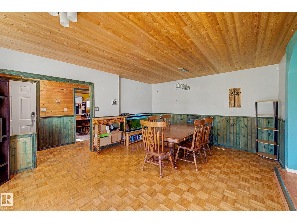
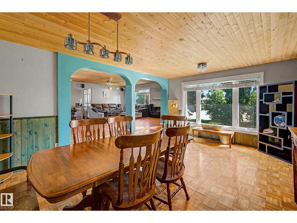
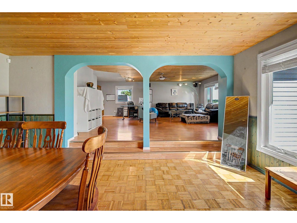
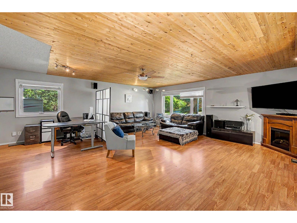
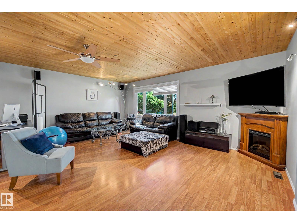
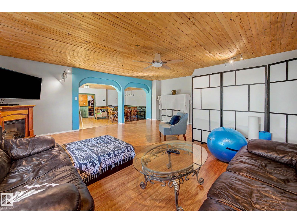
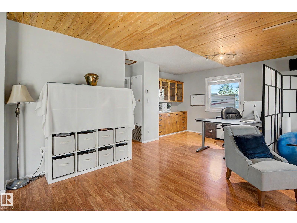
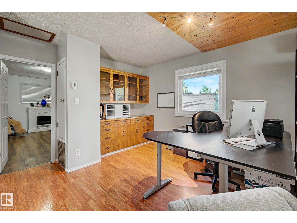
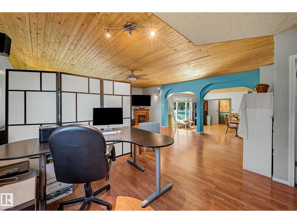
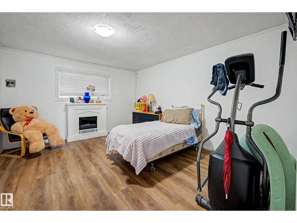
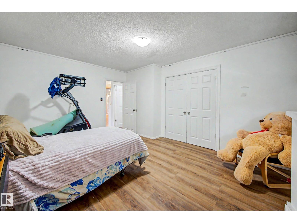
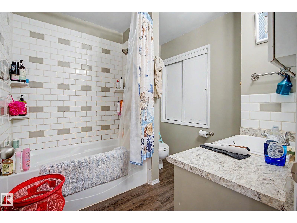
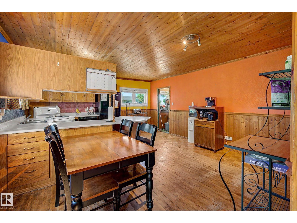
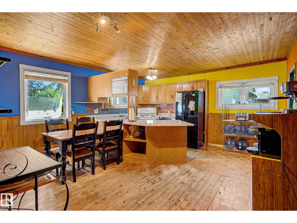
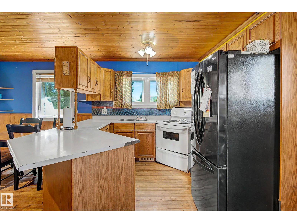
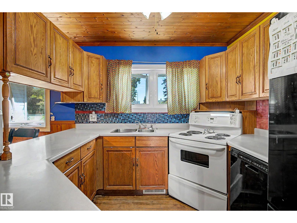
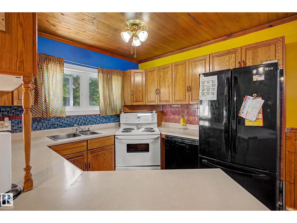
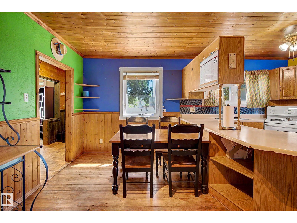
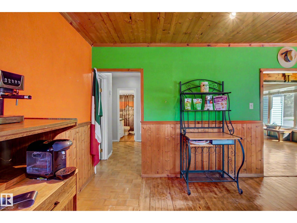
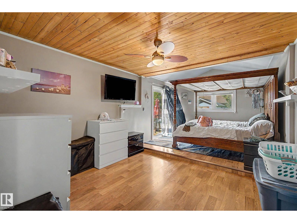
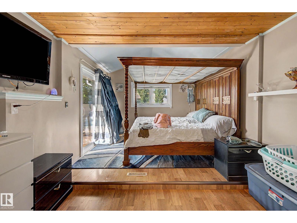
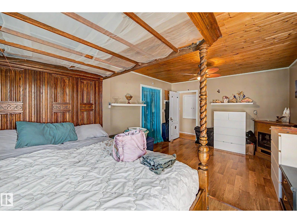
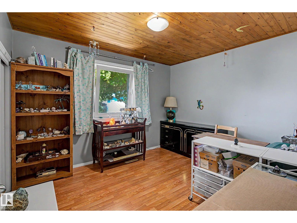
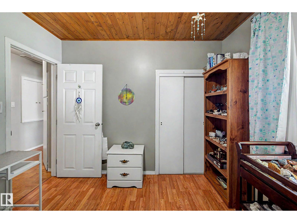
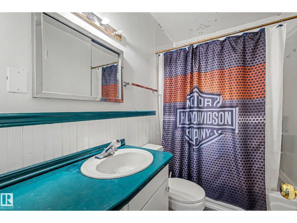
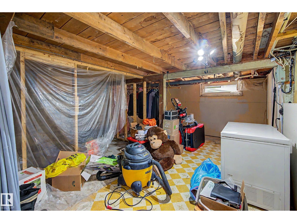
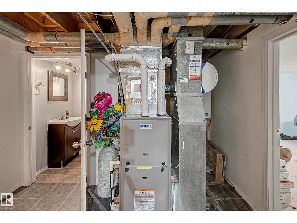
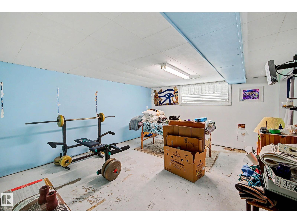
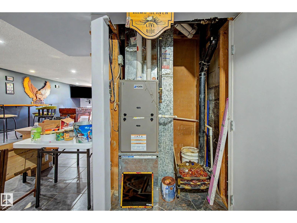
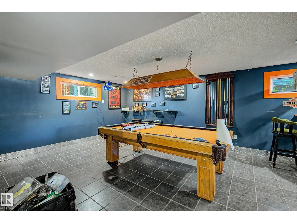
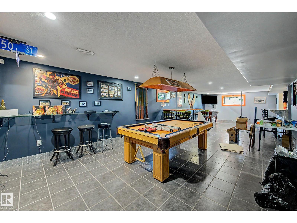
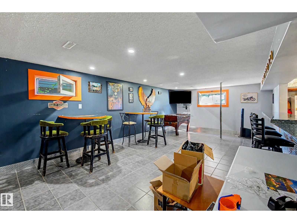
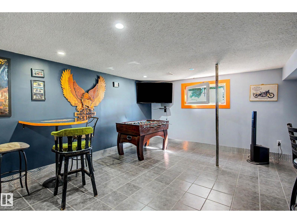
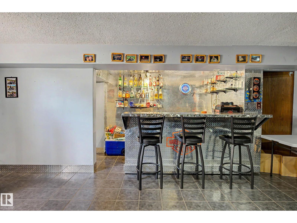
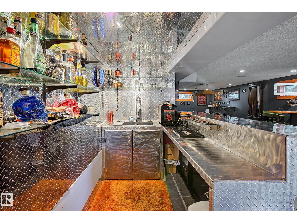
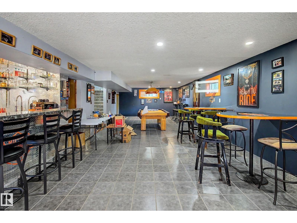
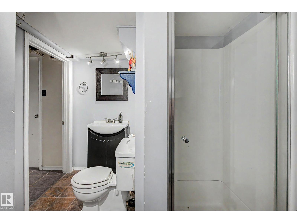
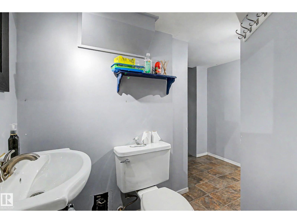
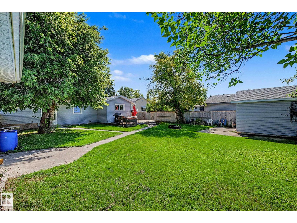
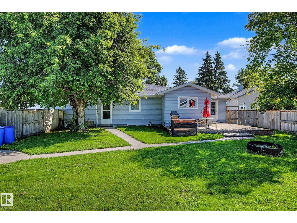
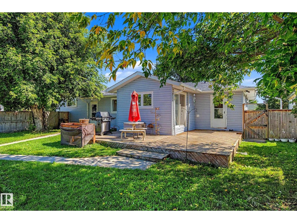
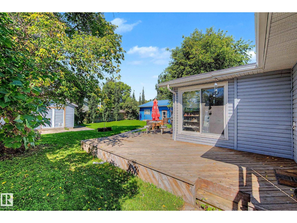
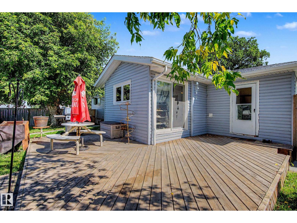
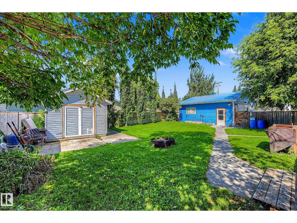
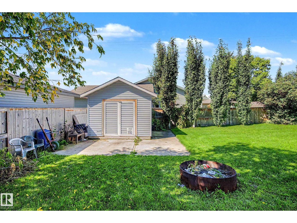
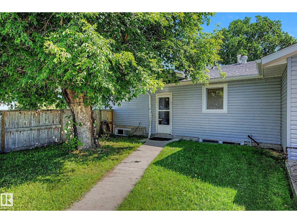
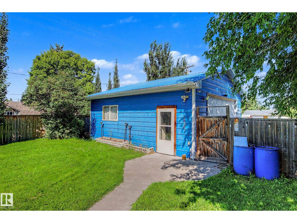
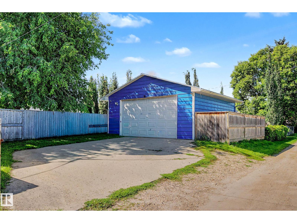
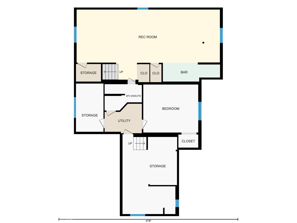
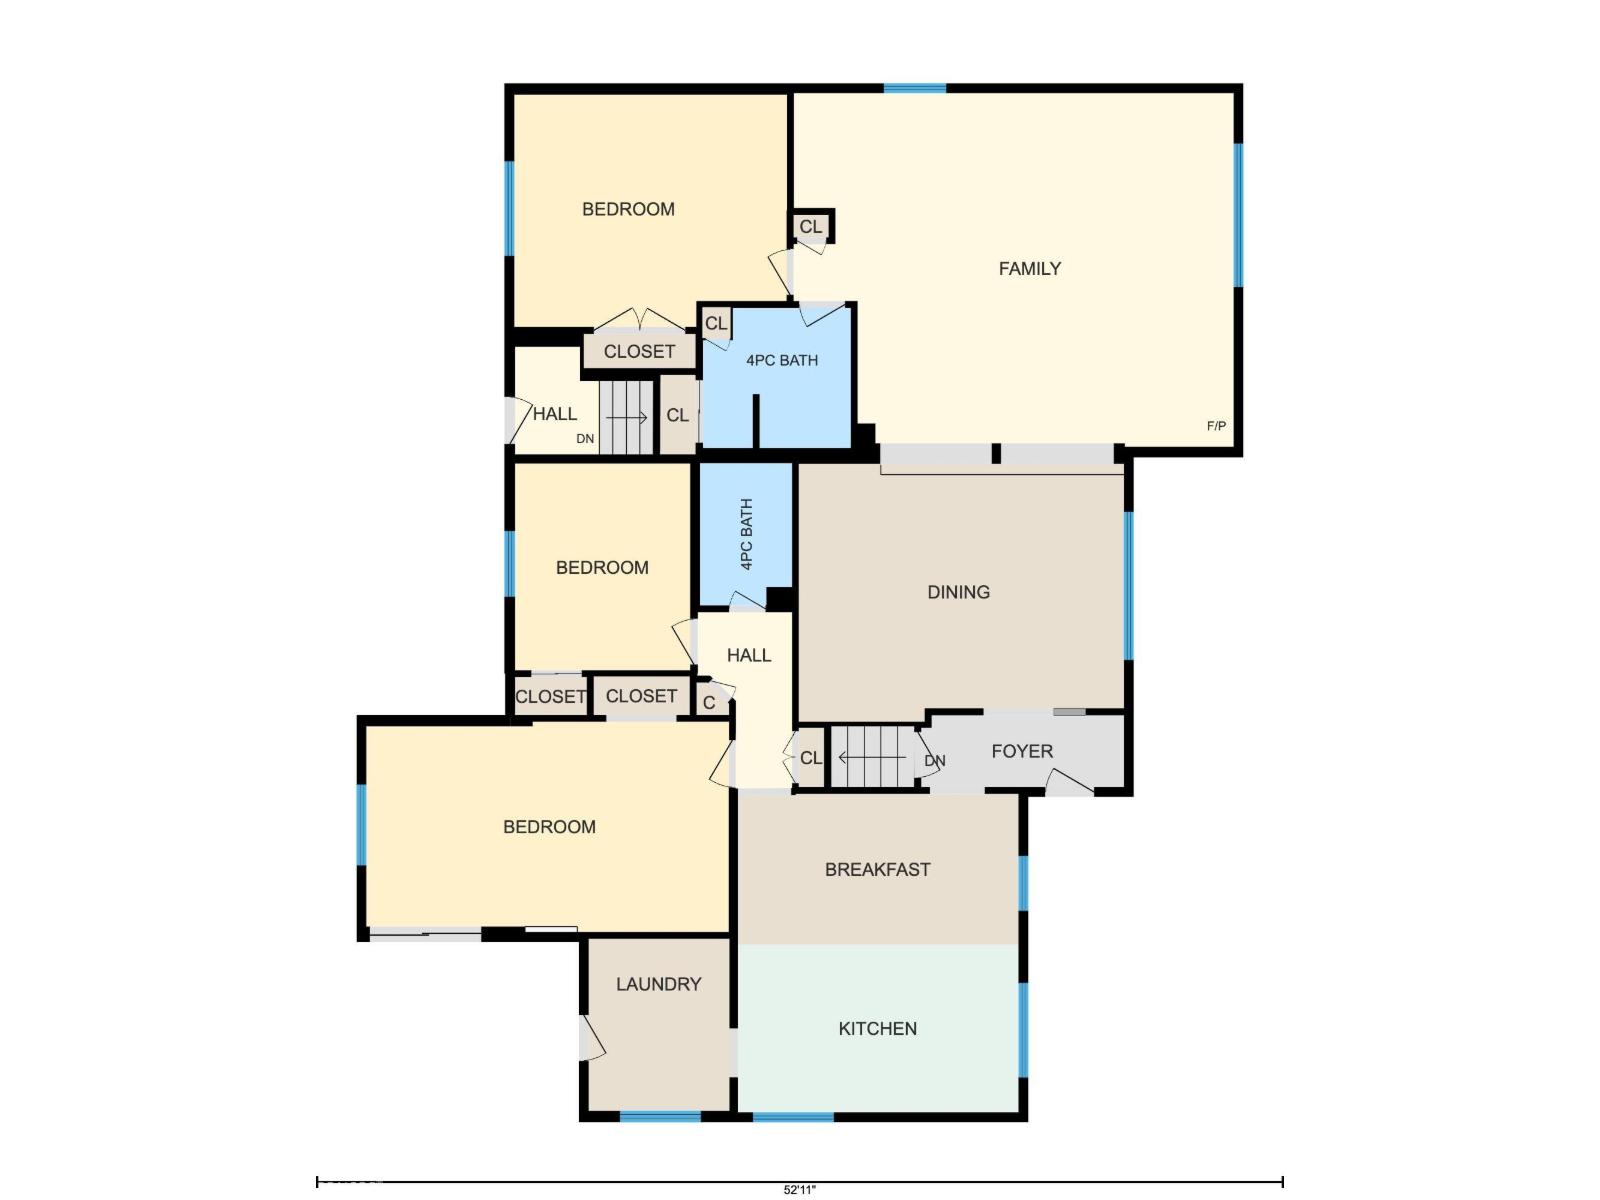
OVERSIZED HEATED WORKSHOP! RV PARKING! LARGE LOT! SPACE TO GROW! Searching for a place to tinker on your project cars or wood working? Nice backyard for the kids or dogs to roam? This 2024 sq ft 4 bed, 3 bath bungalow is a versatile home for you! Featuring numerous updates over the years (vinyl siding & windows, plank flooring, bathrooms, high efficiency furnace, garage heater, bar / rec area, shingles) this spacious home. Main floor brings a farmhouse style kitchen, laundry & eat in dining. Separate formal dining & open concept living room with large windows for natural light. Three bedrooms up, 4 pce bath & storage. Partial developed basement on the one half, w/ unique SIDE ENTRY to the basement on the other side, provides separate access for future development / separate dwelling opportunity. Custom checker plate bar / rec room for entertaining friends & family for the big game! Large heated workshop & shed, fully fenced; steps to Pipestone Creek & groceries. A great spot to call home. (id:51989)
Features of 5208 51 St
- MLS® Number E4504728
- Price $429,900
- Bedrooms: 4
- Bathrooms: 3
- Square Footage: 2025 sqft
- Property Type: House
- Neigbourhood: Millet
- Amenities Near By Playground, Schools, Shopping
- Features Wet Bar
- Structure Deck
Buildings
| Bathroom Total | 3 | Bedrooms Total | 4 |
| Amenities | Vinyl Windows | Appliances | Dishwasher, Dryer, Refrigerator, Stove, Washer, Window Coverings |
| Architectural Style | Bungalow | Basement Development | Partially Finished |
| Basement Type | Full (partially Finished) | Constructed Date | 1949 |
| Construction Style Attachment | Detached | Heating Type | Forced Air |
| Stories Total | 1 | Size Interior | 2025 Sqft |
| Type | House |
Parking
| Detached Garage | |
| Heated Garage | |
| R V |
Land
| Acreage | No | Fence Type | Fence |
| Land Amenities | Playground, Schools, Shopping | Size Irregular | 1254.53 |
| Size Total | 1254.53 M2 | Size Total Text | 1254.53 M2 |
Rooms
| Level | Type | Length | Width | Dimensions |
|---|---|---|---|---|
| Basement | Bedroom 4 | 4.45 m | 3.89 m | 4.45 m x 3.89 m |
| Basement | Recreation Room | 11.6 m | 5.67 m | 11.6 m x 5.67 m |
| Main Level | Dining Room | 5.41 m | 4.29 m | 5.41 m x 4.29 m |
| Main Level | Kitchen | 4.67 m | 2.79 m | 4.67 m x 2.79 m |
| Main Level | Family Room | 7.33 m | 5.83 m | 7.33 m x 5.83 m |
| Main Level | Primary Bedroom | 6.03 m | 3.5 m | 6.03 m x 3.5 m |
| Main Level | Bedroom 2 | 2.92 m | 3.44 m | 2.92 m x 3.44 m |
| Main Level | Bedroom 3 | 4.54 m | 3.87 m | 4.54 m x 3.87 m |
| Main Level | Breakfast | 4.67 m | 2.51 m | 4.67 m x 2.51 m |
Agents and Offices
- Kevin B. Doyle
- Office: RE/MAX Elite