

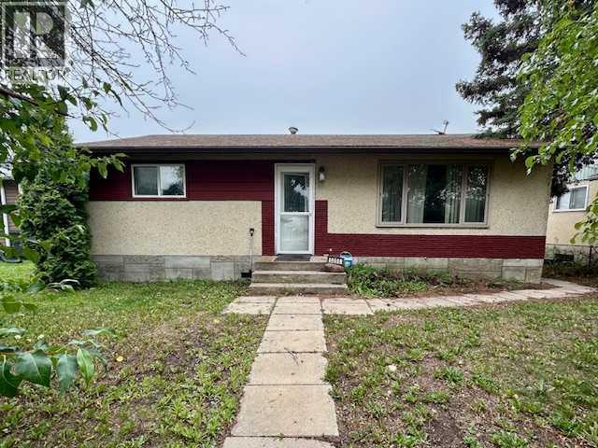
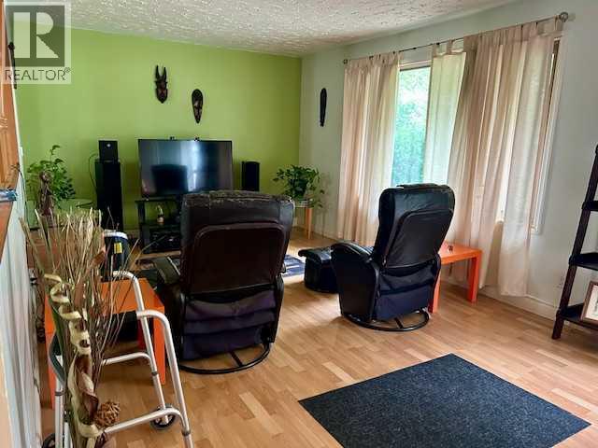
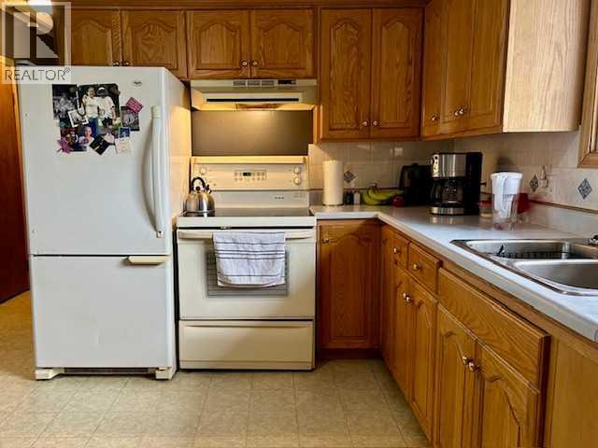
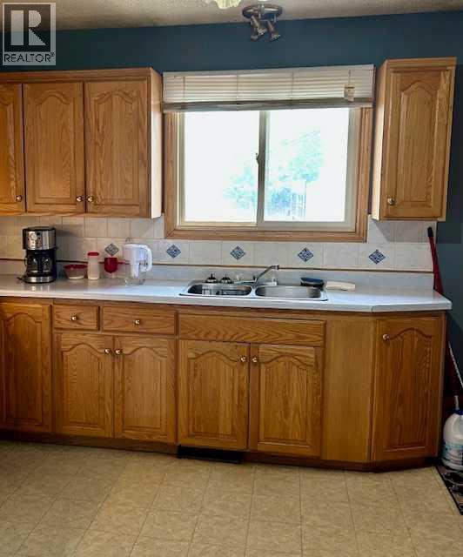
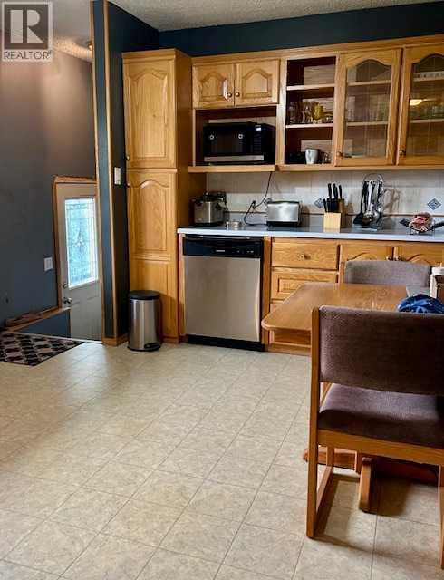
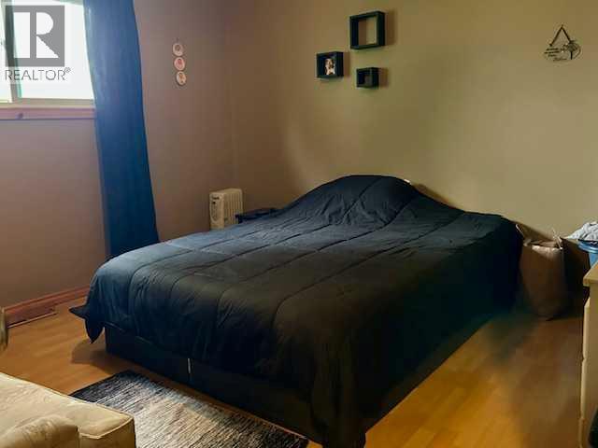
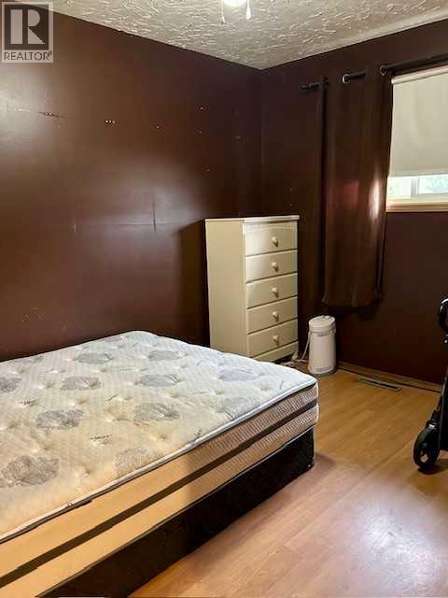
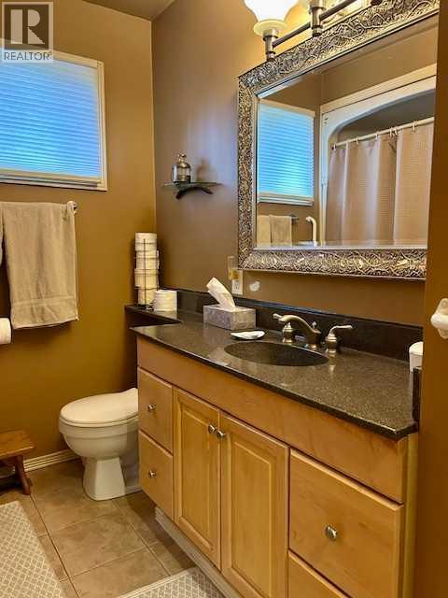
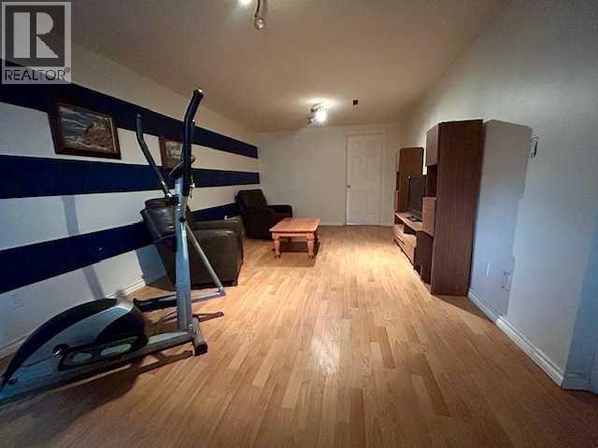
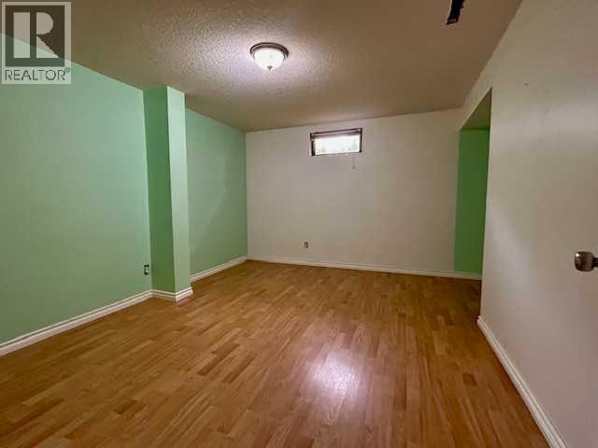
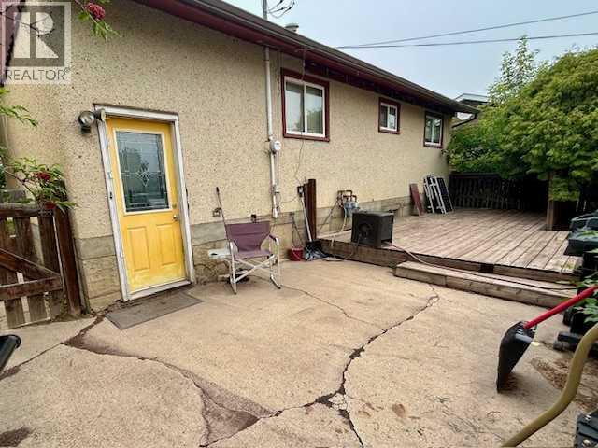
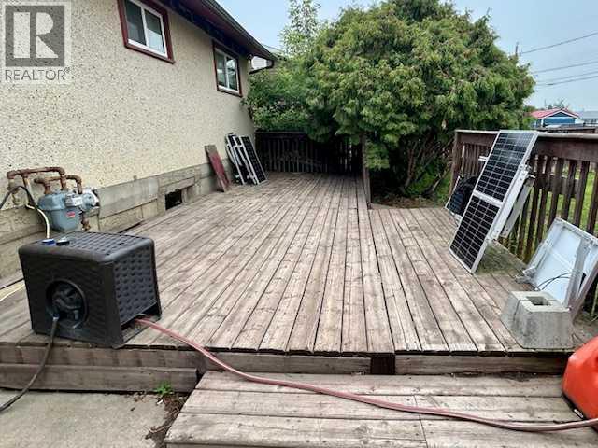
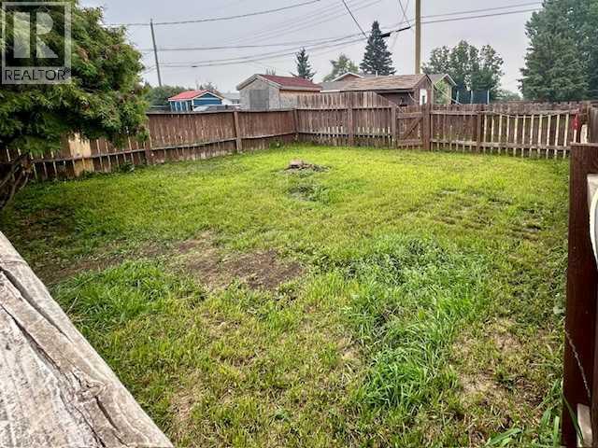
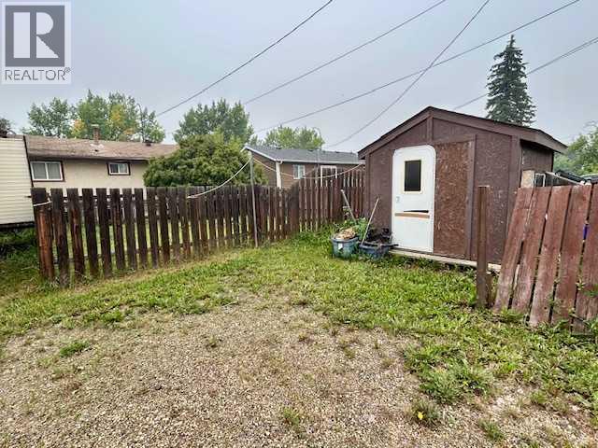
Welcome to this charming little bungalow offering comfortable living with great features. This home includes 3 bedrooms and 1.5 bathrooms, a finished basement, and outdoor space made for relaxing and entertaining. The kitchen is open and provides extra counter space with a pass through window to the living area. Downstairs has lots of potential for a rec room, office, or guest area. The home’s layout is designed to feel welcoming and functional. With extra parking at the back, you’ll have more room for vehicles or visitors. Located in Grimshaw, this property is close to local amenities and offers a convenient lifestyle within a friendly community. Call today to book your viewing. (id:51989)
Features of 5205 50 Avenue
- MLS® Number A2306835
- Price $189,000
- Bedrooms: 3
- Bathrooms: 2
- Square Footage: 864 sqft
- Property Type: House
- Features See Remarks, Other, Back Lane
- Parking Space Total 3
- Plan 6033mc
- Structure Deck
Buildings
| Bathroom Total | 2 | Bedrooms Above Ground | 2 |
| Bedrooms Below Ground | 1 | Bedrooms Total | 3 |
| Appliances | Refrigerator, Dishwasher, Stove, Washer & Dryer | Architectural Style | Bungalow |
| Basement Development | Finished | Basement Type | Full (finished) |
| Constructed Date | 1963 | Construction Style Attachment | Detached |
| Cooling Type | None | Flooring Type | Other |
| Foundation Type | Poured Concrete | Half Bath Total | 1 |
| Heating Fuel | Natural Gas | Heating Type | Forced Air |
| Stories Total | 1 | Size Interior | 864 Sqft |
| Total Finished Area | 864 Sqft | Type | House |
Parking
| Other | |
| Parking Pad |
Land
| Acreage | No | Fence Type | Fence |
| Landscape Features | Lawn | Size Depth | 34.64 M |
| Size Frontage | 15.24 M | Size Irregular | 527.90 |
| Size Total | 527.9 M2|4,051 - 7,250 Sqft | Size Total Text | 527.9 M2|4,051 - 7,250 Sqft |
| Zoning Description | R2 |
Rooms
| Level | Type | Length | Width | Dimensions |
|---|---|---|---|---|
| Lower Level | Bedroom | 12.00 Ft x 10.00 Ft | ||
| Lower Level | 2pc Bathroom | 4.00 Ft x 3.00 Ft | ||
| Main Level | Primary Bedroom | 12.00 Ft x 10.00 Ft | ||
| Main Level | Bedroom | 10.00 Ft x 8.00 Ft | ||
| Main Level | 4pc Bathroom | 7.00 Ft x 5.00 Ft |
Agents and Offices
- Cherisse Friesen
- Office: Grassroots Realty Group Ltd.