

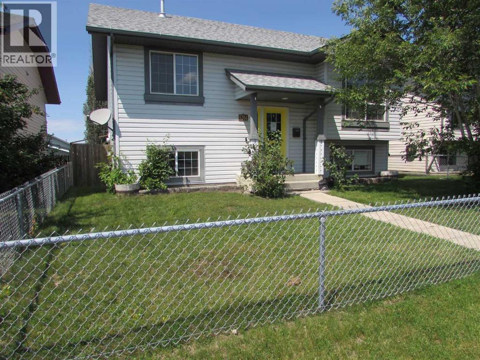
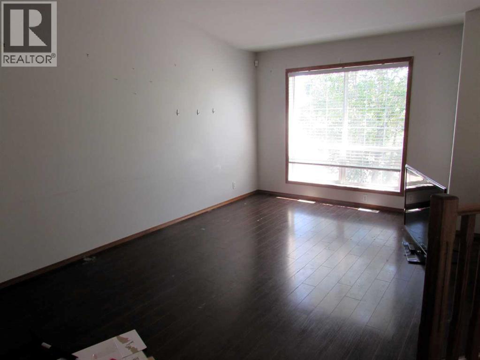
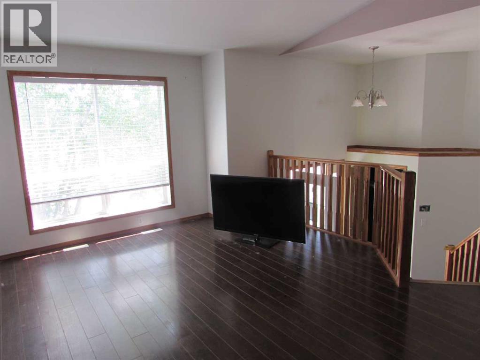
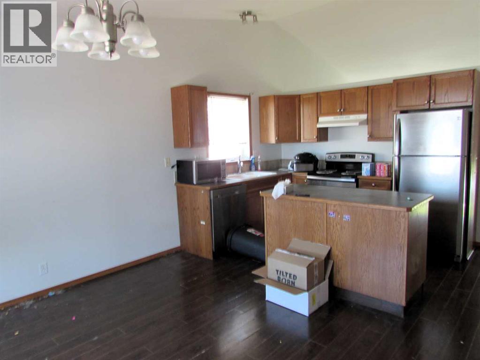
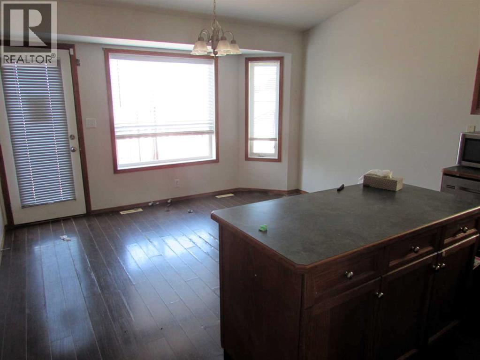
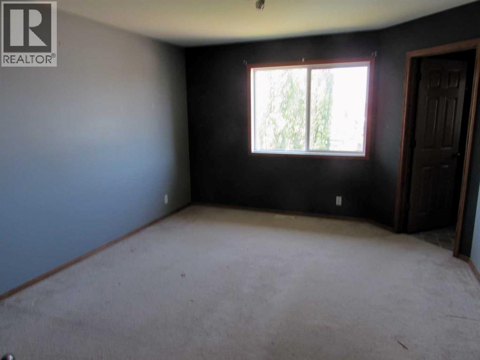
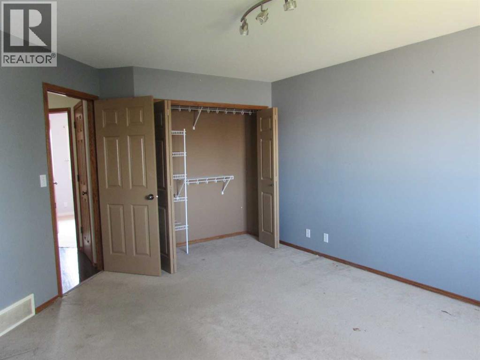
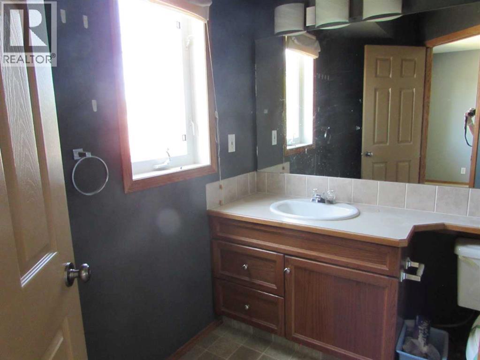
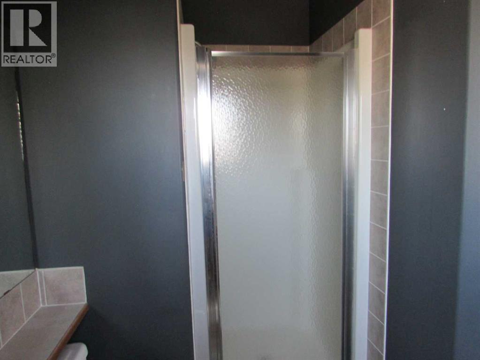
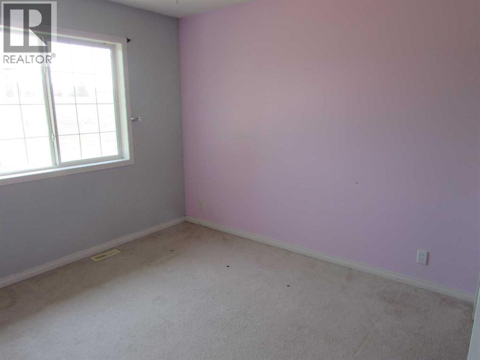
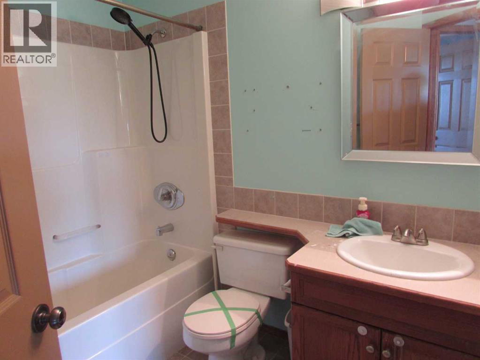
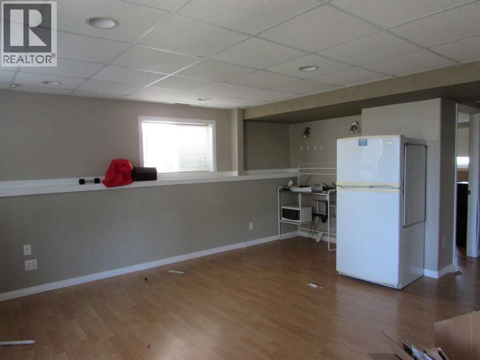
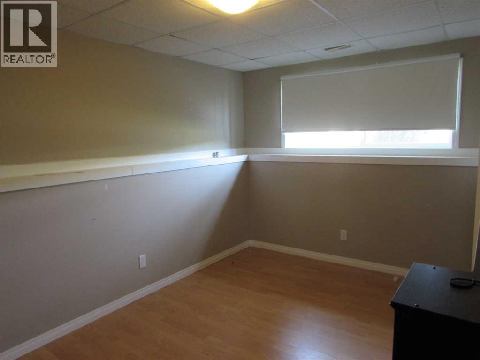
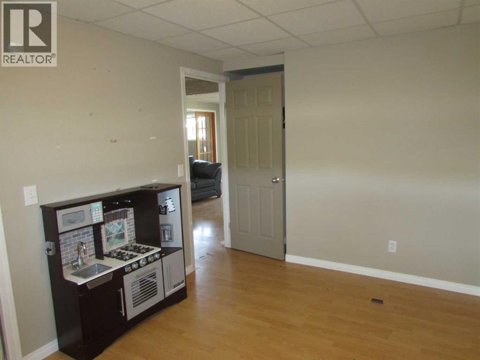
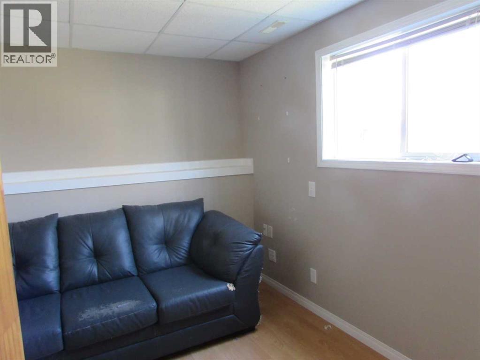
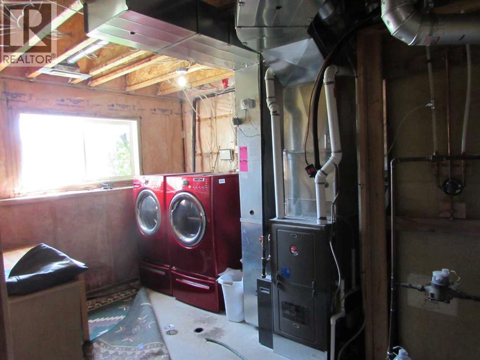
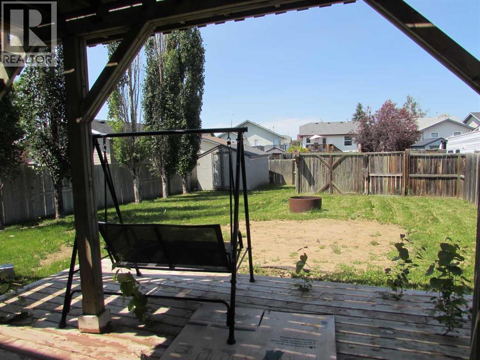
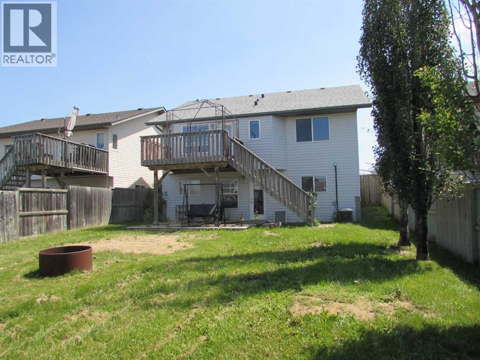
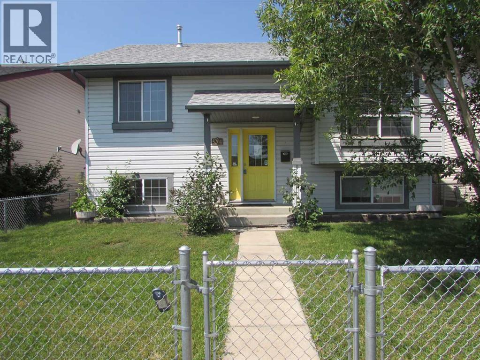
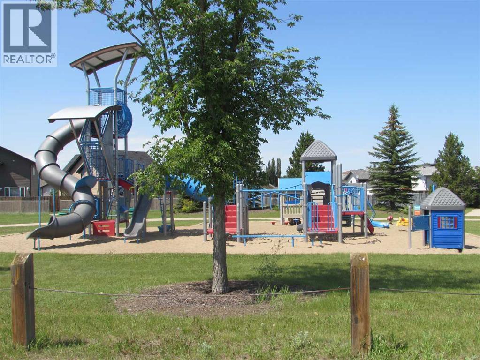
This home offers a functional floor plan with plenty of potential. The main floor features an east-facing living room that welcomes the morning sun. The kitchen complete with an island and pantry, and access to the west-facing deck with stairs leading to the fenced backyard. Two bedrooms are located on the main level, including the primary bedroom with a 3-piece ensuite, along with an additional 4-piece bathroom. The walk-out basement provides additional living space with a third bedroom, a den, and a 4-piece bathroom featuring a separate shower and corner jetted tub. Located within walking distance of a neighbourhood park, this property offers a practical layout in a convenient location. A little sweat equity will go a long way here, with cosmetic updates such as paint and flooring offering an excellent opportunity to add value and make the home your own (id:51989)
Features of 5204 Landsdowne Avenue
- MLS® Number A2328956
- Price $337,000
- Bedrooms: 3
- Bathrooms: 3
- Square Footage: 1118 sqft
- Property Type: House
- Community Name: Briarwood
- Amenities Near By Playground
- Features See Remarks, Back Lane, French Door
- Parking Space Total 2
- Plan 9823622
- Structure Deck
Buildings
| Bathroom Total | 3 | Bedrooms Above Ground | 2 |
| Bedrooms Below Ground | 1 | Bedrooms Total | 3 |
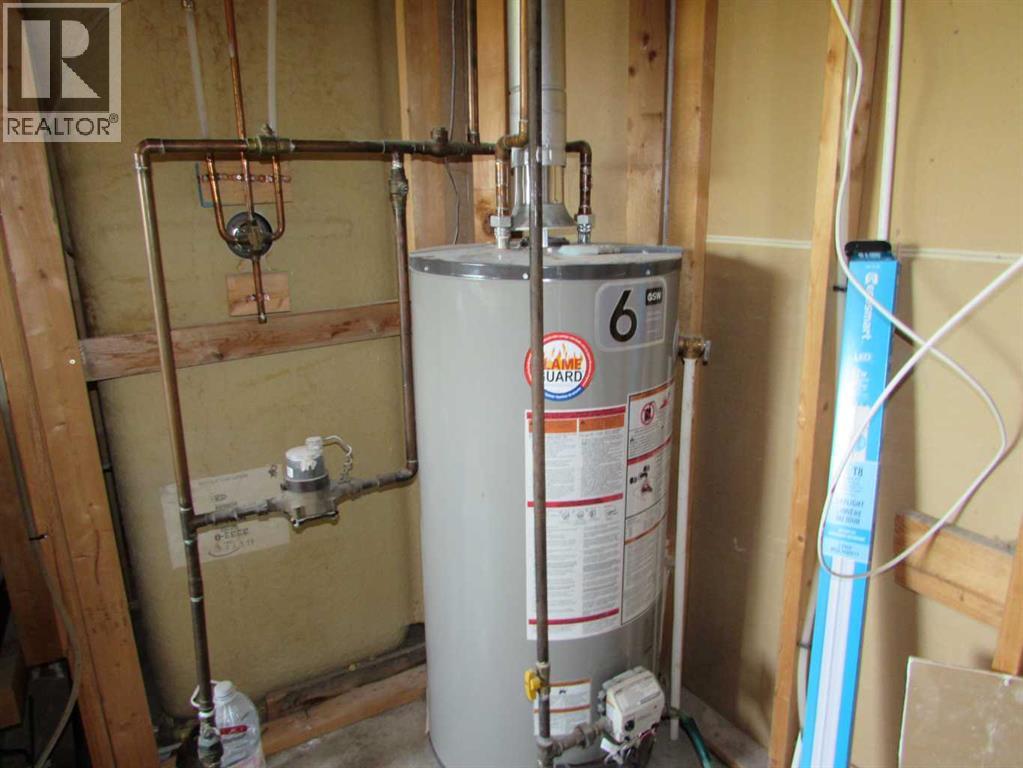
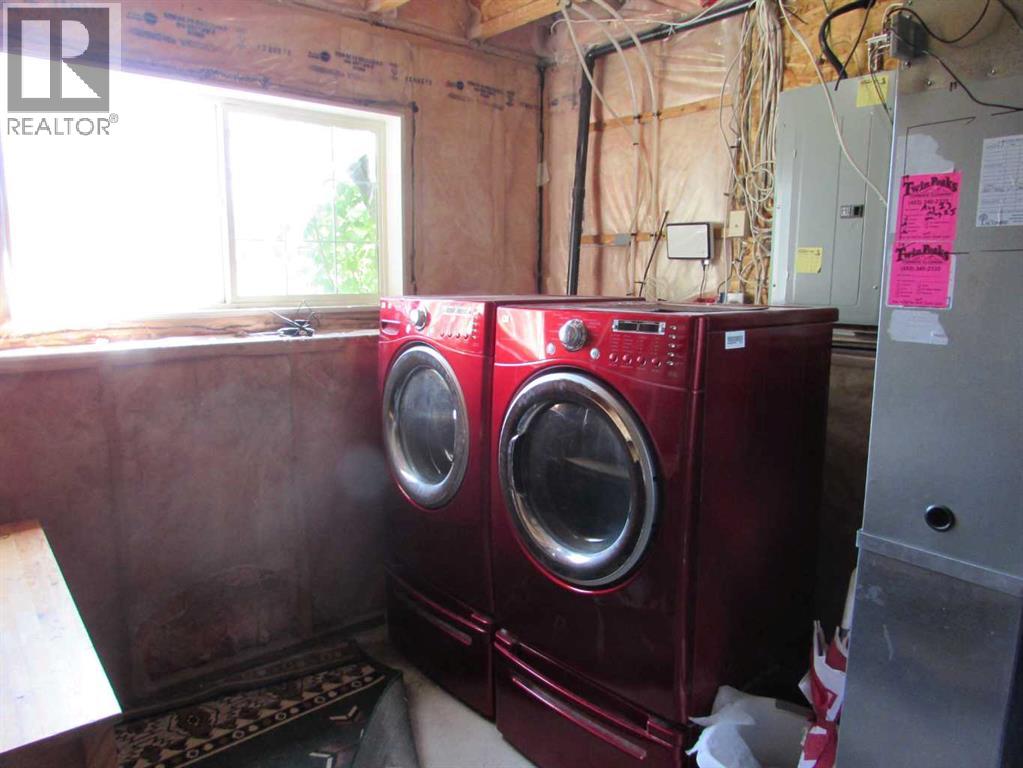
| Appliances | None | Architectural Style | Bi-level |
| Basement Development | Finished | Basement Features | Walk Out |
| Basement Type | Full (finished) | Constructed Date | 2002 |
| Construction Style Attachment | Detached | Cooling Type | See Remarks |
| Flooring Type | Carpeted, Laminate, Linoleum | Foundation Type | Poured Concrete |
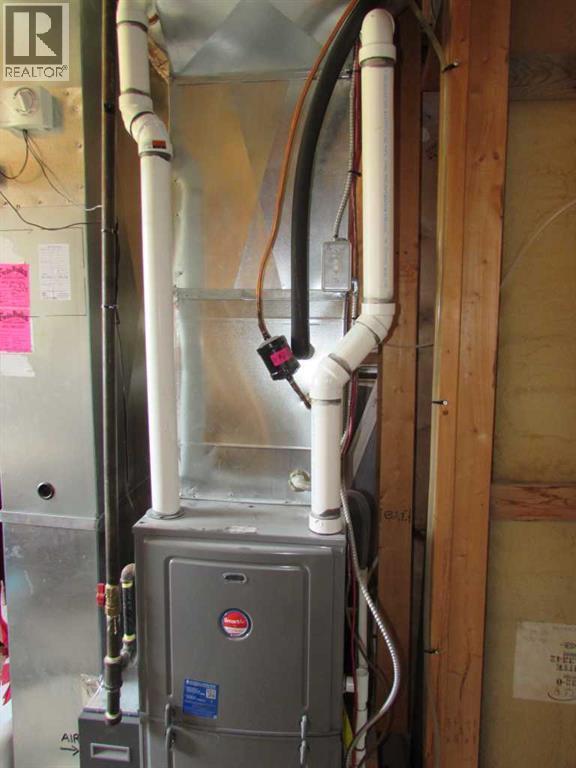
| Heating Type | Forced Air | Stories Total | 1 |
| Size Interior | 1118 Sqft | Total Finished Area | 1118 Sqft |
| Type | House |
Parking
| Other |
Land
| Acreage | No | Fence Type | Fence |
| Land Amenities | Playground | Size Depth | 39.01 M |
| Size Frontage | 12.8 M | Size Irregular | 5400.00 |
| Size Total | 5400 Sqft|4,051 - 7,250 Sqft | Size Total Text | 5400 Sqft|4,051 - 7,250 Sqft |
| Zoning Description | R1m |
Rooms
| Level | Type | Length | Width | Dimensions |
|---|---|---|---|---|
| Basement | Family Room | 19.67 Ft x 17.00 Ft | ||
| Basement | Bedroom | 8.67 Ft x 12.83 Ft | ||
| Basement | 4pc Bathroom | .00 Ft x .00 Ft | ||
| Basement | Den | 8.92 Ft x 9.67 Ft | ||
| Main Level | Living Room | 16.42 Ft x 10.00 Ft | ||
| Main Level | Kitchen | 13.00 Ft x 7.83 Ft | ||
| Main Level | Dining Room | 13.00 Ft x 10.00 Ft | ||
| Main Level | Primary Bedroom | 12.00 Ft x 15.00 Ft | ||
| Main Level | 3pc Bathroom | .00 Ft x .00 Ft | ||
| Main Level | Bedroom | 9.58 Ft x 10.92 Ft | ||
| Main Level | 4pc Bathroom | .00 Ft x .00 Ft |
Agents and Offices
- Janice Resch
- Office: Century 21 Advantage