

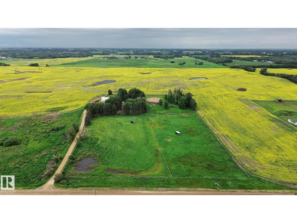
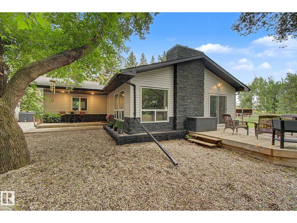
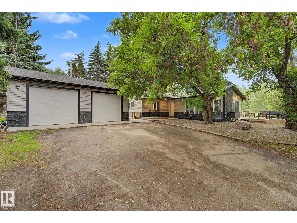
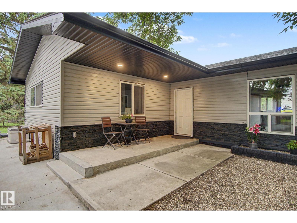
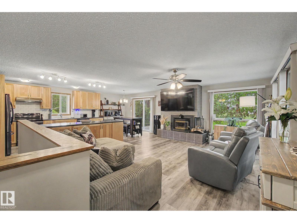
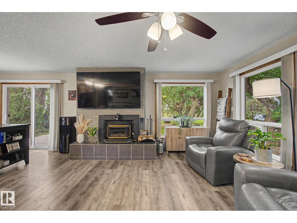
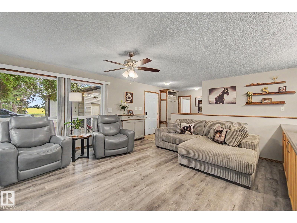
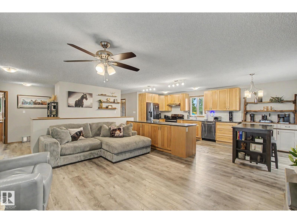
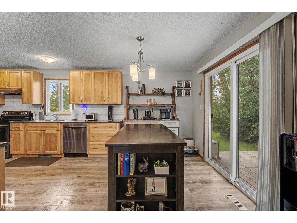
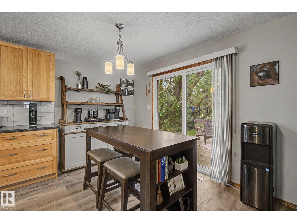
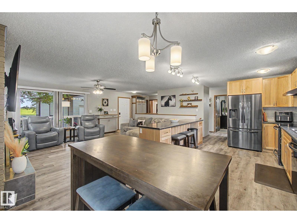
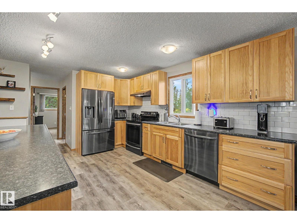
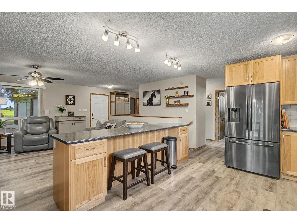
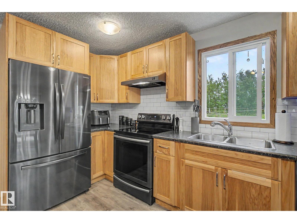
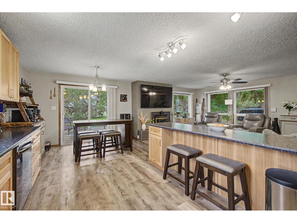
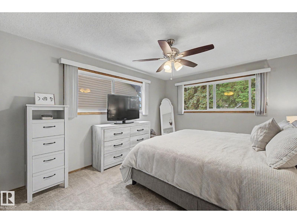
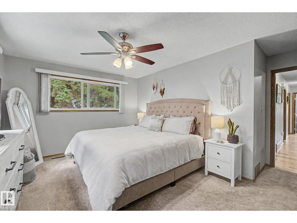
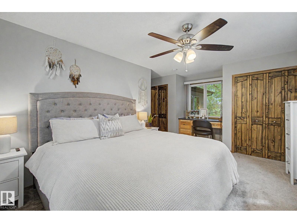
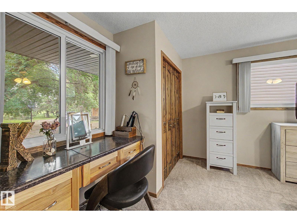
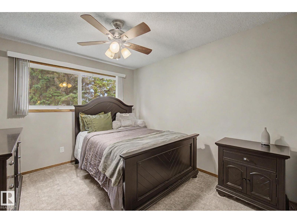
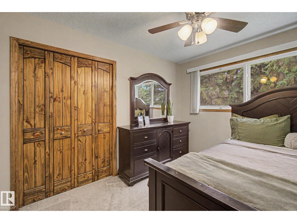
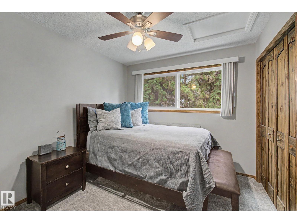
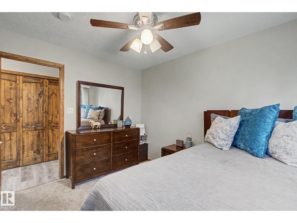
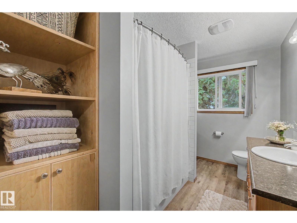
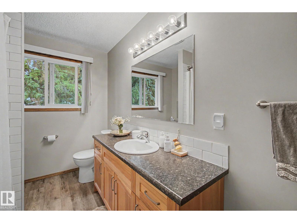
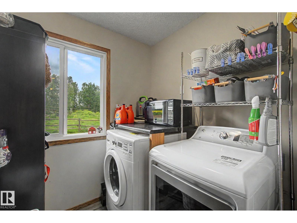
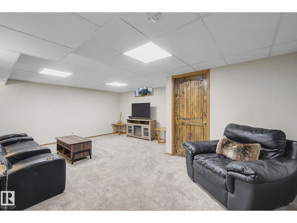
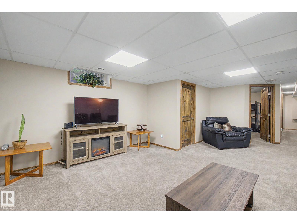
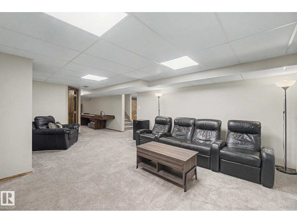
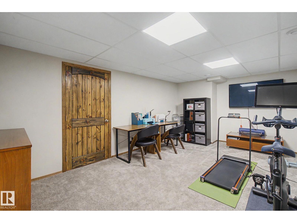
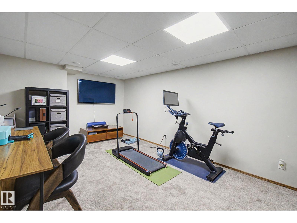
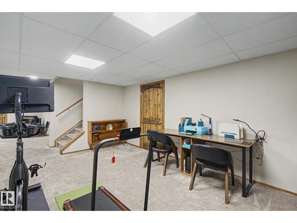
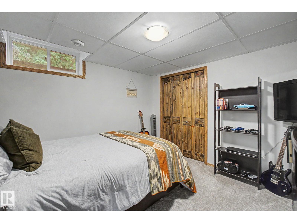
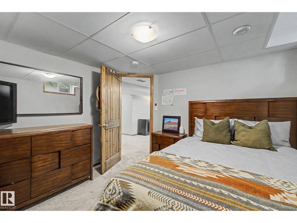
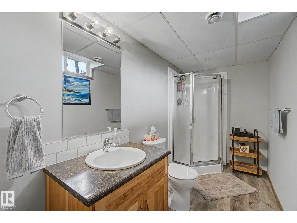
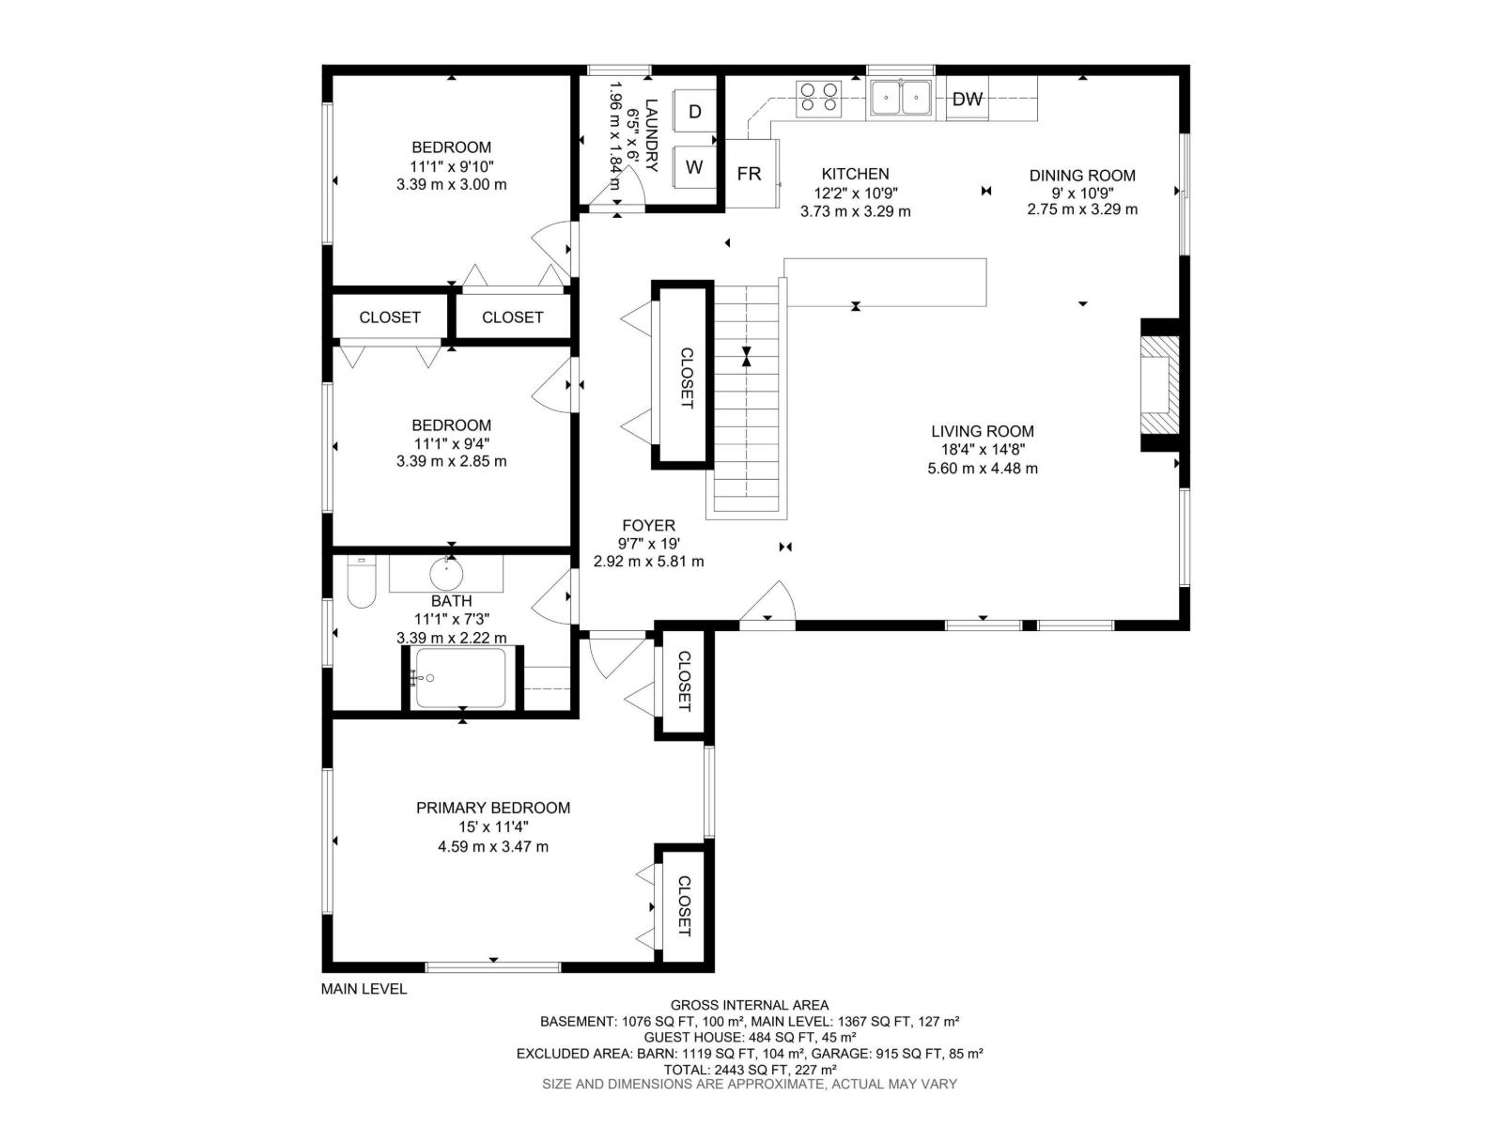
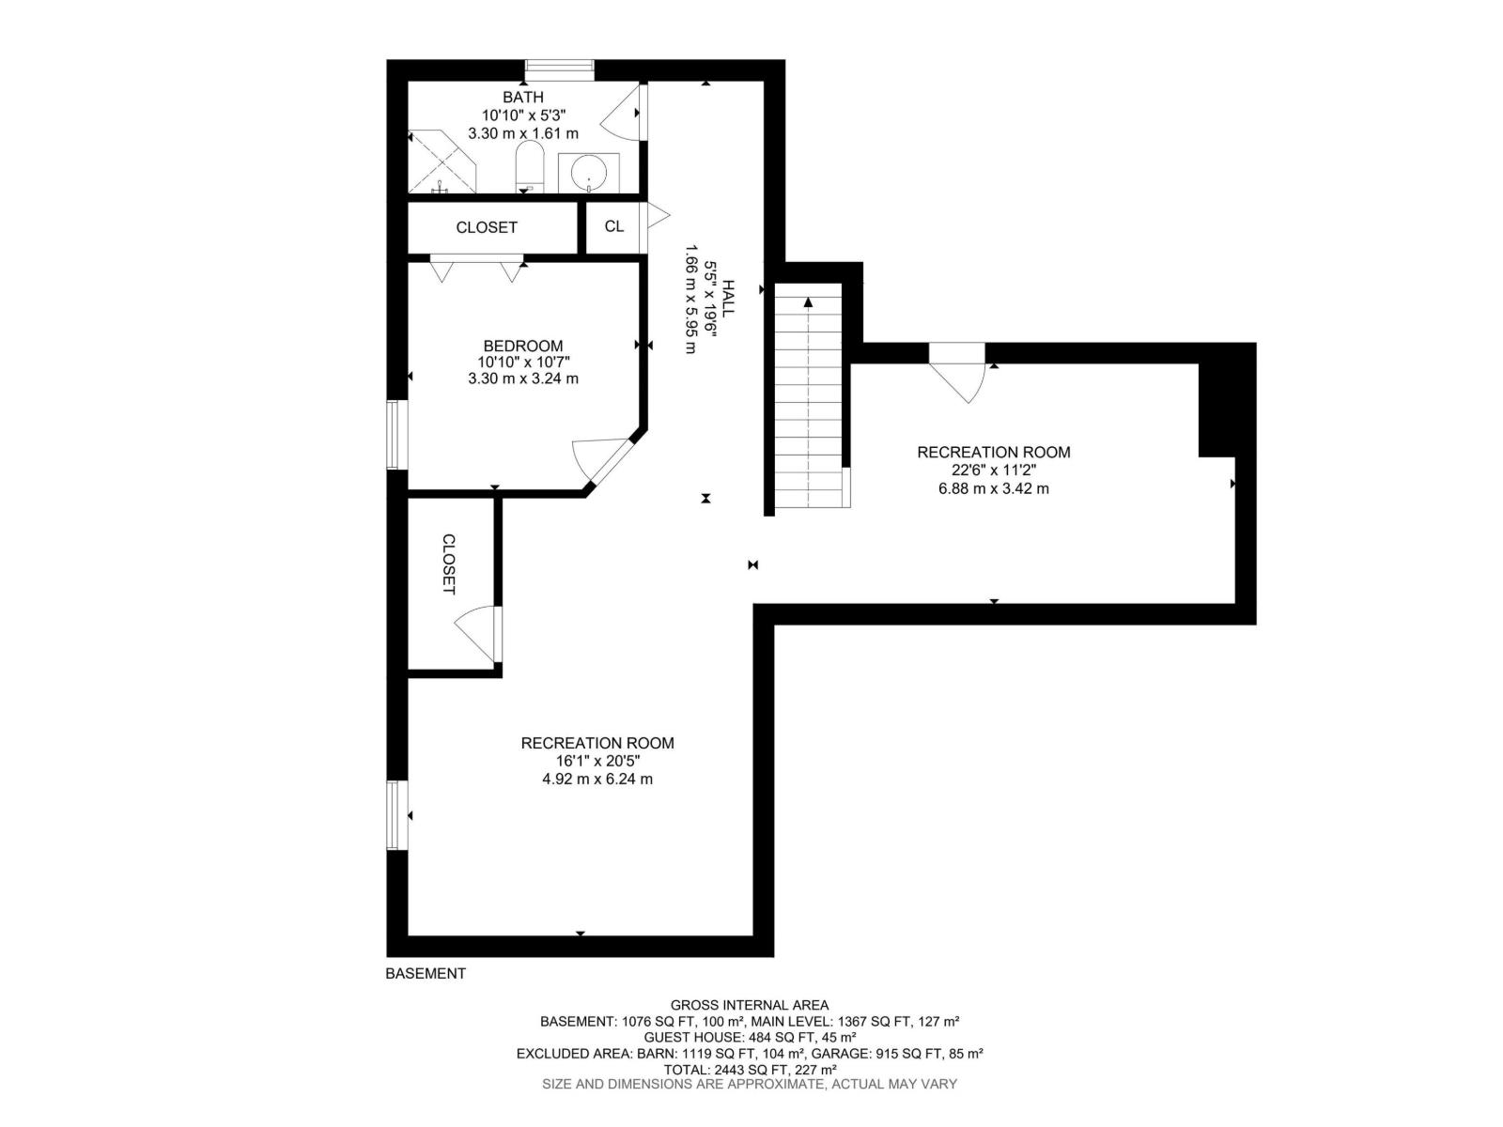
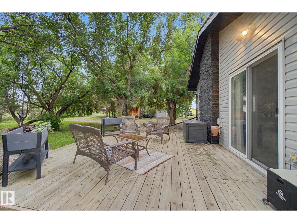
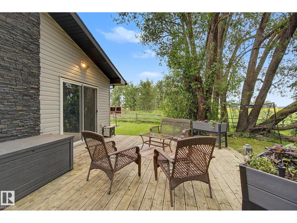
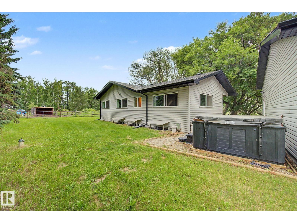
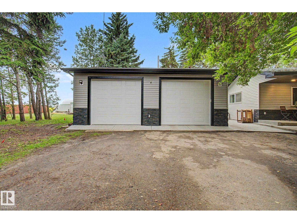
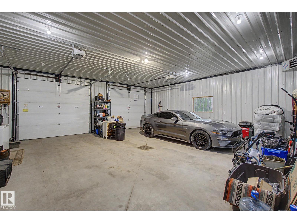
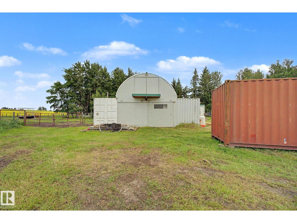
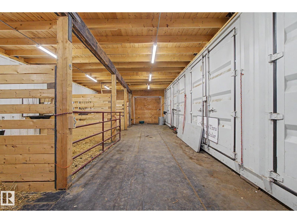
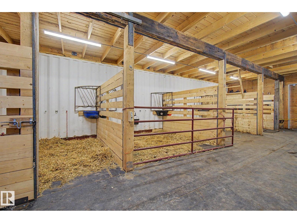
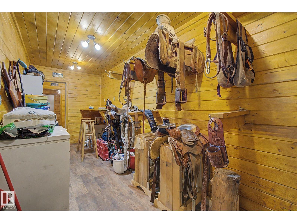
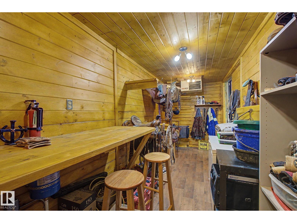
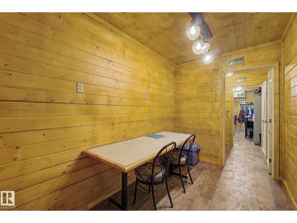
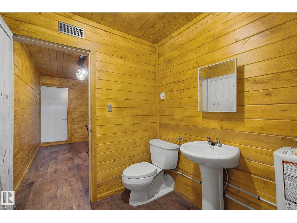
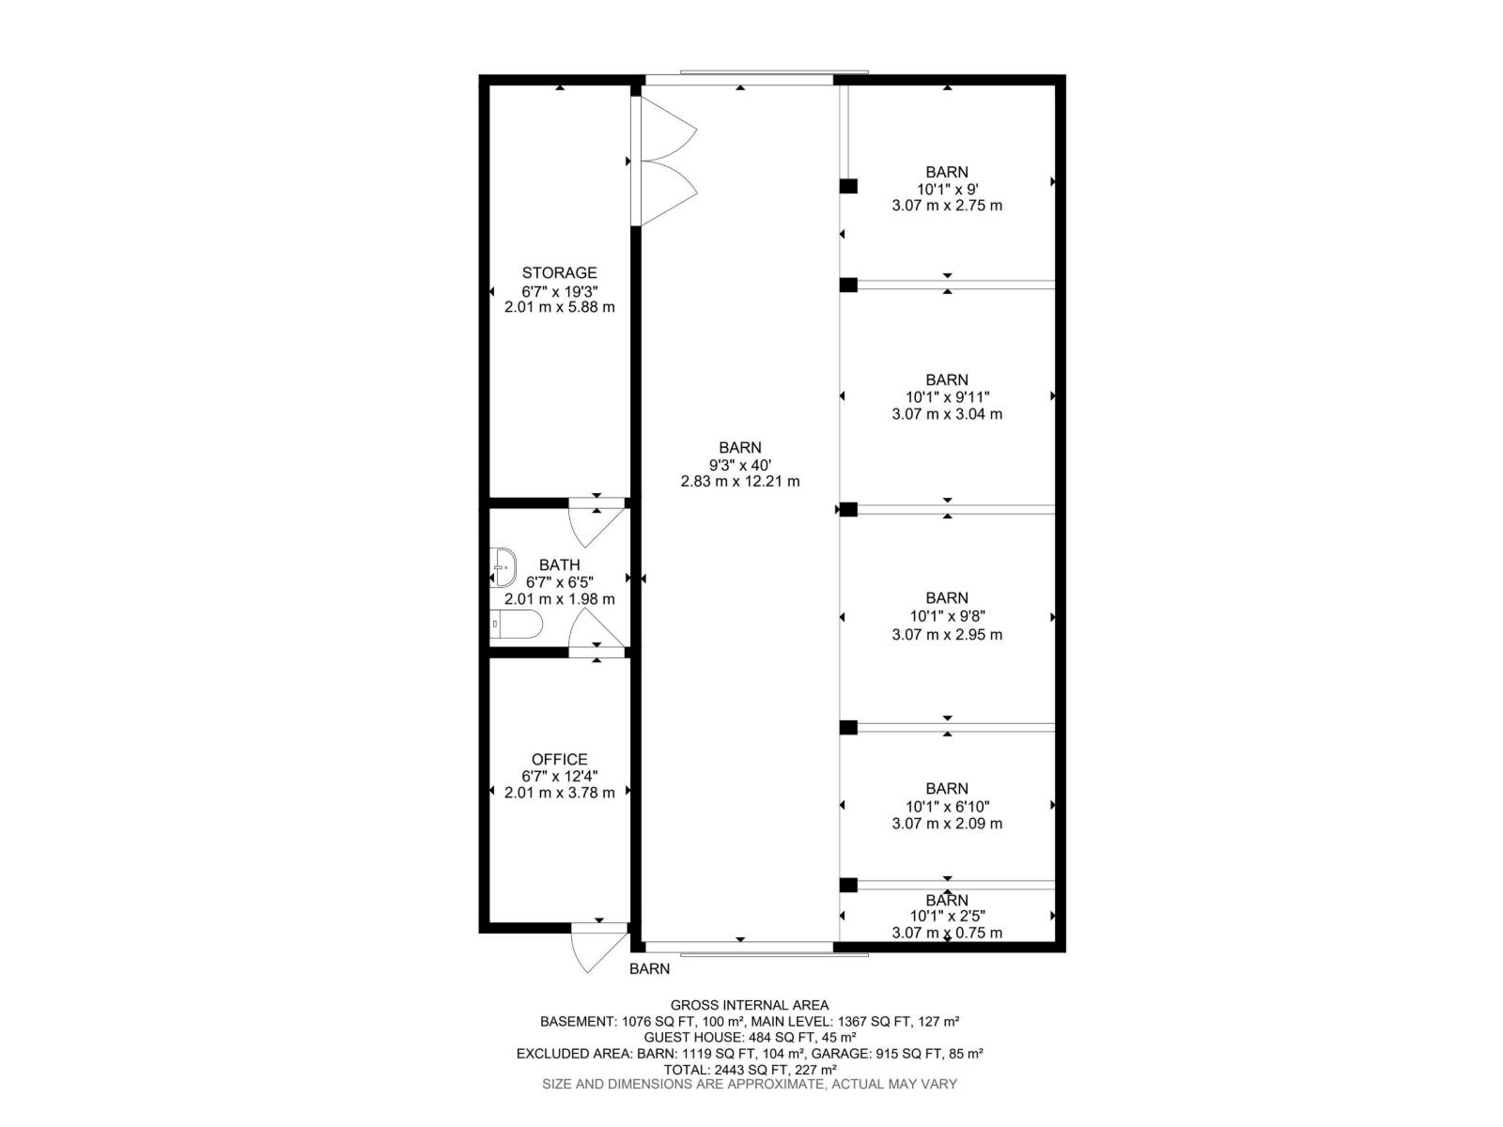
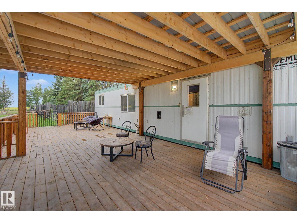
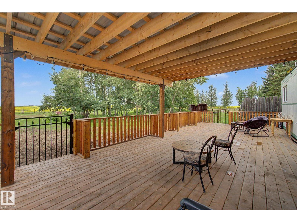
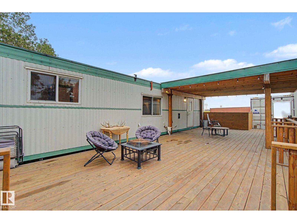
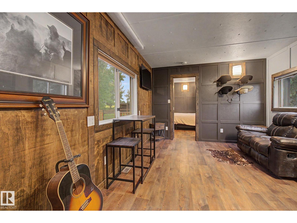
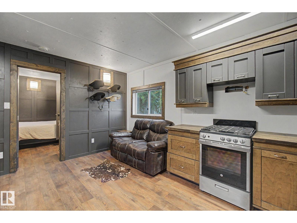
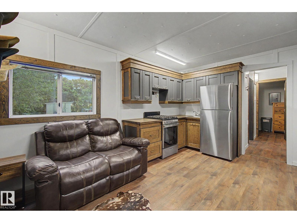
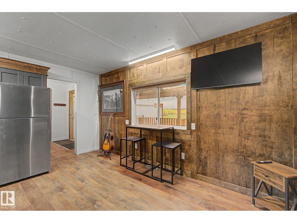
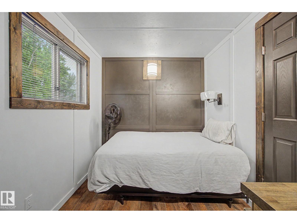
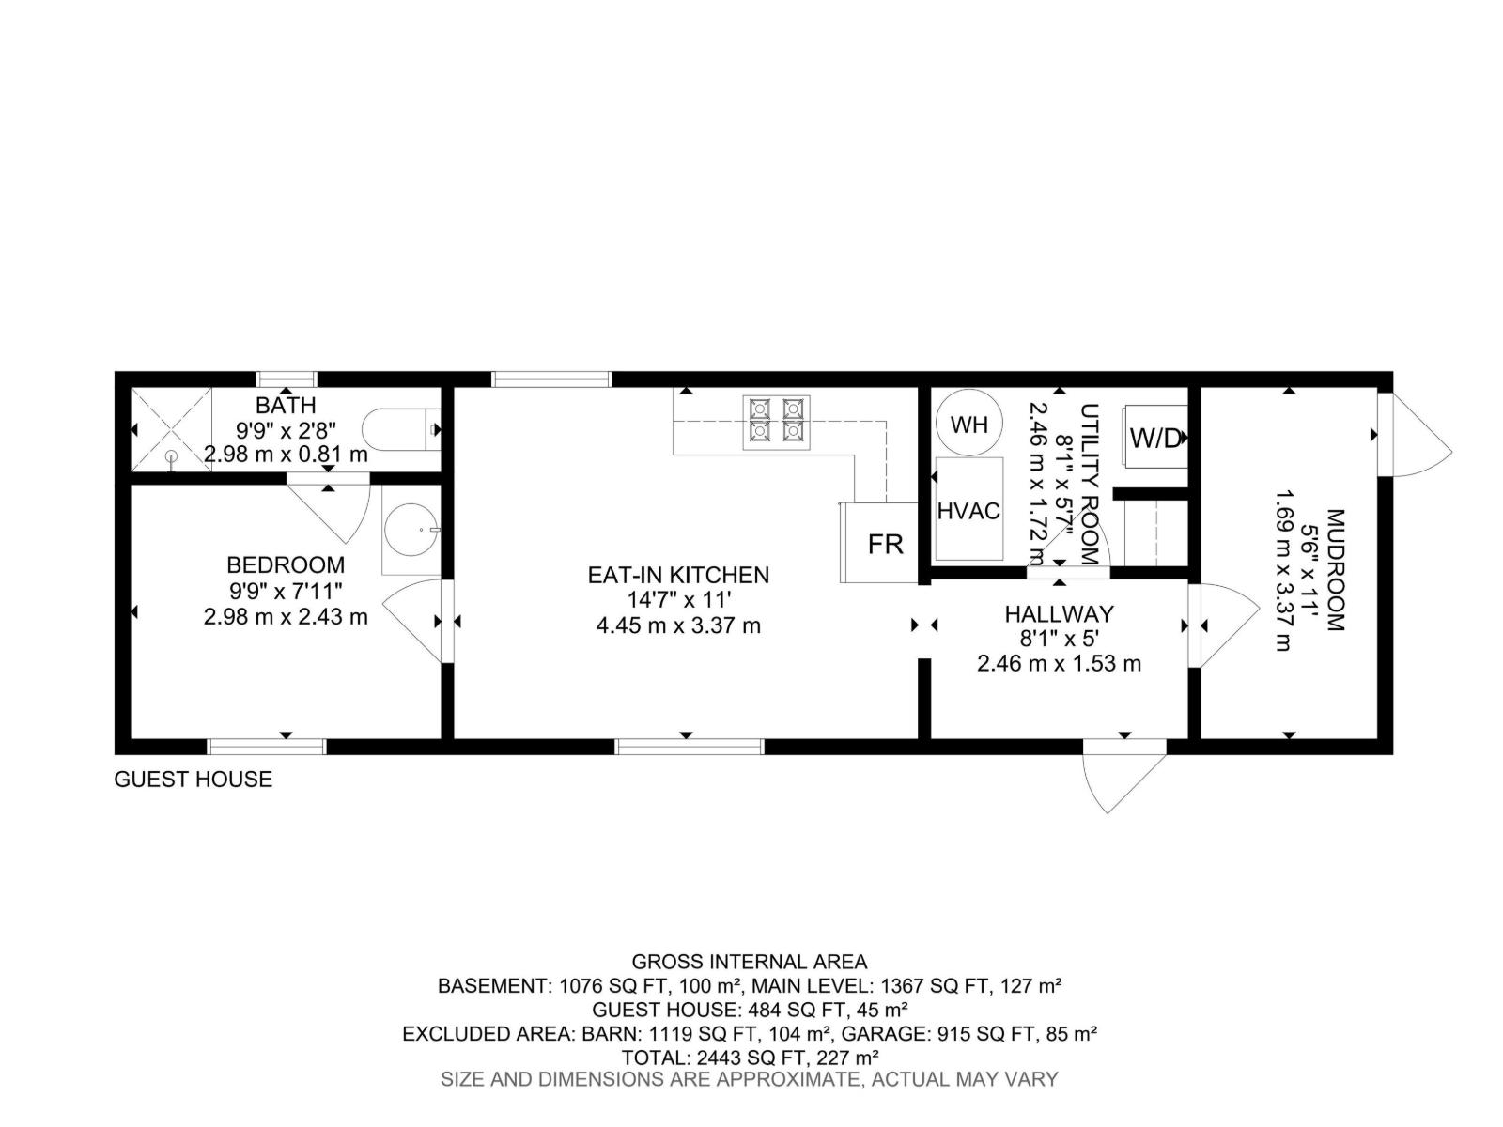
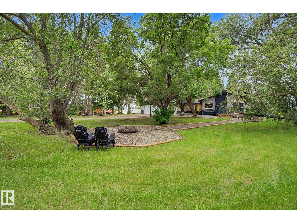
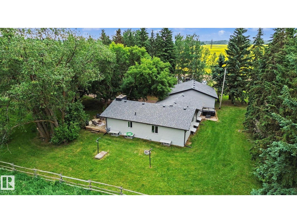
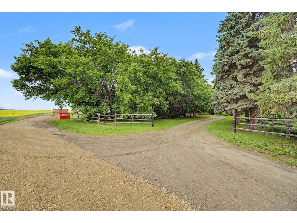
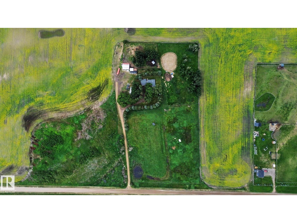
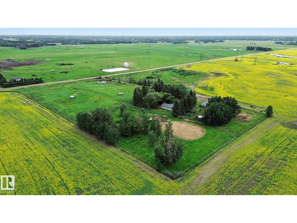
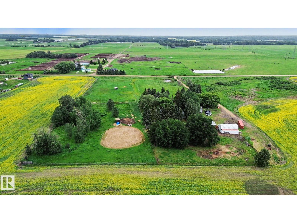
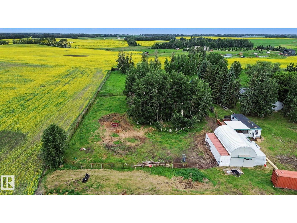
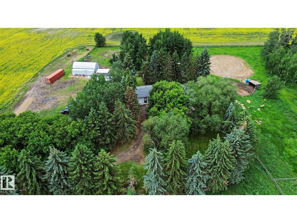
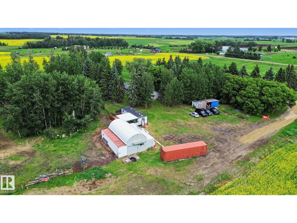
Amazing horse set up with 2 homes & a barn just minutes from everywhere! This 1367 sq ft FULLY RENOVATED bungalow sits on just under 10 acres of land close to Spruce Grove, Devon & Edmonton! The main house has a beautiful open concept main floor with large living room w/wood burning fireplace. Great kitchen with good storage & loads of prep space. Dining area is perfect for hosting family & friends. Master bedroom is a great size with lots of natural light & make-up area. 2 more bedrooms are great for kids, guests or home office. 4pc bath with another make-up desk. MAIN FLOOR LAUNDRY! Fully finished basement has large family room space, perfect for movie night at home! Rec room is great for a gym, games area or home office. 4th bedroom & 3pc bathroom. Oversized, heated garage. Great barn with several stalls, tack room, bathroom & small office space. Guest house features great living space plus private bedroom & 3pc bath. Fully fenced with 4 paddocks with water to each one. Must been seen to appreciate it! (id:51989)
Features of 52024 Rge Road 271
- MLS® Number E4498971
- Price $999,900
- Bedrooms: 4
- Bathrooms: 2
- Square Footage: 1367 sqft
- Property Type: House
- Features Private Setting, Flat Site, Closet Organizers, No Smoking Home, Level
- Structure Deck, Porch
Buildings
| Bathroom Total | 2 | Bedrooms Total | 4 |
| Amenities | Vinyl Windows | Appliances | Dishwasher, Dryer, Garage Door Opener, Hood Fan, Stove, Gas Stove(s), Washer, Two Refrigerators |
| Architectural Style | Bungalow | Basement Development | Finished |
| Basement Type | Full (finished) | Constructed Date | 1963 |
| Construction Style Attachment | Detached | Fire Protection | Smoke Detectors |
| Fireplace Fuel | Wood | Fireplace Present | Yes |
| Fireplace Type | Insert | Heating Type | Forced Air |
| Stories Total | 1 | Size Interior | 1367 Sqft |
| Type | House |
Parking
| Detached Garage | |
| Heated Garage | |
| Oversize |
Land
| Acreage | Yes | Fence Type | Fence |
| Size Irregular | 9.7 | Size Total | 9.7 Ac |
| Size Total Text | 9.7 Ac |
Rooms
| Level | Type | Length | Width | Dimensions |
|---|---|---|---|---|
| Basement | Bedroom 4 | 3.3 m | 3.24 m | 3.3 m x 3.24 m |
| Basement | Recreation Room | 4.92 m | 6.24 m | 4.92 m x 6.24 m |
| Basement | Recreation Room | 6.88 m | 3.42 m | 6.88 m x 3.42 m |
| Main Level | Living Room | 5.6 m | 4.48 m | 5.6 m x 4.48 m |
| Main Level | Dining Room | 2.75 m | 3.29 m | 2.75 m x 3.29 m |
| Main Level | Kitchen | 3.73 m | 3.29 m | 3.73 m x 3.29 m |
| Main Level | Primary Bedroom | 4.59 m | 3.47 m | 4.59 m x 3.47 m |
| Main Level | Bedroom 2 | 3.39 m | 2.85 m | 3.39 m x 2.85 m |
| Main Level | Bedroom 3 | 3.39 m | 3 m | 3.39 m x 3 m |
Agents and Offices
- Dave J. Ryan
- John T. Ryan
- Office: RE/MAX Real Estate