

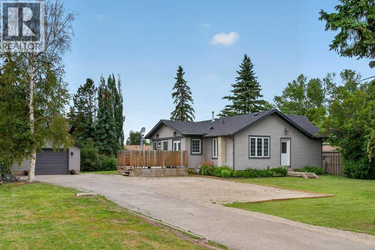
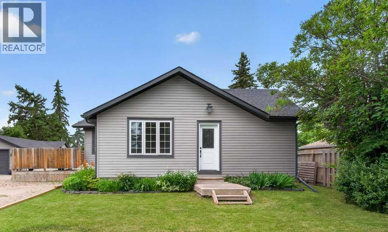
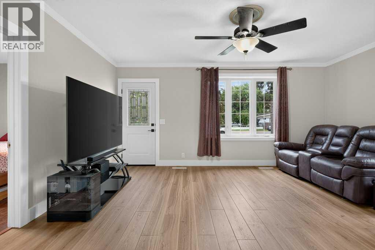
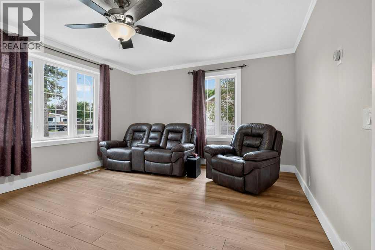
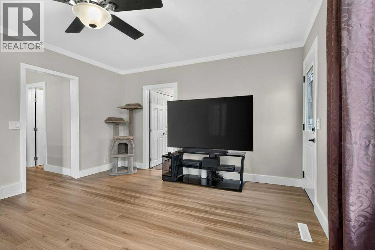
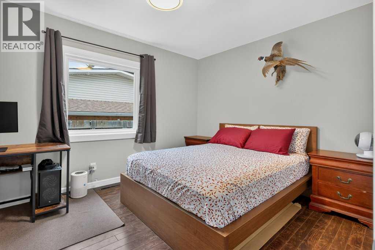
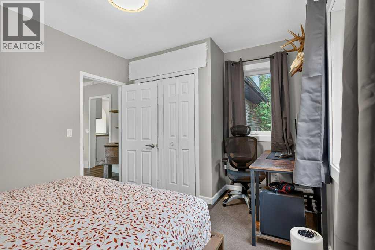
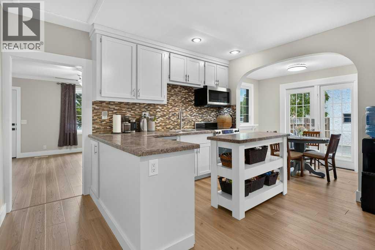
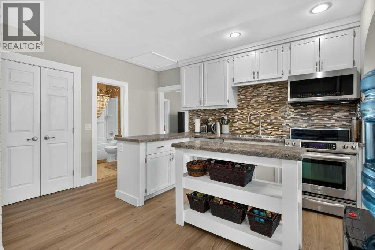
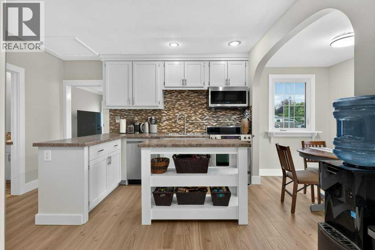
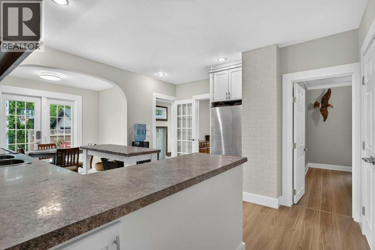
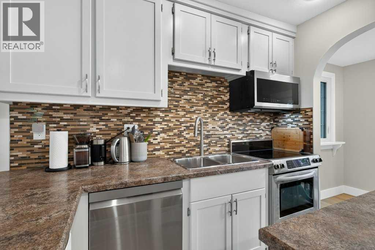
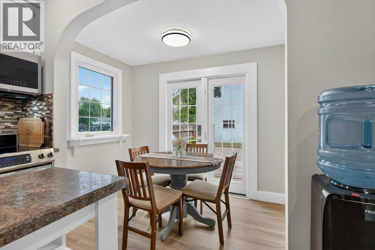
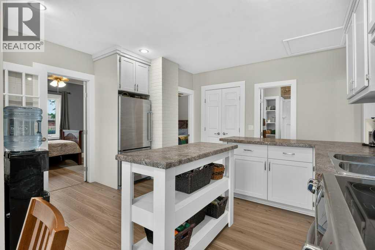
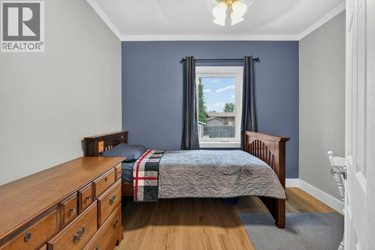
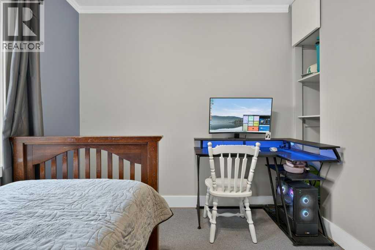
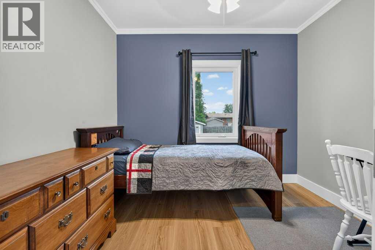
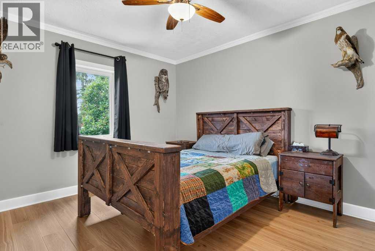
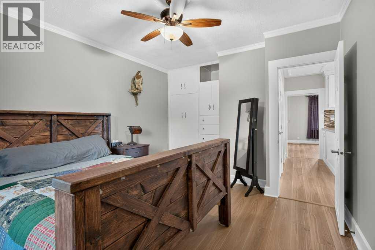
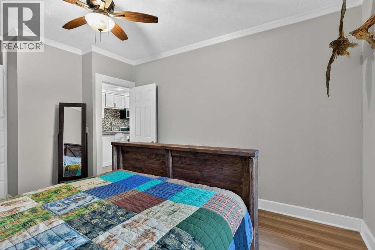
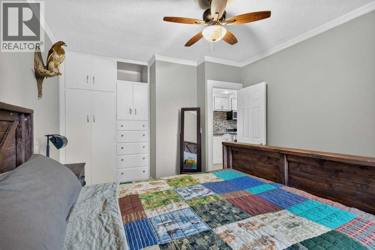
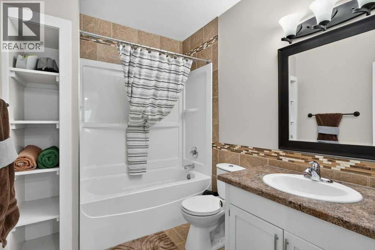
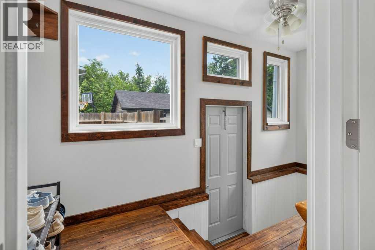
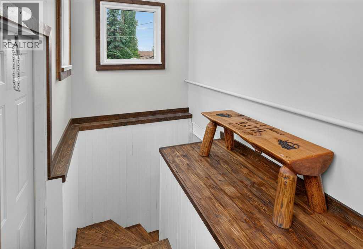
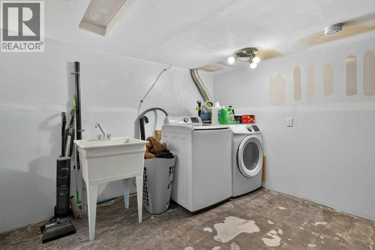
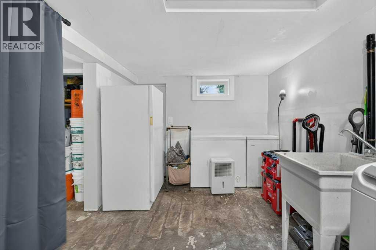
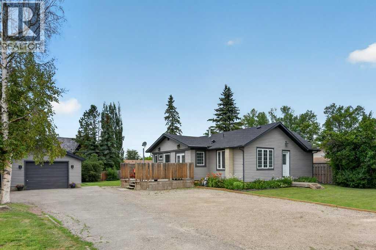
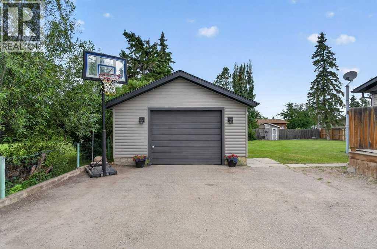
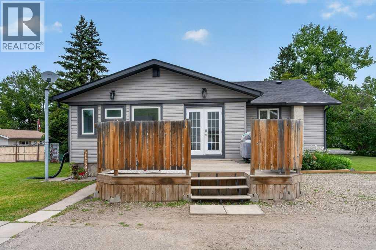
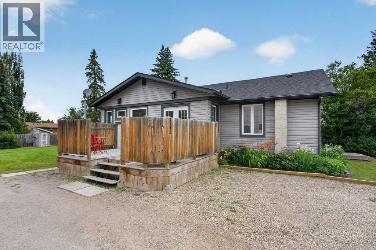
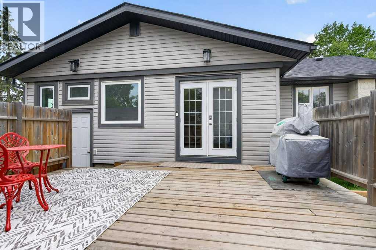
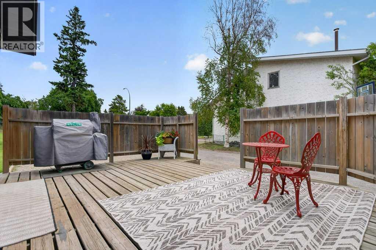
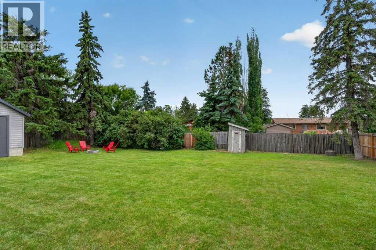
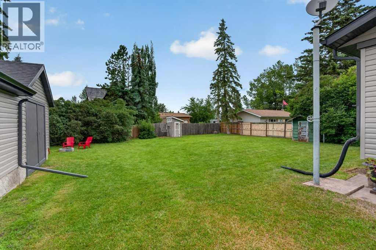
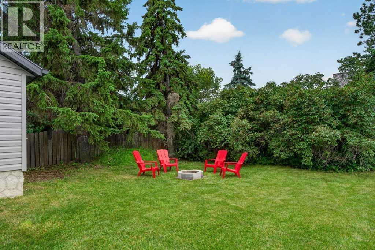
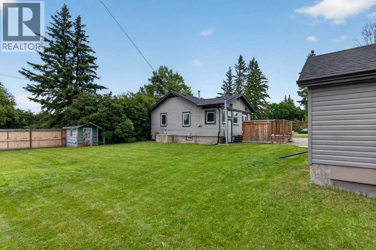
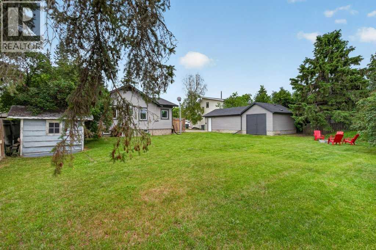
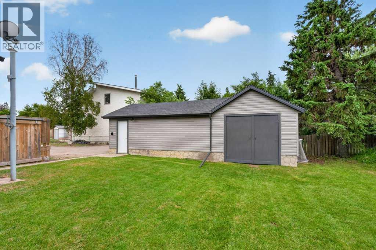
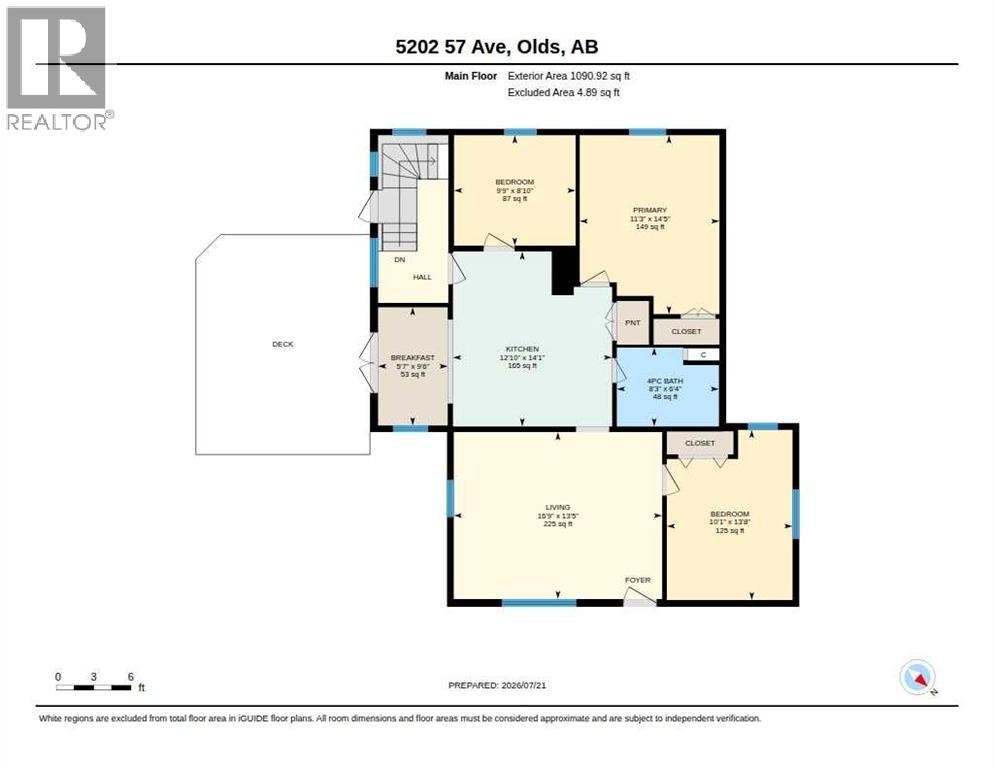
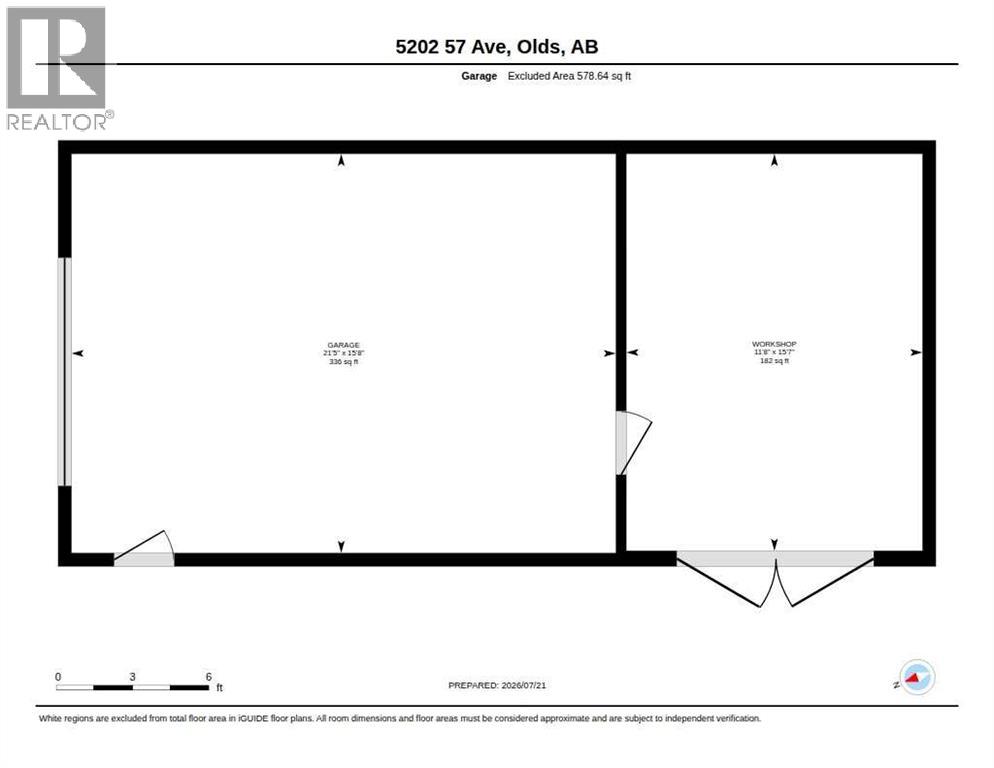
Situated on an incredible nearly 1/3-acre lot, this charming 1930 bungalow offers a rare opportunity to own a property with exceptional outdoor space, thoughtful updates, and timeless character. Whether you're dreaming of gardening, entertaining, parking your RV, or simply enjoying room to spread out, this property offers endless possibilities.The massive yard provides RV parking and space for 8+ vehicles, making it ideal for hobbyists, contractors, outdoor enthusiasts, or anyone looking for extra parking and flexibility. The detached garage's exterior has been extensively updated with a new roof (2023) and a complete exterior reface (April 2026) including new siding, soffit, fascia, and eaves.Inside, the home has been carefully updated over the years while maintaining the charm and character that make 1930s homes so desirable. The updated kitchen and bathroom blend modern convenience with classic appeal, while new luxury vinyl plank flooring and baseboards (April 2026) provide a fresh, contemporary feel throughout the main level.Additional recent upgrades include a new high-efficiency furnace (2026) and new high-efficiency hot water tank (2026), offering improved comfort and efficiency for years to come.Properties with this much usable land are exceptionally hard to find. Conveniently located close to schools, parks, shopping, and everyday amenities, this home offers the perfect combination of character, modern updates, and an outdoor space that's ready to be enjoyed. (id:51989)
Features of 5202 57 Avenue
- MLS® Number A2331662
- Price $399,900
- Bedrooms: 3
- Bathrooms: 2
- Square Footage: 1090 sqft
- Property Type: House
- Amenities Near By Schools, Shopping
- Features No Smoking Home
- Parking Space Total 1
- Plan 5063jk
- Structure Deck
Open House
This property has open houses!
July
26
Sunday
Starts at:
12:00 pm
Ends at:2:00 pm
Buildings
| Bathroom Total | 2 | Bedrooms Above Ground | 2 |
| Bedrooms Below Ground | 1 | Bedrooms Total | 3 |
| Appliances | Washer, Refrigerator, Oven - Electric, Dishwasher, Dryer, Microwave Range Hood Combo | Architectural Style | Bungalow |
| Basement Development | Partially Finished | Basement Type | Full (partially Finished) |
| Constructed Date | 1930 | Construction Material | Wood Frame |
| Construction Style Attachment | Detached | Cooling Type | None |
| Flooring Type | Ceramic Tile, Hardwood, Vinyl Plank | Foundation Type | Poured Concrete |
| Heating Type | Central Heating | Stories Total | 1 |
| Size Interior | 1090 Sqft | Total Finished Area | 1090 Sqft |
| Type | House |
Parking
| Parking Pad | |
| R V | |
| Detached Garage | 1 |
Land
| Acreage | No | Fence Type | Fence |
| Land Amenities | Schools, Shopping | Landscape Features | Landscaped, Lawn |
| Size Depth | 45.72 M | Size Frontage | 25.97 M |
| Size Irregular | 12785.00 | Size Total | 12785 Sqft|10,890 - 21,799 Sqft (1/4 - 1/2 Ac) |
| Size Total Text | 12785 Sqft|10,890 - 21,799 Sqft (1/4 - 1/2 Ac) | Zoning Description | R1 |
Rooms
| Level | Type | Length | Width | Dimensions |
|---|---|---|---|---|
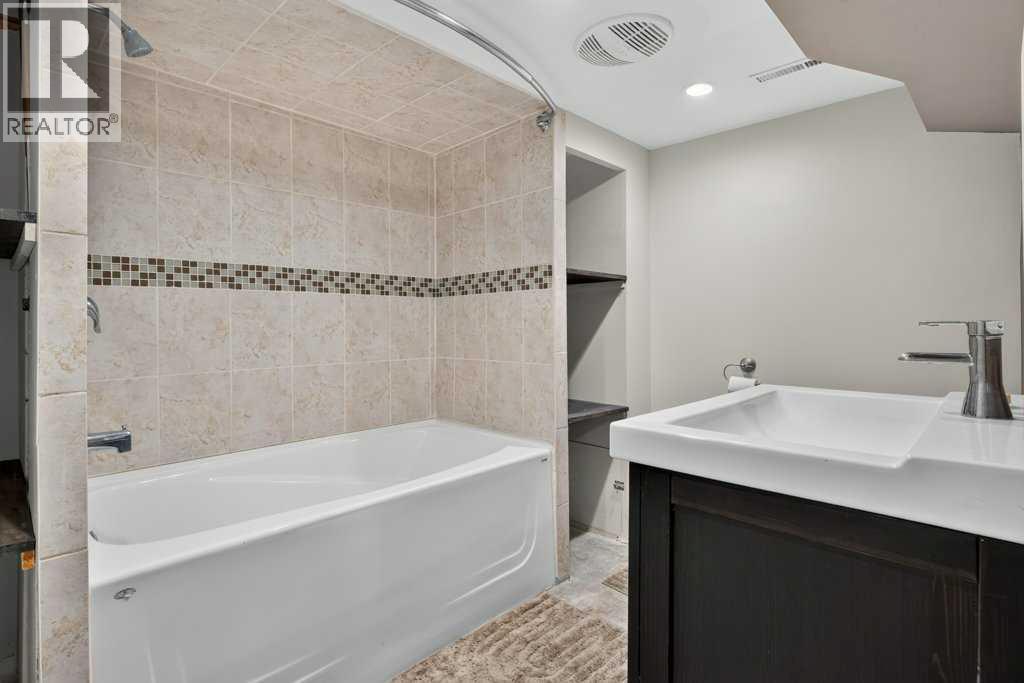
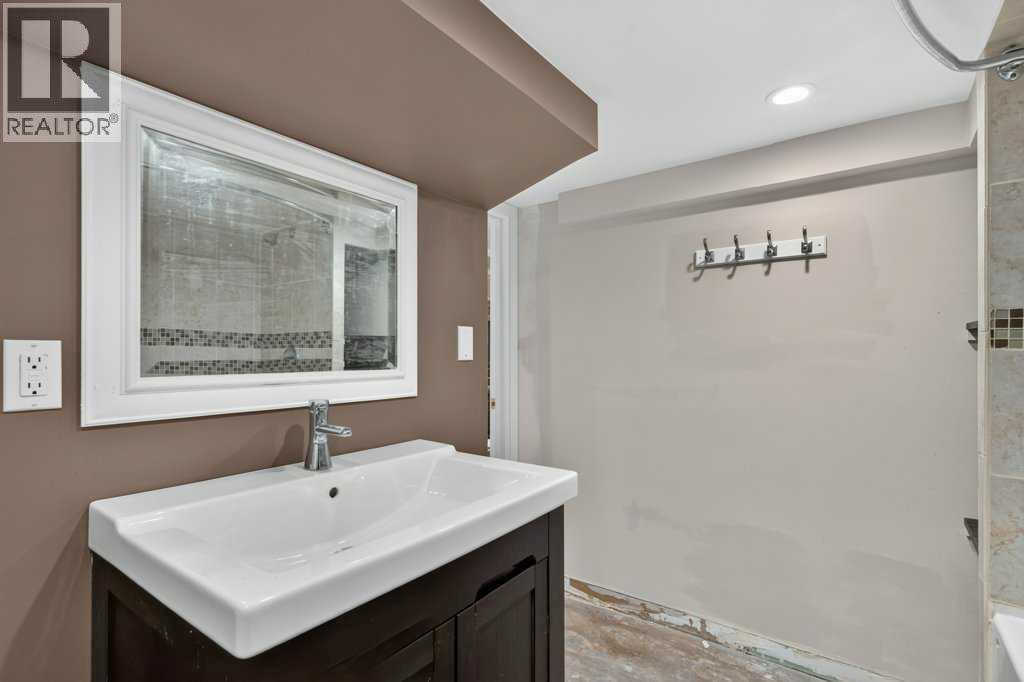
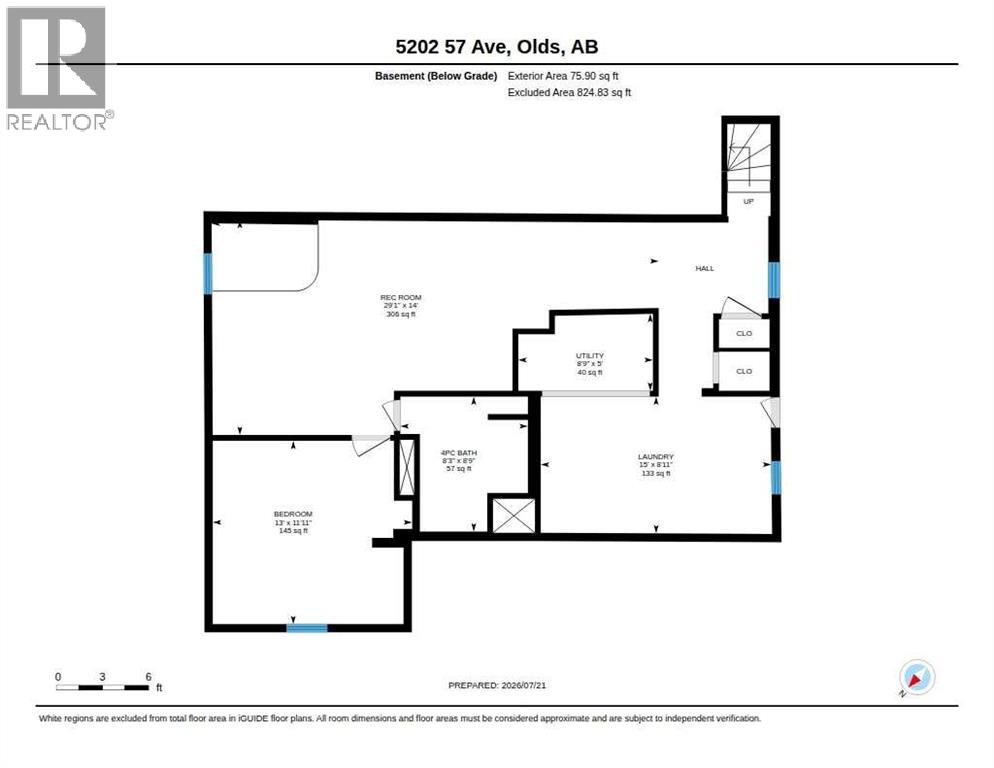
| Basement | 4pc Bathroom | 8.75 Ft x 8.25 Ft | ||
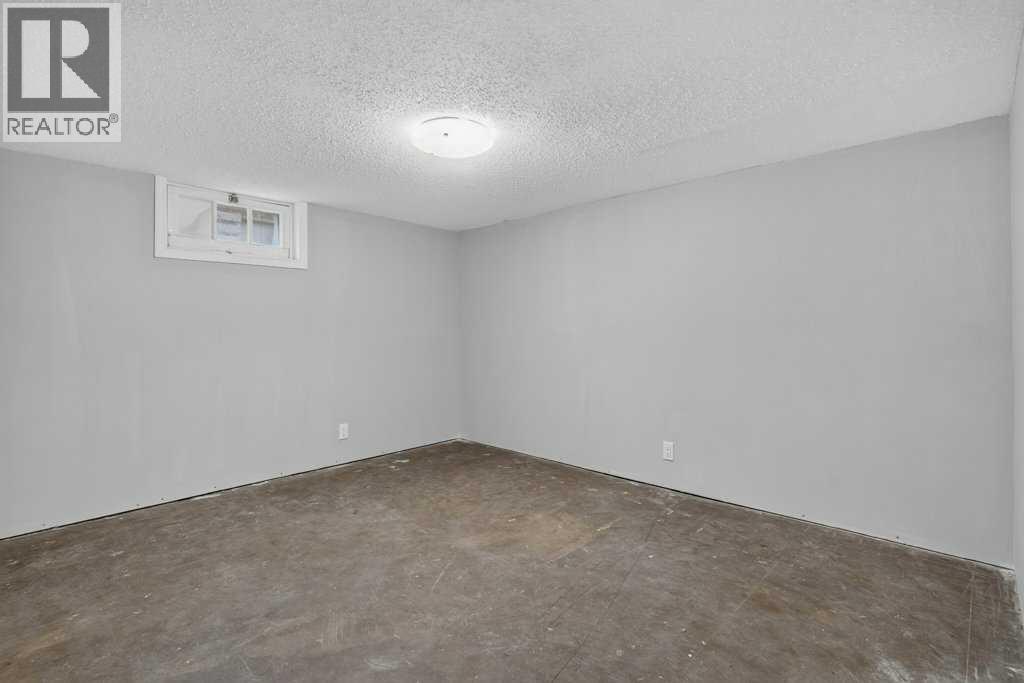
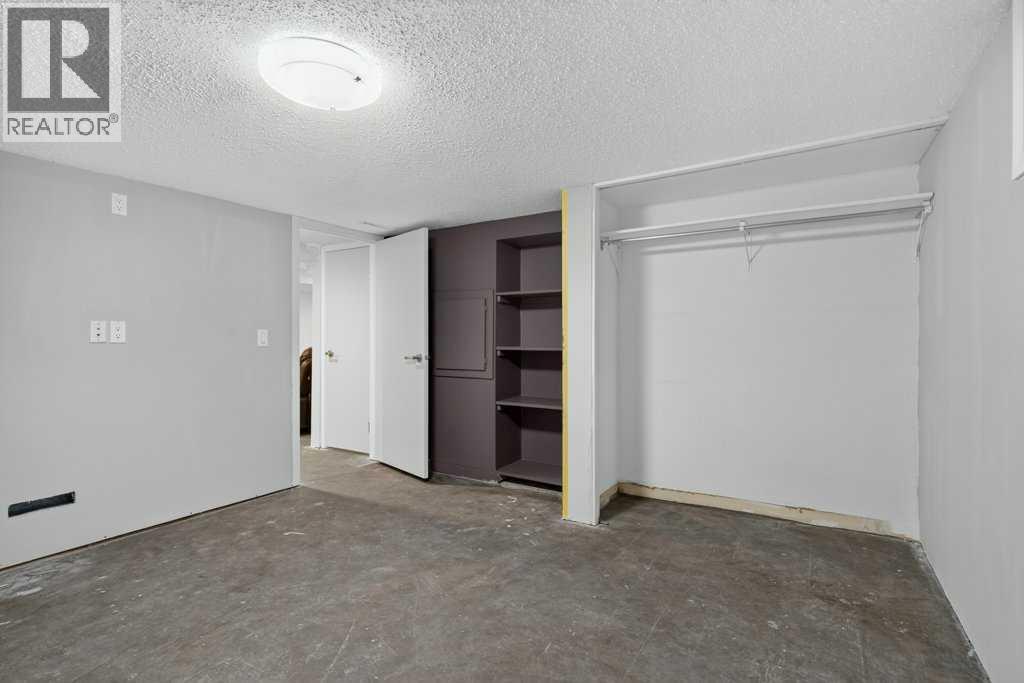
| Basement | Bedroom | 11.92 Ft x 13.00 Ft | ||
| Basement | Laundry Room | 8.92 Ft x 15.00 Ft | ||
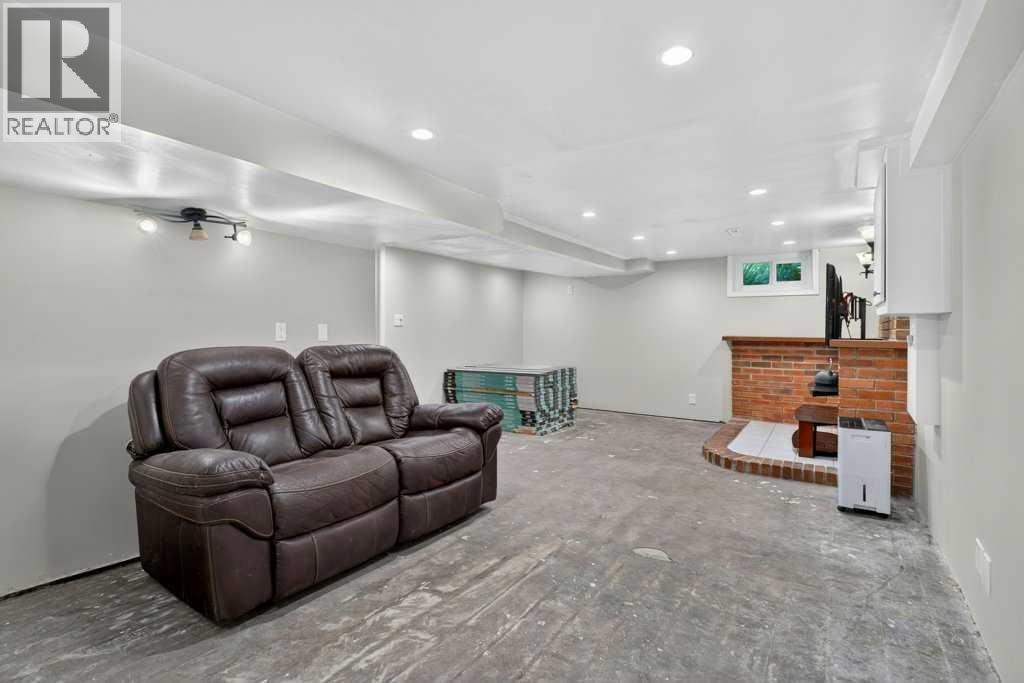
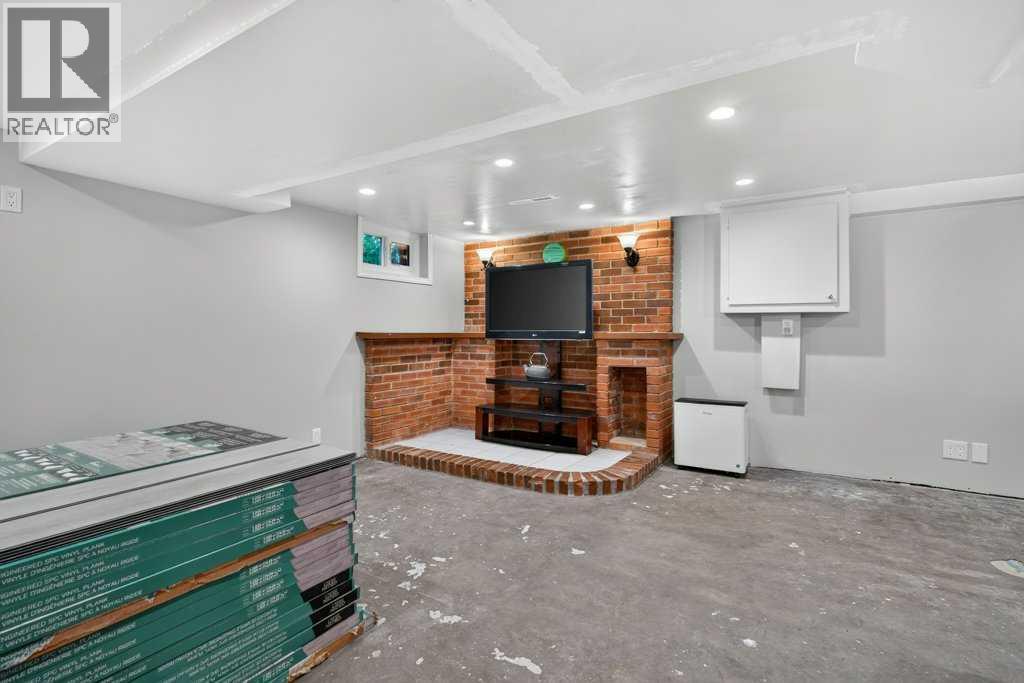
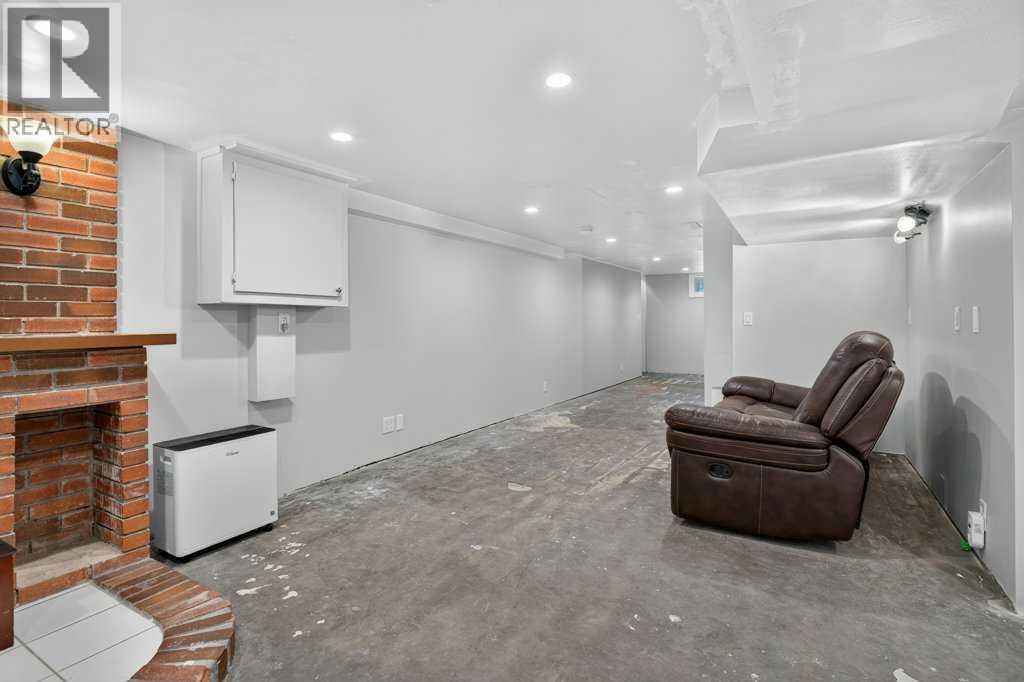
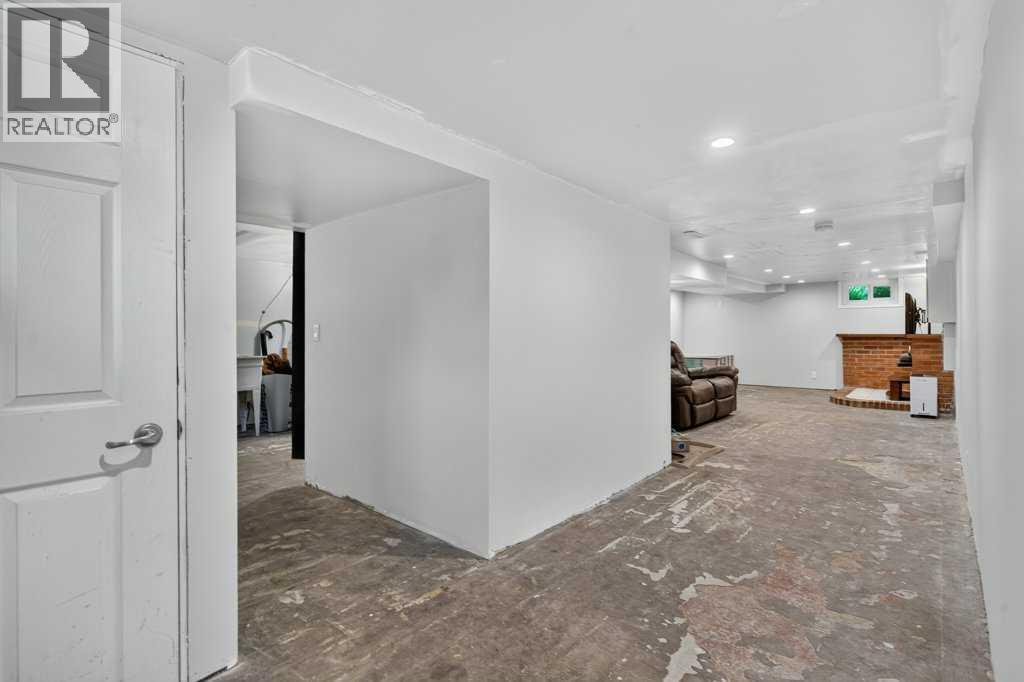
| Basement | Recreational, Games Room | 14.00 Ft x 29.08 Ft | ||
| Basement | Furnace | 5.00 Ft x 8.75 Ft | ||
| Main Level | 4pc Bathroom | 8.25 Ft x 6.33 Ft | ||
| Main Level | Bedroom | 9.75 Ft x 8.83 Ft | ||
| Main Level | Bedroom | 10.08 Ft x 13.67 Ft | ||
| Main Level | Dining Room | 5.58 Ft x 9.50 Ft | ||
| Main Level | Kitchen | 12.83 Ft x 14.08 Ft | ||
| Main Level | Living Room | 16.75 Ft x 13.42 Ft |
Agents and Offices
- Allan Smit
- Office: Cir Realty