

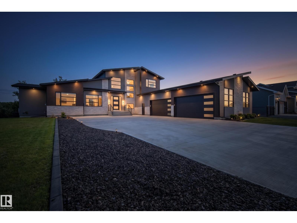
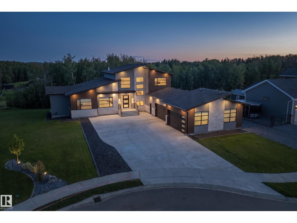
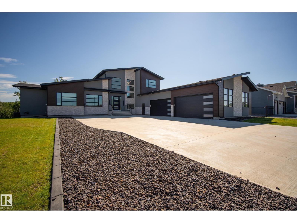
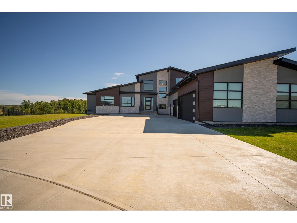
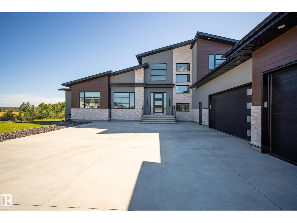
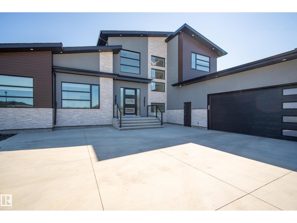
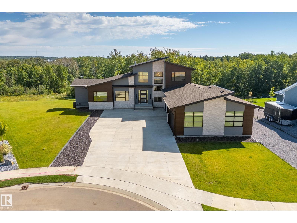
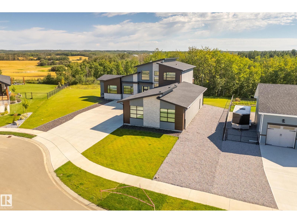
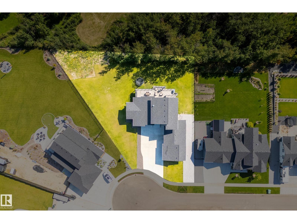
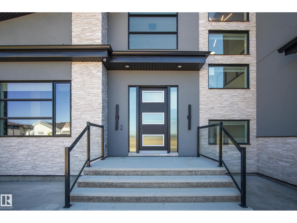
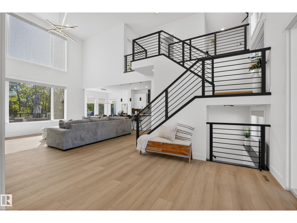
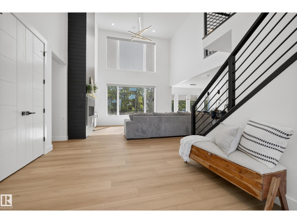
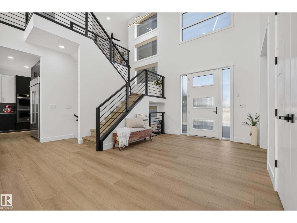
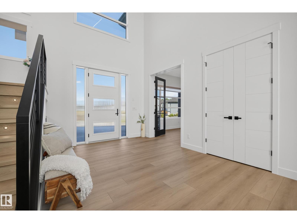
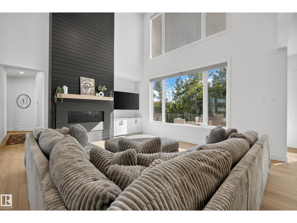
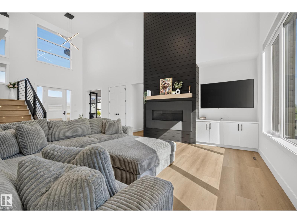
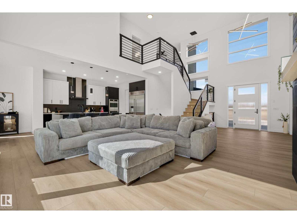
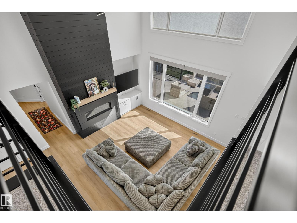
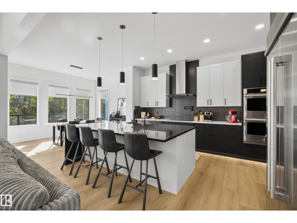
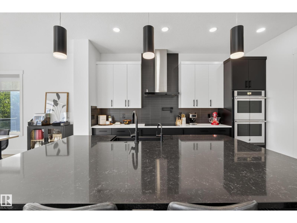
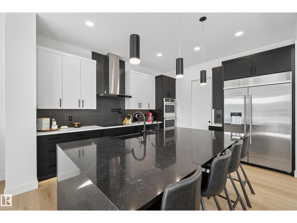
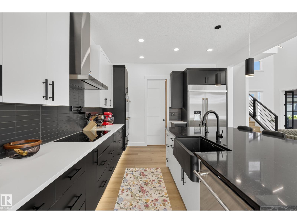
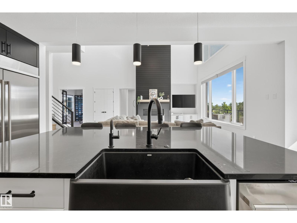
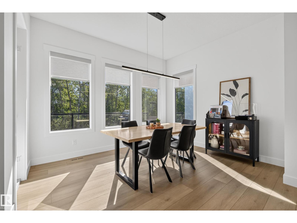
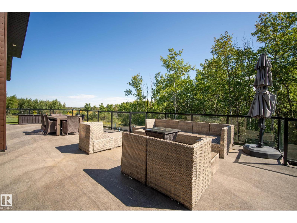
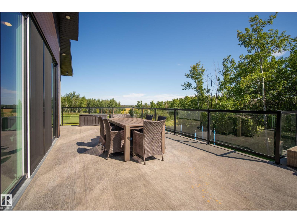
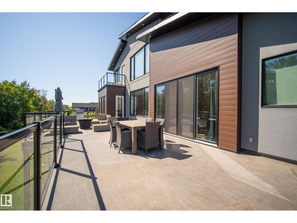
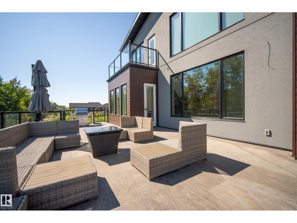
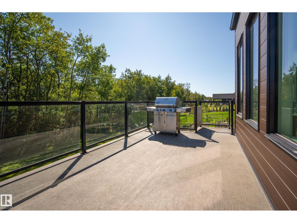
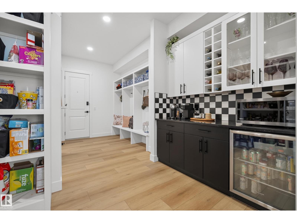
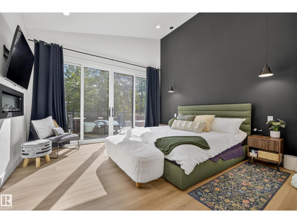
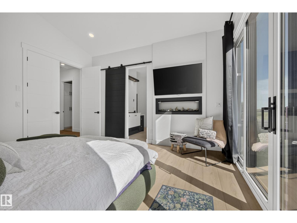
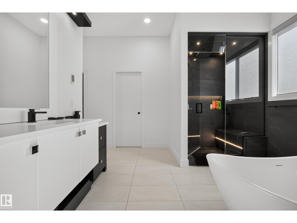
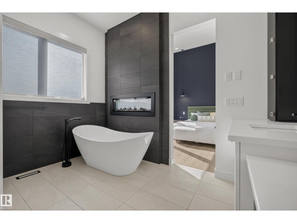
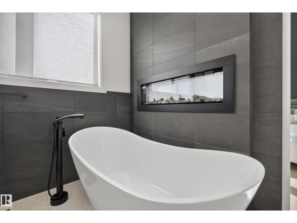
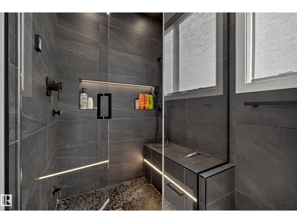
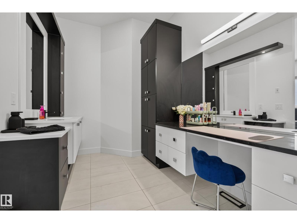
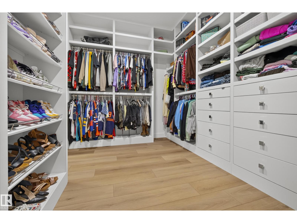
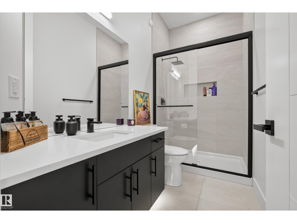
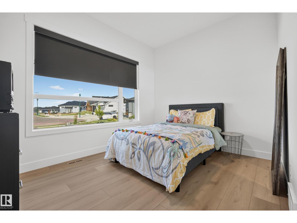
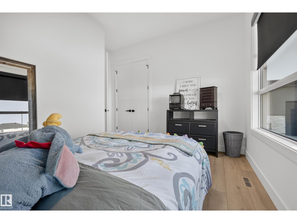
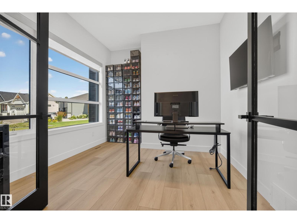
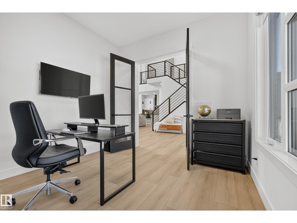
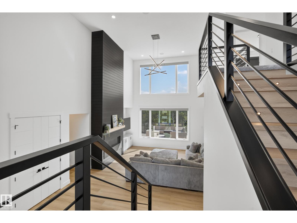
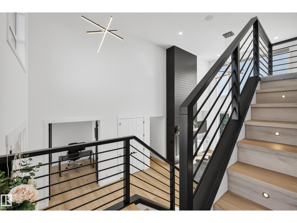
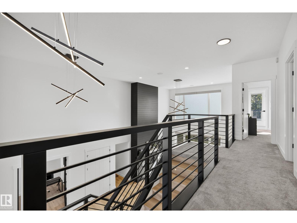
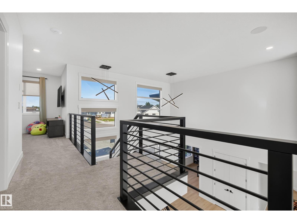
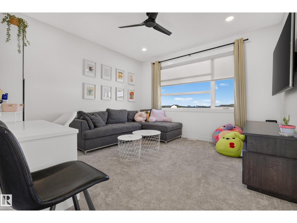
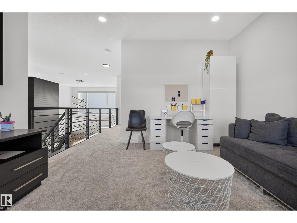
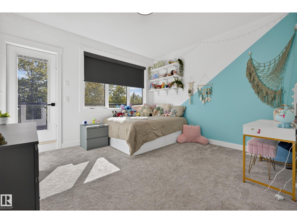
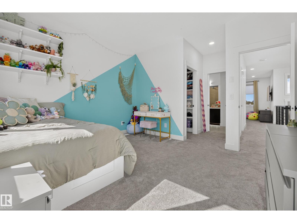
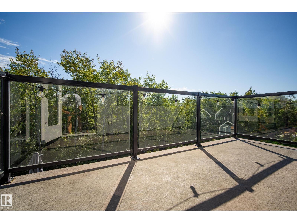
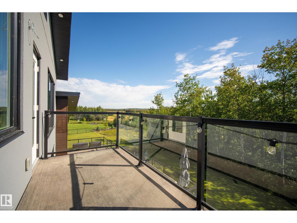
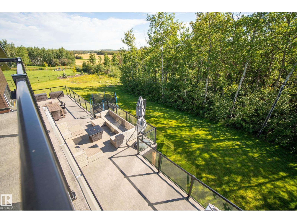
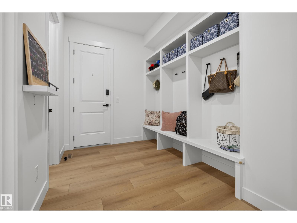
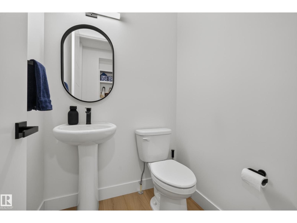
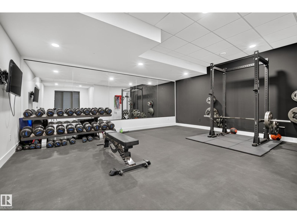
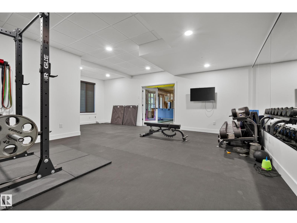
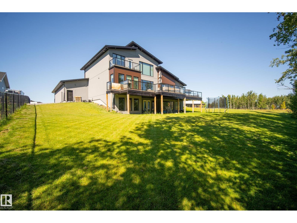
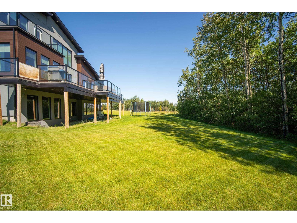
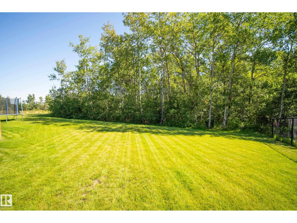
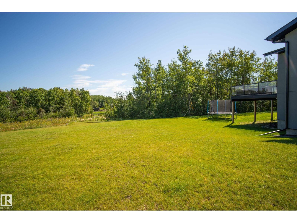
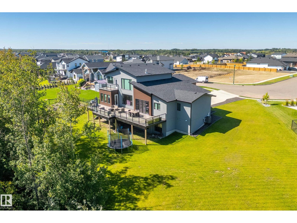
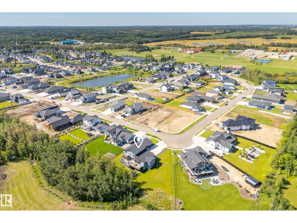
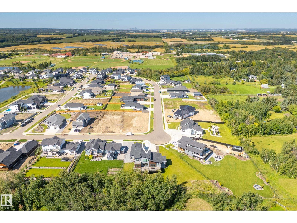
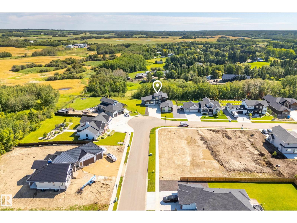
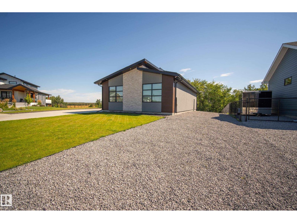
An incredible custom home on one of the best lots in Ardrossan Estates, offering over 3015sqft w/ a walkout basement & oversized 4-car garage. Inside, vaulted ceilings, open-to-below design, massive windows, FP & vinyl plank flooring welcome you in. The kitchen features quartz counters, SS appliances, double ovens, walk-through pantry, pot filler & custom lighting. The main-floor primary suite is a standout w/ deck access, a huge WI closet connected to the laundry room & luxurious 5pc ensuite w/ heated floors, steam shower, soaker tub & double-sided fireplace. An additional bedrm & office complete the main level. Upstairs offers a bonus room w/ private deck access, bedroom & full bath. The walkout basement has in-floor heat, a finished gym & is framed for future development. Outside, enjoy the large deck, in-ground sprinklers & multiple gas hookups. The heated 4-car garage includes attached storage, 240V power, speaker wiring, camera system & more. (id:51989)
Features of 52 Harvest Cr
- MLS® Number E4504921
- Price $1,585,000
- Bedrooms: 3
- Bathrooms: 4
- Square Footage: 3015 sqft
- Property Type: House
- Neigbourhood: Ardrossan II
- Amenities Near By Playground, Schools, Shopping
- Features Private Setting, See Remarks
- Structure Deck
Buildings
| Bathroom Total | 4 | Bedrooms Total | 3 |
| Appliances | Dryer, Garage Door Opener Remote(s), Garage Door Opener, Hood Fan, Refrigerator, Stove, Washer, Window Coverings, Wine Fridge | Basement Development | Partially Finished |
| Basement Features | Walk Out | Basement Type | Full (partially Finished) |
| Constructed Date | 2023 | Construction Style Attachment | Detached |
| Cooling Type | Central Air Conditioning | Half Bath Total | 1 |
| Heating Type | Forced Air | Stories Total | 2 |
| Size Interior | 3015 Sqft | Type | House |
Parking
| Heated Garage | |
| Oversize | |
| Attached Garage |
Land
| Acreage | No | Land Amenities | Playground, Schools, Shopping |
Rooms
| Level | Type | Length | Width | Dimensions |
|---|---|---|---|---|
| Main Level | Living Room | 6.41 m | 5.42 m | 6.41 m x 5.42 m |
| Main Level | Dining Room | 3.61 m | 3.94 m | 3.61 m x 3.94 m |
| Main Level | Kitchen | 4.41 m | 3.94 m | 4.41 m x 3.94 m |
| Main Level | Primary Bedroom | 4.45 m | 4.44 m | 4.45 m x 4.44 m |
| Main Level | Bedroom 2 | 3.84 m | 3.81 m | 3.84 m x 3.81 m |
| Upper Level | Bedroom 3 | 3.65 m | 3.95 m | 3.65 m x 3.95 m |
| Upper Level | Bonus Room | 3.92 m | 4.01 m | 3.92 m x 4.01 m |
Agents and Offices
- Brad Smith
- Marissa MacIntyre
- Office: Royal LePage Prestige Realty