

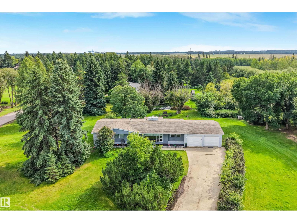
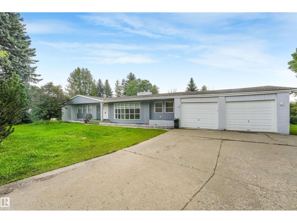
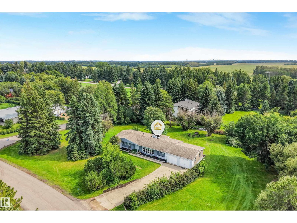
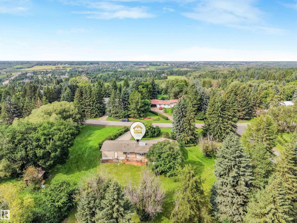
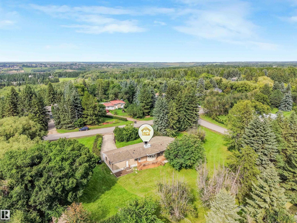
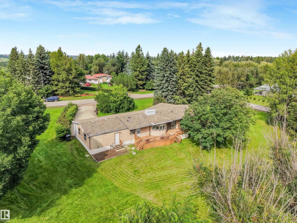
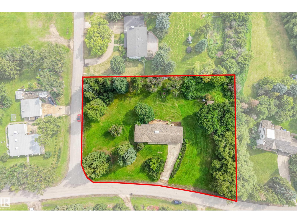
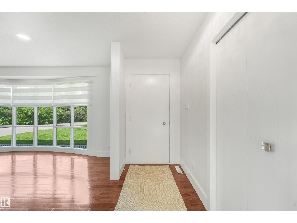
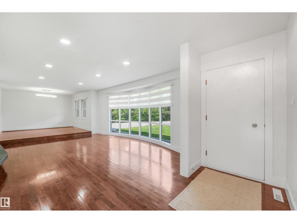
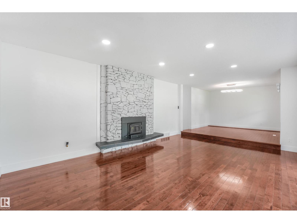
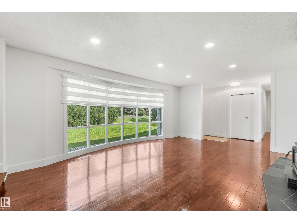
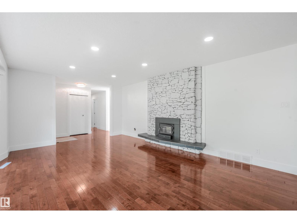
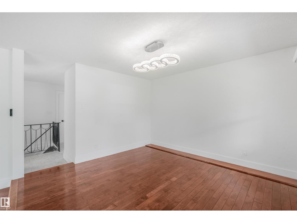
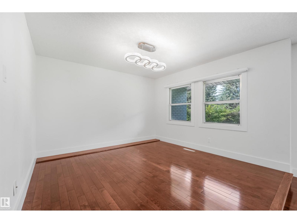
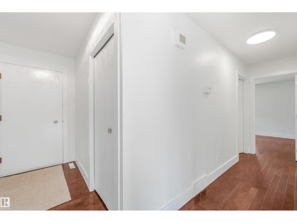
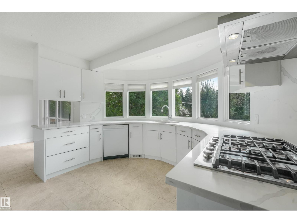
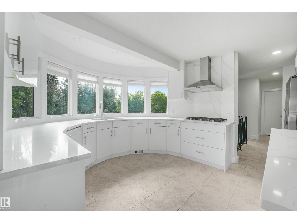
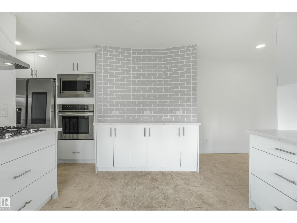
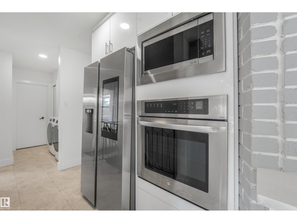
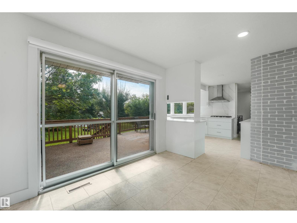
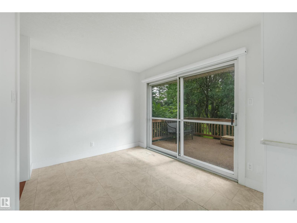
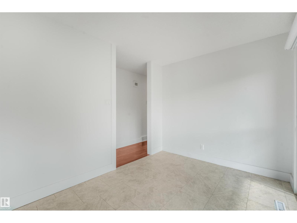
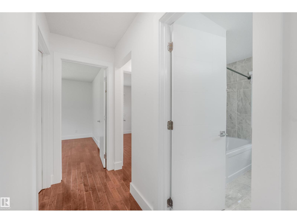
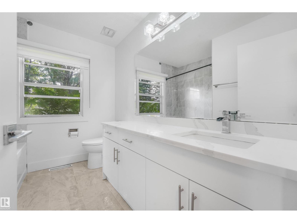
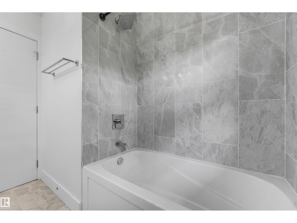
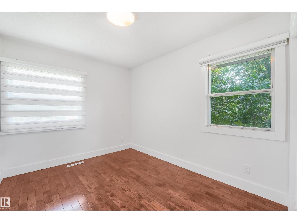
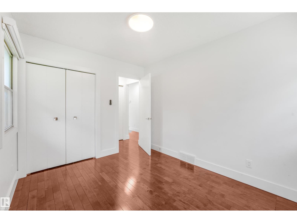
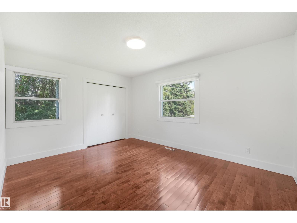
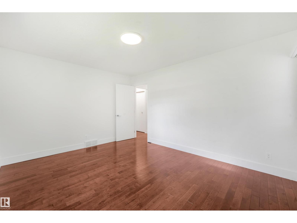
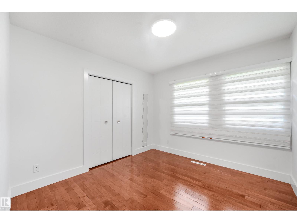
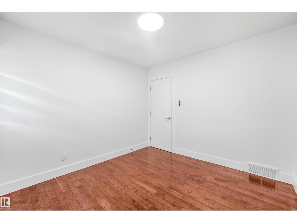
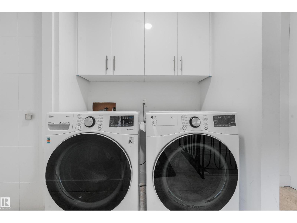
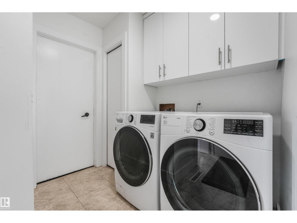
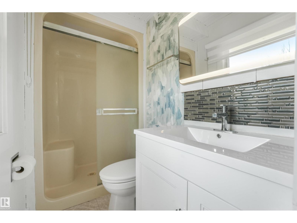
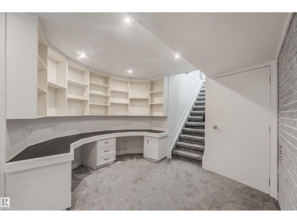
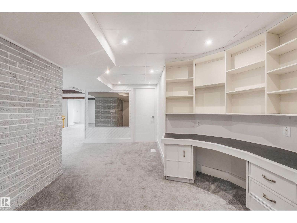
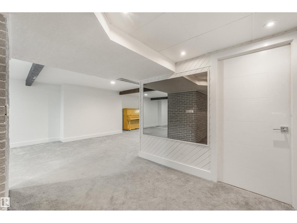
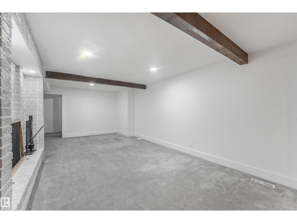
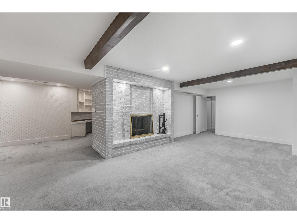
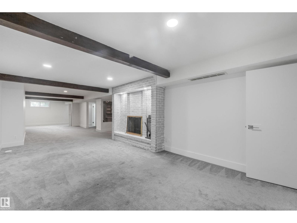
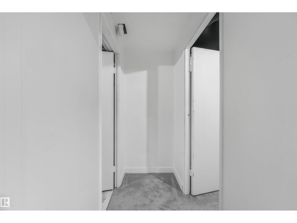
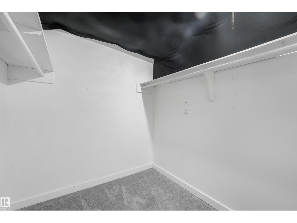
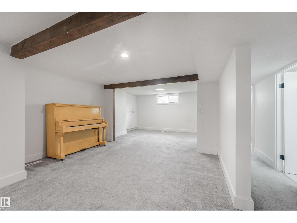
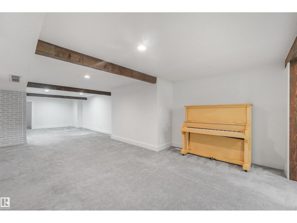
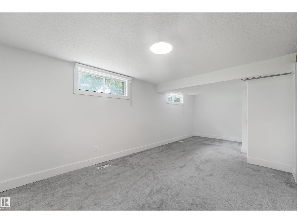
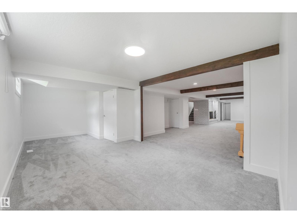
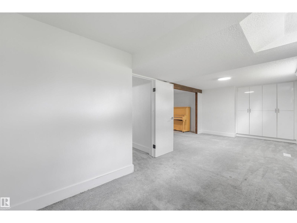
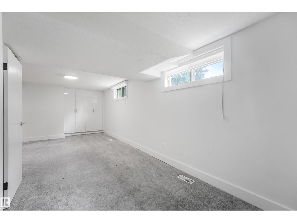
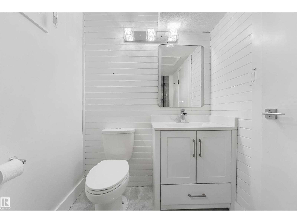
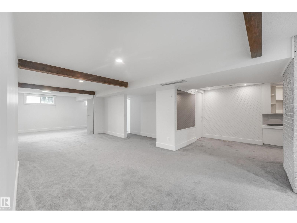
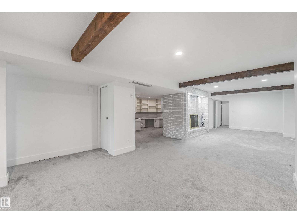
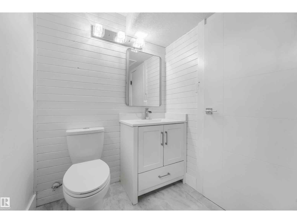
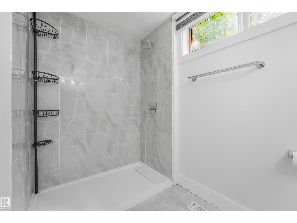
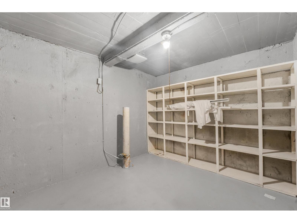
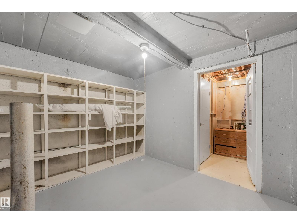
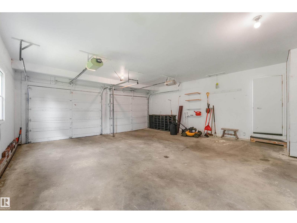
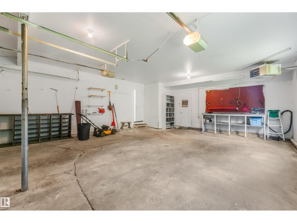
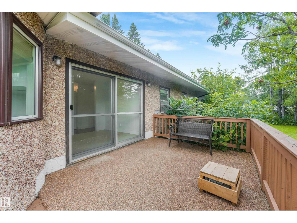
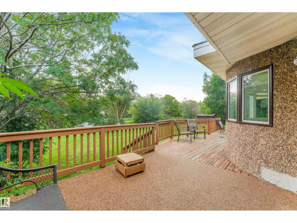
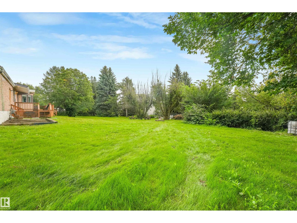
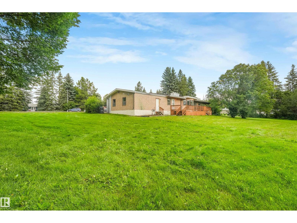
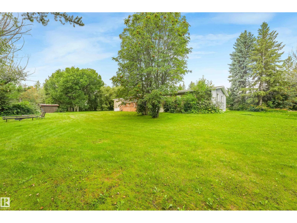
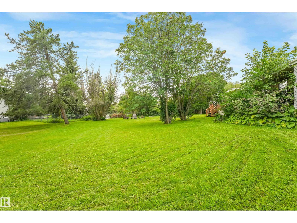
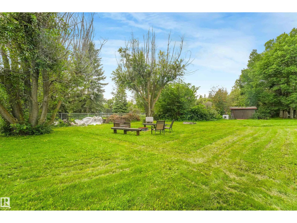
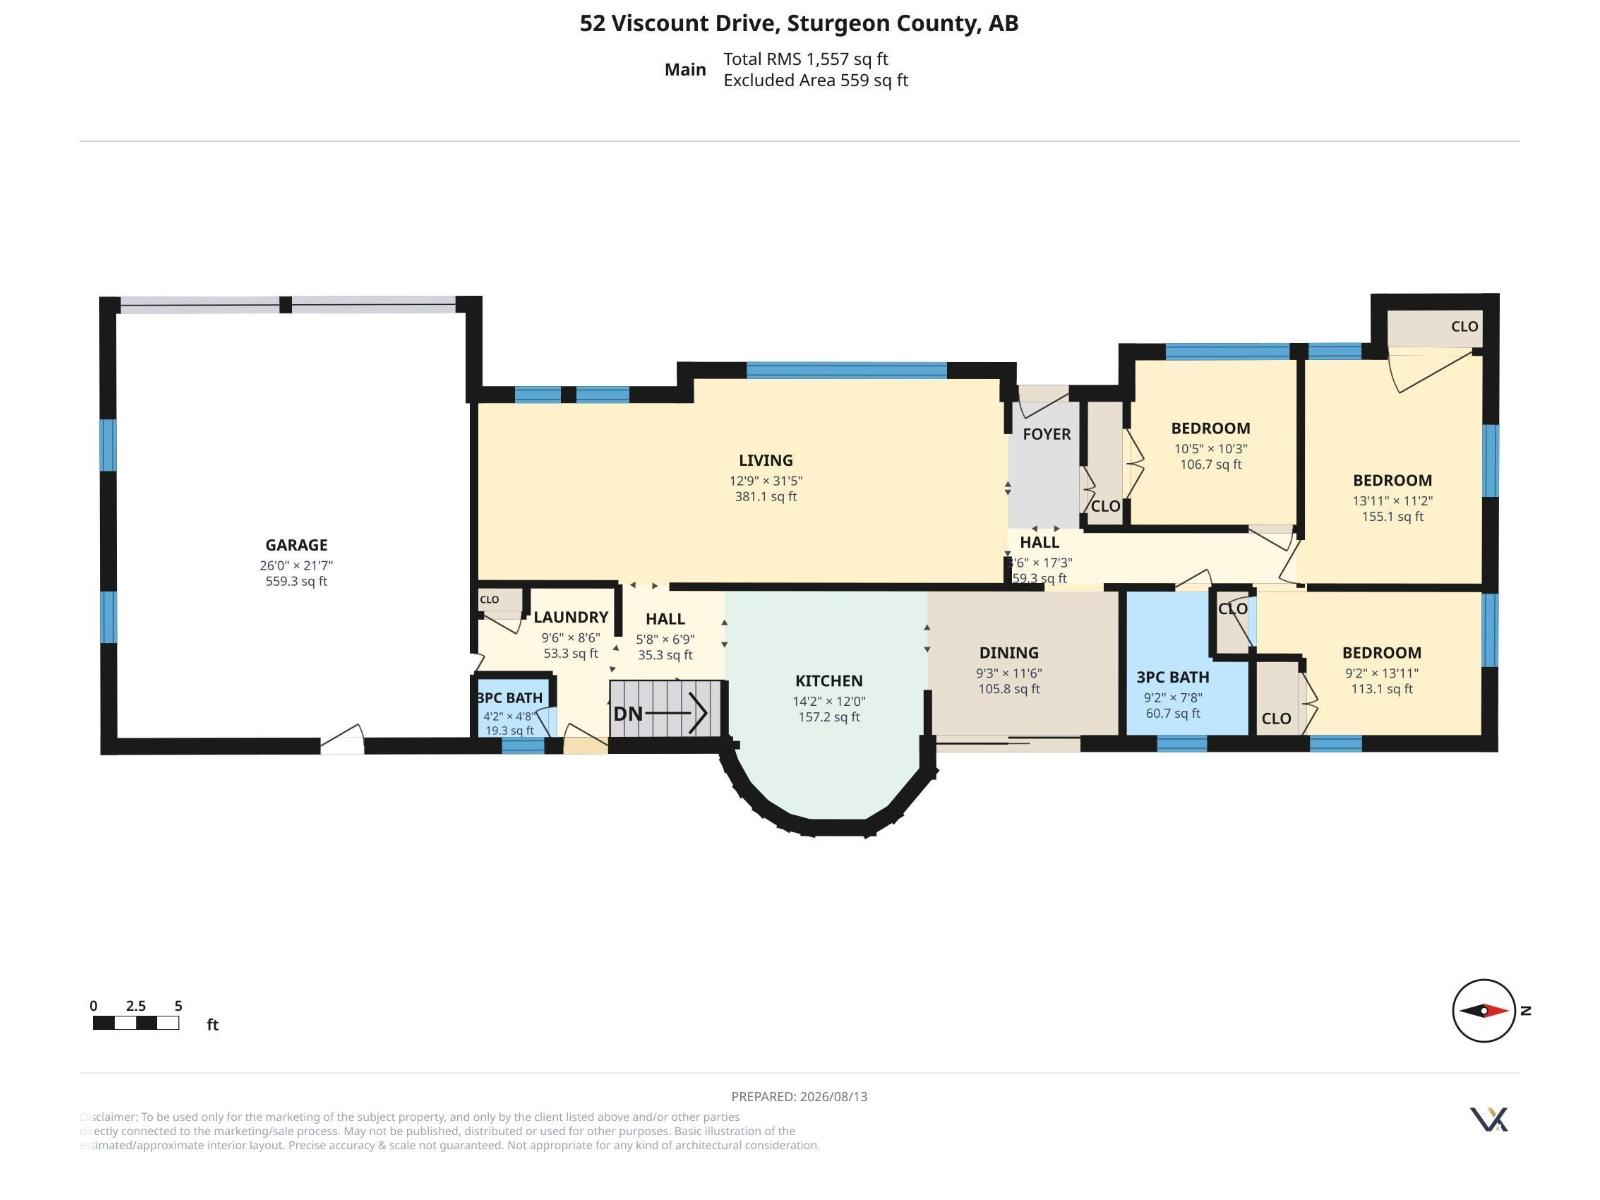
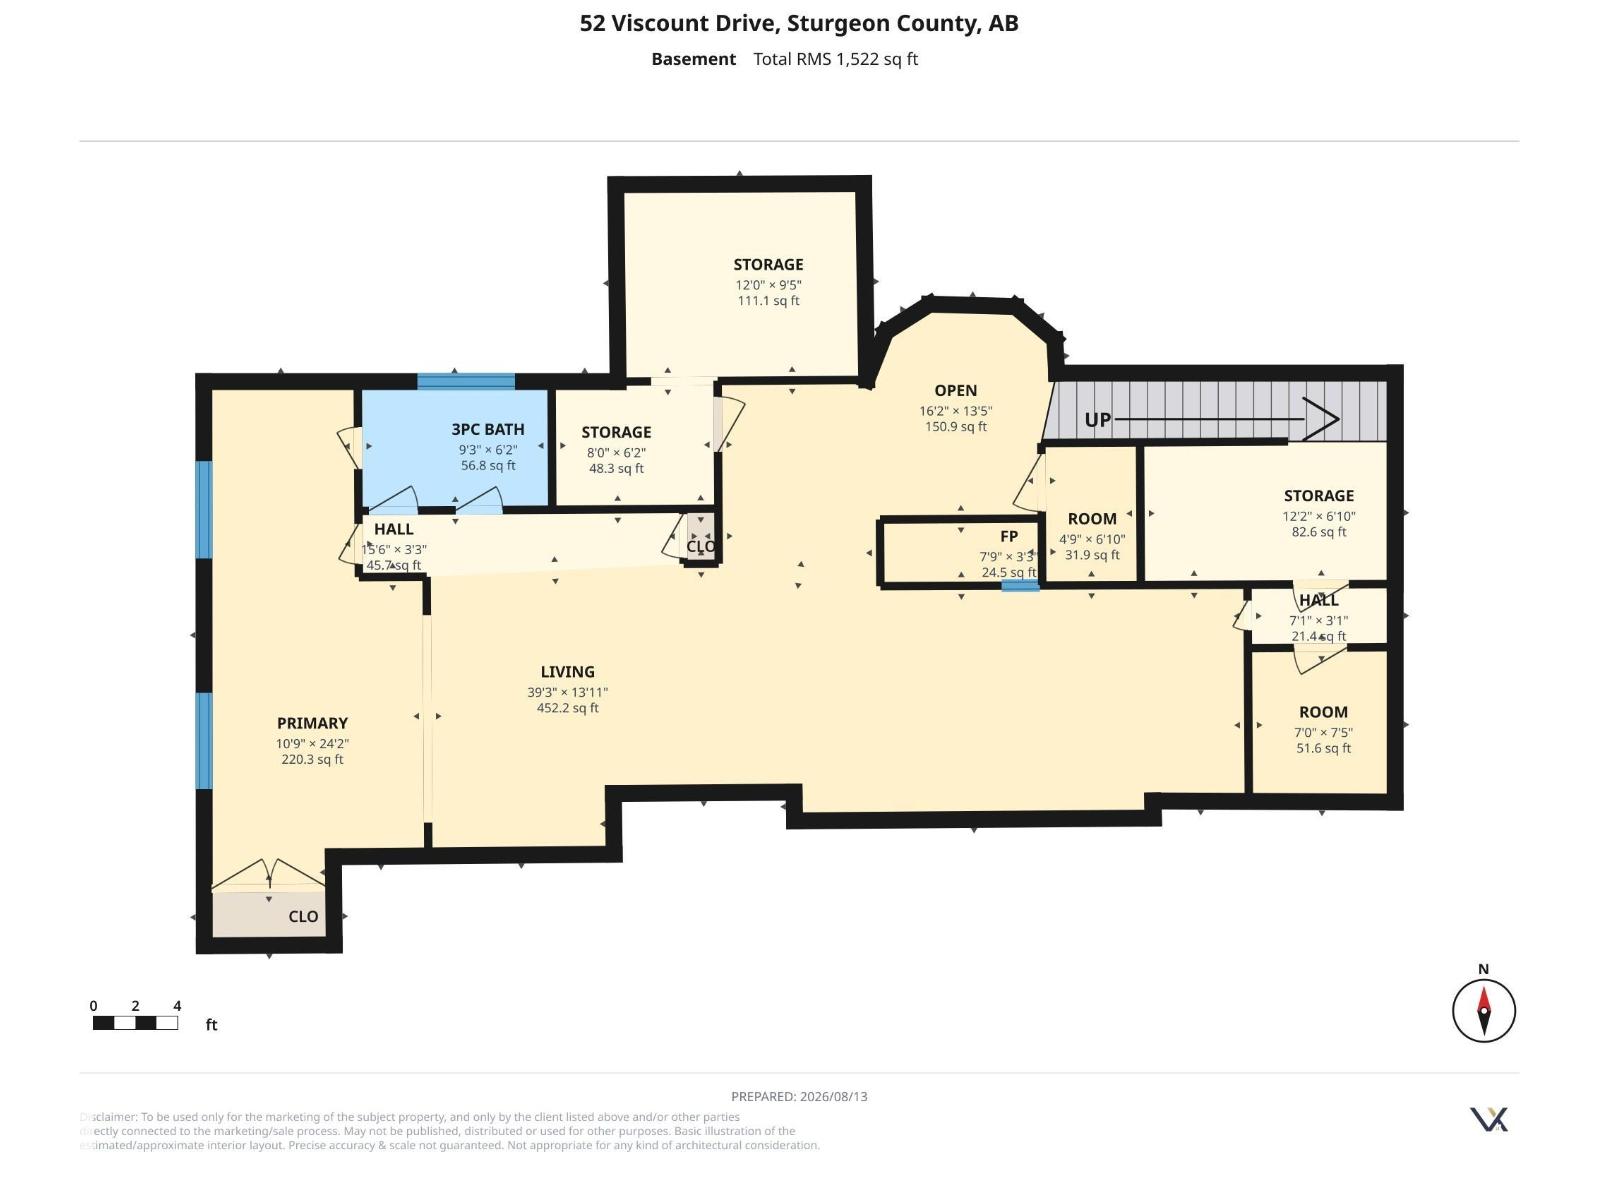
Check out this beautifully upgraded estate bungalow nestled on a serene 1-acre lot. The main floor opens to a spacious family room with a cozy fireplace and a formal dining space. At the heart of the home is the kitchen, complete with stainless steel appliances and upgraded cabinetry, seamlessly connecting to a breakfast nook with direct access to the deck. Three bedrooms and two full bathrooms complete the main level, along with convenient main-floor laundry off the heated, double attached garage. Downstairs, the basement offers a large rec space, ample storage, a third full bathroom, and potential for a future fourth bedroom—plus a unique underground wine cellar hidden behind one of the doors! Outside, enjoy a private, tree-lined south-facing backyard with room for a garden or outdoor activities. Serviced by city water and a low pressure sewer system, you are ideally located just 5 minutes to St. Albert and 10 minutes into Edmonton. (id:51989)
Features of #52 25019 Sturgeon Rd
- MLS® Number E4503912
- Price $799,900
- Bedrooms: 3
- Bathrooms: 3
- Square Footage: 1557 sqft
- Property Type: House
- Neigbourhood: Upper Viscount Estate
- Amenities Near By Golf Course
- Features Corner Site, See Remarks, Flat Site
Buildings
| Bathroom Total | 3 | Bedrooms Total | 3 |
| Appliances | Dishwasher, Dryer, Oven - Built-in, Microwave, Refrigerator, Stove, Washer | Architectural Style | Bungalow |
| Basement Development | Finished | Basement Type | Full (finished) |
| Constructed Date | 1972 | Construction Style Attachment | Detached |
| Fire Protection | Smoke Detectors | Heating Type | Forced Air |
| Stories Total | 1 | Size Interior | 1557 Sqft |
| Type | House |
Parking
| Attached Garage | |
| Heated Garage |
Land
| Acreage | Yes | Land Amenities | Golf Course |
| Size Irregular | 1 | Size Total | 1 Ac |
| Size Total Text | 1 Ac |
Rooms
| Level | Type | Length | Width | Dimensions |
|---|---|---|---|---|
| Basement | Family Room | Measurements not available | ||
| Main Level | Living Room | 12'9 x 31'5 | ||
| Main Level | Dining Room | 9'3 x 11'6 | ||
| Main Level | Kitchen | 14'2 x 12'0 | ||
| Main Level | Primary Bedroom | 13'11 x 11'2 | ||
| Main Level | Bedroom 2 | 9'2 x 13'11 | ||
| Main Level | Bedroom 3 | 10'5 x 10'3 |
Agents and Offices
- Steven Daniele
- Office: Lux Real Estate Inc