

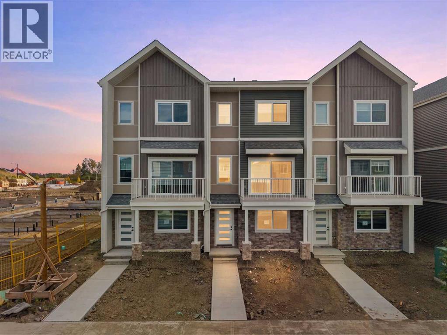
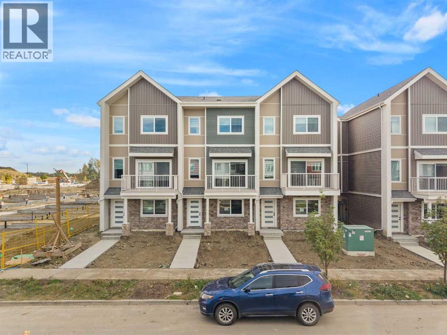
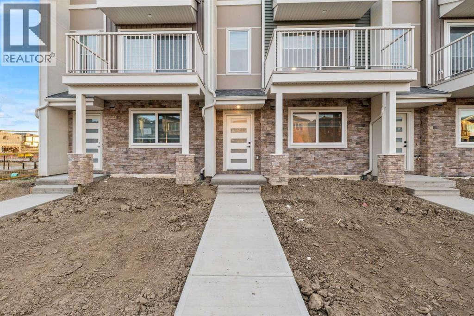
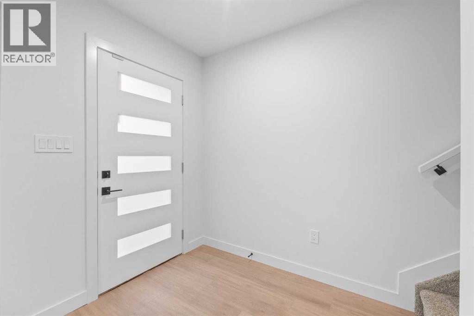
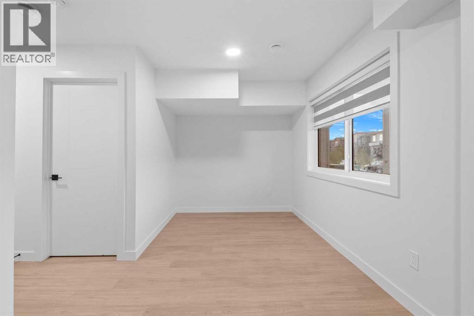
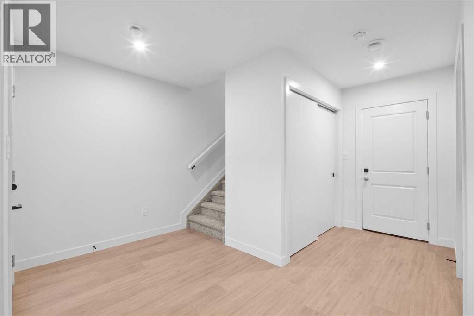
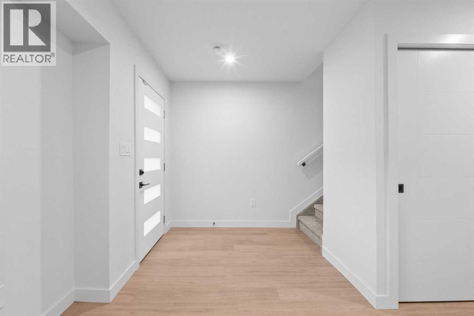
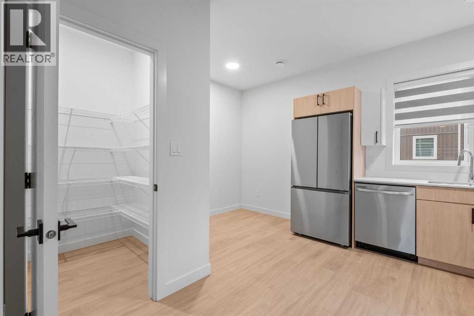
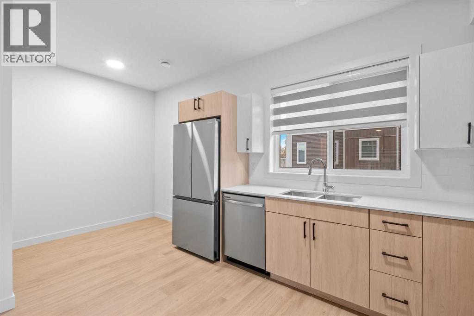
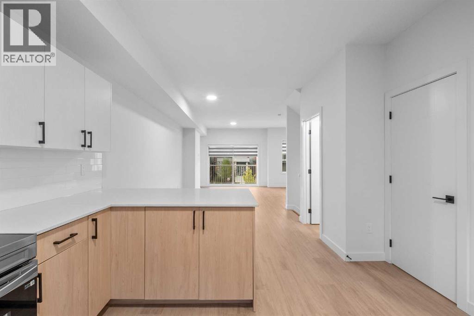
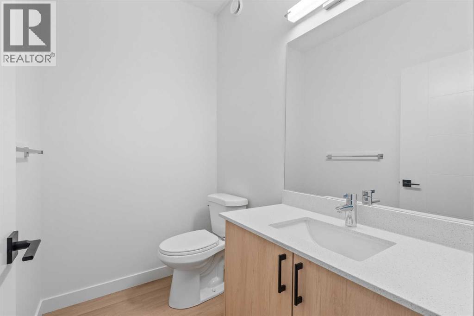
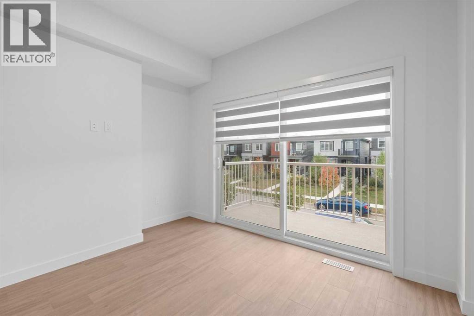
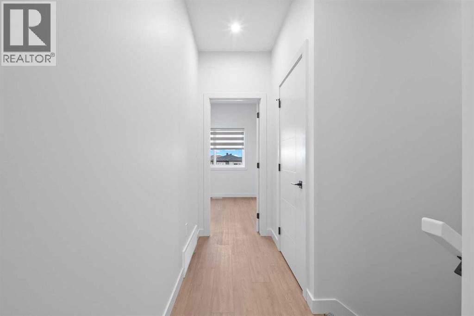
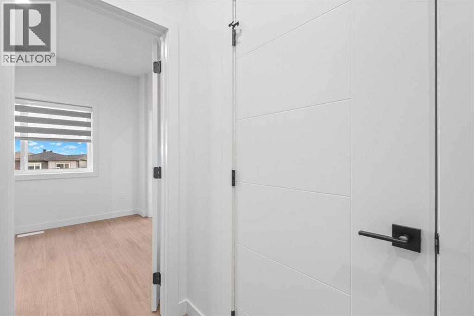
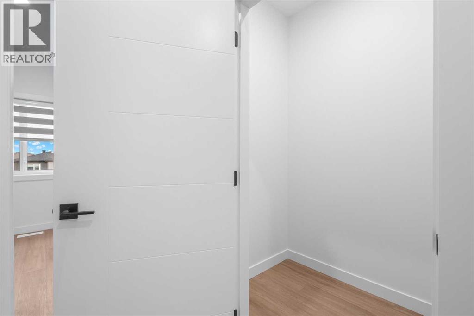
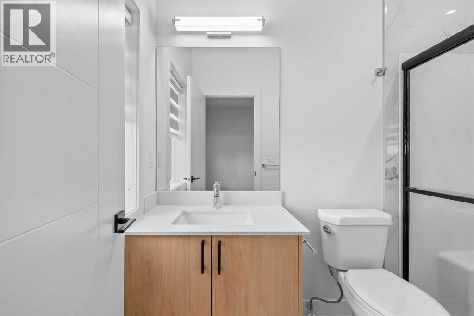
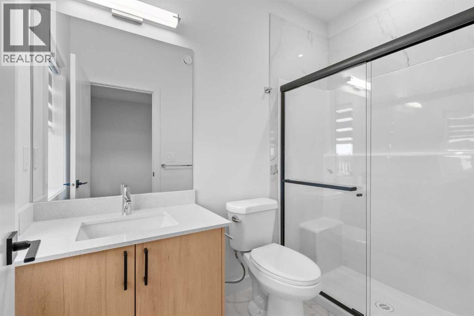
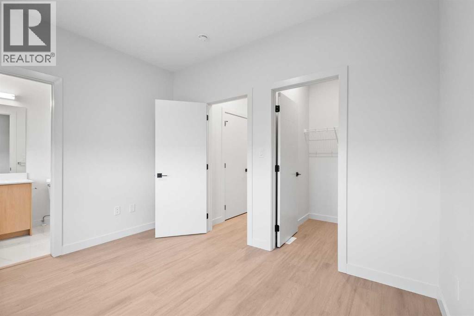
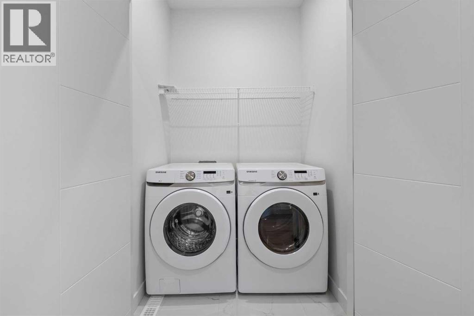
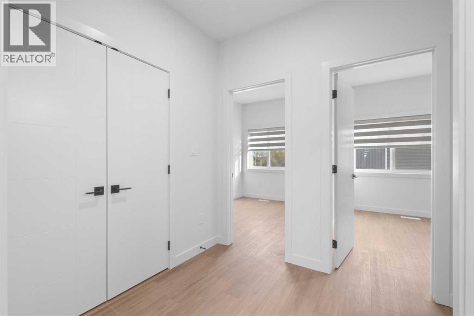
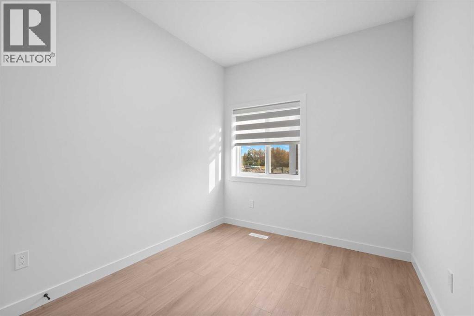
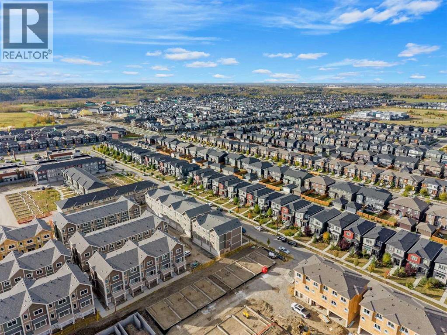
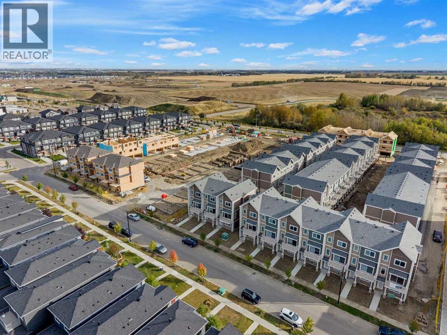
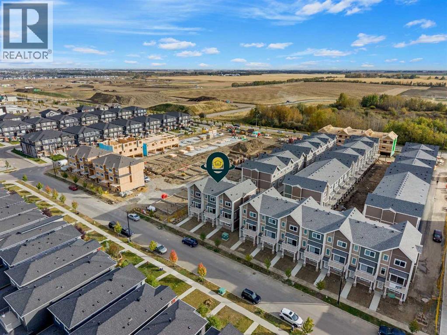
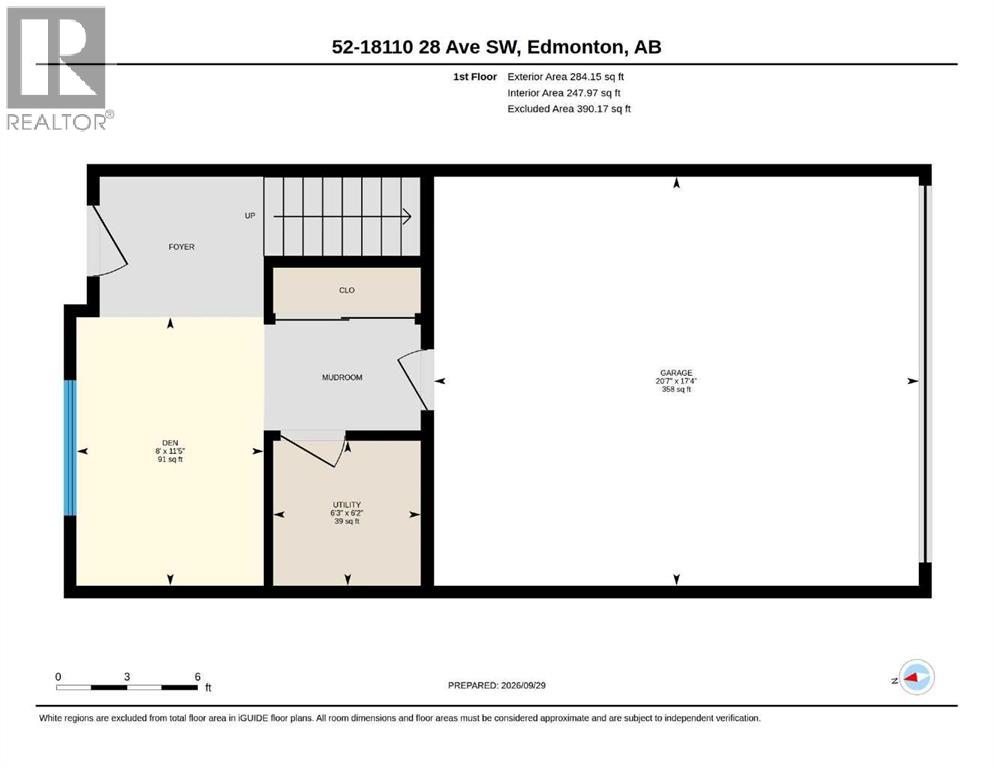
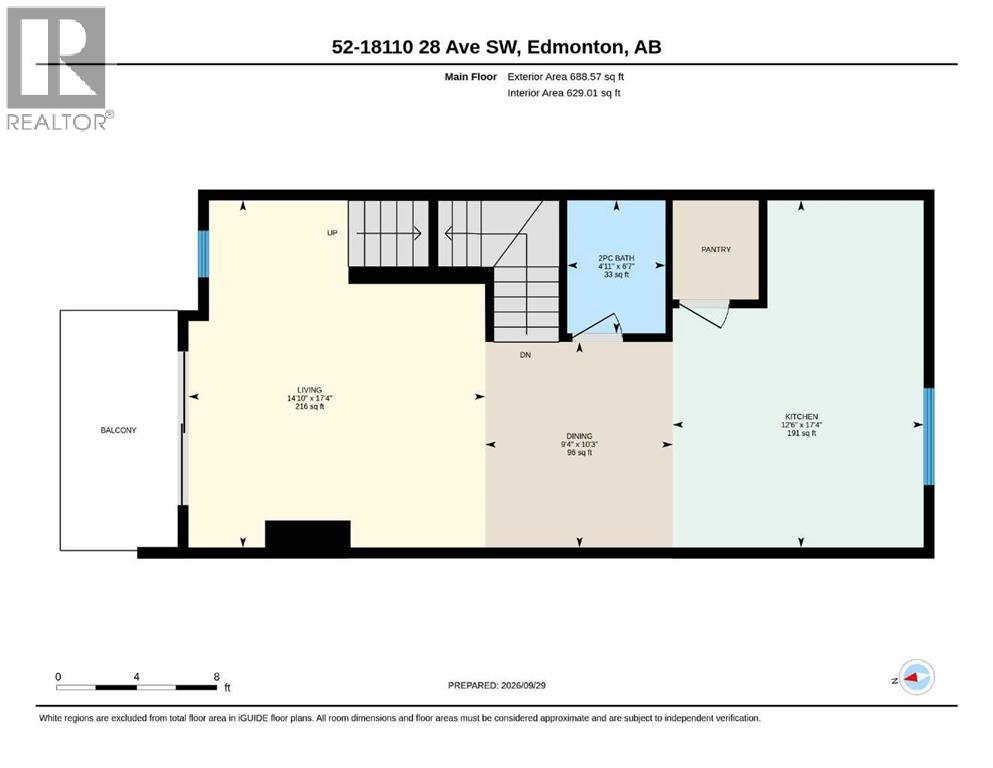
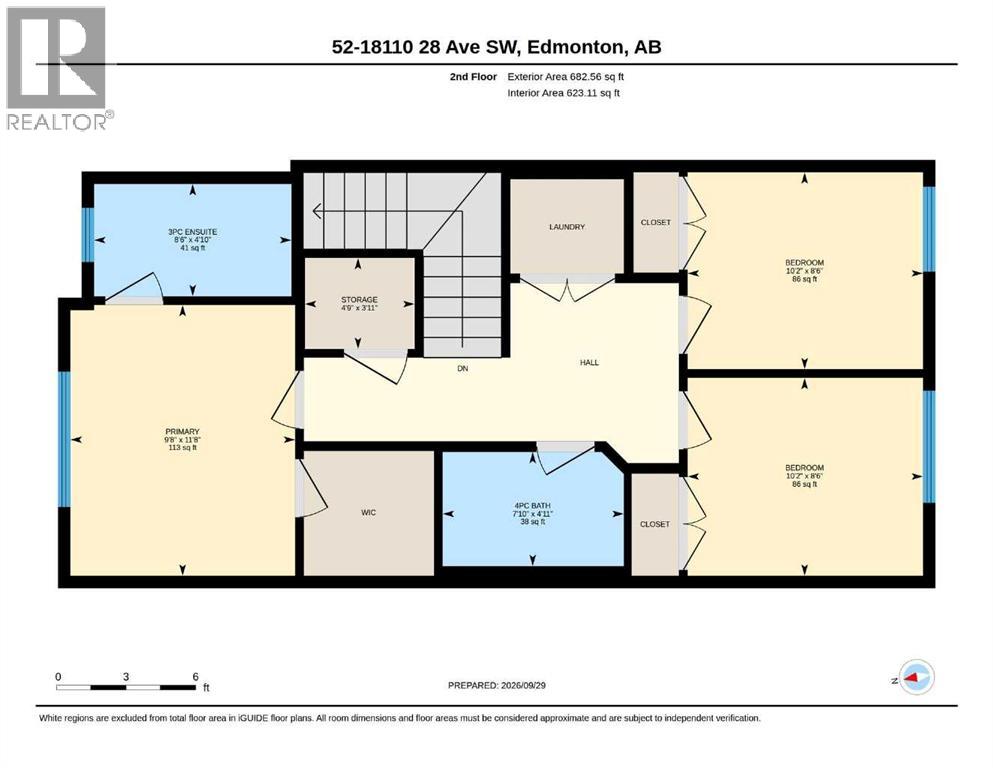
Step inside this beautifully elevated 1,500 sq ft RMS (1,535 builder sq ft) townhome, where modern elegance seamlessly blends with everyday comfort. Complete sleek vinyl flooring extending through the primary living spaces with 9’ ceilings, this property is designed to impress.The entry level sets the tone with a double garage leading to a welcoming foyer and a versatile flex space—perfect for a private home office or an art studio.Ascend the stairs to a sun-drenched, open-concept main floor. The standout kitchen comes fully equipped with stainless steel appliances, elegant quartz countertops that carry through to all the bathrooms, a walk-in pantry, and a handy adjoining nook ideal for a workspace or play area. The layout flows effortlessly into the dining and living spaces, stepping out to a private second-floor balcony overlooking a quiet residential street. A 2-piece powder room completes this level.Upstairs, the primary suite offers a walk-in closet and a 3-piece ensuite with a glass shower. Two additional bedrooms, a pristine 4-piece main bath, a handy storage closet, and convenient upper-level laundry featuring a front-load washer and dryer provide ultimate organization.This brand-new build is truly move-in ready with window blinds already installed. Located in a sought-after SW Edmonton community near scenic trails, schools, and shopping, this home offers an exceptional lock-and-leave lifestyle—only 20 minutes to the airport!Includes a 10-year New Home Warranty. (Property taxes are TBD; current amount reflects unassessed value). Book your showing today! (id:51989)
Features of 52, 18110 28 Avenue Sw
- MLS® Number A2349665
-
Price
$379,900
Maintenance, Common Area Maintenance, Ground Maintenance, Property Management, Sewer, Waste Removal, Water
$187.50 Monthly - Bedrooms: 3
- Bathrooms: 3
- Square Footage: 1655 sqft
- Property Type: Row / Townhouse
- Community Name: Keswick Area
- Amenities Near By Park, Playground, Schools, Shopping
- Community Features Pets Allowed
- Features See Remarks, Pvc Window, Parking
- Parking Space Total 2
- Plan 2621650
Buildings
| Bathroom Total | 3 | Bedrooms Above Ground | 3 |
| Bedrooms Total | 3 | Appliances | Refrigerator, Dishwasher, Stove, Microwave Range Hood Combo, Washer & Dryer |
| Basement Type | None | Constructed Date | 2026 |
| Construction Material | Wood Frame | Construction Style Attachment | Attached |
| Cooling Type | None | Exterior Finish | Vinyl Siding |
| Flooring Type | Vinyl Plank | Foundation Type | Poured Concrete |
| Half Bath Total | 1 | Heating Fuel | Natural Gas |
| Heating Type | Forced Air | Stories Total | 3 |
| Size Interior | 1655 Sqft | Total Finished Area | 1655.28 Sqft |
| Type | Row / Townhouse |
Parking
| Attached Garage | 2 |
Land
| Acreage | No | Fence Type | Not Fenced |
| Land Amenities | Park, Playground, Schools, Shopping | Size Total Text | Unknown |
| Zoning Description | Rm |
Rooms
| Level | Type | Length | Width | Dimensions |
|---|---|---|---|---|
| Second Level | Other | 17.33 Ft x 12.50 Ft | ||
| Second Level | Dining Room | 10.25 Ft x 9.33 Ft | ||
| Second Level | Living Room | 17.33 Ft x 14.83 Ft | ||
| Second Level | 2pc Bathroom | 6.58 Ft x 4.92 Ft | ||
| Third Level | Primary Bedroom | 11.67 Ft x 9.67 Ft | ||
| Third Level | 3pc Bathroom | 8.50 Ft x 4.83 Ft | ||
| Third Level | Bedroom | 10.17 Ft x 8.50 Ft | ||
| Third Level | Bedroom | 10.17 Ft x 8.50 Ft | ||
| Third Level | 4pc Bathroom | 7.83 Ft x 4.92 Ft | ||
| Third Level | Storage | 4.75 Ft x 3.92 Ft | ||
| Main Level | Bonus Room | 11.42 Ft x 8.00 Ft | ||
| Main Level | Furnace | 6.25 Ft x 6.17 Ft |
Agents and Offices
- Julie MacLeod
- Office: Real Broker
What's Nearby
Similar Properties

121 Everhollow Heights Sw, Calgary, Alberta
- MLS® # A2347104
- Big John Peterson
- RE/MAX Realty Professionals
109, 1600 Main Street Sw, Slave Lake, Alberta
- MLS® # A2291552
- BRENDA BALLARD
- ANGELA BALLARD
- Royal LePage Progressive Realty
21, 43 Springborough Boulevard Sw, Calgary, Alberta
- MLS® # A2342539
- Justin Havre
- Brian Lalonde
- Exp Realty
86 Cedarwood Lane Sw, Calgary, Alberta
- MLS® # A2338276
- Emily Sudermann
- Amy Brooks
- RE/MAX House Of Real Estate