

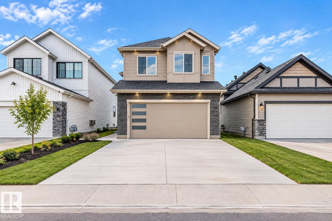
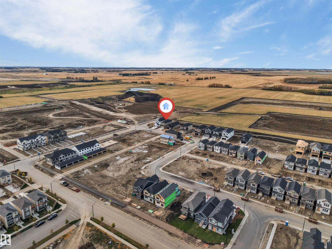
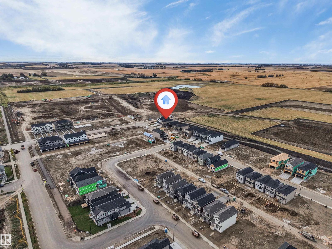
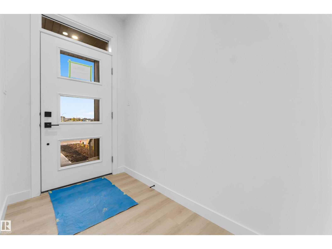
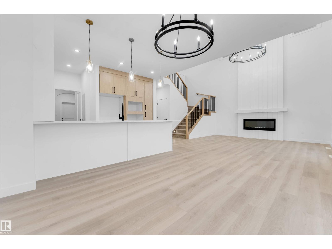
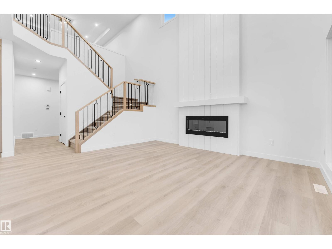
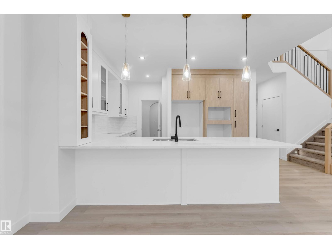
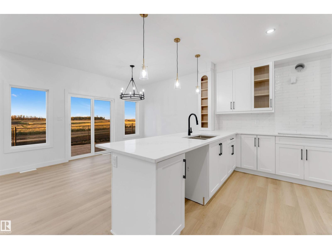
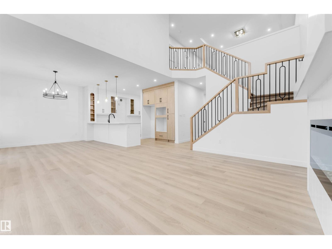
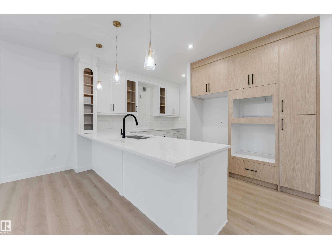
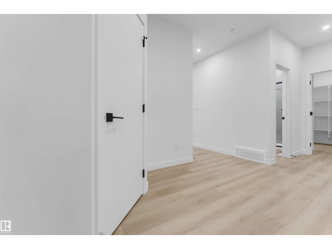
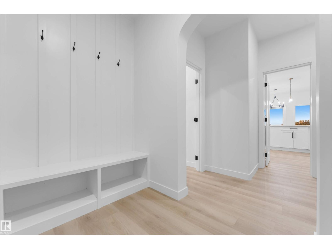
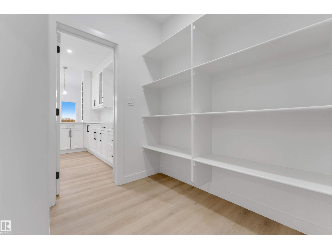
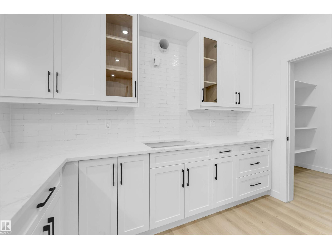
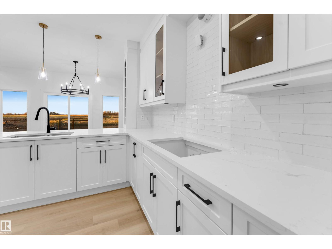
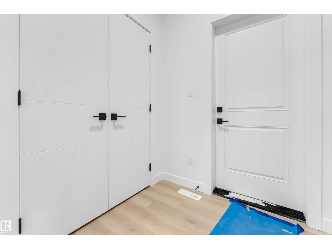
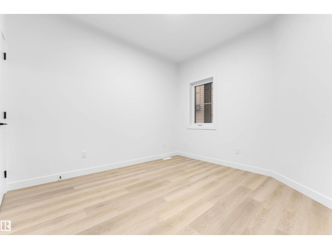
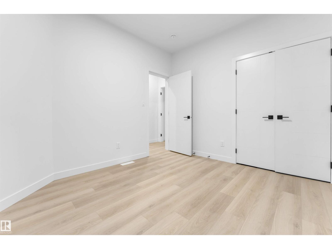
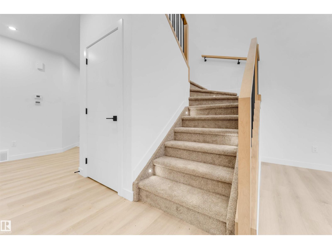
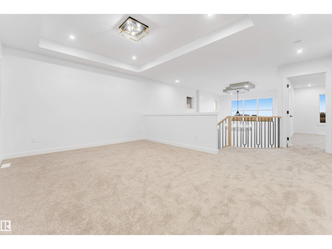
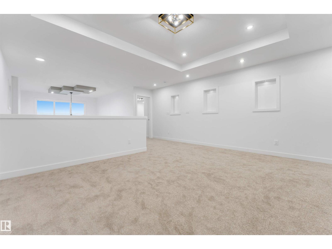
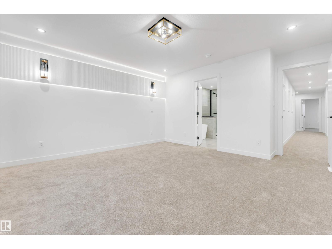
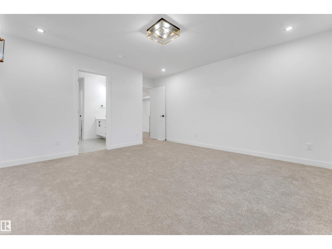
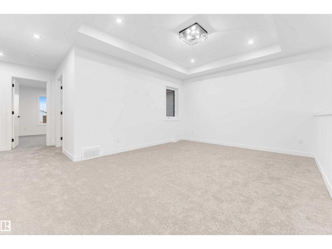
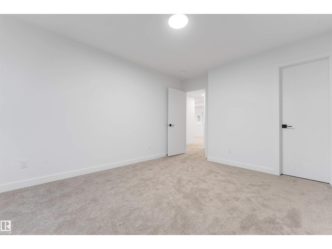
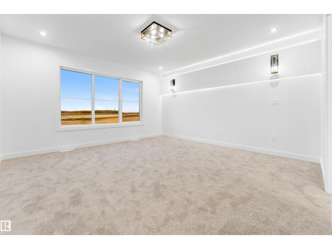
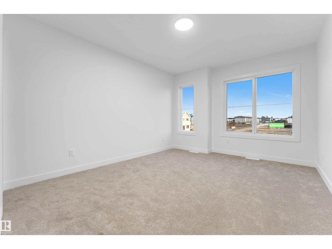
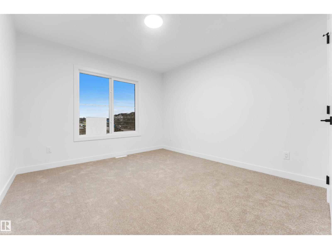
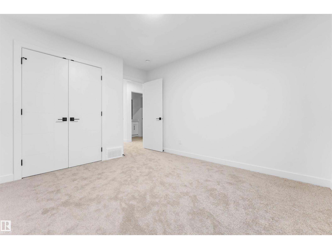
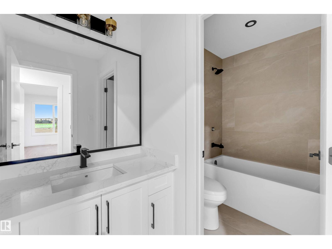
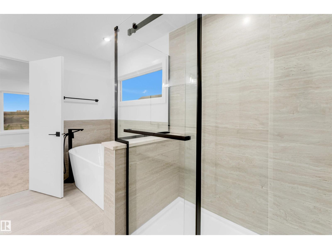
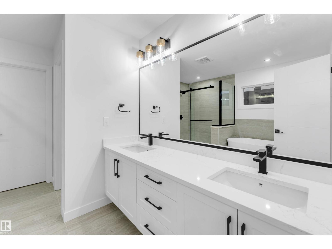
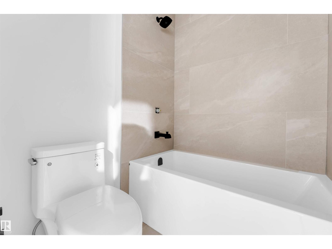
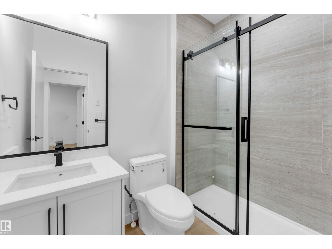
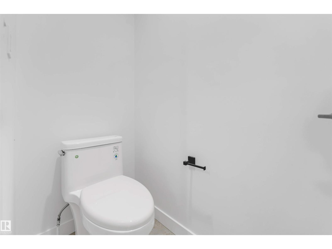
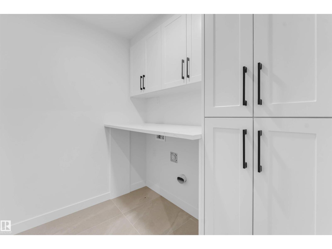
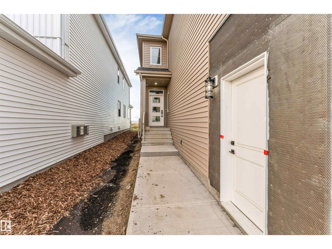
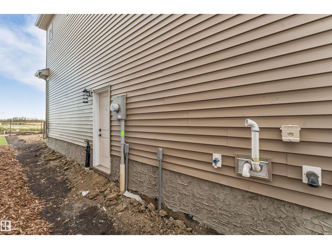
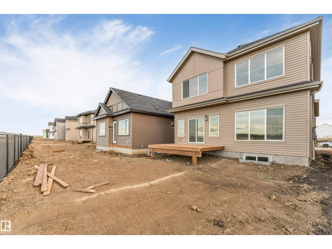
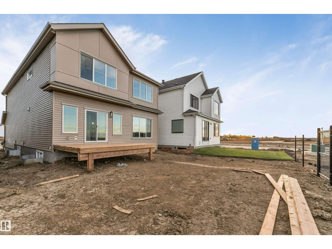
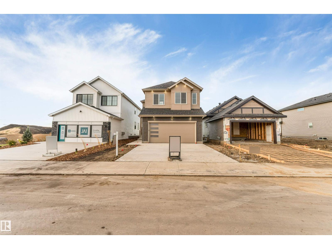
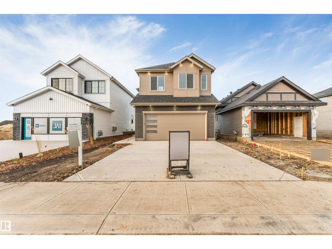
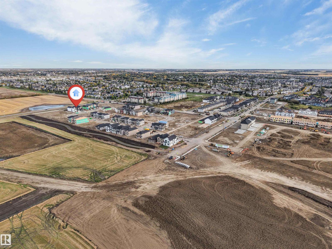
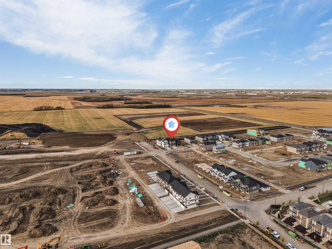
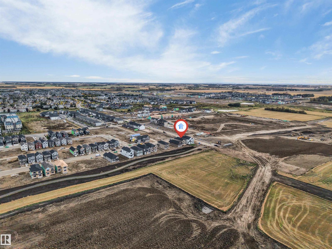
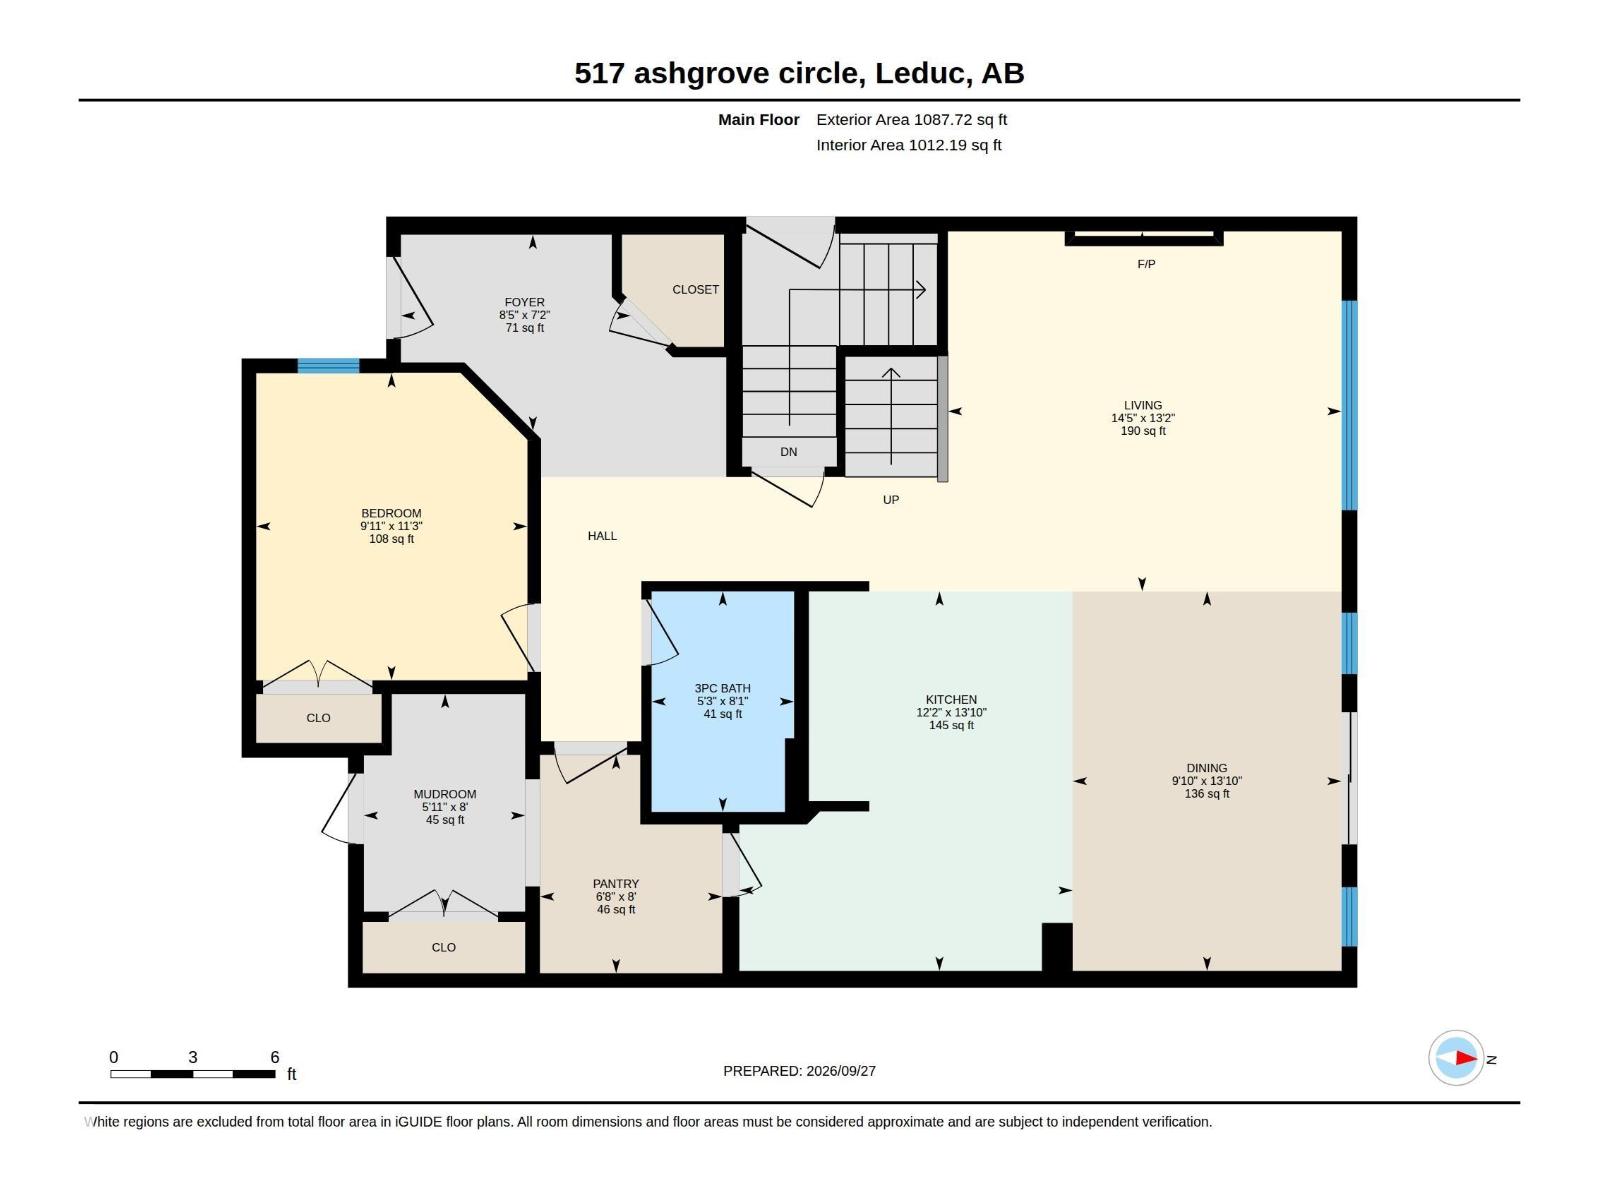
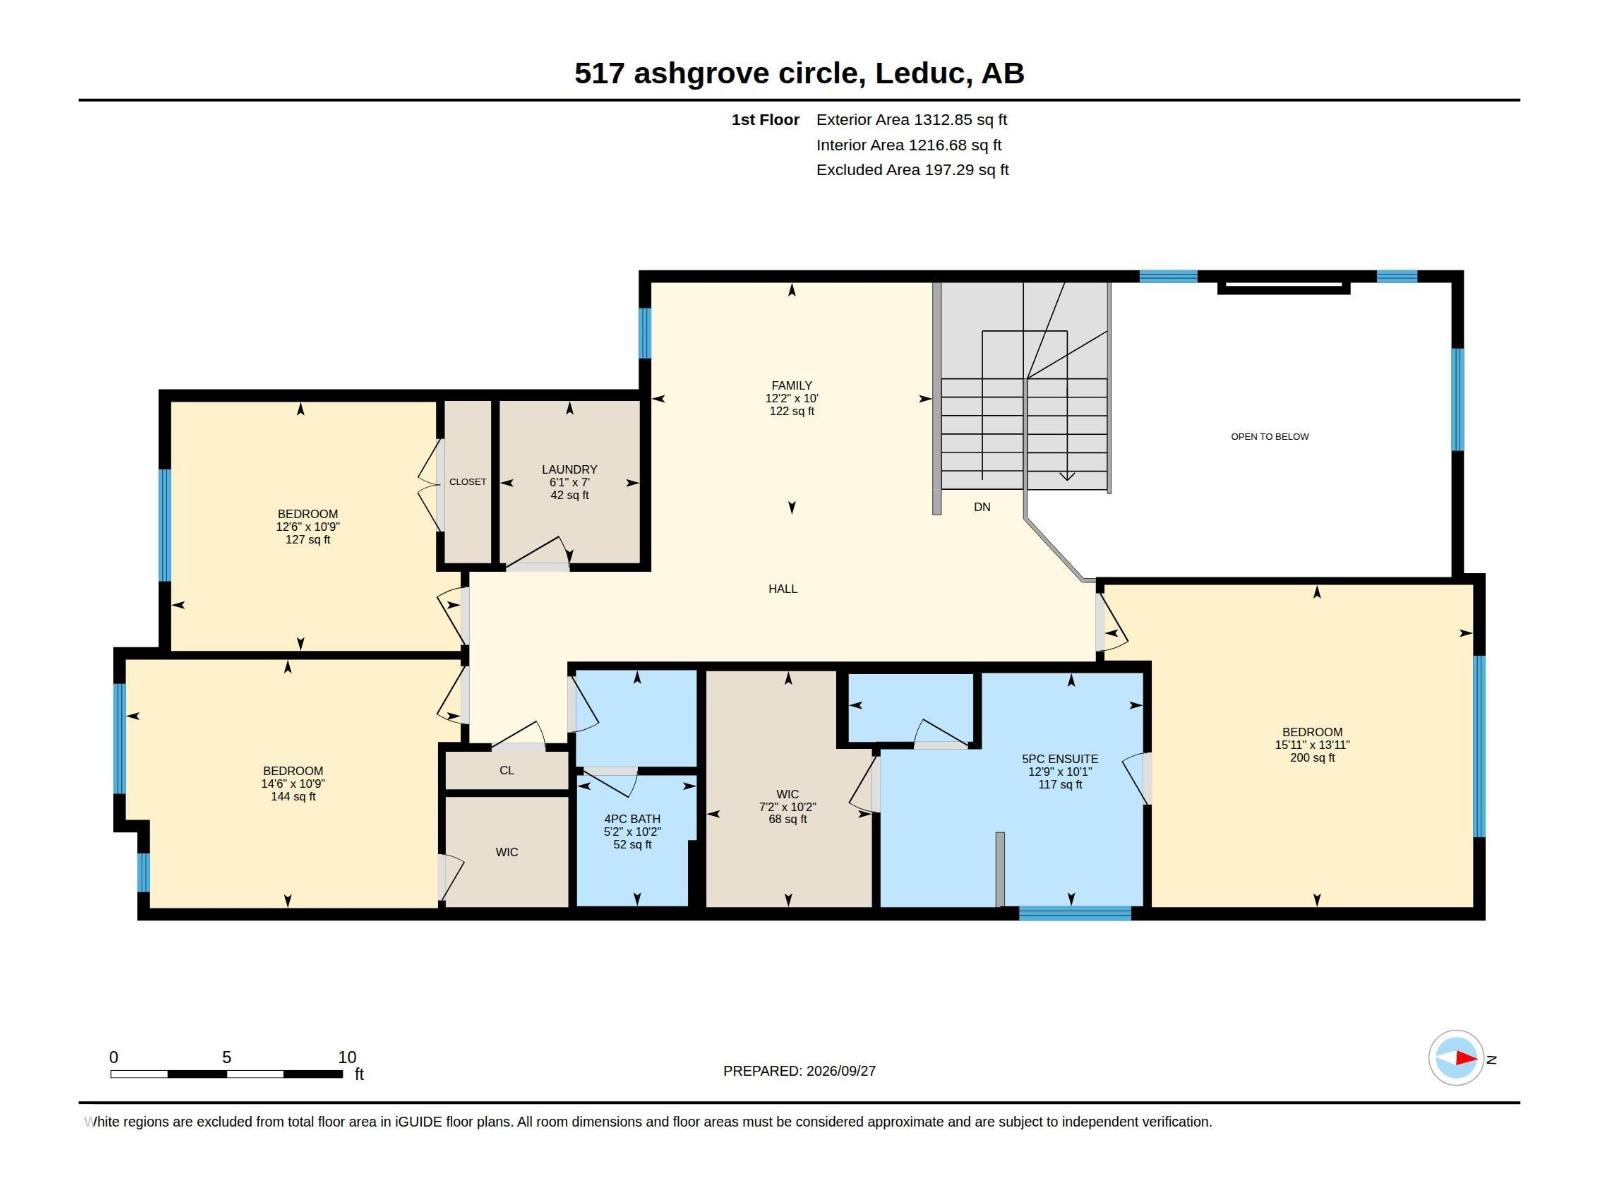
**SEPARATE ENTRANCE**PANTRY**DOUBLE ATTACHED GARAGE**MAIN-FLOOR BED & BATH**3 BEDROOM UPSTAIRS**AMENITIES NEARBY** Welcome to this never-occupied 2026-built detached home in Anderson, Leduc. Offering approximately 2,400 sq ft of above-grade living space, this thoughtfully designed two-storey home features a main-floor bedroom with a full bathroom, spacious living and dining areas, and a well-appointed kitchen with pantry. Upstairs offers a comfortable family room, three bedrooms, including a spacious primary suite with ensuite, plus convenient upper-floor laundry. Enjoy 10-ft ceilings, vinyl plank and ceramic tile flooring, a deck, HRV system, natural gas BBQ hookup, and a double attached garage. Conveniently located near schools, shopping, parks, playgrounds, public transportation and golf. (id:51989)
Features of 517 Ashgrove Ci
- MLS® Number E4510671
- Price $649,900
- Bedrooms: 4
- Bathrooms: 3
- Square Footage: 2401 sqft
- Property Type: House
- Neigbourhood: Anderson (Leduc)
- Amenities Near By Airport, Park, Golf Course, Playground, Public Transit, Schools, Shopping
- Features Flat Site, No Animal Home, No Smoking Home, Level
- Structure Deck
Buildings
| Bathroom Total | 3 | Bedrooms Total | 4 |
| Amenities | Ceiling - 10ft | Basement Development | Unfinished |
| Basement Type | Full (unfinished) | Constructed Date | 2026 |
| Construction Style Attachment | Detached | Fire Protection | Smoke Detectors |
| Heating Type | Forced Air | Stories Total | 2 |
| Size Interior | 2401 Sqft | Type | House |
Parking
| Attached Garage |
Land
| Acreage | No | Land Amenities | Airport, Park, Golf Course, Playground, Public Transit, Schools, Shopping |
Rooms
| Level | Type | Length | Width | Dimensions |
|---|---|---|---|---|
| Main Level | Living Room | Measurements not available | ||
| Main Level | Dining Room | Measurements not available | ||
| Main Level | Kitchen | Measurements not available | ||
| Main Level | Bedroom 4 | Measurements not available | ||
| Main Level | Pantry | Measurements not available | ||
| Main Level | Mud Room | Measurements not available | ||
| Upper Level | Family Room | Measurements not available | ||
| Upper Level | Primary Bedroom | Measurements not available | ||
| Upper Level | Bedroom 2 | Measurements not available | ||
| Upper Level | Bedroom 3 | Measurements not available | ||
| Upper Level | Laundry Room | Measurements not available |
Agents and Offices
- Yad Dhillon
- Office: Lpt Realty