

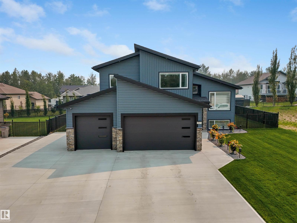
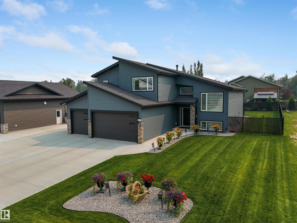
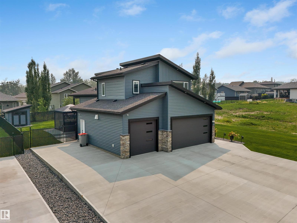
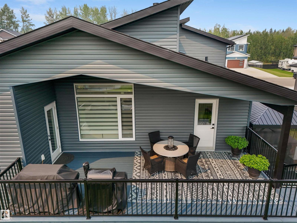
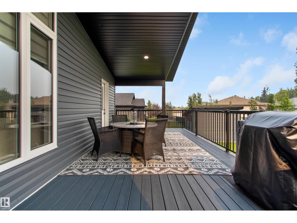
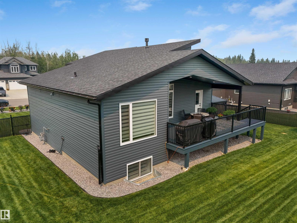
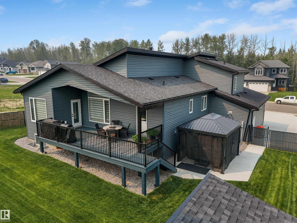
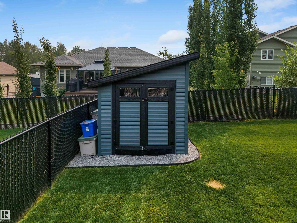
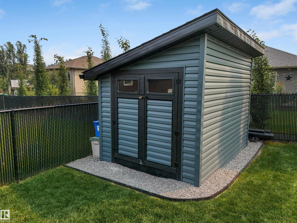
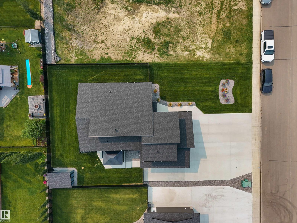
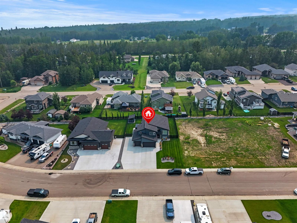
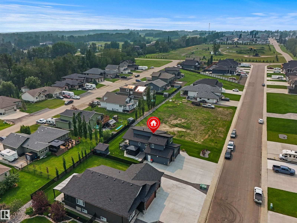
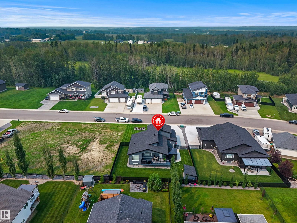
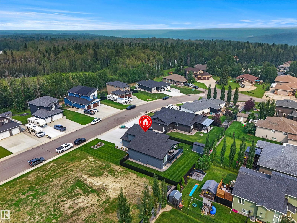
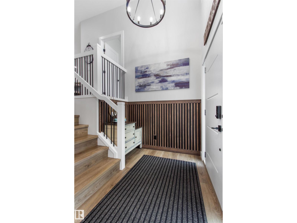
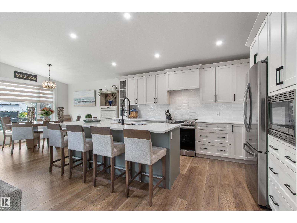
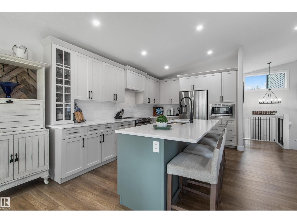
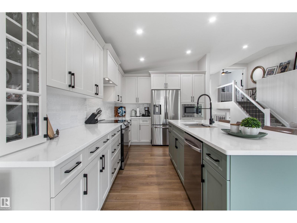
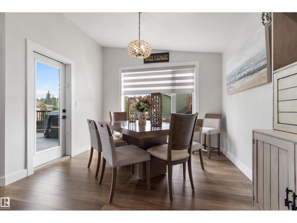
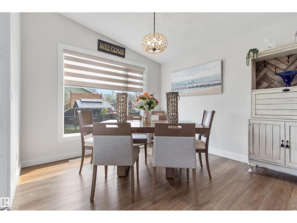
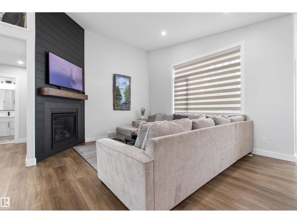
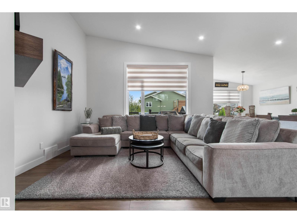
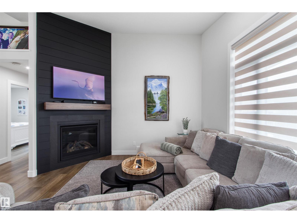
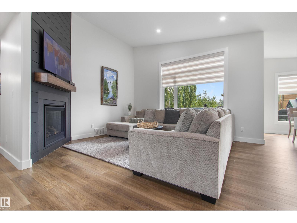
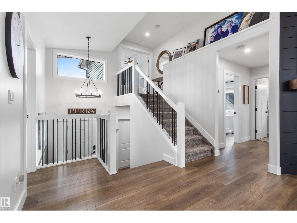
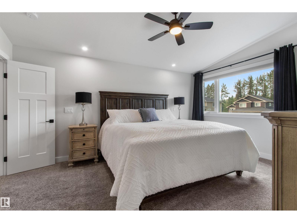
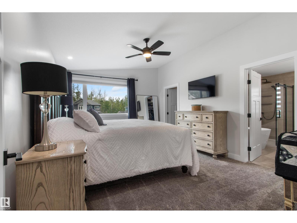
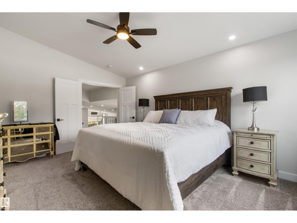
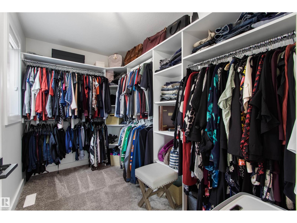
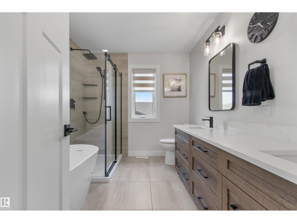
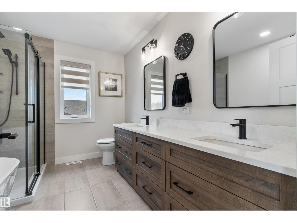
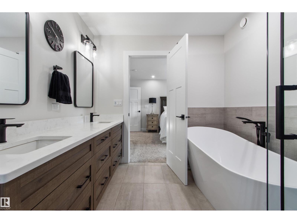
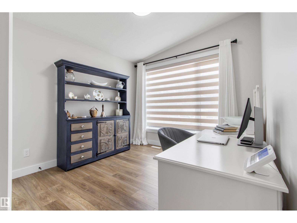
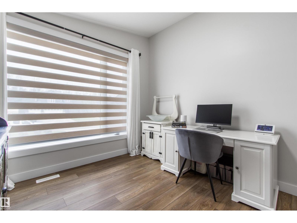
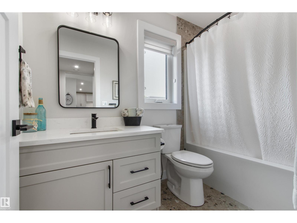
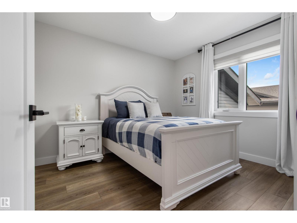
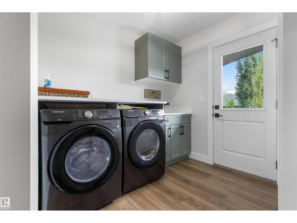
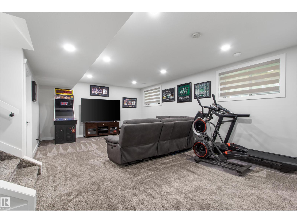
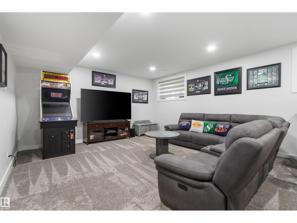
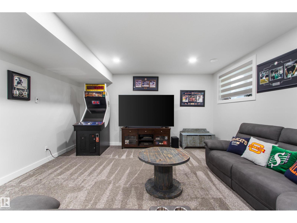
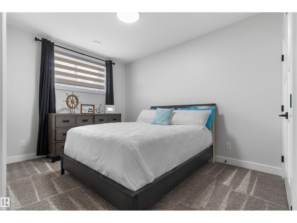
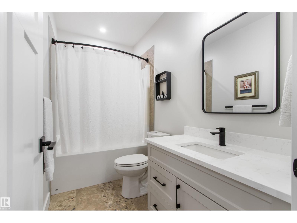
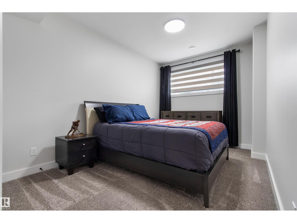
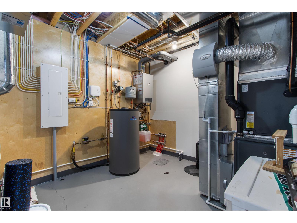
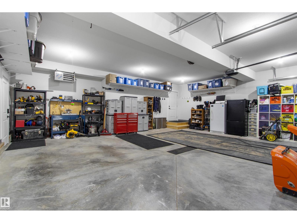
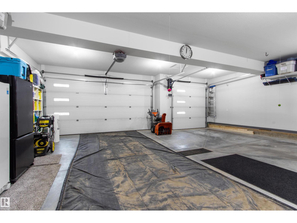
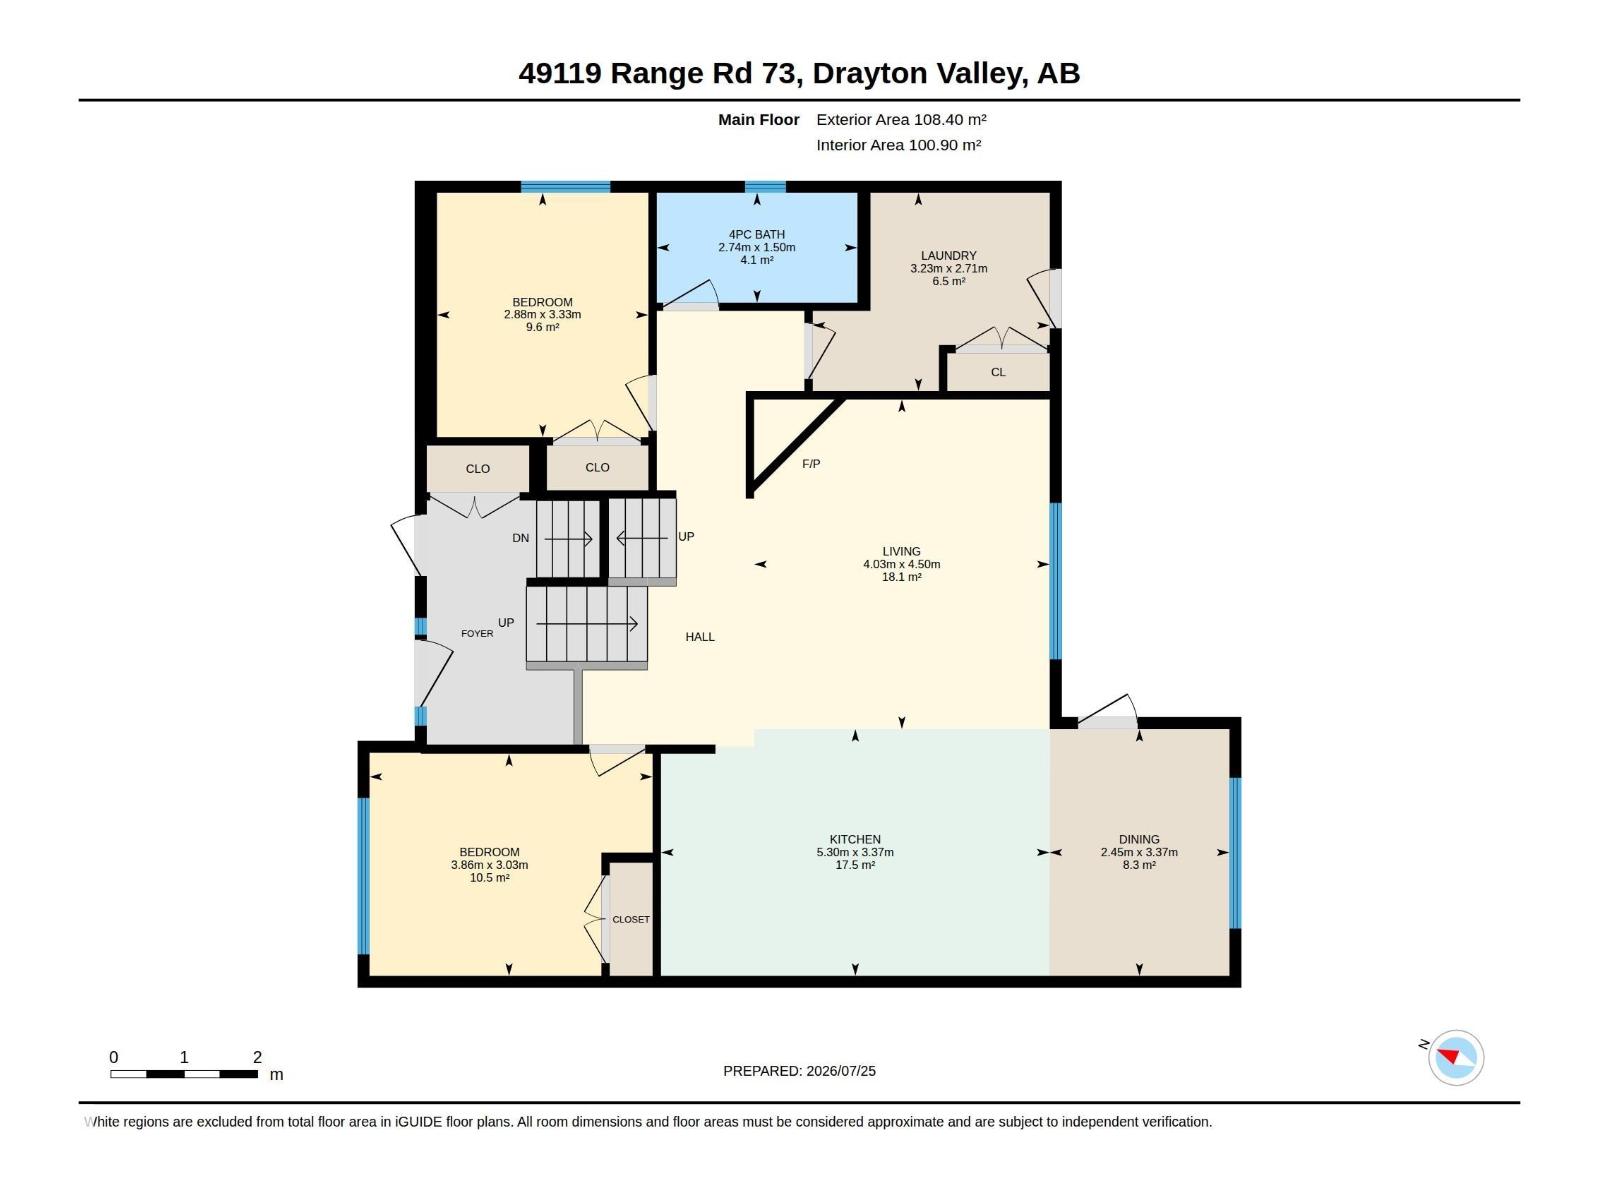
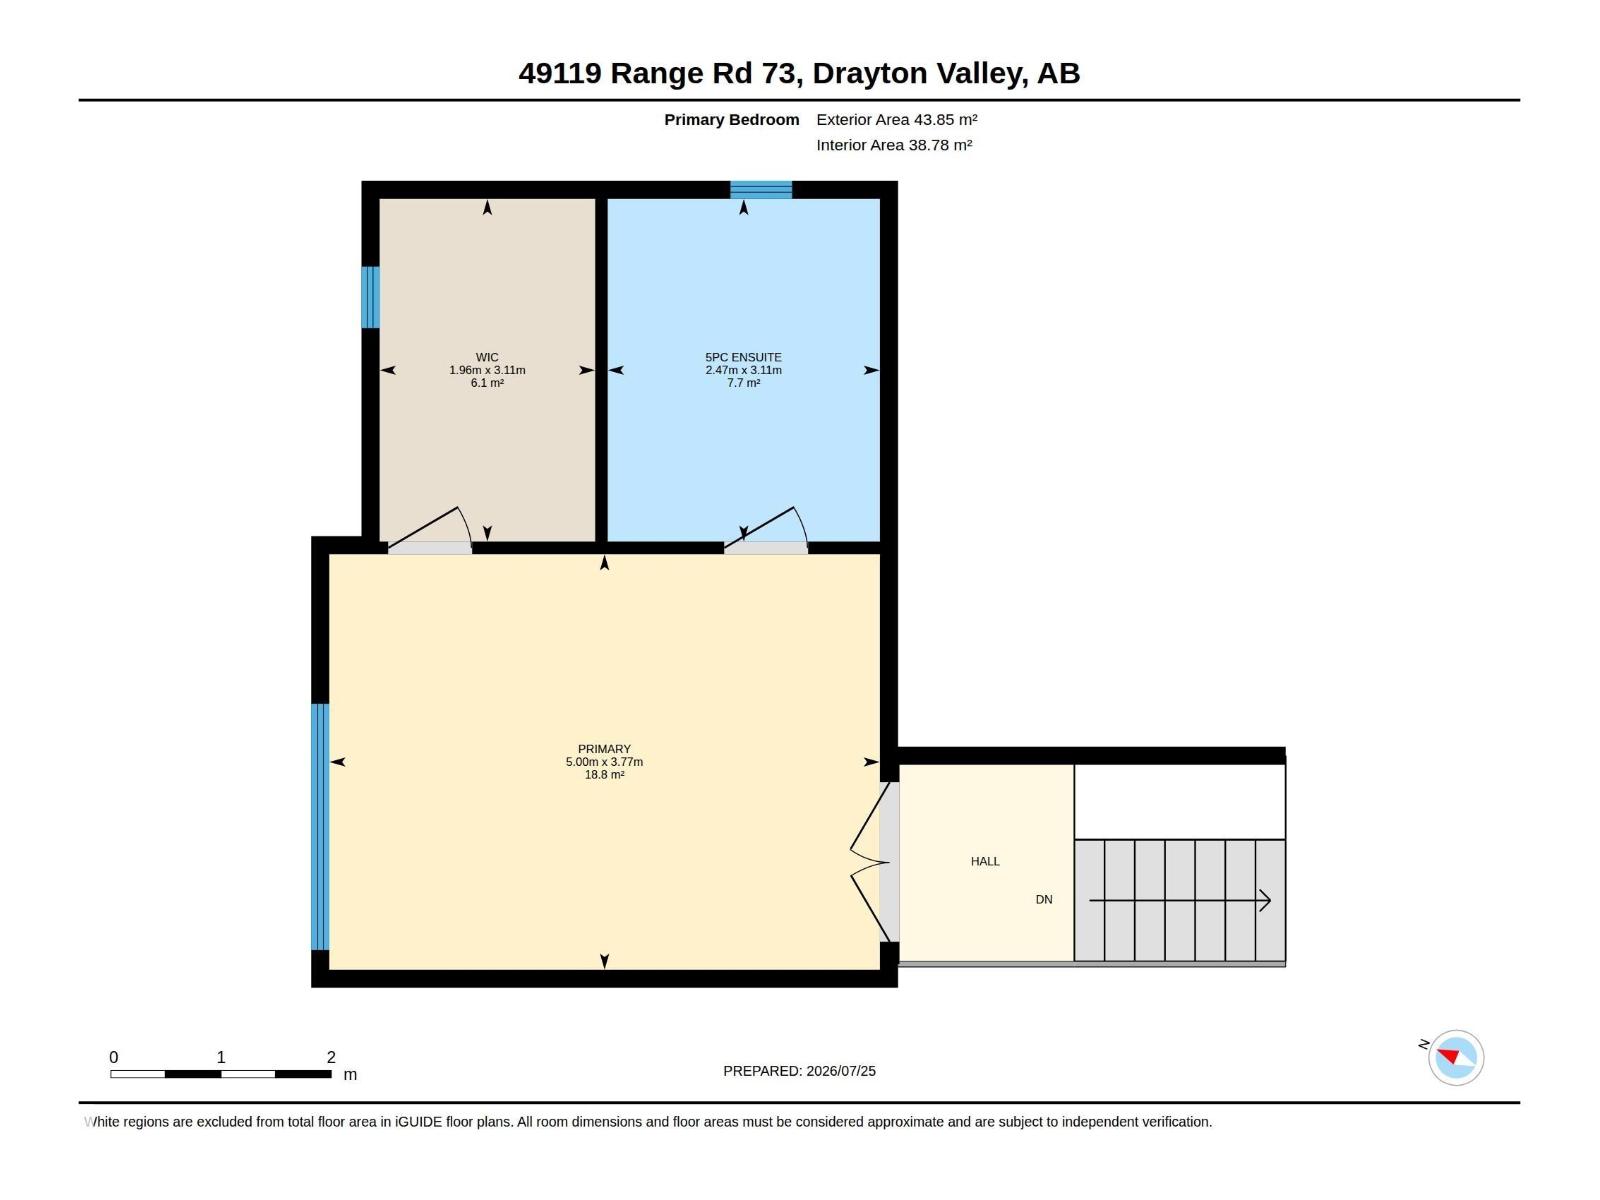
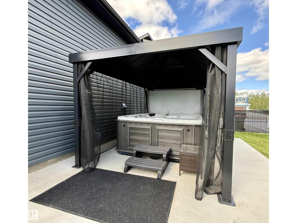
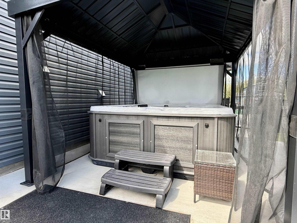
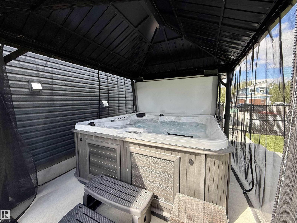
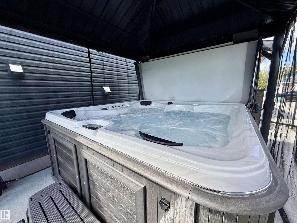
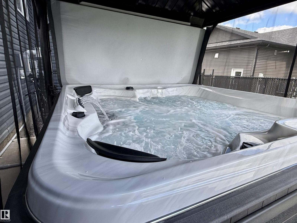
Experience exceptional quality in this stunning new home by Riverside Construction, located in the highly sought-after River Ravine Estates. Step inside to soaring ceilings, luxury flooring, and an abundance of natural light thanks to the homes south-facing fenced backyard and expansive windows. The impressive tile-surround gas fireplace creates a warm and inviting focal point. The beautifully designed kitchen showcases quartz countertops, ample cabinetry, and generous workspace. Off the dining area, a covered deck provides the perfect setting for outdoor relaxation. The main floor also includes an office/5th bed, a 2nd bed, and a convenient laundry room. Upstairs, the spacious primary offers a luxurious 5pc ensuite with a separate soaker tub, along with an oversized walk-in closet. The fully finished lower level features in-floor heat, two additional beds, and a large recreation room, providing plenty of space for family. AC, heated triple garage, hot tub, gazebo, shed, & transferable new home warranty! (id:51989)
Features of #517 49119 Rge Road 73
- MLS® Number E4500805
- Price $859,000
- Bedrooms: 5
- Bathrooms: 3
- Square Footage: 1639 sqft
- Property Type: House
- Neigbourhood: River Ravine Estates
- Features See Remarks, Closet Organizers, No Smoking Home
- Structure Deck
Buildings
| Bathroom Total | 3 | Bedrooms Total | 5 |
| Amenities | Vinyl Windows | Appliances | Dishwasher, Dryer, Garage Door Opener Remote(s), Garage Door Opener, Microwave, Refrigerator, Storage Shed, Stove, Washer, Window Coverings |
| Architectural Style | Bi-level | Basement Development | Finished |
| Basement Type | Full (finished) | Ceiling Type | Vaulted |
| Constructed Date | 2023 | Construction Style Attachment | Detached |
| Cooling Type | Central Air Conditioning | Heating Type | Forced Air, In Floor Heating |
| Size Interior | 1639 Sqft | Type | House |
Parking
| Heated Garage | |
| R V | |
| Attached Garage |
Land
| Acreage | No | Fence Type | Fence |
| Size Irregular | 0.22 | Size Total | 0.22 Ac |
| Size Total Text | 0.22 Ac |
Rooms
| Level | Type | Length | Width | Dimensions |
|---|---|---|---|---|
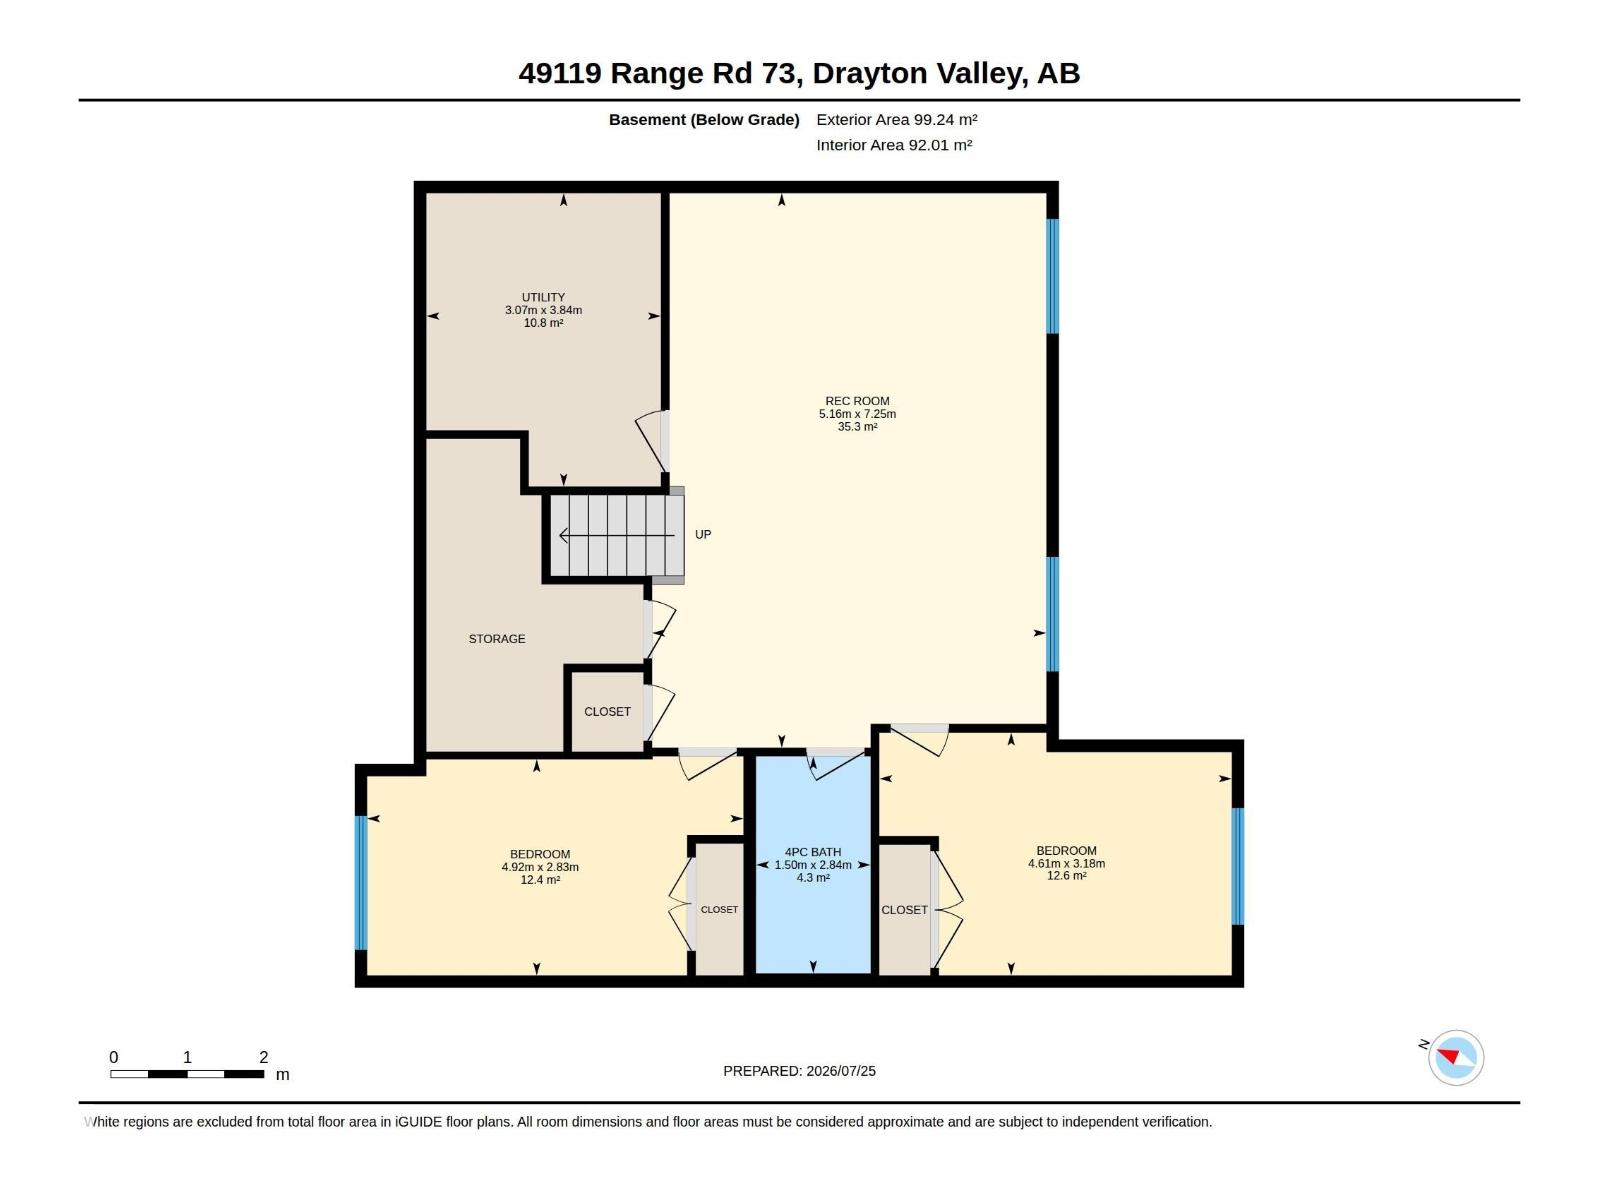
| Basement | Bedroom 4 | 3.18m x 4.61m | ||
| Basement | Bedroom 5 | 2.83m x 4.92m | ||
| Basement | Recreation Room | 7.25m x 5.16m | ||
| Basement | Utility Room | 3.84m x 3.07m | ||
| Main Level | Living Room | 4.50m x 4.03m | ||
| Main Level | Dining Room | 3.37m x 2.45m | ||
| Main Level | Kitchen | 3.37m x 5.30m | ||
| Main Level | Bedroom 2 | 3.33m x 2.88m | ||
| Main Level | Bedroom 3 | 3.03m x 3.86m | ||
| Main Level | Laundry Room | 2.71m x 3.23m | ||
| Upper Level | Primary Bedroom | 3.77m x 5.00m |
Agents and Offices
- Mandy L. Anderson
- Office: Century 21 Hi-Point Realty Ltd