

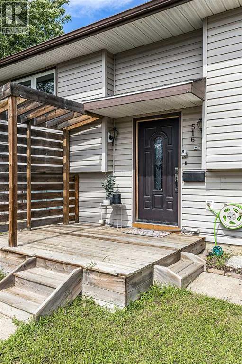
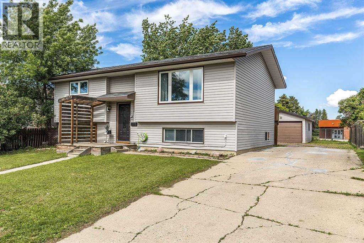
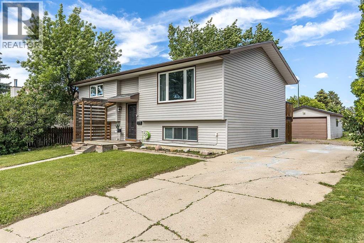
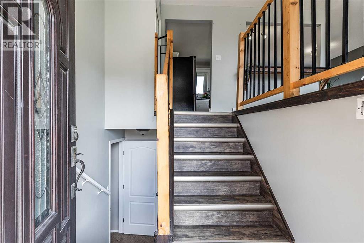
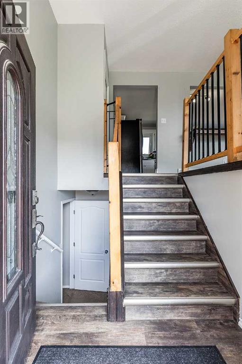
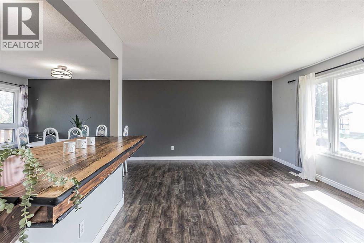
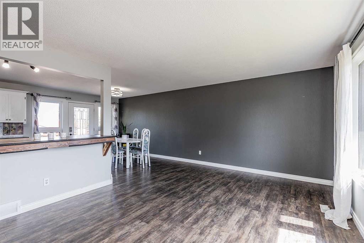
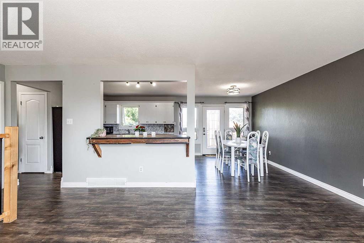
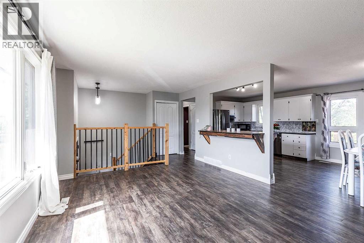
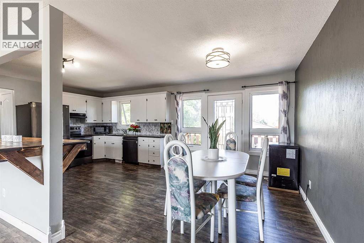
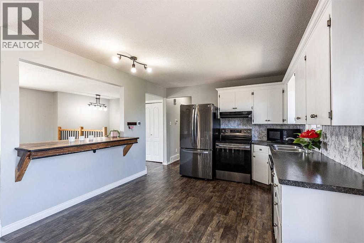
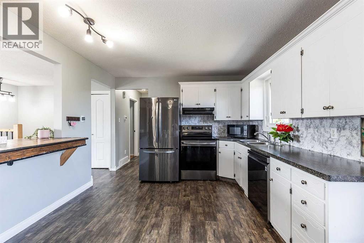
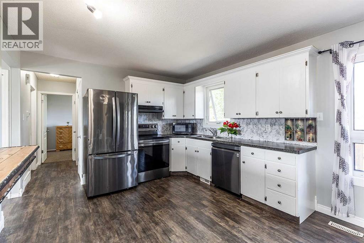
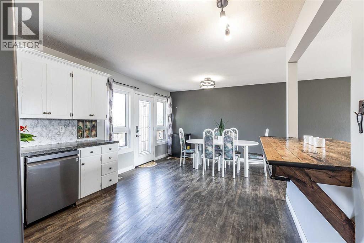
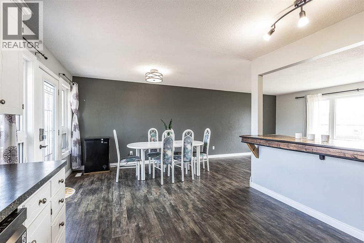
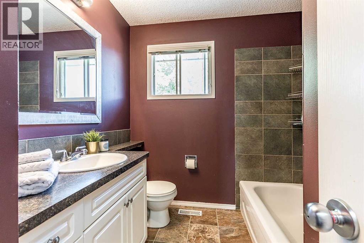
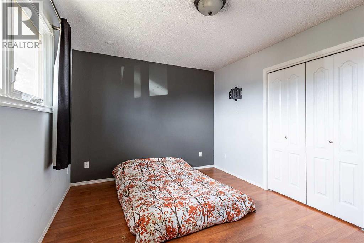
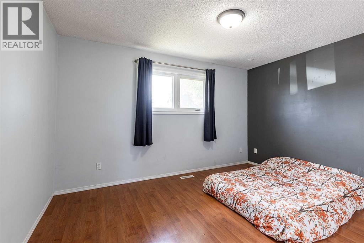
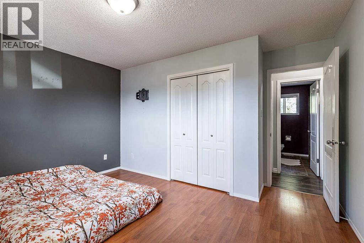
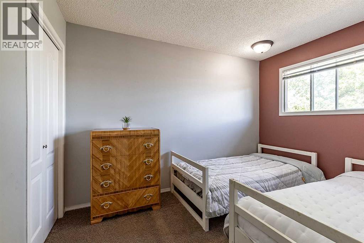
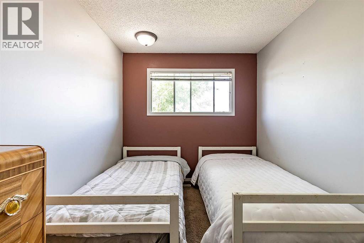
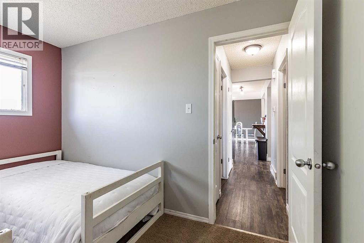
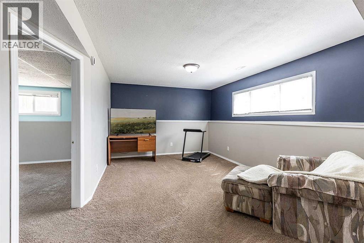
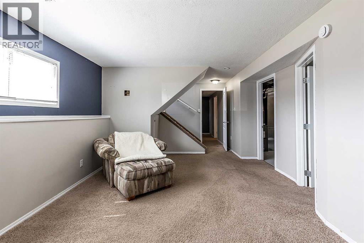
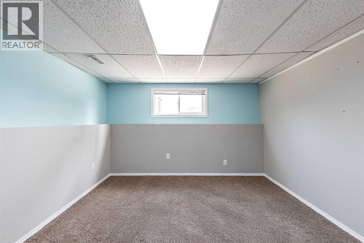
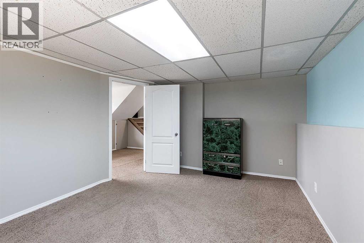
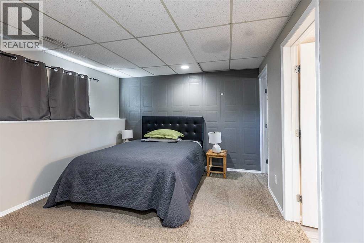
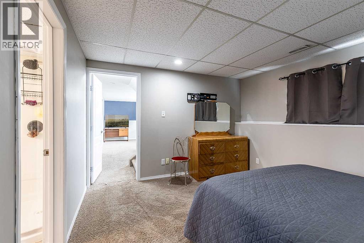
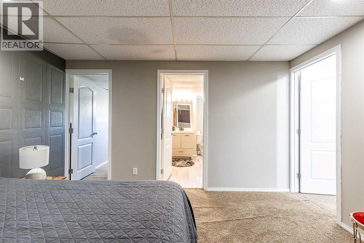
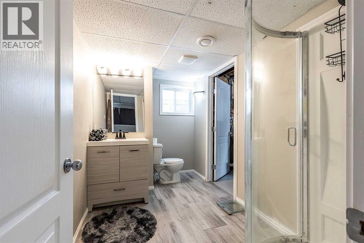
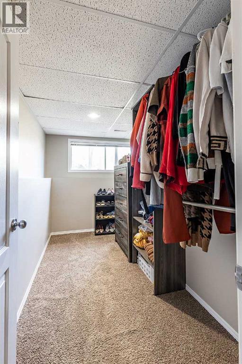
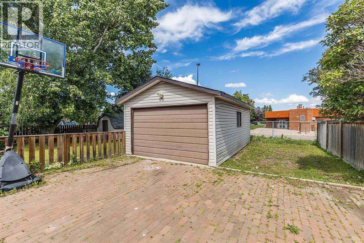
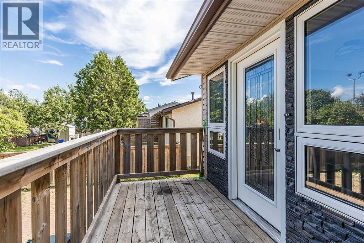
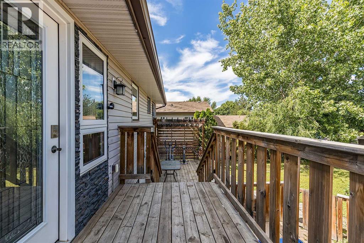
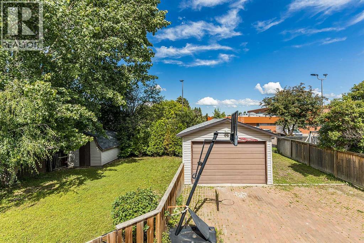
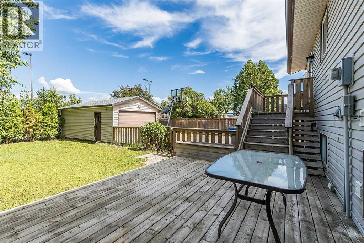
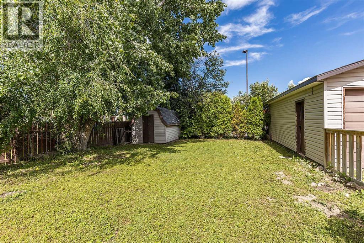
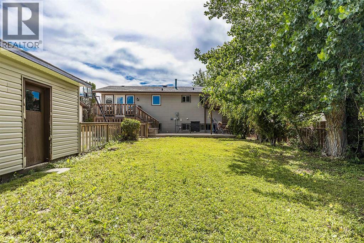
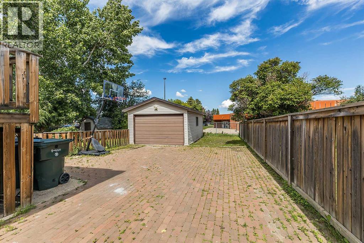
Welcome to this lovely 4-bedroom bi-level, ideally located in a quiet and highly desirable Southridge neighbourhood. This home backs directly onto a K–12 school and is just steps from Medicine Hat’s exceptional trail system, with convenient access to nearby bus pick-up and drop-off locations.The main floor features a bright, open-concept living area with updated vinyl windows and excellent natural light. The spacious kitchen offers modern appliances, an eating bar, and direct access to both the BBQ deck and lower patio, perfect for indoor-outdoor living.The lower level provides a flexible layout, including a large bedroom with a walk-in closet and direct access to a full bathroom, making it an ideal guest suite or comfortable private retreat.Outside, the fully fenced yard offers a secure space for children and pets. In addition to the detached garage, the property includes a large rear parking pad with ample room for RV parking, recreational vehicles, or multiple cars.Move-in ready and offering exceptional value, this Southridge home delivers comfort, convenience, and a fantastic family-friendly location. (id:51989)
Features of 516 Sissons Crescent Se
- MLS® Number A2324219
- Price $389,900
- Bedrooms: 4
- Bathrooms: 2
- Square Footage: 951 sqft
- Property Type: House
- Community Name: SE Southridge
- Amenities Near By Schools
- Features See Remarks
- Parking Space Total 4
- Plan 7711294
- Structure See Remarks
Buildings
| Bathroom Total | 2 | Bedrooms Above Ground | 2 |
| Bedrooms Below Ground | 2 | Bedrooms Total | 4 |
| Appliances | Refrigerator, Dishwasher, Stove, Hood Fan, Garage Door Opener, Washer & Dryer | Architectural Style | Bi-level |
| Basement Development | Finished | Basement Type | Full (finished) |
| Constructed Date | 1978 | Construction Style Attachment | Detached |
| Cooling Type | Central Air Conditioning | Exterior Finish | Vinyl Siding |
| Flooring Type | Carpeted, Laminate, Vinyl | Foundation Type | Poured Concrete |
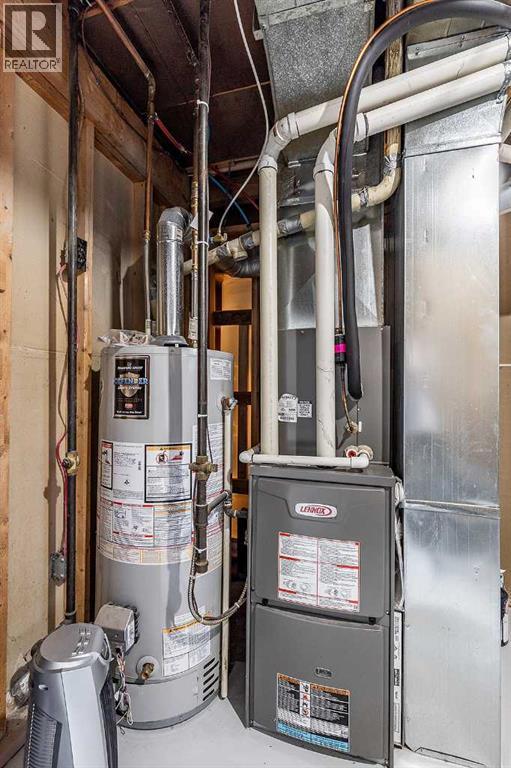
| Heating Type | Forced Air | Size Interior | 951 Sqft |
| Total Finished Area | 950.56 Sqft | Type | House |
Parking
| Detached Garage | 1 |
Land
| Acreage | No | Fence Type | Fence |
| Land Amenities | Schools | Size Depth | 33.53 M |
| Size Frontage | 17.68 M | Size Irregular | 6380.00 |
| Size Total | 6380 Sqft|4,051 - 7,250 Sqft | Size Total Text | 6380 Sqft|4,051 - 7,250 Sqft |
| Zoning Description | R-ld |
Rooms
| Level | Type | Length | Width | Dimensions |
|---|---|---|---|---|
| Lower Level | Family Room | 11.92 Ft x 22.83 Ft | ||
| Lower Level | Primary Bedroom | 10.58 Ft x 12.83 Ft | ||
| Lower Level | Bedroom | 10.83 Ft x 14.58 Ft | ||
| Lower Level | 3pc Bathroom | 11.08 Ft x 6.58 Ft | ||
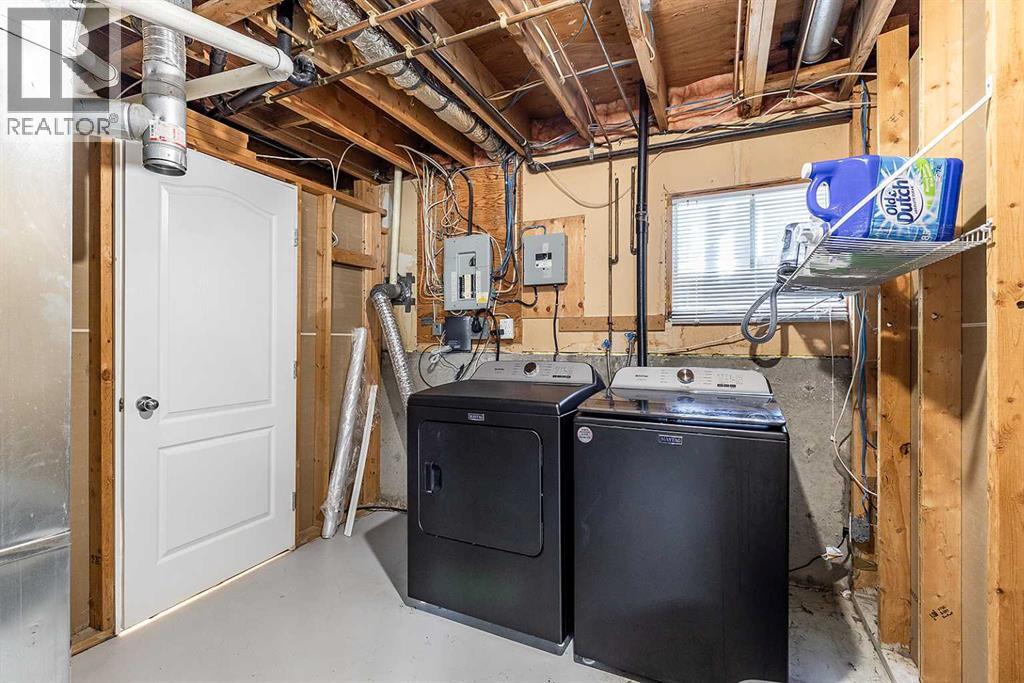
| Lower Level | Furnace | 10.83 Ft x 9.67 Ft | ||
| Lower Level | Other | 10.92 Ft x 7.92 Ft | ||
| Main Level | Living Room | 12.75 Ft x 16.58 Ft | ||
| Main Level | Dining Room | 11.50 Ft x 10.58 Ft | ||
| Main Level | Bedroom | 11.42 Ft x 8.42 Ft | ||
| Main Level | Bedroom | 12.42 Ft x 13.42 Ft | ||
| Main Level | 4pc Bathroom | 8.25 Ft x 7.50 Ft | ||
| Main Level | Kitchen | 11.50 Ft x 10.58 Ft |
Agents and Offices
- SARAH MACKENZIE
- Office: Royal LePage Community Realty
What's Nearby
Similar Properties

288 Ross Glen Drive Se, Medicine Hat, Alberta
- MLS® # A2326392
- DEVON FELESKY
- RE/MAX Medalta Real Estate
127 Markwick Drive Se, Medicine Hat, Alberta
- MLS® # A2325630
- SHANA BARON
- DALE SCHAFFER
-
RE/MAX Medalta Real Estate
Royal LePage Community Realty
10 Erin Ridge Place Se, Calgary, Alberta
- MLS® # A2322175
- Marc Serrurier
- Natasha Serrurier
- Beck Real Estate Ltd.
1226 24 Street Se, Medicine Hat, Alberta
- MLS® # A2320759
- BROOKLYN KALISTA
- Royal LePage Community Realty