

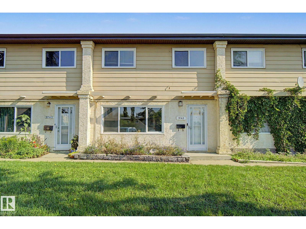
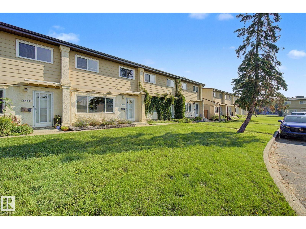
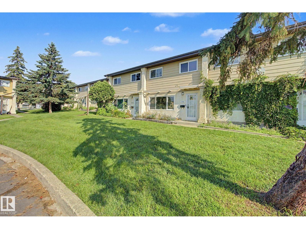
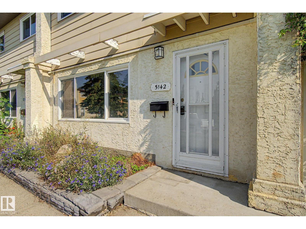
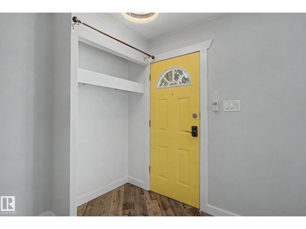
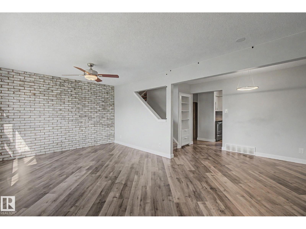
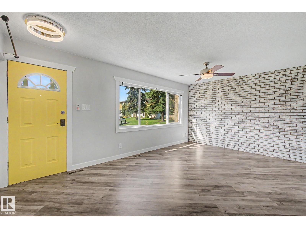
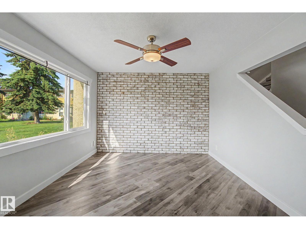
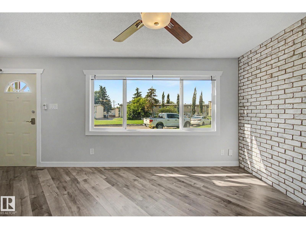
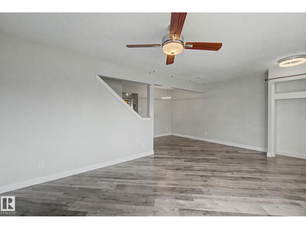
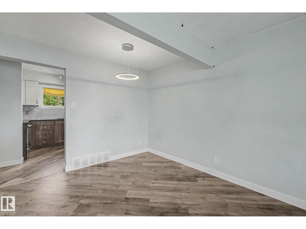
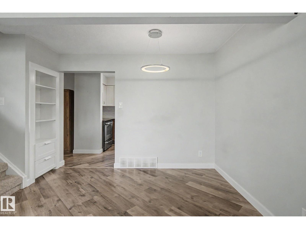
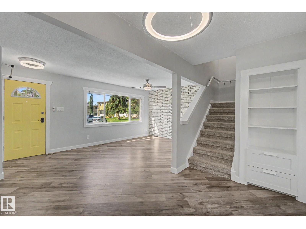
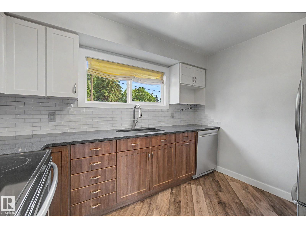
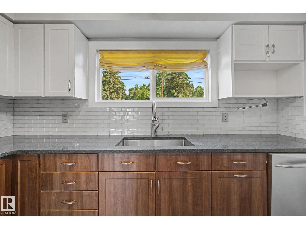
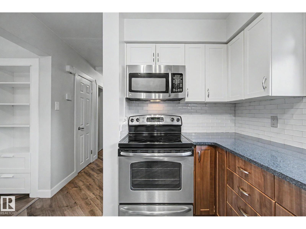
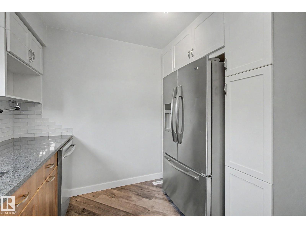
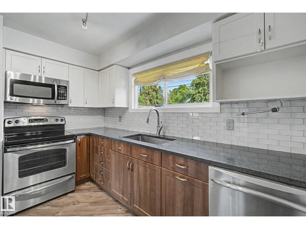
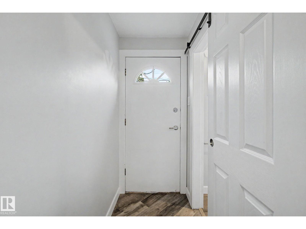
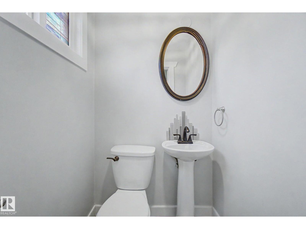
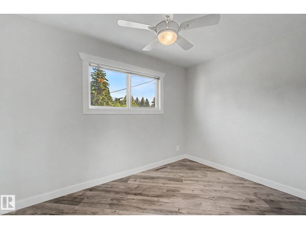
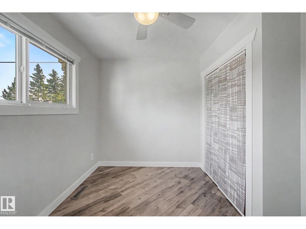
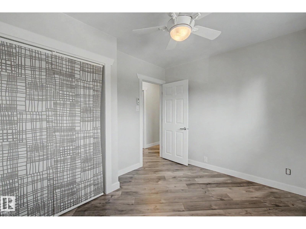
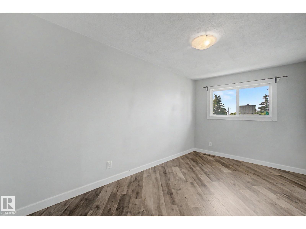
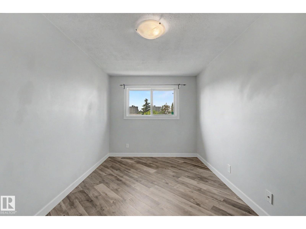
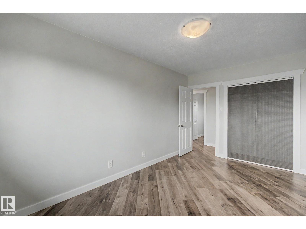
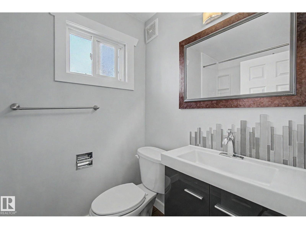
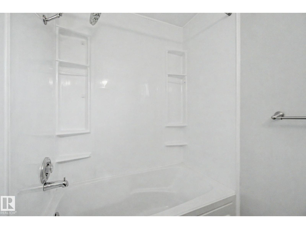
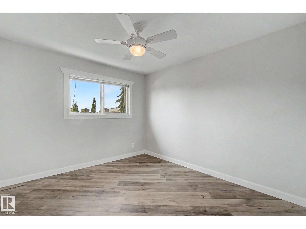
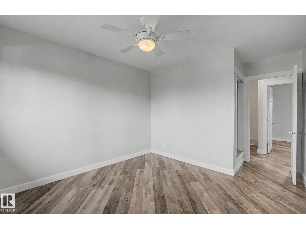
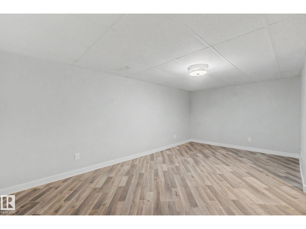
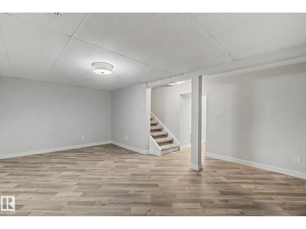
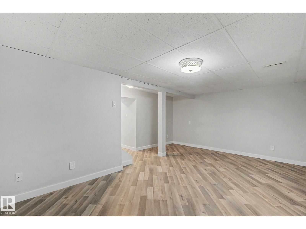
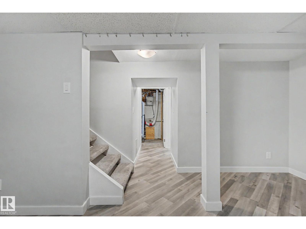
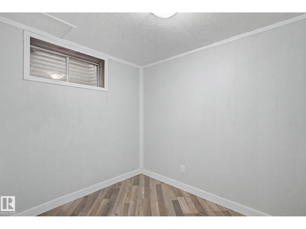
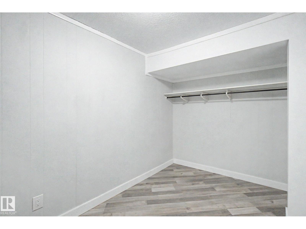
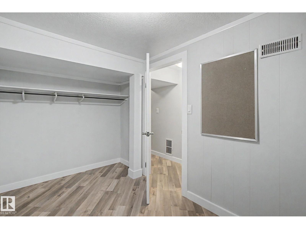
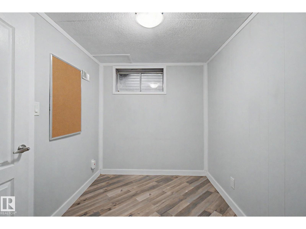
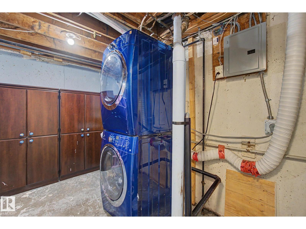
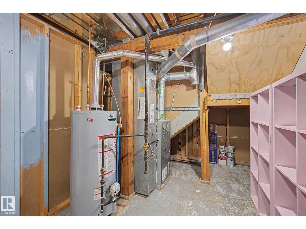
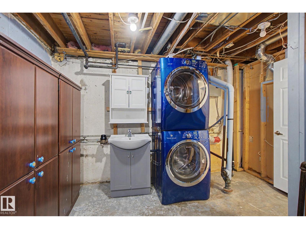
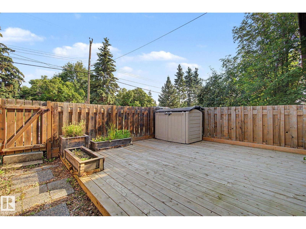
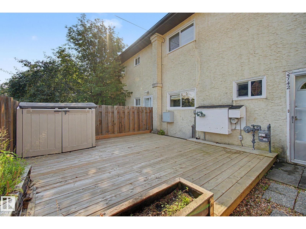
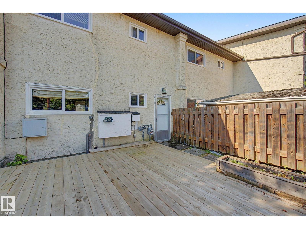
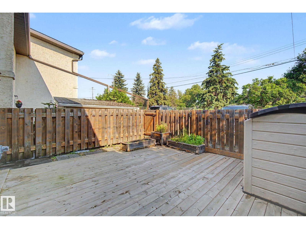
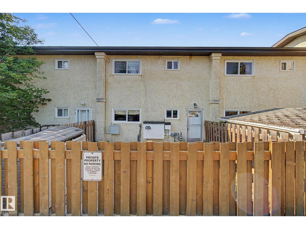
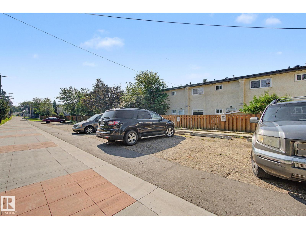
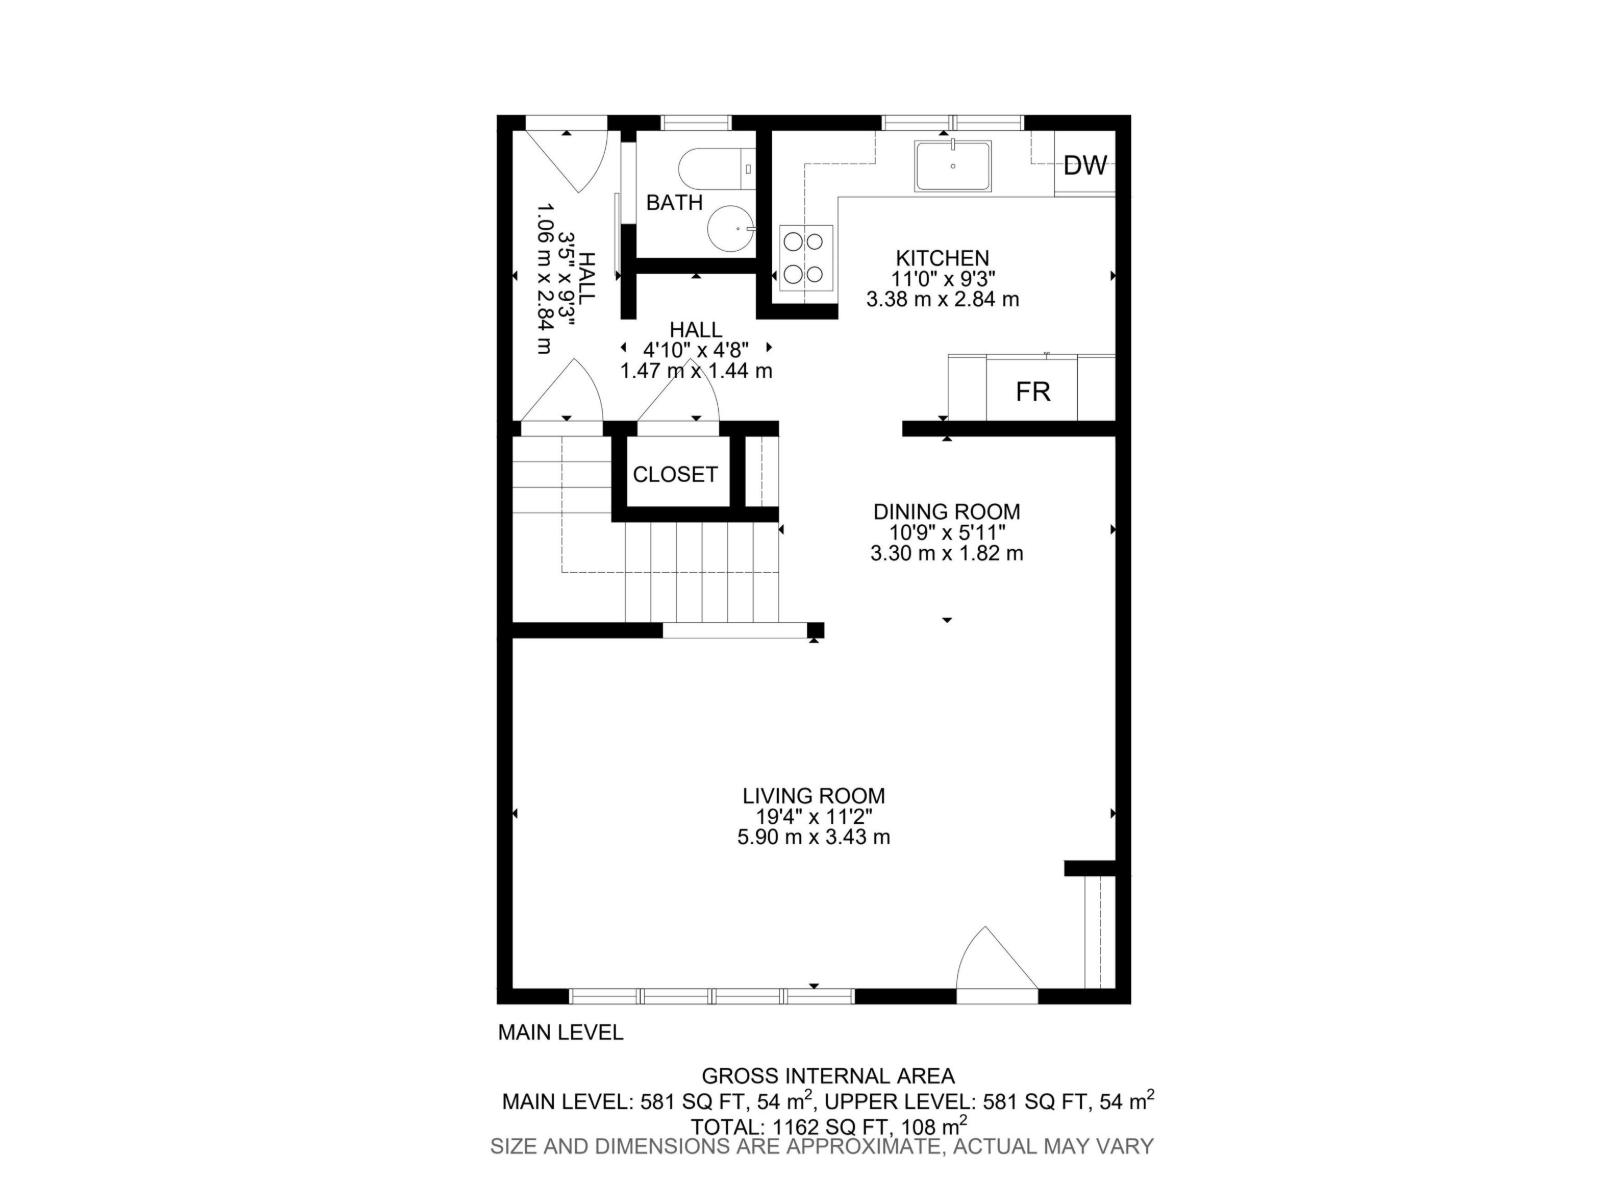
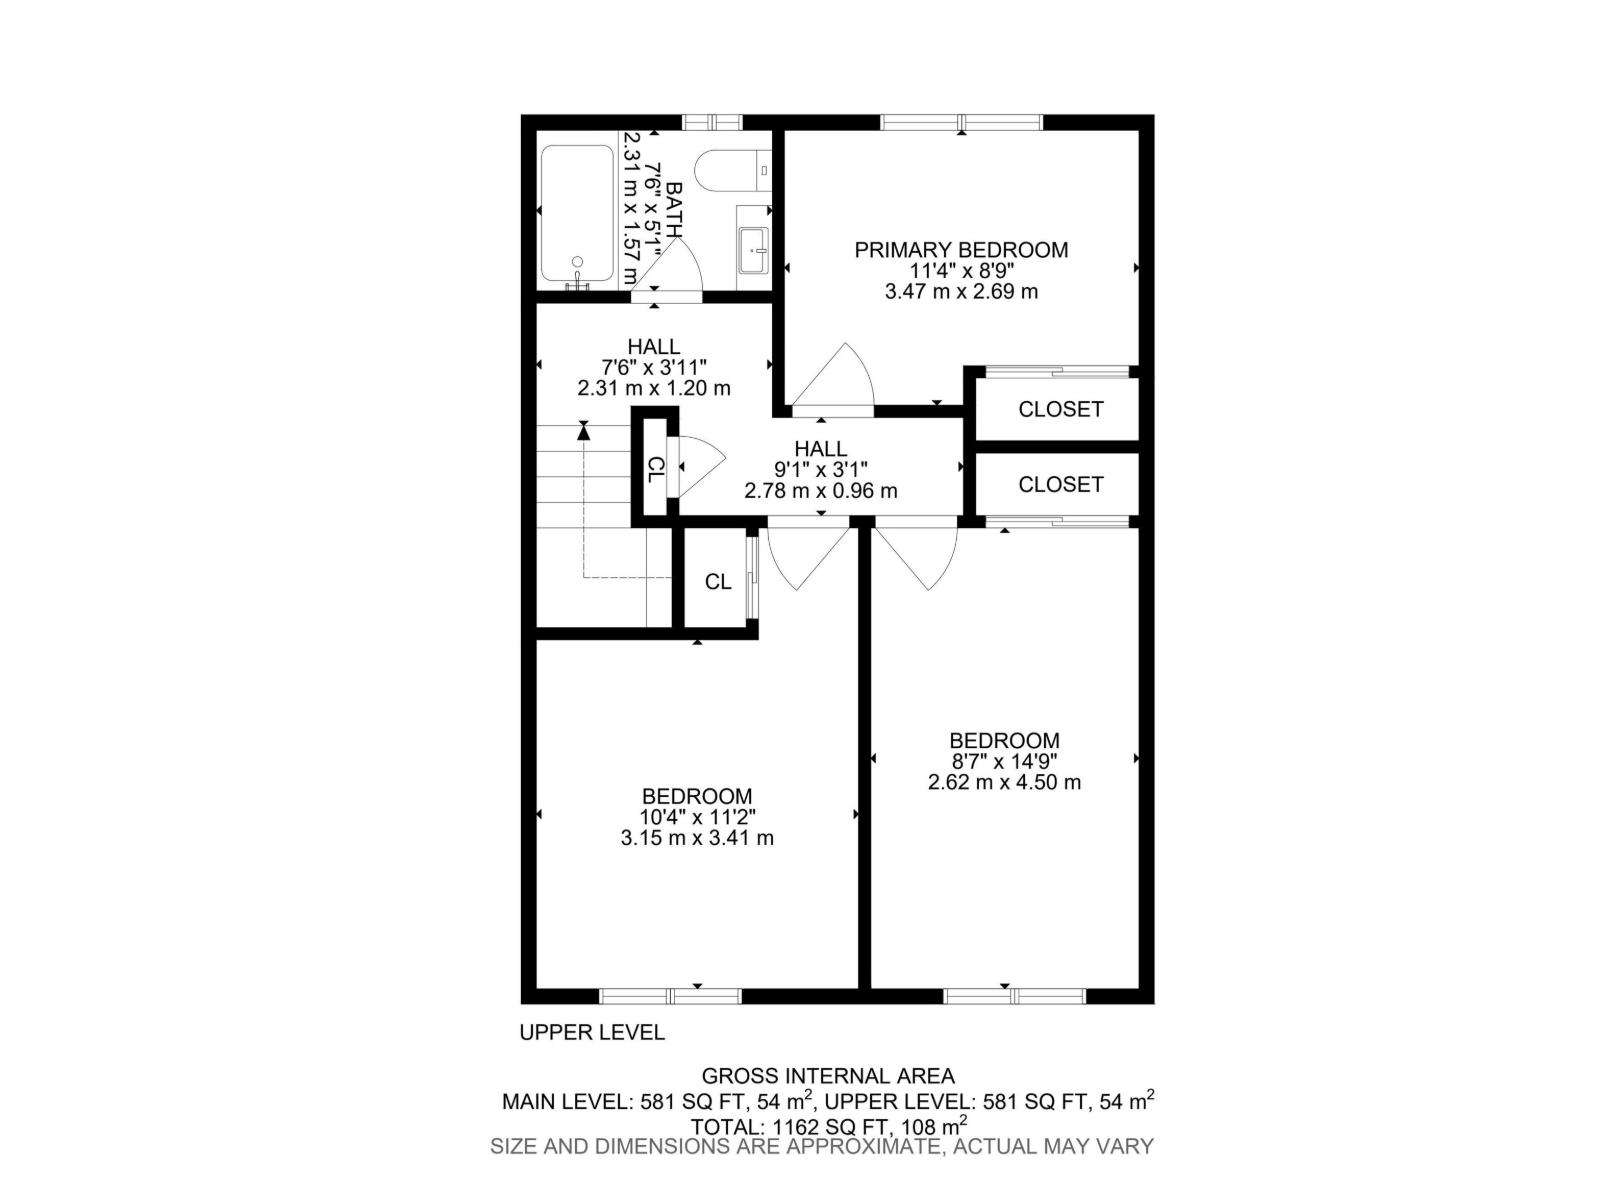
Affordable living with incredible style! This beautiful home was renovated just a few years ago and is a move-in-ready townhouse offering exceptional value with modern finishes throughout. The bright main floor features durable laminate flooring, a stunning upgraded kitchen with granite countertops, stainless steel appliances, and ample cabinetry, along with a spacious living room and a separate dining area perfect for everyday living and entertaining.Upstairs, you'll find three generous bedrooms, plush newer carpeting, and a well-appointed 4-piece bathroom. The fully finished basement expands your living space with a comfortable family room, a fourth bedroom, and a convenient laundry area.Extensively updated throughout, this home showcases neutral designer paint, modern baseboards, window trim, updated lighting, and a newer furnace. Ideally located within walking distance to the LRT, Southgate Centre, restaurants, shopping, and many other amenities, this is an outstanding opportunity for first-time buyer (id:51989)
Features of 5142 106a St Nw
- MLS® Number E4502000
-
Price
$250,000
Maintenance, Exterior Maintenance, Insurance, Property Management
$360.69 Monthly - Bedrooms: 3
- Bathrooms: 2
- Square Footage: 1163 sqft
- Property Type: Row / Townhouse
- Neigbourhood: Pleasantview (Edmonton)
- Amenities Near By Playground, Public Transit, Schools, Shopping
- Features Flat Site, No Smoking Home
- Structure Deck
Buildings
| Bathroom Total | 2 | Bedrooms Total | 3 |
| Appliances | Dishwasher, Dryer, Refrigerator, Stove, Washer | Basement Development | Finished |
| Basement Type | Full (finished) | Constructed Date | 1964 |
| Construction Style Attachment | Attached | Half Bath Total | 1 |
| Heating Type | Forced Air | Stories Total | 2 |
| Size Interior | 1163 Sqft | Type | Row / Townhouse |
Parking
| Stall |
Land
| Acreage | No | Fence Type | Fence |
| Land Amenities | Playground, Public Transit, Schools, Shopping | Size Irregular | 243.88 |
| Size Total | 243.88 M2 | Size Total Text | 243.88 M2 |
Rooms
| Level | Type | Length | Width | Dimensions |
|---|---|---|---|---|
| Basement | Recreation Room | Measurements not available | ||
| Main Level | Living Room | Measurements not available | ||
| Main Level | Dining Room | Measurements not available | ||
| Main Level | Kitchen | Measurements not available | ||
| Upper Level | Primary Bedroom | Measurements not available | ||
| Upper Level | Bedroom 2 | Measurements not available | ||
| Upper Level | Bedroom 3 | Measurements not available |
Agents and Offices
- Heather J. Morris
- Darlene A. Reid
- Office: More Real Estate