

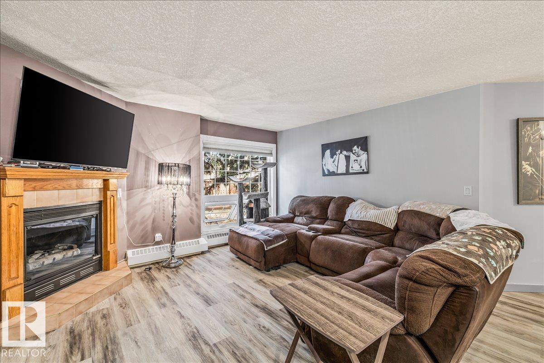
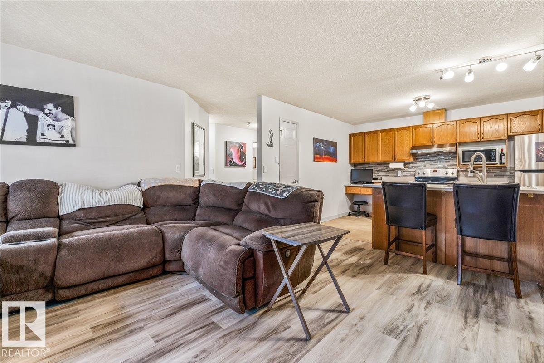
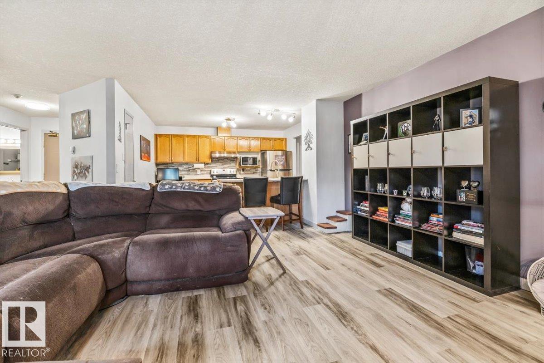
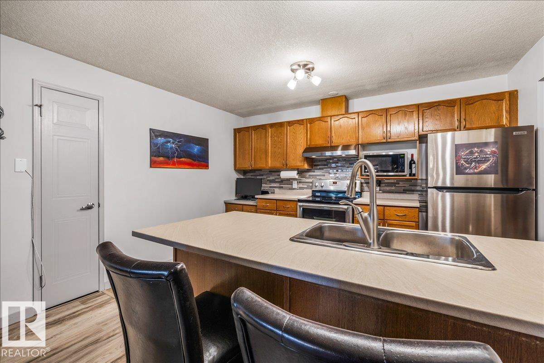
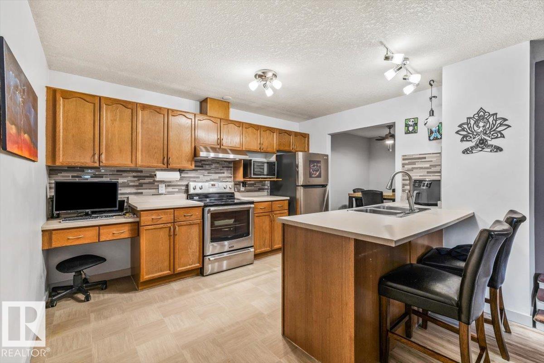
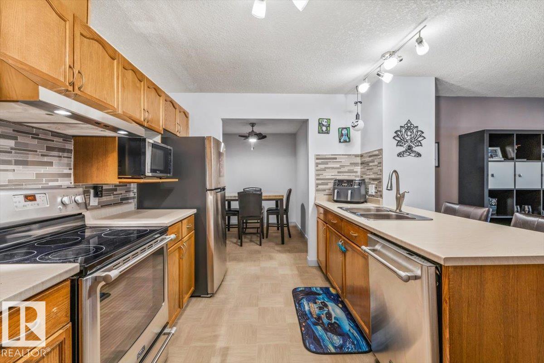
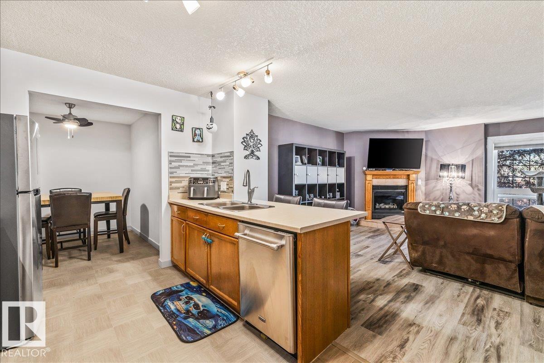
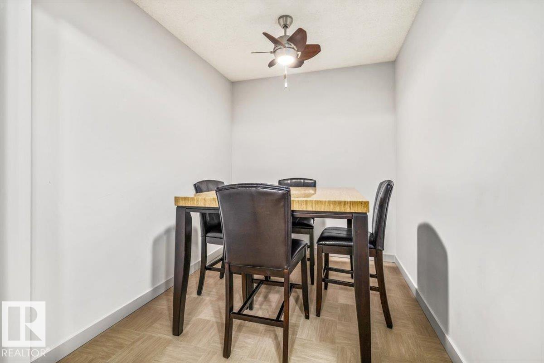
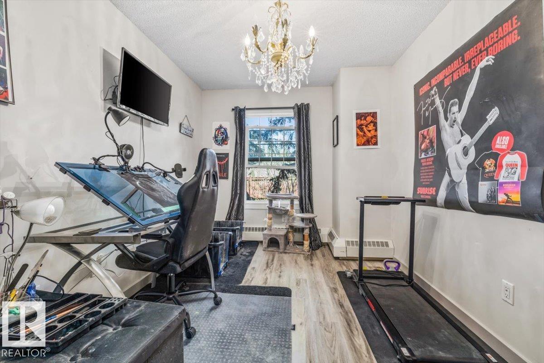
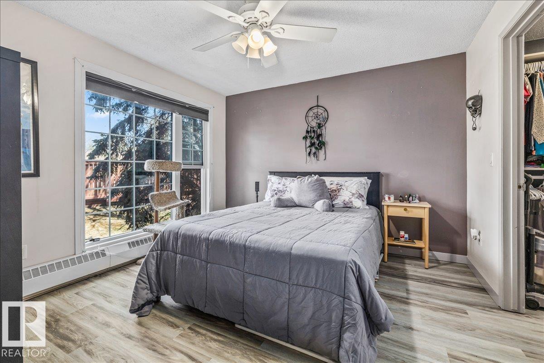
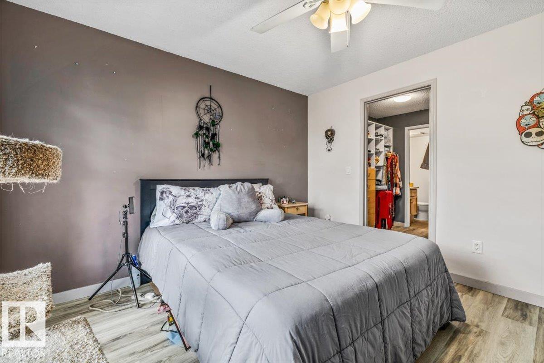
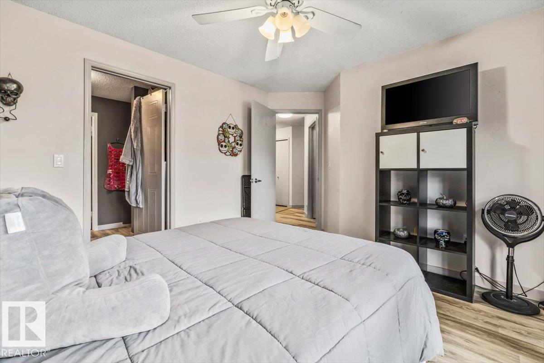
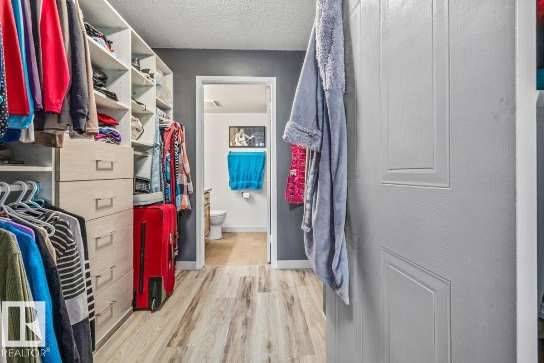
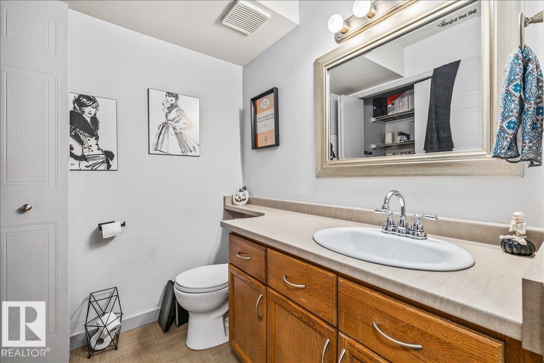
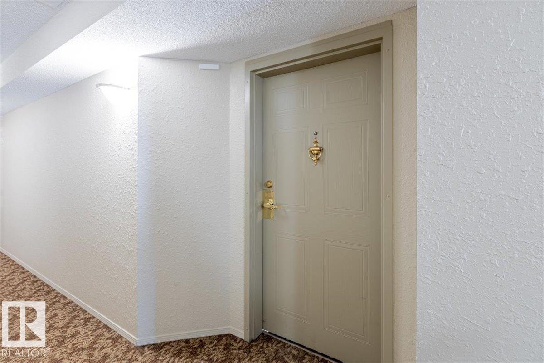
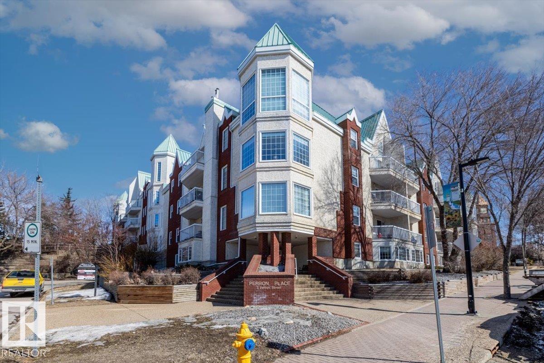
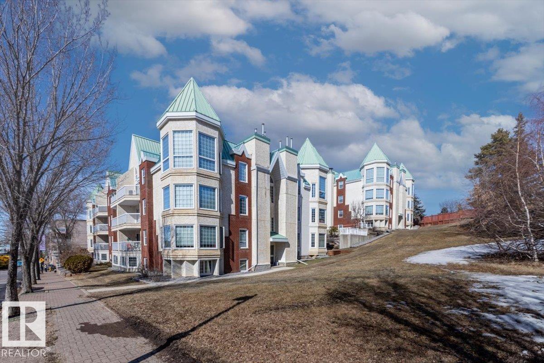
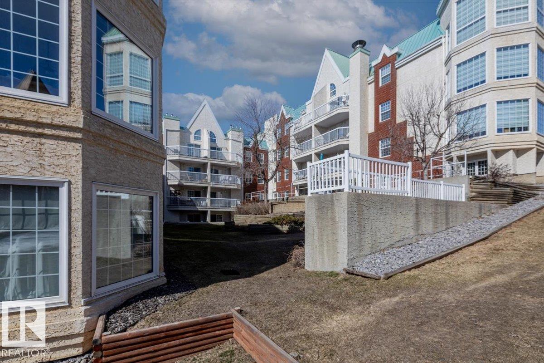
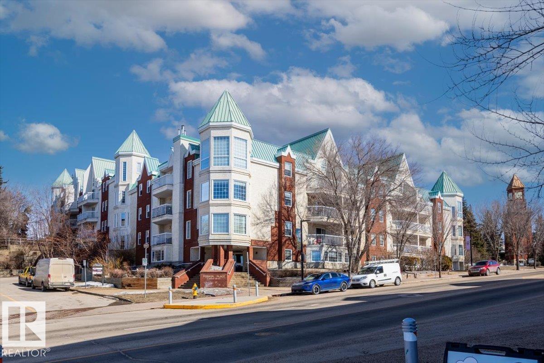
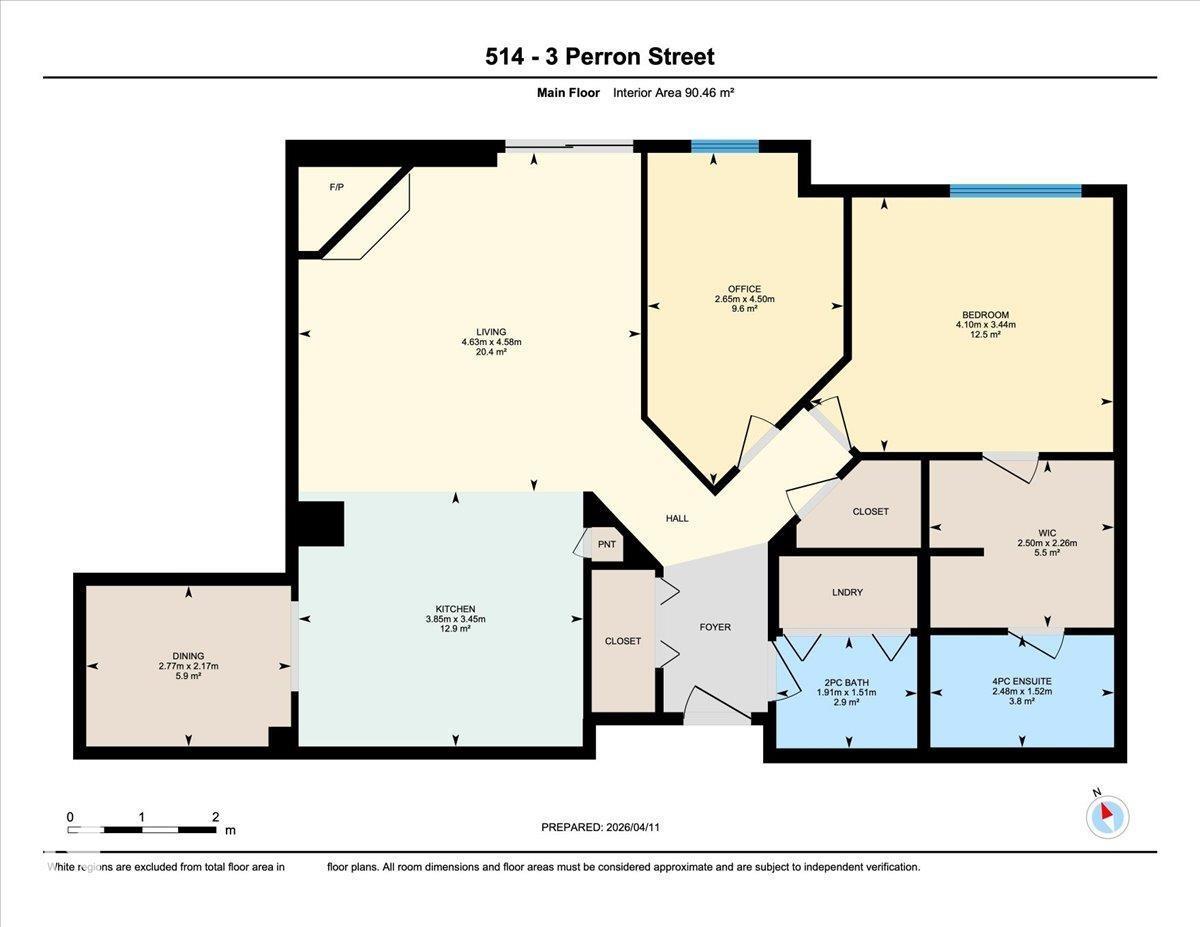
Welcome to downtown living in the heart of St. Albert. Perfectly positioned within walking distance to the famous St. Albert Farmers’ Market, restaurants, trails, and local amenities, this beautifully updated condo offers both convenience and lifestyle. Inside, you’ll find brand new vinyl flooring and an incredibly functional layout featuring 2 bedrooms plus a dedicated dining room ideal for entertaining or working from home. Fully furnished and completely move-in ready, this is an excellent opportunity for investors, first-time buyers, or those looking for low-maintenance living. Thoughtfully designed with custom California Closets throughout, this home offers some of the best storage you’ll find in a condo. A rare combination of location, functionality, and turn-key convenience. (id:51989)
Features of #514 3 Perron St
- MLS® Number E4487431
-
Price
$165,000
Maintenance, Exterior Maintenance, Heat, Insurance, Common Area Maintenance, Landscaping, Other, See Remarks, Property Management, Water
$574.41 Monthly - Bedrooms: 2
- Bathrooms: 2
- Square Footage: 974 sqft
- Property Type: Apartment
- Neigbourhood: Downtown (St. Albert)
- Amenities Near By Playground, Public Transit, Shopping
- Features Corner Site, Closet Organizers
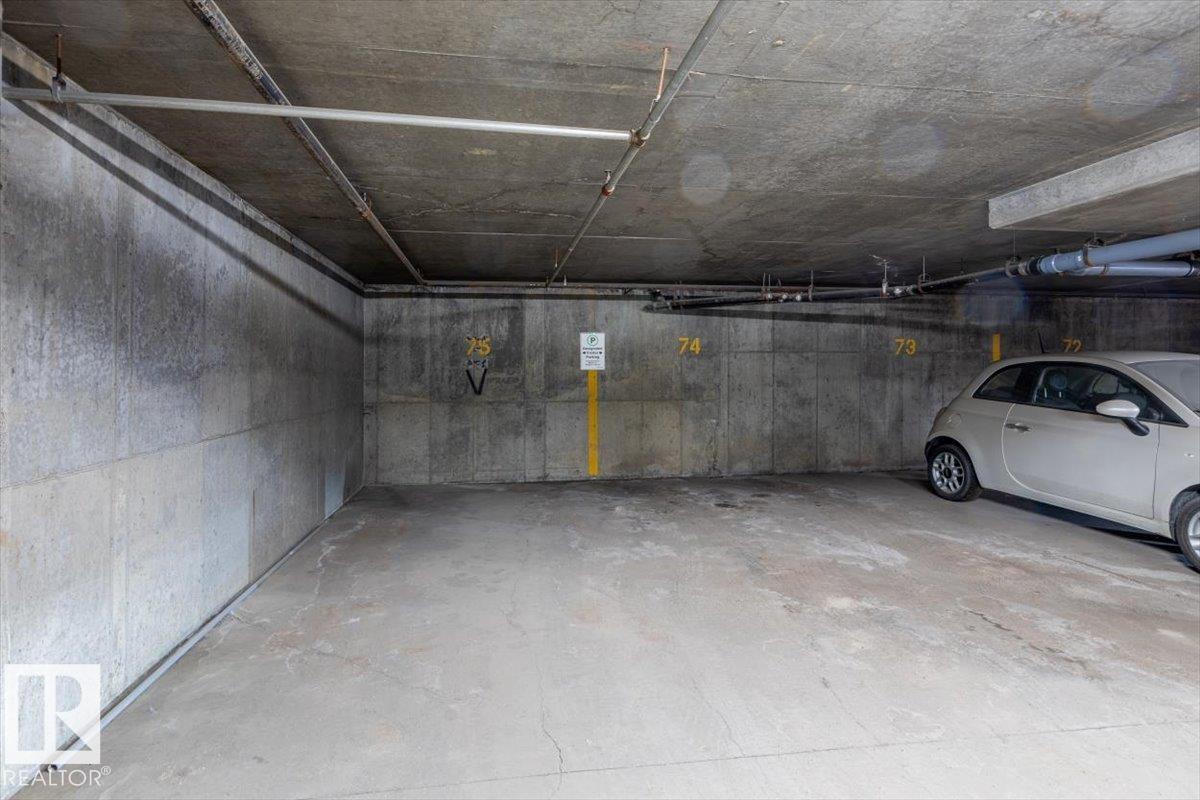
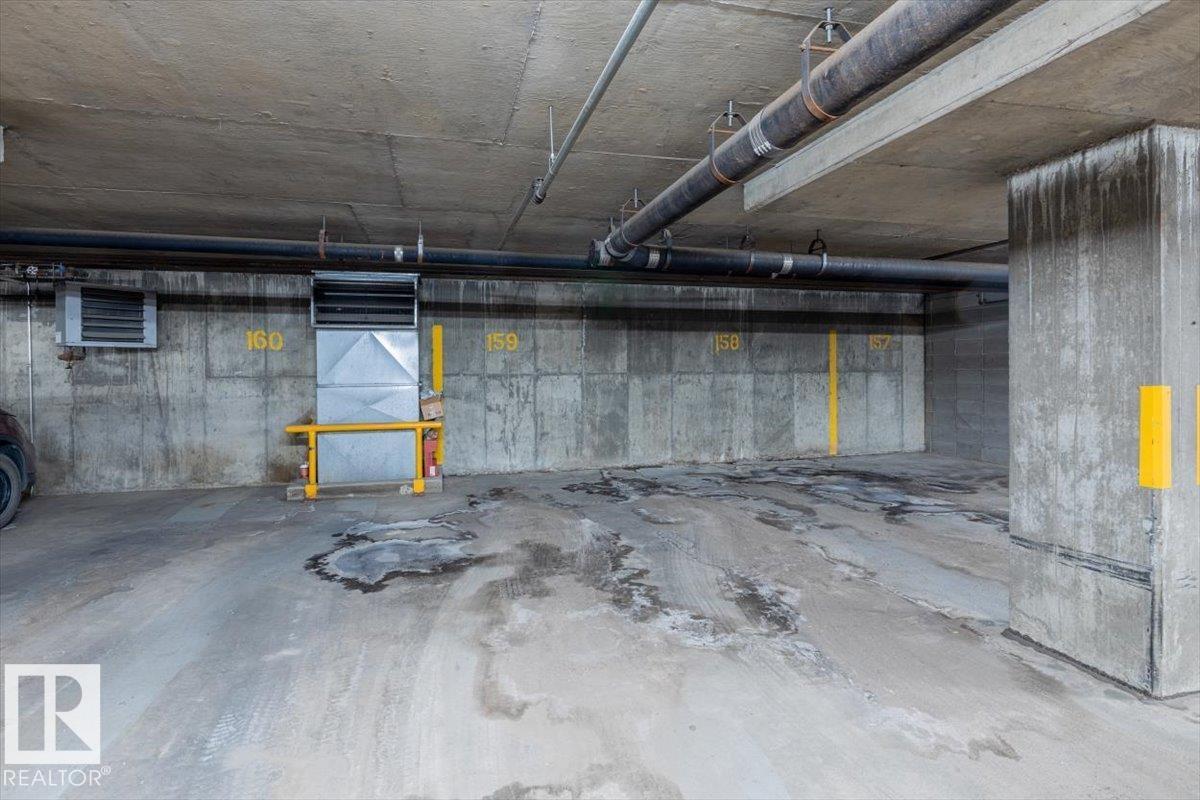
- Parking Space Total 1
Buildings
| Bathroom Total | 2 | Bedrooms Total | 2 |
| Appliances | Dishwasher, Dryer, Fan, Hood Fan, Microwave, Refrigerator, Stove, Washer, Window Coverings, See Remarks | Basement Type | None |
| Constructed Date | 1991 | Fire Protection | Smoke Detectors, Sprinkler System-fire |
| Fireplace Fuel | Gas | Fireplace Present | Yes |
| Fireplace Type | Unknown | Half Bath Total | 1 |
| Heating Type | Hot Water Radiator Heat | Size Interior | 974 Sqft |
| Type | Apartment |
Parking
| Underground |
Land
| Acreage | No | Land Amenities | Playground, Public Transit, Shopping |
Rooms
| Level | Type | Length | Width | Dimensions |
|---|---|---|---|---|
| Main Level | Living Room | 4.58 m | 4.63 m | 4.58 m x 4.63 m |
| Main Level | Dining Room | 2.17 m | 2.7 m | 2.17 m x 2.7 m |
| Main Level | Kitchen | 2.17 m | 2.77 m | 2.17 m x 2.77 m |
| Main Level | Primary Bedroom | 3.44 m | 4.1 m | 3.44 m x 4.1 m |
| Main Level | Bedroom 2 | Measurements not available | ||
| Main Level | Office | 4.5 m | 2.65 m | 4.5 m x 2.65 m |
Agents and Offices
- Rebecca Backshall
- Amie Brown
- Office: RE/MAX River City