

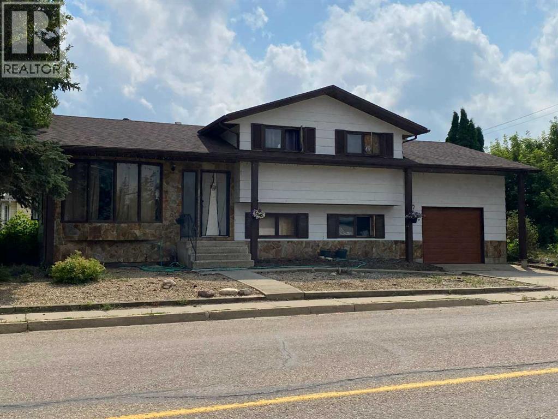
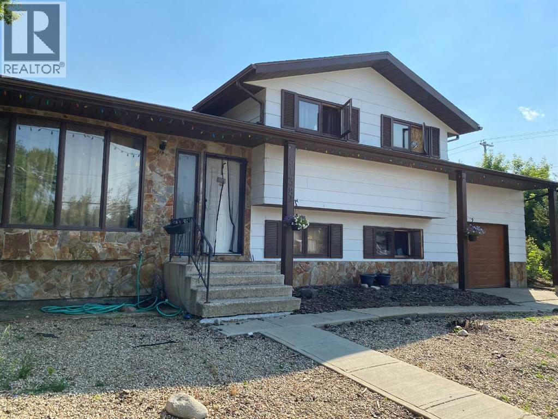
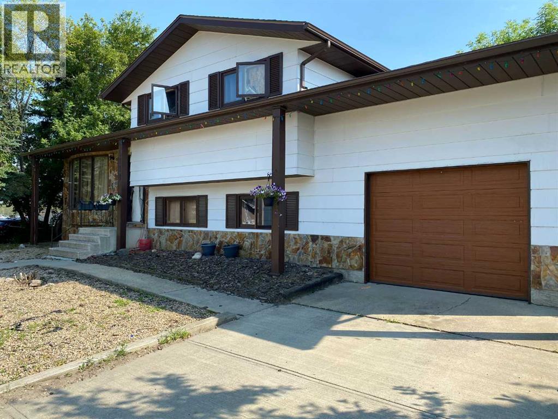
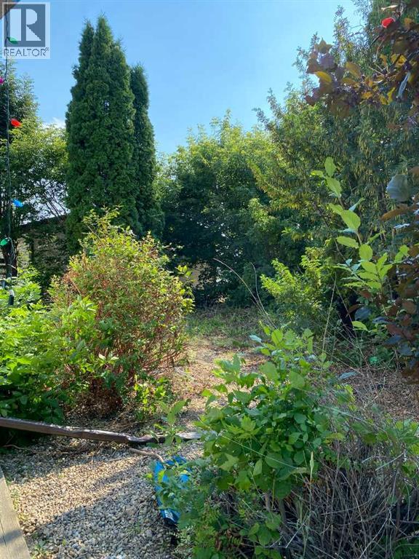
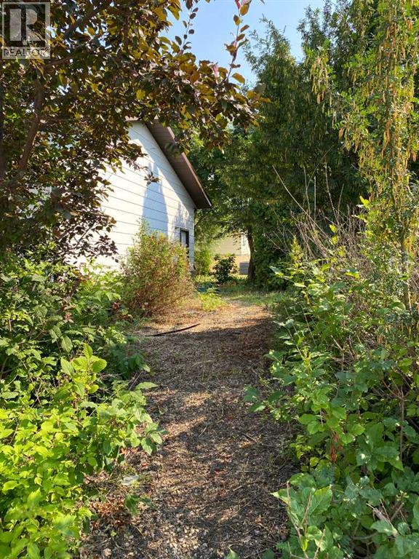
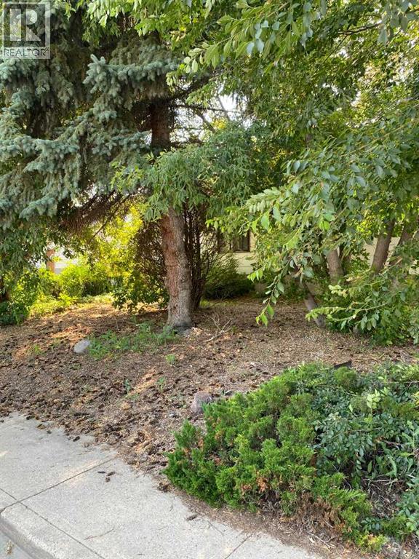
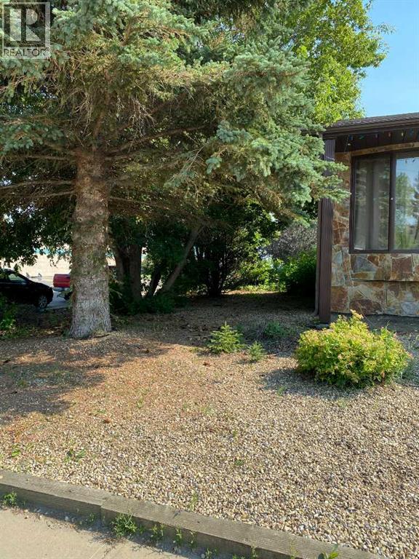
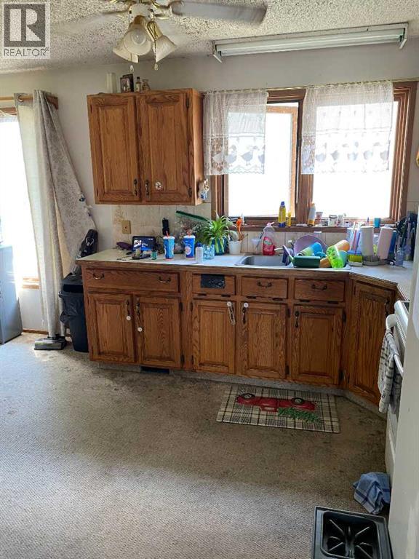
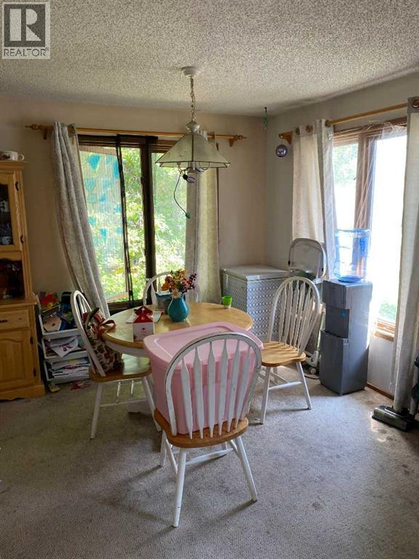
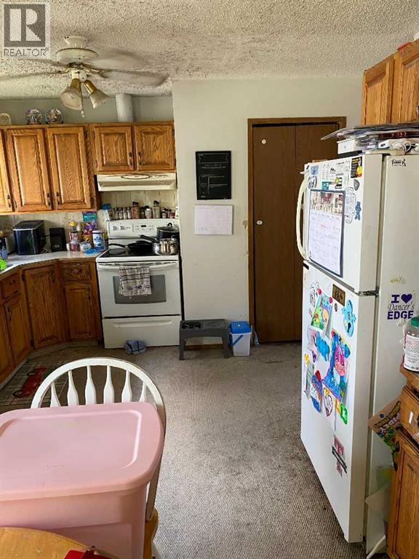
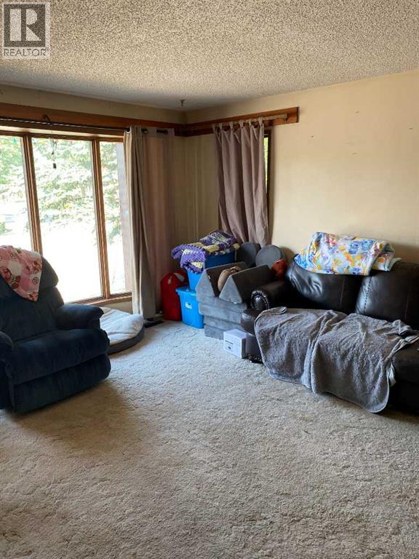
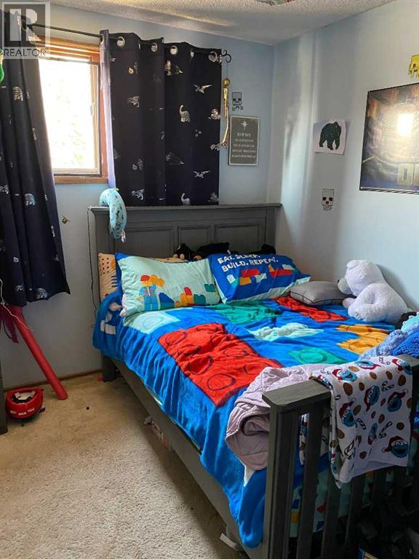
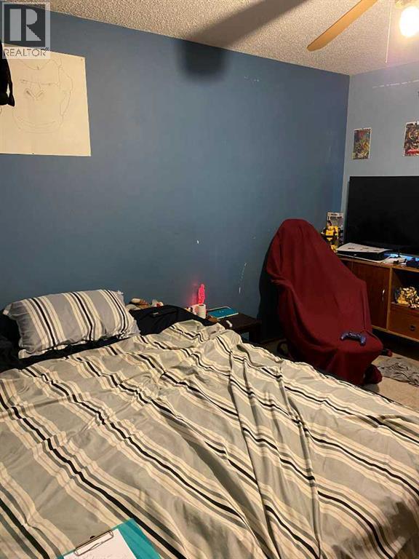
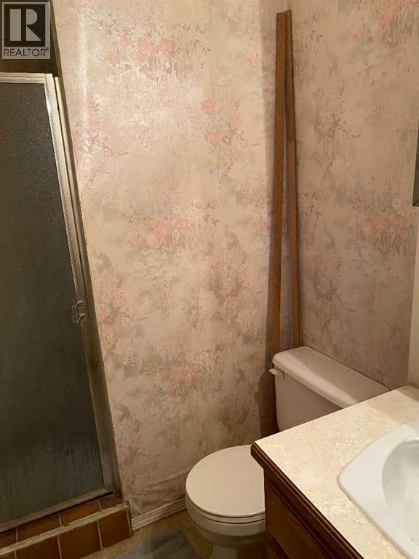
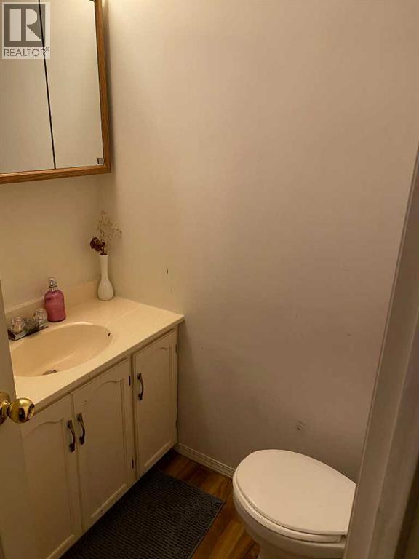
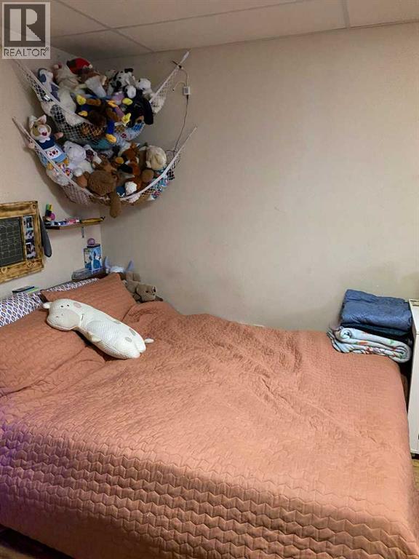
Loads of potential but it will need some love for sure. This 4 bed 3 bath home has good bones and is in a great location located close to schools and shopping. The Sobeys is rignt next door with more great shopping and amenities within walking distance at the mall and downtown. This four level split has a kitchen, dining room and living room on the main floor. Upstairs you will find 3 bedrooms, laundry, 4pc bath and 3pc ensuite. On the lower level is a large family room with access to the attached garage.. Finally in the basement is another bedroom, storage and a 2pc bath. All in all lots of room for the family. The attached single garage is deep and wide. It will fit a car and then some but the overhead door will need to be made bigger to accomodate larger vehicles. Great home for those who are willing to roll up their sleeves and make it their own. Tenant occupied so 24 hours notice needed for showings. (id:51989)
Features of 5138 48 Street
- MLS® Number A2333512
- Price $335,000
- Bedrooms: 4
- Bathrooms: 3
- Square Footage: 1153 sqft
- Property Type: House
- Community Name: Downtown Lacombe
- Amenities Near By Park, Playground, Schools, Shopping
- Parking Space Total 2
- Plan Rn1a (ia)
- Structure None
Buildings
| Bathroom Total | 3 | Bedrooms Above Ground | 3 |
| Bedrooms Below Ground | 1 | Bedrooms Total | 4 |
| Appliances | Dryer | Architectural Style | 4 Level |
| Basement Development | Finished | Basement Type | Full (finished) |
| Constructed Date | 1986 | Construction Material | Wood Frame |
| Construction Style Attachment | Detached | Cooling Type | None |
| Flooring Type | Carpeted | Foundation Type | Poured Concrete |
| Half Bath Total | 1 | Heating Type | Forced Air |
| Size Interior | 1153 Sqft | Total Finished Area | 1152.75 Sqft |
| Type | House |
Parking
| Other | |
| Attached Garage | 1 |
Land
| Acreage | No | Fence Type | Not Fenced |
| Land Amenities | Park, Playground, Schools, Shopping | Size Depth | 15.24 M |
| Size Frontage | 36.57 M | Size Irregular | 6000.00 |
| Size Total | 6000 Sqft|4,051 - 7,250 Sqft | Size Total Text | 6000 Sqft|4,051 - 7,250 Sqft |
| Zoning Description | R4 |
Rooms
| Level | Type | Length | Width | Dimensions |
|---|---|---|---|---|
| Basement | Bedroom | 12.00 Ft x 10.00 Ft | ||
| Basement | 2pc Bathroom | Measurements not available | ||
| Main Level | Kitchen | 12.00 Ft x 12.00 Ft | ||
| Main Level | Dining Room | 9.25 Ft x 6.25 Ft | ||
| Main Level | Living Room | 16.00 Ft x 11.58 Ft | ||
| Main Level | Bedroom | 11.50 Ft x 9.42 Ft | ||
| Main Level | Bedroom | 14.50 Ft x 8.67 Ft | ||
| Main Level | Primary Bedroom | 11.42 Ft x 10.33 Ft | ||
| Main Level | 3pc Bathroom | Measurements not available | ||
| Main Level | 4pc Bathroom | Measurements not available |
Agents and Offices
- Reuben Konnik
- Office: Royal LePage Lifestyles Realty