

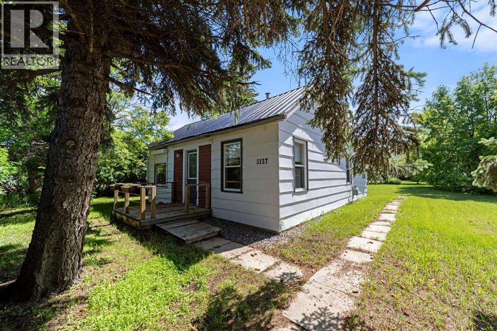
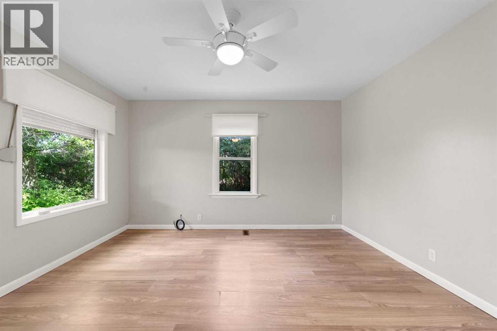
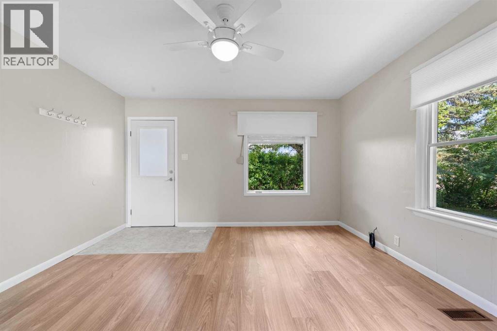
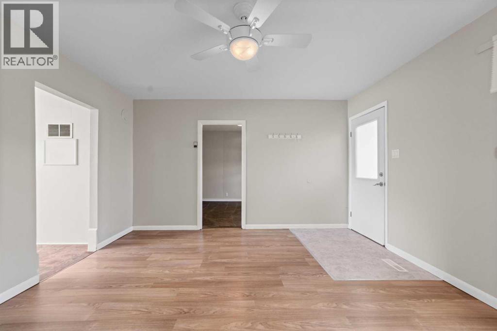
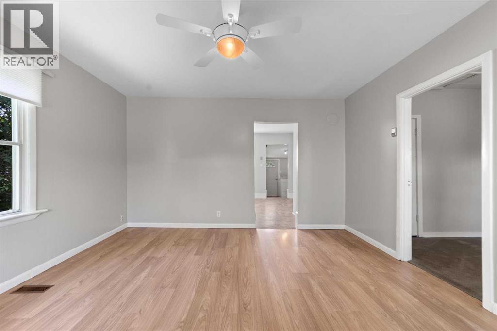
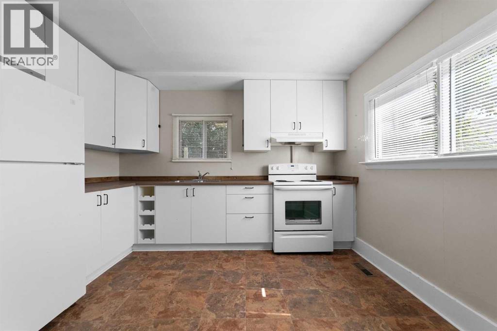
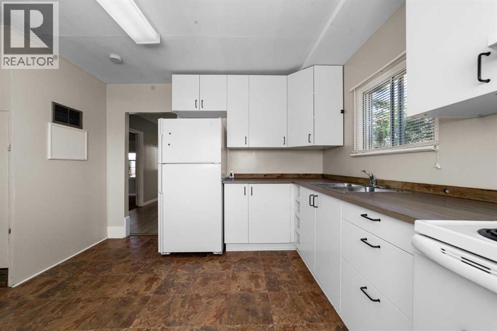
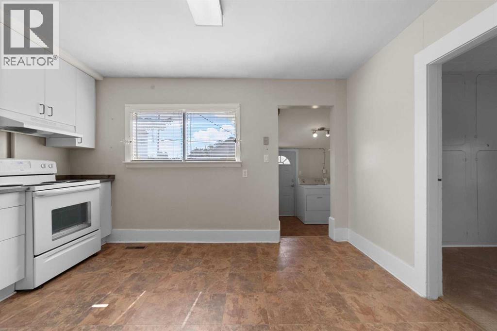
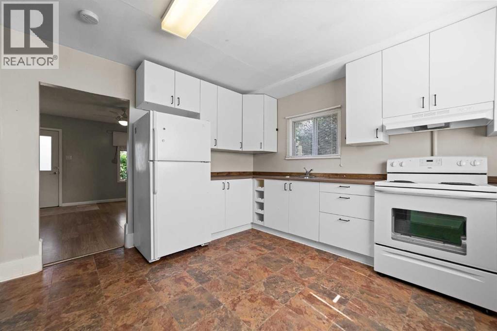
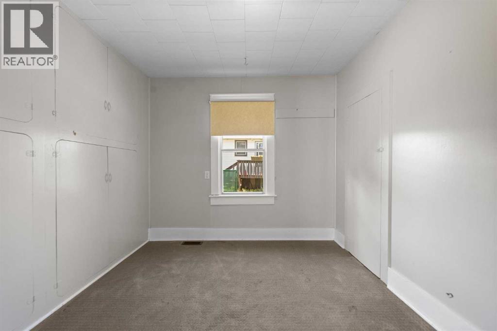
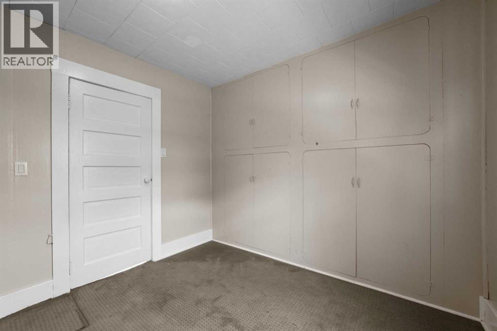
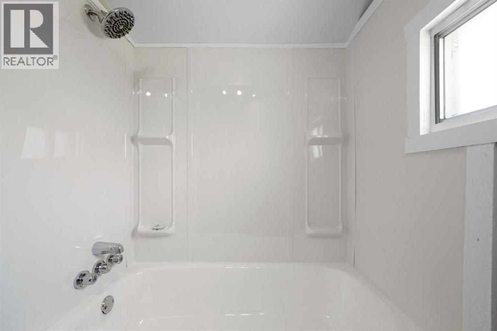
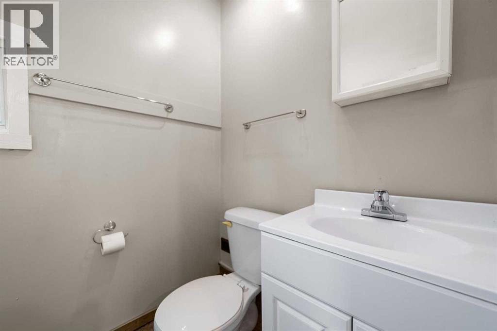
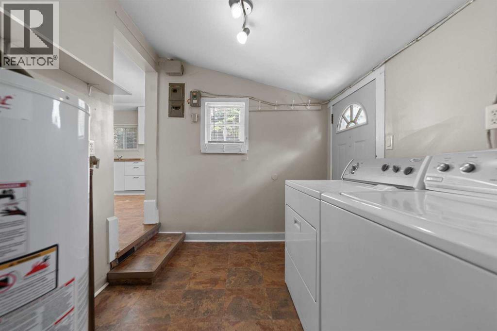
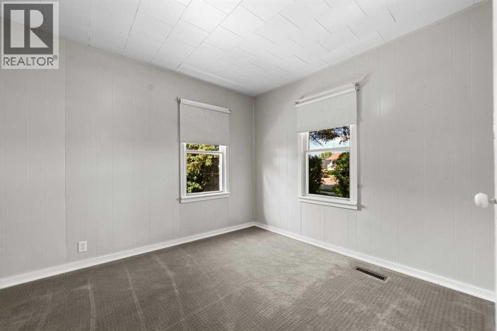
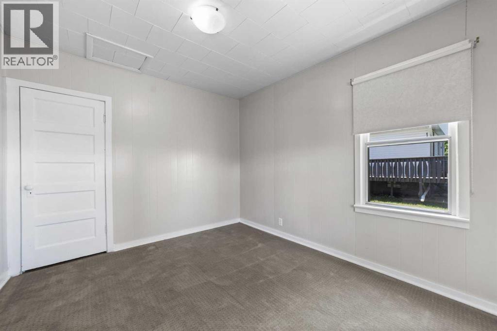
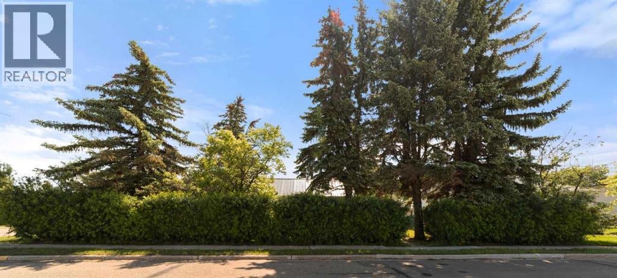
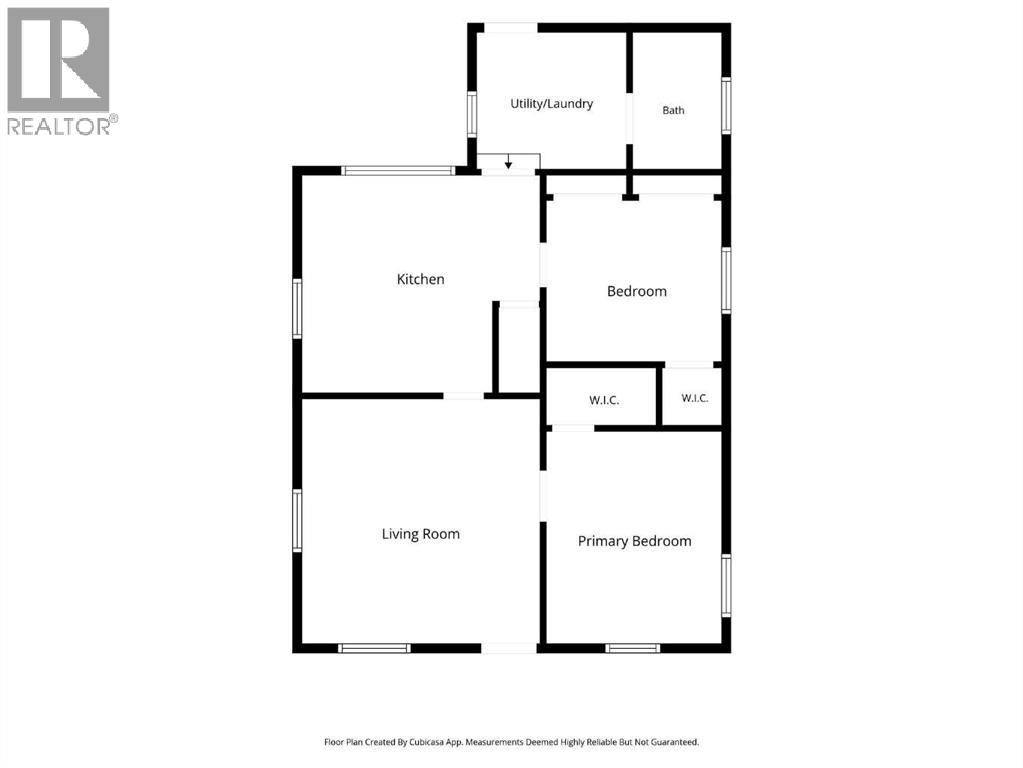
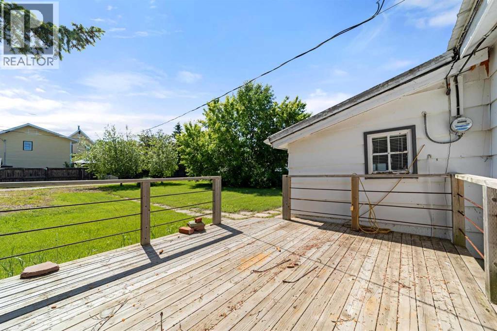
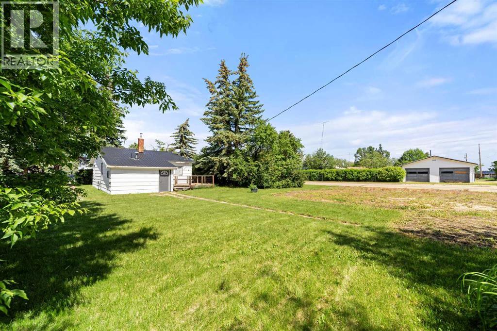
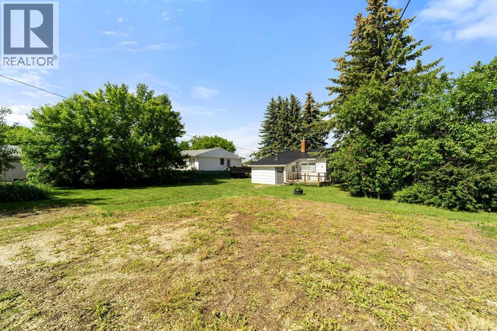
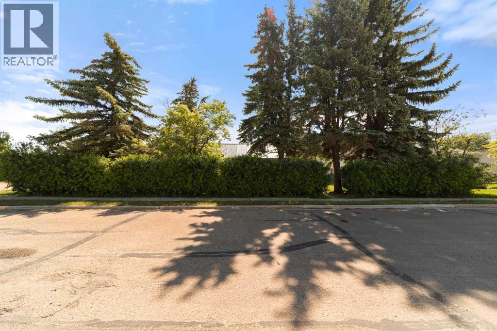
Cute as a button and affordably priced! Homes under $100,000 are becoming increasingly hard to find, making this charming property in downtown Daysland a fantastic opportunity. Situated on a spacious lot, this 2 bedroom, 1 bath home offers comfortable main floor living for added convenience and peace of mind. Inside, you'll find a generously sized kitchen, dining area, and living room, creating a functional and welcoming space to call home. The large backyard provides plenty of room for outdoor enjoyment, while a prepared site is nearly ready for a future garage. Relax and unwind on the sizeable back deck, perfect for enjoying sunny days and quiet evenings. (id:51989)
Features of 5137 50 Street
- MLS® Number A2324154
- Price $89,900
- Bedrooms: 2
- Bathrooms: 1
- Square Footage: 745 sqft
- Property Type: House
- Community Name: Daysland
- Amenities Near By Golf Course, Park, Playground, Schools, Shopping
- Community Features Golf Course Development
- Features See Remarks, Back Lane
- Parking Space Total 6
- Plan Rn55
- Structure Deck
Buildings
| Bathroom Total | 1 | Bedrooms Above Ground | 2 |
| Bedrooms Total | 2 | Age | Age Is Unknown |
| Appliances | Refrigerator, Stove, Washer & Dryer | Architectural Style | Bungalow |
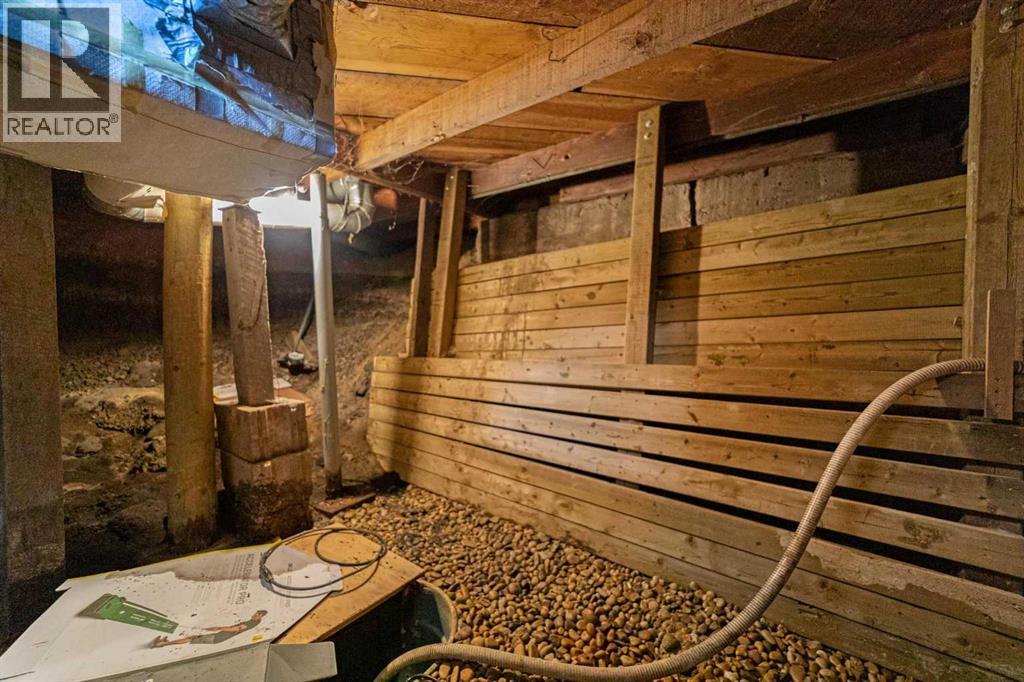
| Basement Type | Crawl Space | Construction Material | Wood Frame |
| Construction Style Attachment | Detached | Cooling Type | None |
| Flooring Type | Carpeted, Laminate | Heating Fuel | Natural Gas |
| Heating Type | Forced Air | Stories Total | 1 |
| Size Interior | 745 Sqft | Total Finished Area | 745 Sqft |
| Type | House |
Parking
| Other |
Land
| Acreage | No | Fence Type | Not Fenced |
| Land Amenities | Golf Course, Park, Playground, Schools, Shopping | Landscape Features | Fruit Trees, Landscaped, Lawn |
| Size Depth | 36.57 M | Size Frontage | 22.86 M |
| Size Irregular | 9000.00 | Size Total | 9000 Sqft|7,251 - 10,889 Sqft |
| Size Total Text | 9000 Sqft|7,251 - 10,889 Sqft | Zoning Description | R1 |
Rooms
| Level | Type | Length | Width | Dimensions |
|---|---|---|---|---|
| Main Level | Living Room | 13.33 Ft x 13.33 Ft | ||
| Main Level | Other | 11.58 Ft x 13.42 Ft | ||
| Main Level | Primary Bedroom | 11.58 Ft x 9.58 Ft | ||
| Main Level | Bedroom | 9.42 Ft x 9.00 Ft | ||
| Main Level | 4pc Bathroom | .00 Ft x .00 Ft | ||
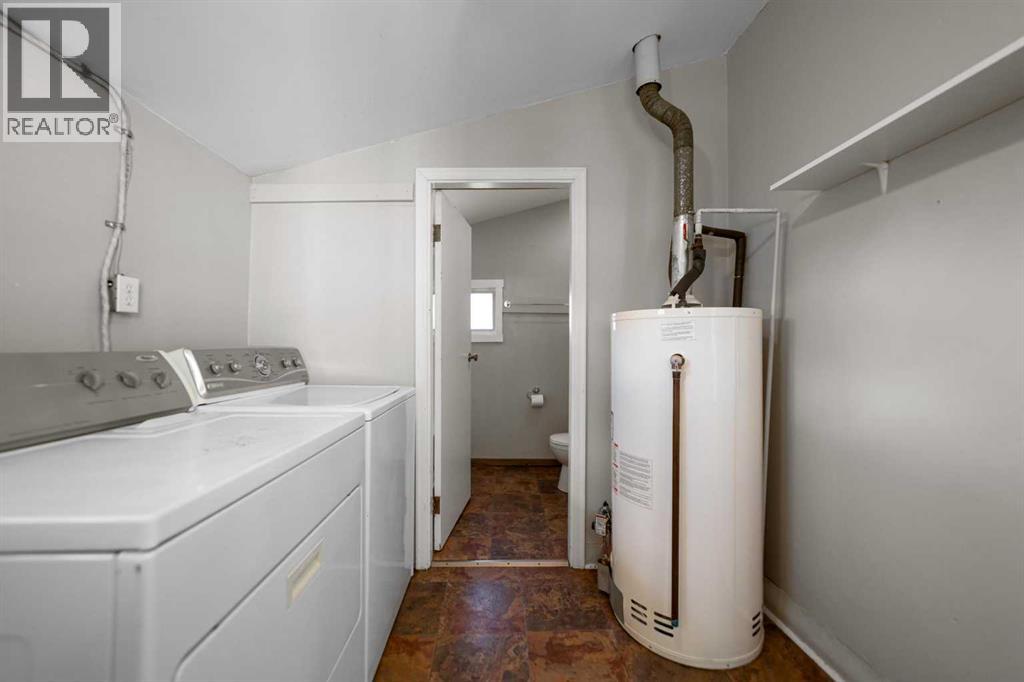
| Main Level | Laundry Room | 7.67 Ft x 8.00 Ft |
Agents and Offices
- Karen Cannady
- Office: Coldwell Banker Ontrack Realty