

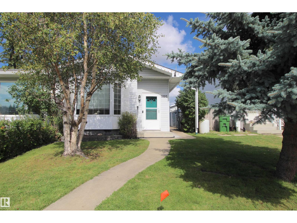
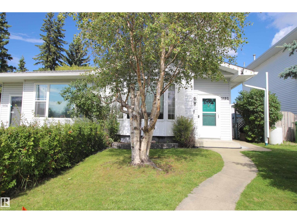
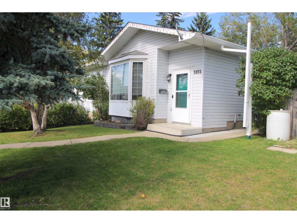
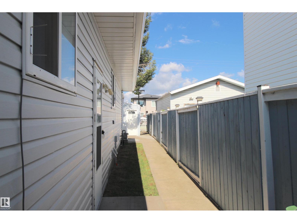
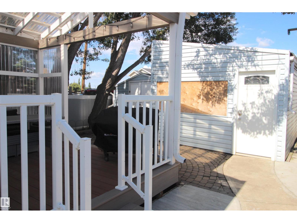
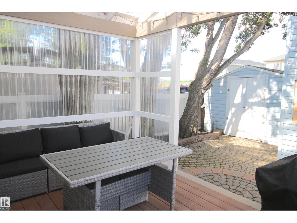
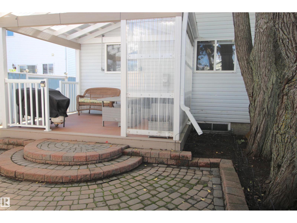
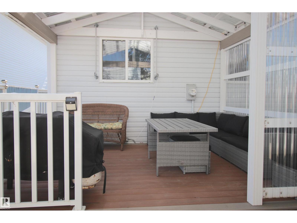
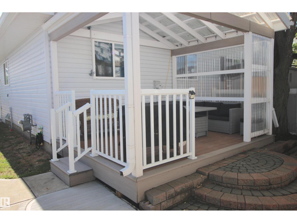
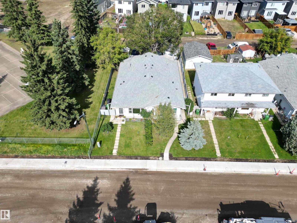
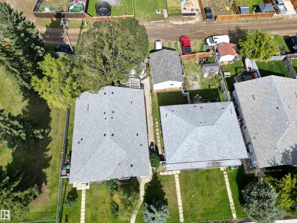
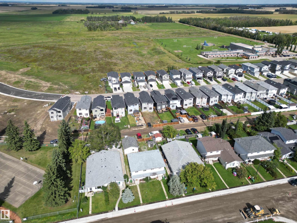
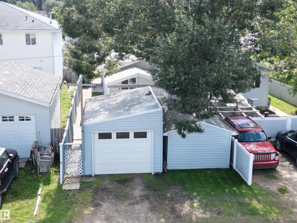
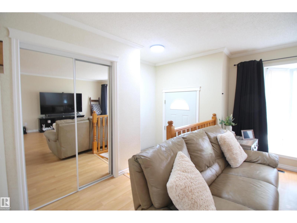
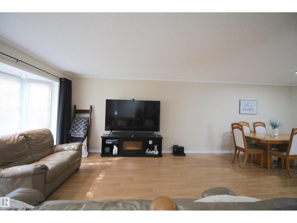
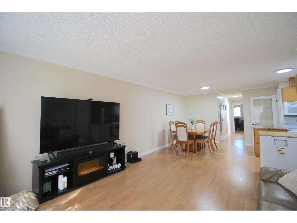
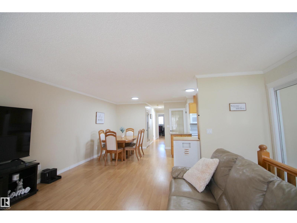
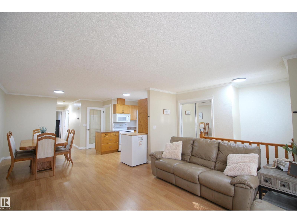
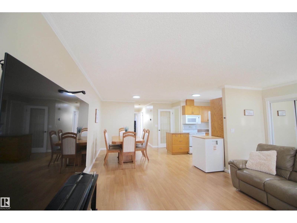
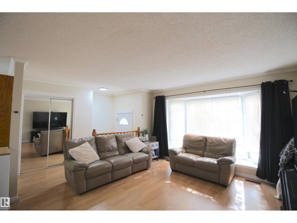
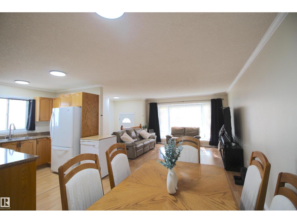
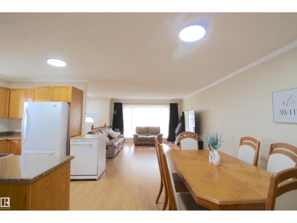
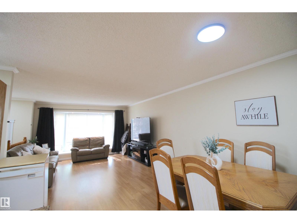
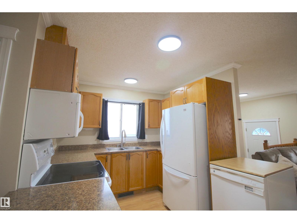
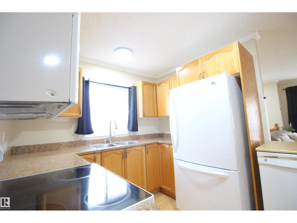
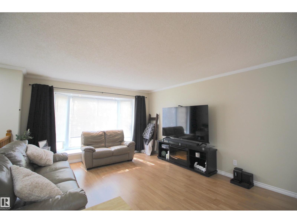
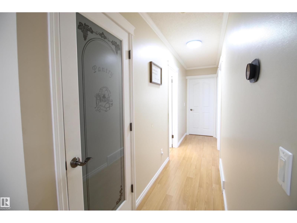
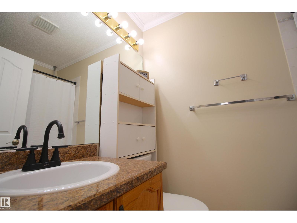
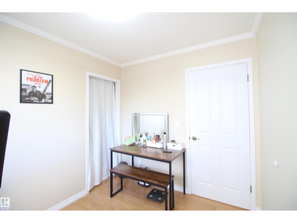
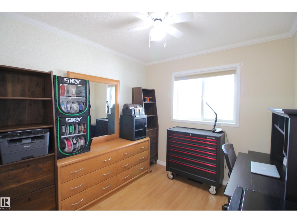
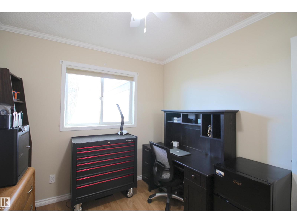
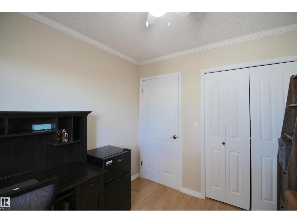
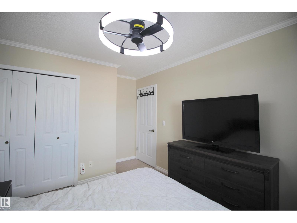
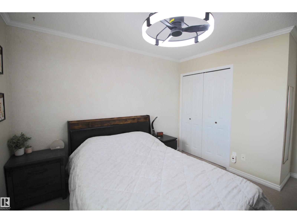
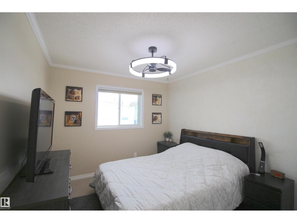
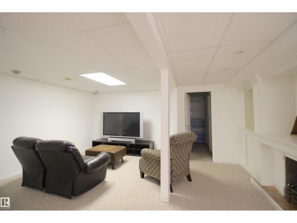
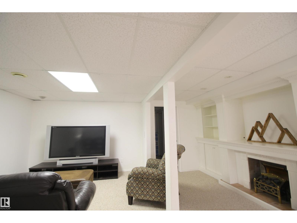
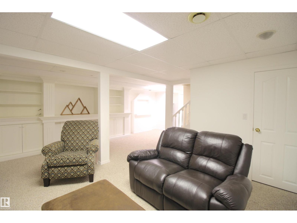
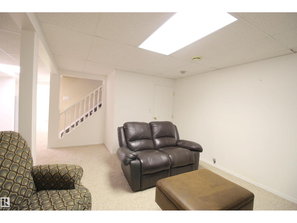
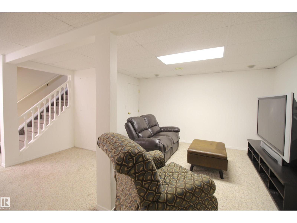
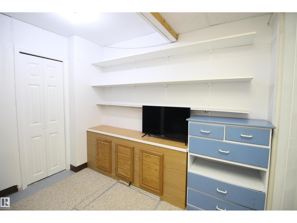
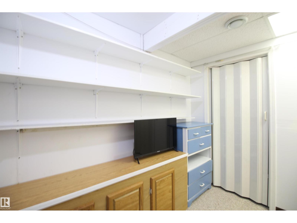
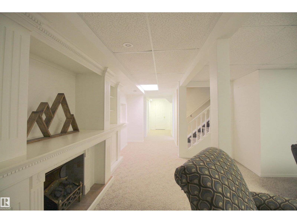
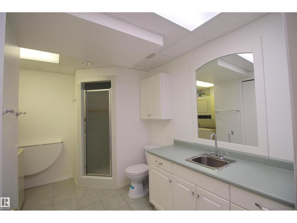
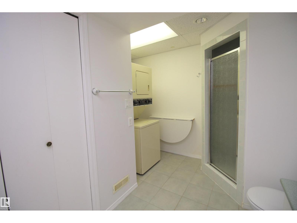
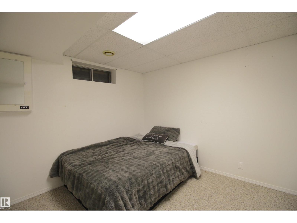
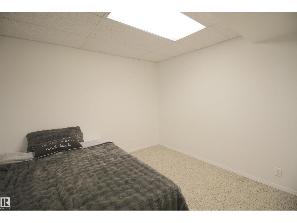
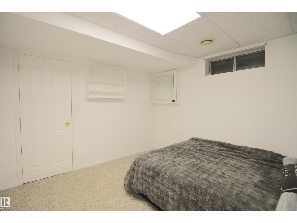
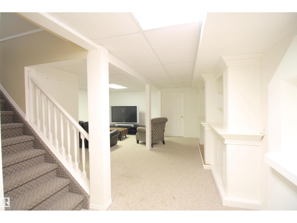
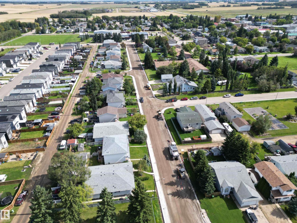
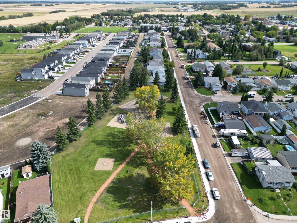
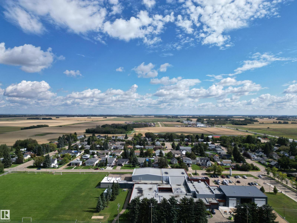
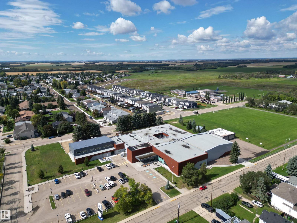
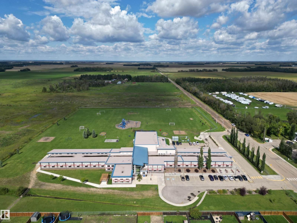
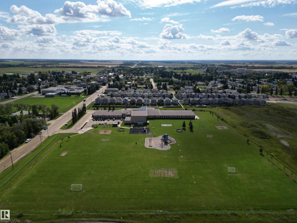
Welcome to this well-cared-for, fully finished bungalow in the welcoming community of Calmar! This inviting home offers 3 bedrooms plus a den and 2 full bathrooms, providing plenty of space for families, guests, or a home office. The main floor features a bright, open-concept living room and kitchen, creating a comfortable space for everyday living and entertaining. The functional layout offers plenty of room for family and guests, while the finished lower level provides additional living space for a recreation room, office, hobby area, or guests. Enjoy the convenience of a single insulated garage and the peace of mind that comes with a home that has been lovingly cared for. The location is hard to beat, with a park right next door and schools and shopping within easy walking distance. Whether you're a first-time buyer, growing family, or looking to downsize without giving up space, this move-in-ready bungalow offers comfort, functionality, and an excellent location in Calmar. (id:51989)
Features of 5132 52ave
- MLS® Number E4507655
- Price $312,000
- Bedrooms: 3
- Bathrooms: 2
- Square Footage: 925 sqft
- Property Type: Duplex
- Neigbourhood: Calmar
- Amenities Near By Playground, Schools, Shopping
- Features See Remarks, Flat Site, Lane
- Structure Deck
Buildings
| Bathroom Total | 2 | Bedrooms Total | 3 |
| Appliances | Dishwasher, Fan, Garage Door Opener Remote(s), Garage Door Opener, Microwave Range Hood Combo, Refrigerator, Washer/dryer Stack-up, Storage Shed, Stove, Window Coverings | Architectural Style | Bungalow |
| Basement Development | Finished | Basement Type | Full (finished) |
| Constructed Date | 1993 | Construction Style Attachment | Semi-detached |
| Heating Type | Forced Air | Stories Total | 1 |
| Size Interior | 925 Sqft | Type | Duplex |
Parking
| Rear | |
| Detached Garage |
Land
| Acreage | No | Fence Type | Fence |
| Land Amenities | Playground, Schools, Shopping |
Rooms
| Level | Type | Length | Width | Dimensions |
|---|---|---|---|---|
| Basement | Family Room | 5.78 m | 5.05 m | 5.78 m x 5.05 m |
| Basement | Den | 3.28 m | 3.13 m | 3.28 m x 3.13 m |
| Main Level | Living Room | 3.84 m | 3.99 m | 3.84 m x 3.99 m |
| Main Level | Dining Room | 2.96 m | 2.64 m | 2.96 m x 2.64 m |
| Main Level | Kitchen | 2.83 m | 2.64 m | 2.83 m x 2.64 m |
| Main Level | Primary Bedroom | 3.34 m | 3.06 m | 3.34 m x 3.06 m |
| Main Level | Bedroom 2 | 3.06 m | 2.45 m | 3.06 m x 2.45 m |
| Main Level | Bedroom 3 | 2.89 m | 2.65 m | 2.89 m x 2.65 m |
Agents and Offices
- Christopher J. Feist
- Office: RE/MAX Real Estate