

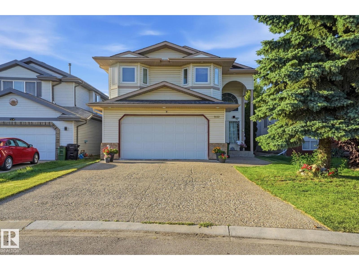
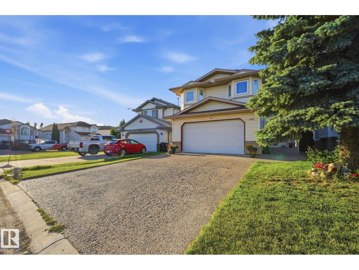
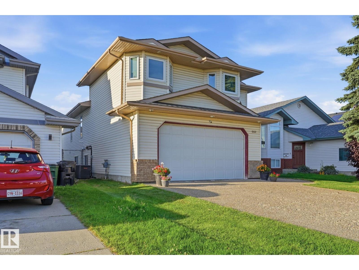
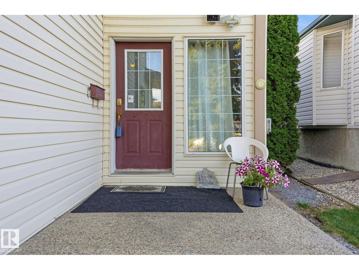
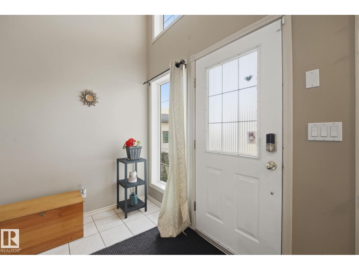
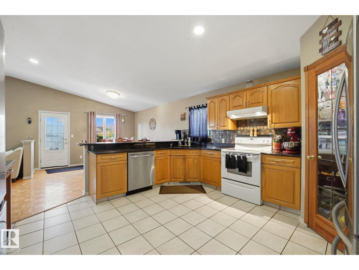
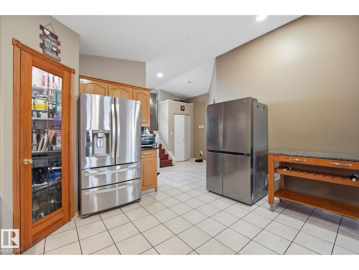
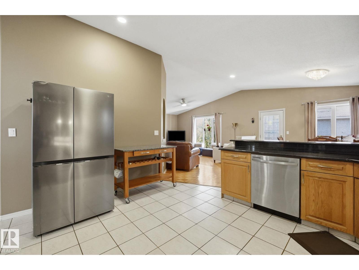
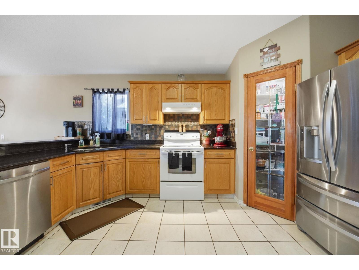
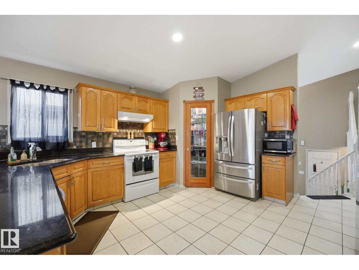
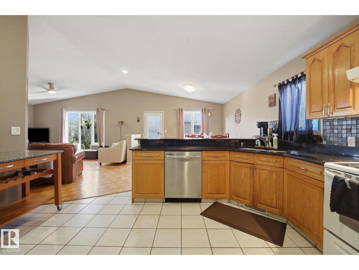
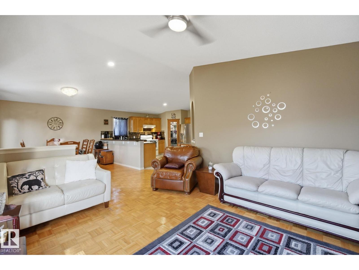
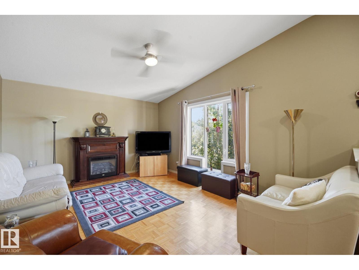
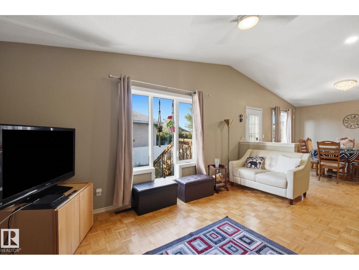
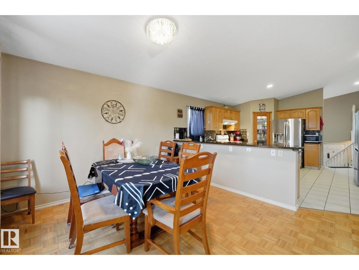
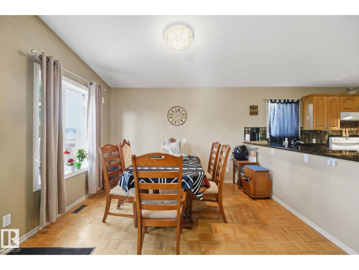
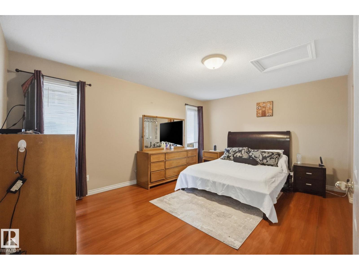
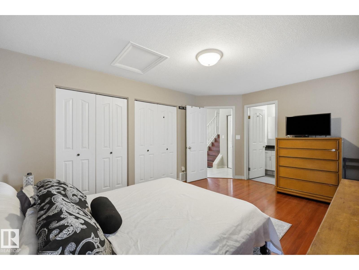
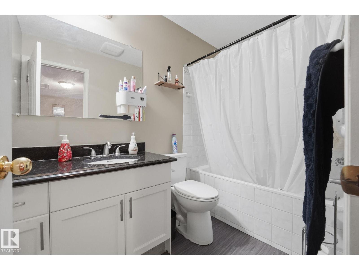
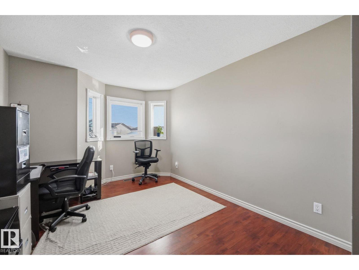
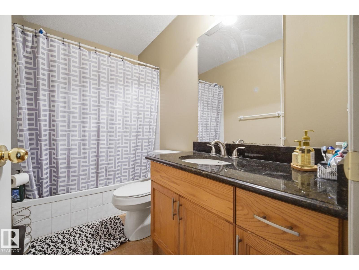
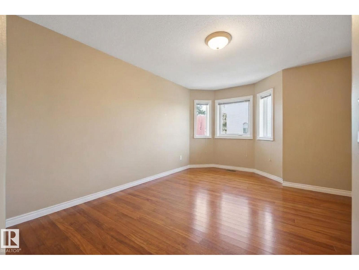
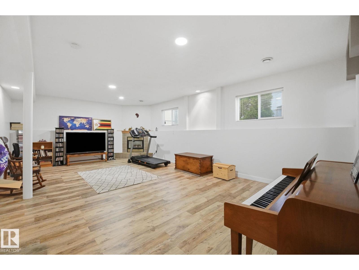
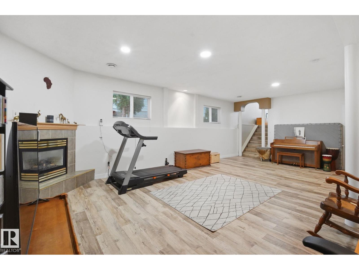
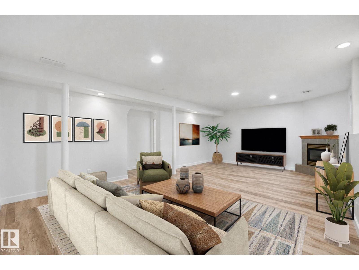
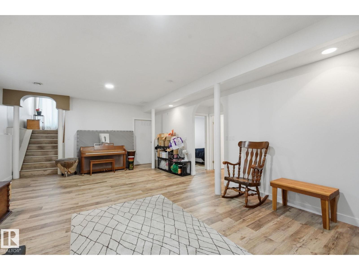
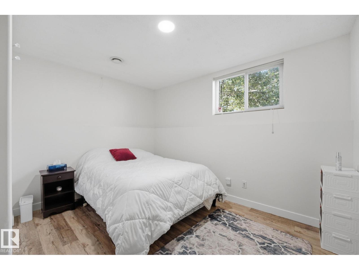
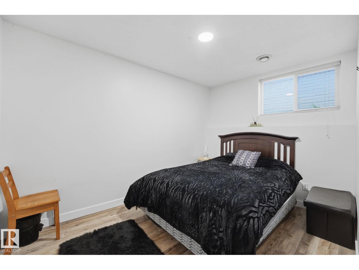
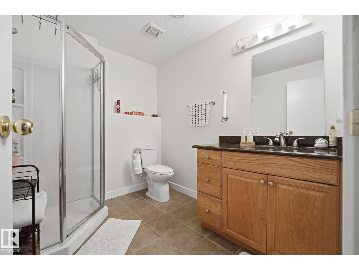
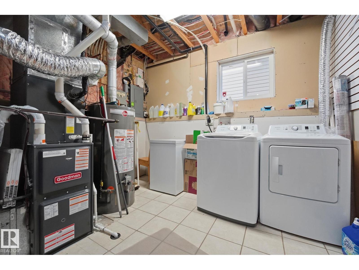
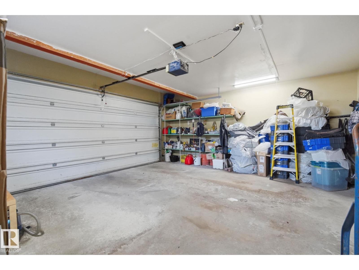
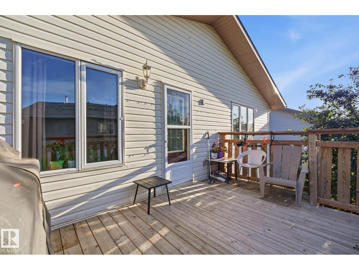
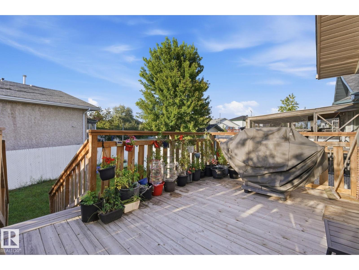
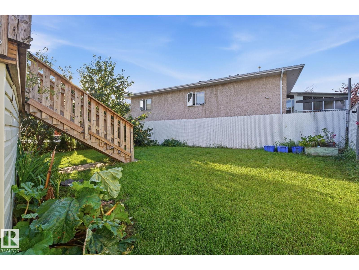
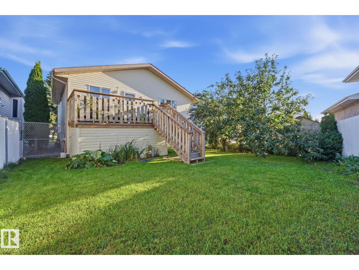
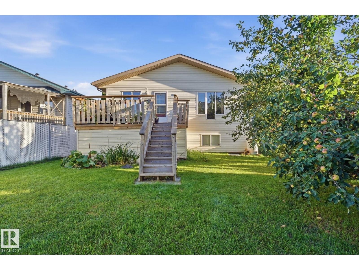
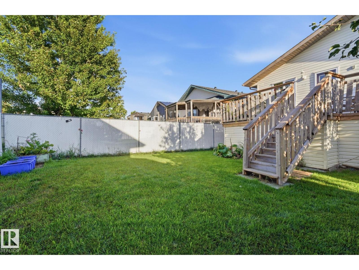
THIS IS THE ONE YOU’VE BEEN WAITING FOR! Welcome to Hollick-Kenyon, where this beautifully cared-for family home delivers the updates, location, and peace of mind you’ve been searching for! Big-ticket updates? DONE. Enjoy new windows, brand-new shingles and gutters (2026), plus a new furnace and hot water tank within the past five years. Pride of ownership is obvious throughout, making this a home you can move into and enjoy with confidence. And the location? Hard to beat! Close to schools, parks, shopping, recreation, and everyday amenities, with quick and easy access to Anthony Henday Drive for effortless commuting around Edmonton. But what really makes this home special is the feeling it’s warm, welcoming, and ready for the next chapter. A place to settle in, put down roots, and make memories for years to come. Updated. Cared for. Family-friendly. Convenient. Homes like this don’t stay on the market for long, come see it before it’s gone! (id:51989)
Features of 5132 157 Av Nw
- MLS® Number E4512015
- Price $539,900
- Bedrooms: 5
- Bathrooms: 3
- Square Footage: 1601 sqft
- Property Type: House
- Neigbourhood: Hollick-Kenyon
- Amenities Near By Golf Course, Public Transit, Schools, Shopping, Ski Hill
- Features Cul-de-sac, Flat Site
- Structure Deck
Buildings
| Bathroom Total | 3 | Bedrooms Total | 5 |
| Appliances | Dishwasher, Dryer, Refrigerator, Stove, Washer | Architectural Style | Bi-level |
| Basement Development | Finished | Basement Type | Full (finished) |
| Ceiling Type | Vaulted | Constructed Date | 2000 |
| Construction Style Attachment | Detached | Cooling Type | Central Air Conditioning |
| Heating Type | Forced Air | Size Interior | 1601 Sqft |
| Type | House |
Parking
| Attached Garage |
Land
| Acreage | No | Fence Type | Fence |
| Land Amenities | Golf Course, Public Transit, Schools, Shopping, Ski Hill |
Rooms
| Level | Type | Length | Width | Dimensions |
|---|---|---|---|---|
| Basement | Family Room | Measurements not available | ||
| Basement | Bedroom 4 | Measurements not available | ||
| Basement | Bedroom 5 | Measurements not available | ||
| Main Level | Living Room | Measurements not available | ||
| Main Level | Dining Room | Measurements not available | ||
| Main Level | Kitchen | Measurements not available | ||
| Main Level | Primary Bedroom | Measurements not available | ||
| Upper Level | Bedroom 2 | Measurements not available | ||
| Upper Level | Bedroom 3 | Measurements not available |
Agents and Offices
- Ian Elliott
- Office: Exp Realty