

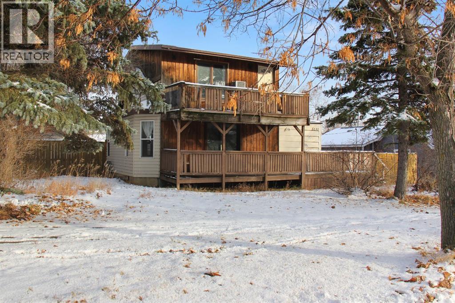
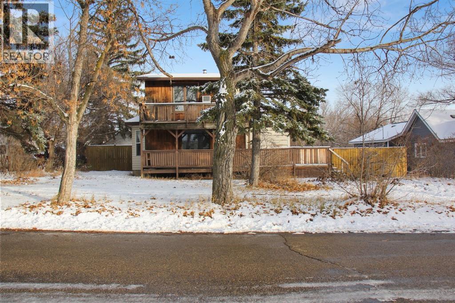
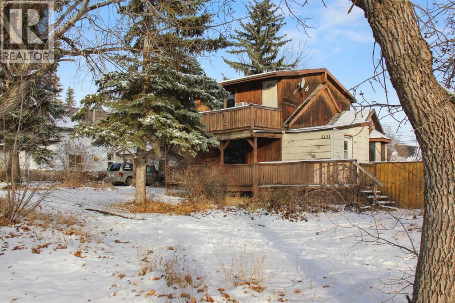
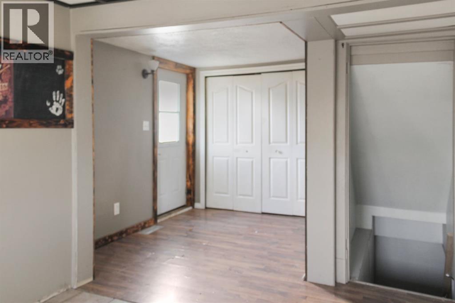
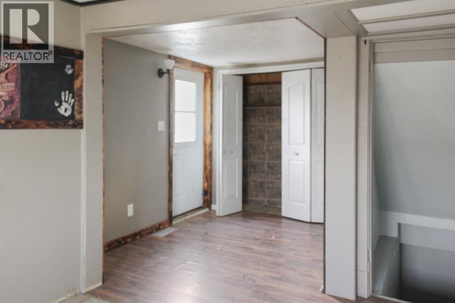
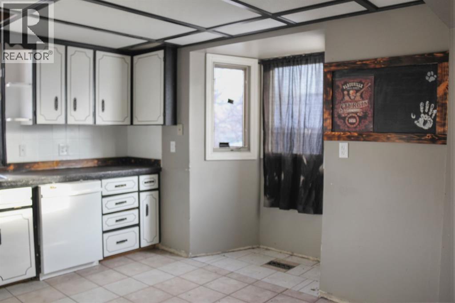
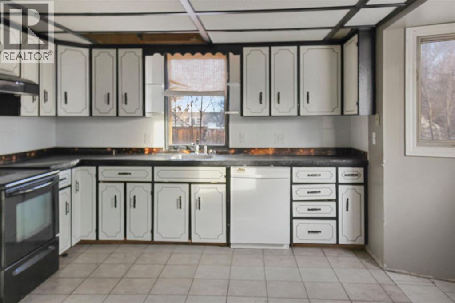
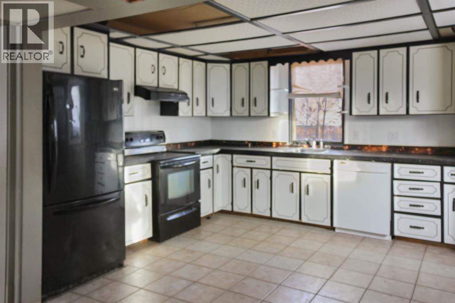
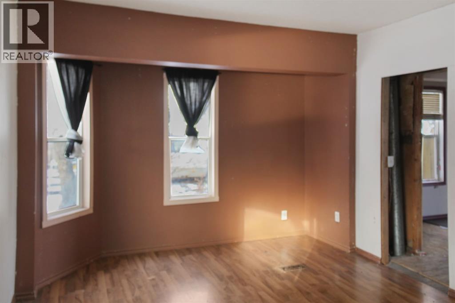
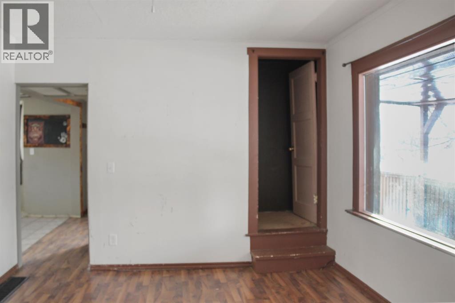
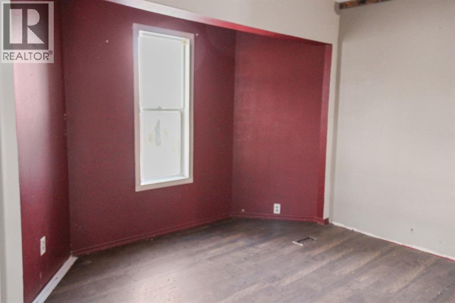
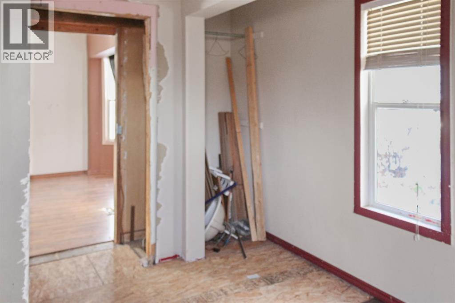
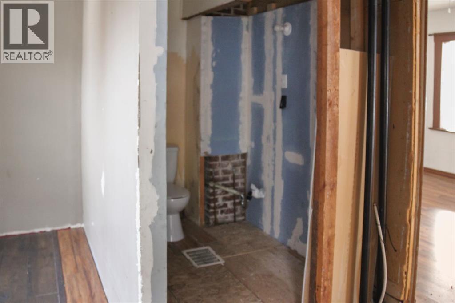
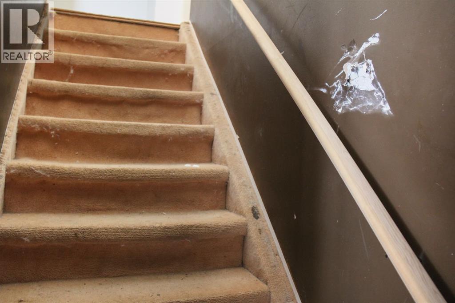
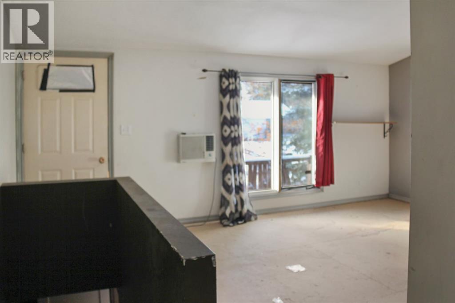
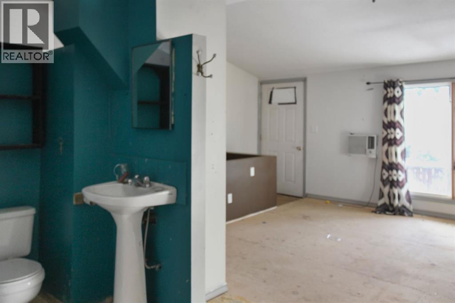
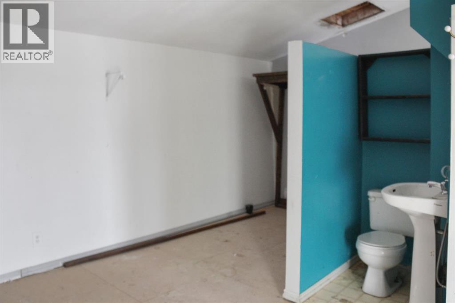
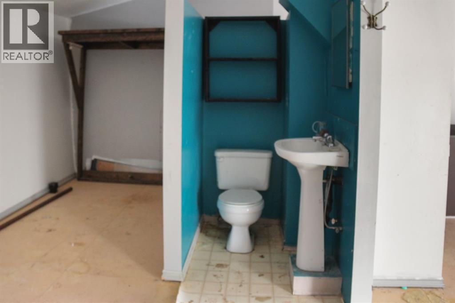
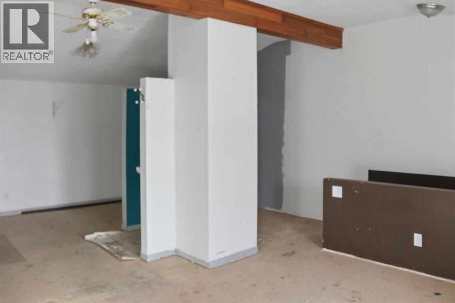
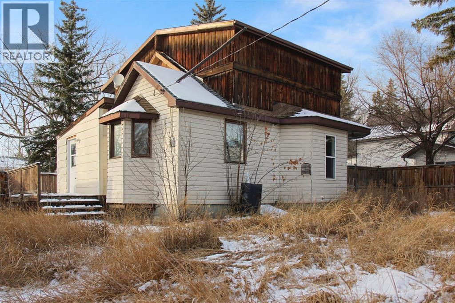
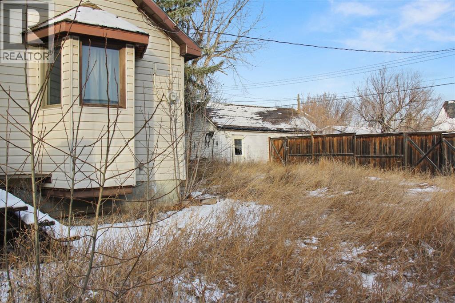
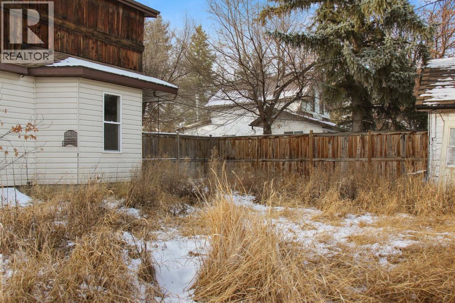
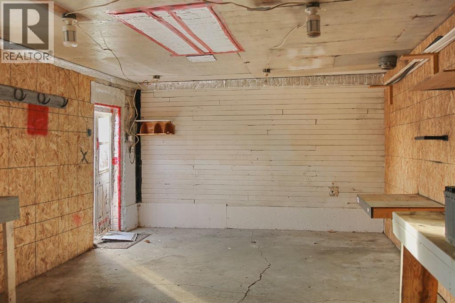
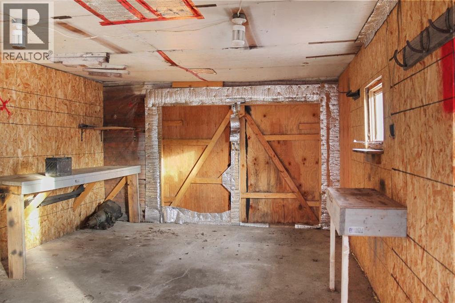
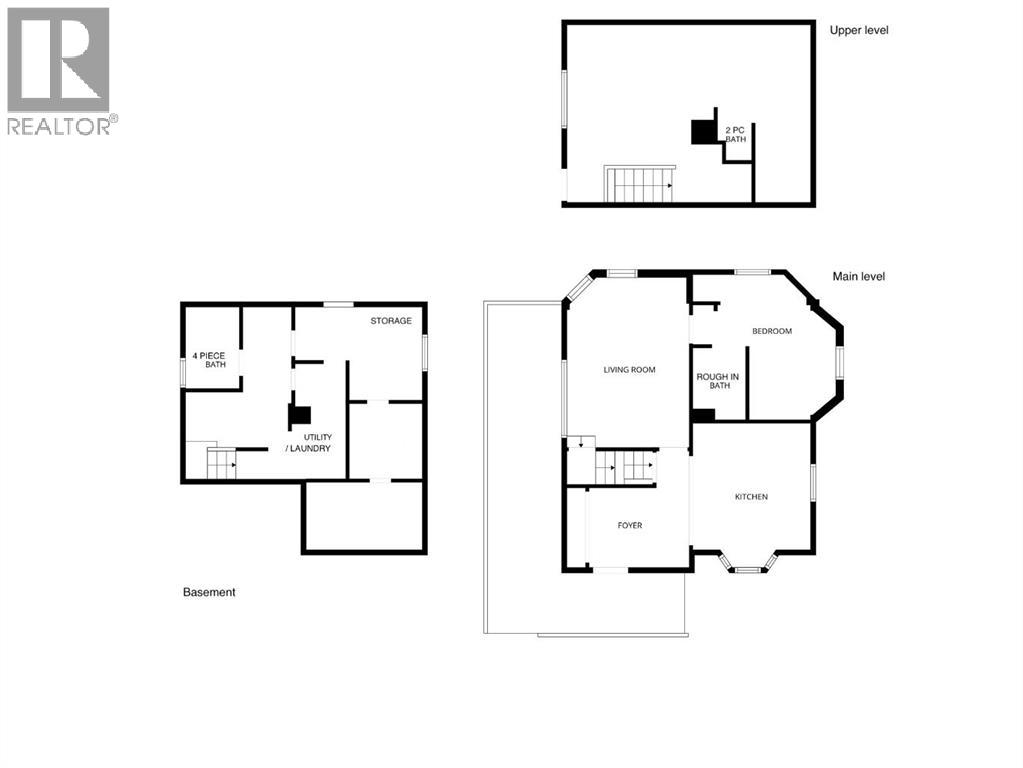
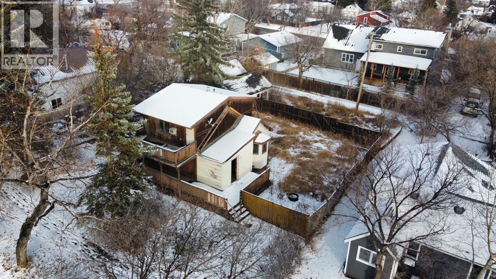
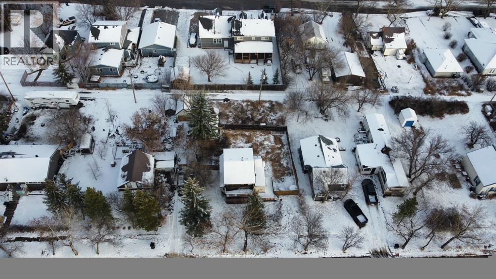
Discover the charm and potential of this two-story home on a spacious 62.5 x 115 lot, complete with a detached one-car garage featuring a concrete floor and alley access. The fully fenced backyard offers privacy and room for outdoor activities or future landscaping projects. Inside, the main floor features a large kitchen with a bay window and a potential bedroom with a roughed-in half bath—just add a sink to complete it. Upstairs, a generous open space with a half bath and balcony access could easily be transformed into a large bedroom or multi-purpose area. The basement provides ample storage and includes a four-piece bathroom. Enjoy your mornings on the front deck, perfect for coffee or taking in the neighbourhood views. With a little TLC, this home offers incredible potential to create your dream space in a walkable and inviting community. A fantastic opportunity for investors or anyone looking to put their personal touch on a home with character and potential. (id:51989)
Features of 5131 51 Street
- MLS® Number A2271037
- Price $62,500
- Bedrooms: 2
- Bathrooms: 2
- Square Footage: 1119 sqft
- Property Type: House
- Amenities Near By Airport, Schools, Shopping
- Community Features Fishing
- Features See Remarks, Back Lane
- Parking Space Total 3
- Plan 1589hw
- Structure Deck, See Remarks
Buildings
| Bathroom Total | 2 | Bedrooms Above Ground | 2 |
| Bedrooms Total | 2 | Appliances | Washer, Refrigerator, Dishwasher, Stove, Dryer |
| Basement Development | Finished | Basement Type | Partial (finished) |
| Constructed Date | 1956 | Construction Material | Wood Frame |
| Construction Style Attachment | Detached | Cooling Type | None |
| Exterior Finish | Shingles, Vinyl Siding, Wood Siding | Flooring Type | Carpeted, Laminate, Other, Tile |
| Foundation Type | Poured Concrete | Half Bath Total | 1 |
| Heating Type | Forced Air | Stories Total | 2 |
| Size Interior | 1119 Sqft | Total Finished Area | 1119 Sqft |
| Type | House |
Parking
| Detached Garage | 1 |
Land
| Acreage | No | Fence Type | Fence |
| Land Amenities | Airport, Schools, Shopping | Size Depth | 35.05 M |
| Size Frontage | 19.05 M | Size Irregular | 7187.50 |
| Size Total | 7187.5 Sqft|4,051 - 7,250 Sqft | Size Total Text | 7187.5 Sqft|4,051 - 7,250 Sqft |
| Zoning Description | Residential |
Rooms
| Level | Type | Length | Width | Dimensions |
|---|---|---|---|---|
| Second Level | 2pc Bathroom | .00 Ft x .00 Ft | ||
| Second Level | Bedroom | 23.75 Ft x 17.33 Ft | ||
| Basement | 4pc Bathroom | .00 Ft x .00 Ft | ||
| Basement | Laundry Room | .00 Ft x .00 Ft | ||
| Basement | Storage | .00 Ft x .00 Ft | ||
| Main Level | Other | 14.08 Ft x 11.67 Ft | ||
| Main Level | Foyer | 11.33 Ft x 7.17 Ft | ||
| Main Level | Living Room | 16.42 Ft x 11.33 Ft | ||
| Main Level | Roughed-in Bathroom | .00 Ft x .00 Ft | ||
| Main Level | Bedroom | 14.00 Ft x 9.17 Ft |
Agents and Offices
- Annelie Breugem
- Office: The Realty Bureau