

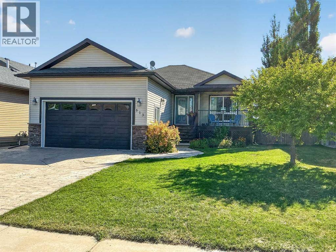
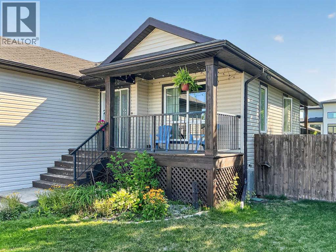
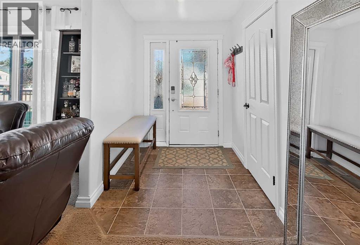
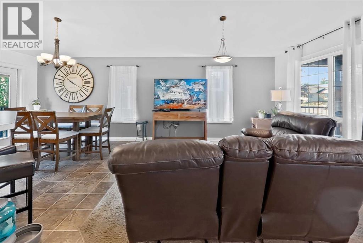
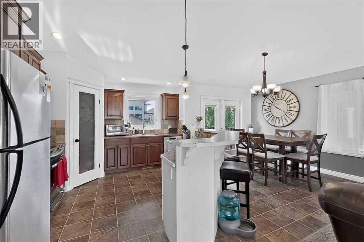
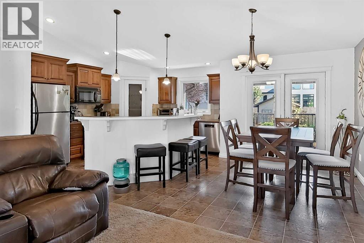
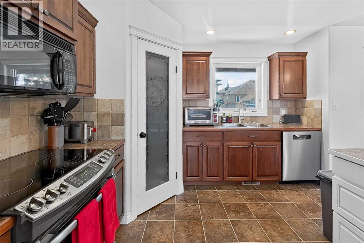
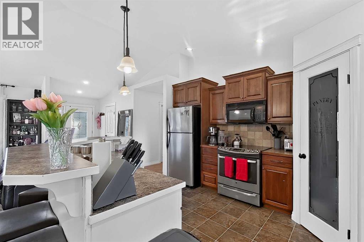
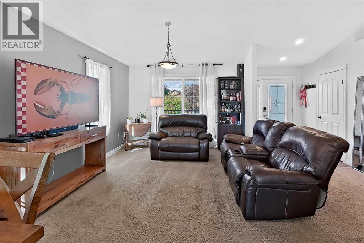
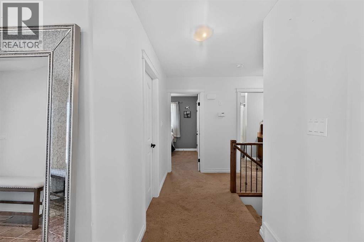
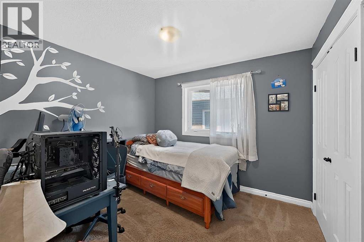
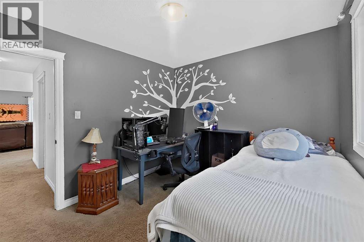
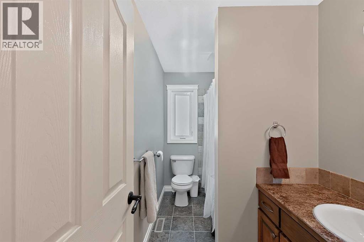
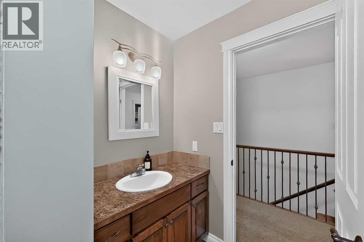
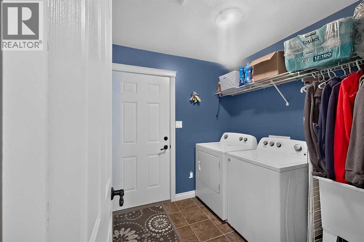
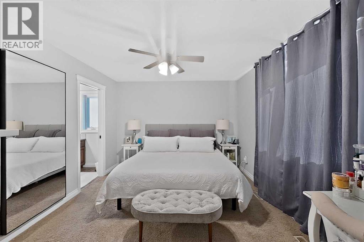
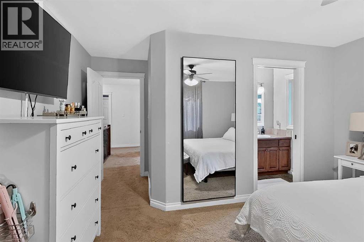
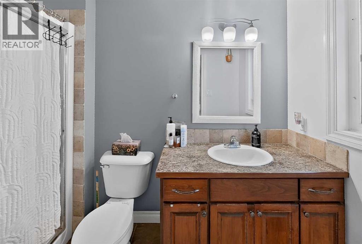
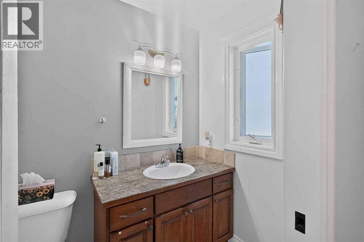
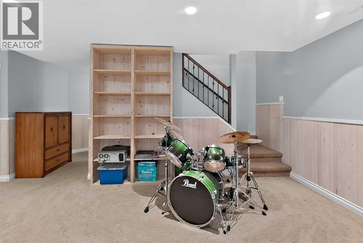
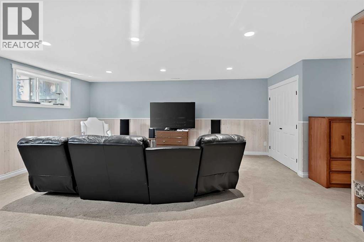
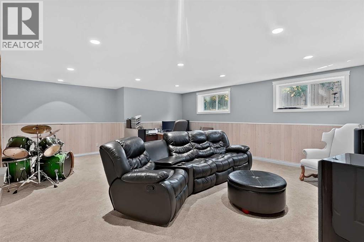
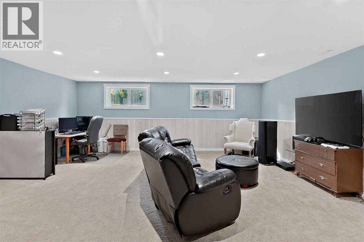
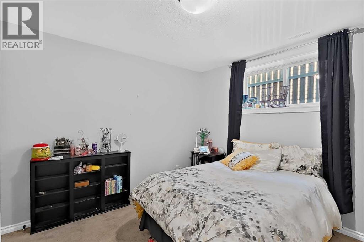
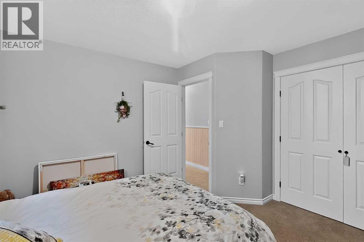
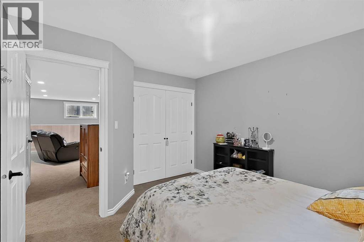
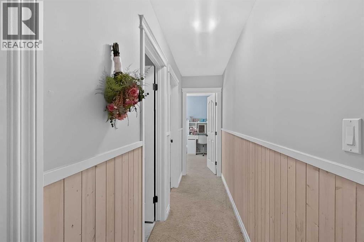
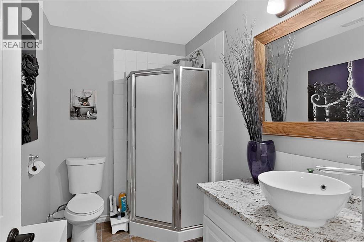
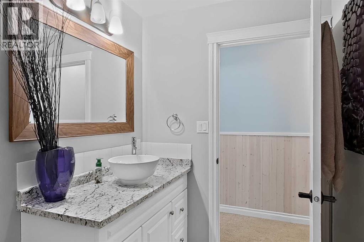
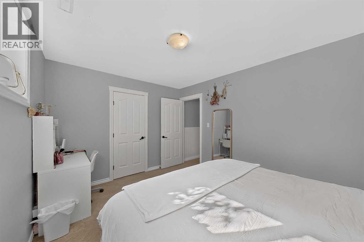
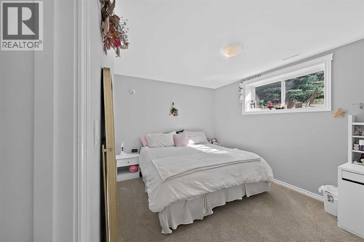
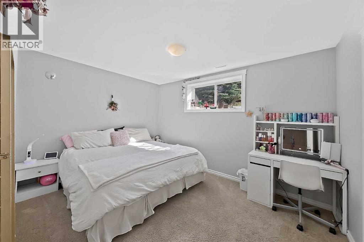
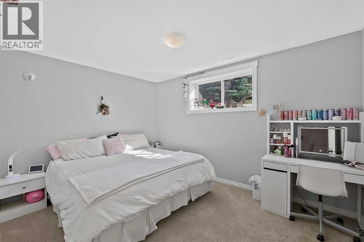
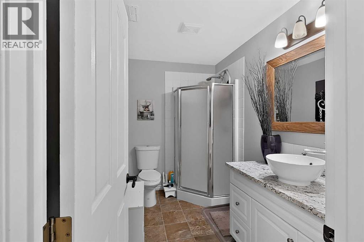
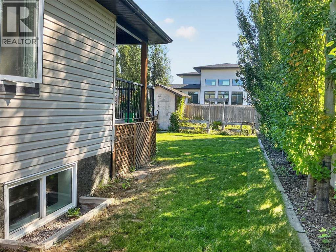
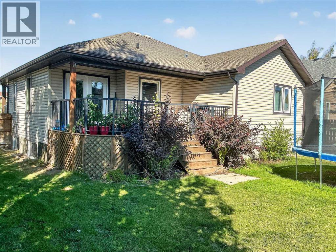
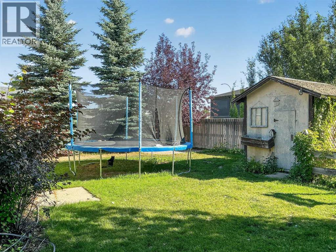
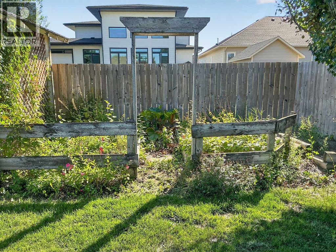
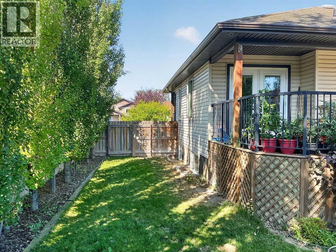
Welcome home to this fully developed 1,169 sq. ft. home on a quiet street in Nobleford. With 4 bedrooms, 3 bathrooms and a functional layout, there’s plenty of room for the whole family.The spacious entry opens to a bright, vaulted open-concept living, dining and kitchen area. The primary bedroom features a 3-piece ensuite and walk-in closet, with three additional bedrooms offering plenty of flexibility for family, guests or a home office.Downstairs, the large family room provides even more space for movie nights, kids’ play space, games or gatherings. Outside, enjoy a fully landscaped, fenced yard with a deck just off the dining area and underground sprinklers.Located close to schools and parks, this is a great opportunity to enjoy a spacious home and the relaxed pace of small-town living in Nobleford. (id:51989)
Features of 513 Centennial Avenue
- MLS® Number A2344252
- Price $475,000
- Bedrooms: 4
- Bathrooms: 3
- Square Footage: 1169 sqft
- Property Type: House
- Amenities Near By Playground, Schools
- Features See Remarks
- Parking Space Total 4
- Plan 0714925
- Structure Shed, Deck
Buildings
| Bathroom Total | 3 | Bedrooms Above Ground | 2 |
| Bedrooms Below Ground | 2 | Bedrooms Total | 4 |
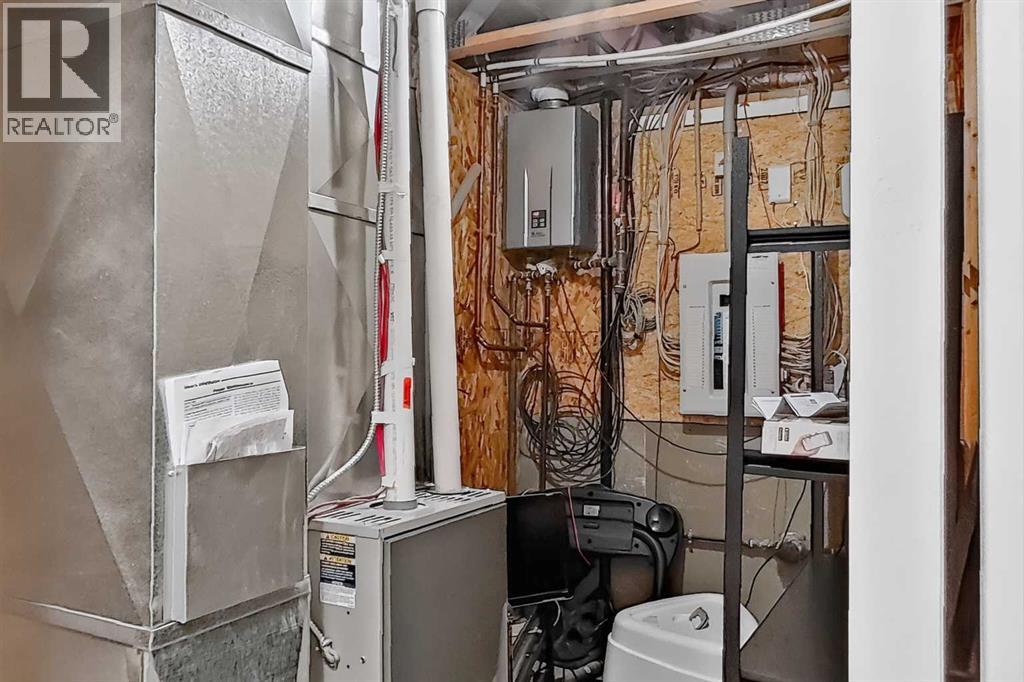
| Appliances | Refrigerator, Dishwasher, Stove, Washer & Dryer, Water Heater - Tankless | Architectural Style | Bungalow |
| Basement Development | Finished | Basement Type | Full (finished) |
| Constructed Date | 2009 | Construction Style Attachment | Detached |
| Cooling Type | None | Exterior Finish | Vinyl Siding |
| Flooring Type | Carpeted, Linoleum | Foundation Type | Poured Concrete |
| Heating Fuel | Natural Gas | Heating Type | Forced Air |
| Stories Total | 1 | Size Interior | 1169 Sqft |
| Total Finished Area | 1169.18 Sqft | Type | House |
Parking
| Attached Garage | 2 |
Land
| Acreage | No | Fence Type | Fence |
| Land Amenities | Playground, Schools | Landscape Features | Underground Sprinkler |
| Size Depth | 37.8 M | Size Frontage | 18.3 M |
| Size Irregular | 7445.83 | Size Total | 7445.83 Sqft|7,251 - 10,889 Sqft |
| Size Total Text | 7445.83 Sqft|7,251 - 10,889 Sqft | Zoning Description | Residential |
Rooms
| Level | Type | Length | Width | Dimensions |
|---|---|---|---|---|
| Basement | 3pc Bathroom | 5.75 Ft x 9.33 Ft | ||
| Basement | Bedroom | 10.08 Ft x 13.00 Ft | ||
| Basement | Bedroom | 11.08 Ft x 12.25 Ft | ||
| Basement | Family Room | 23.83 Ft x 19.67 Ft | ||
| Basement | Furnace | 5.92 Ft x 9.42 Ft | ||
| Main Level | 3pc Bathroom | 4.42 Ft x 9.58 Ft | ||
| Main Level | 4pc Bathroom | 5.42 Ft x 9.58 Ft | ||
| Main Level | Bedroom | 10.42 Ft x 9.58 Ft | ||
| Main Level | Primary Bedroom | 15.92 Ft x 13.58 Ft | ||
| Main Level | Kitchen | 13.08 Ft x 11.17 Ft | ||
| Main Level | Living Room | 11.83 Ft x 11.33 Ft | ||
| Main Level | Dining Room | 10.67 Ft x 9.00 Ft |
Agents and Offices
- Susy Hiebert
- Office: Grassroots Realty Group