

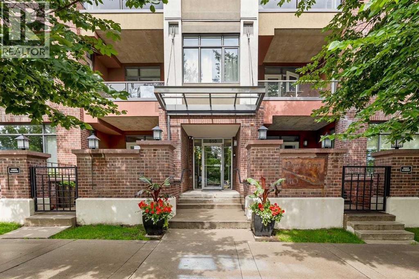
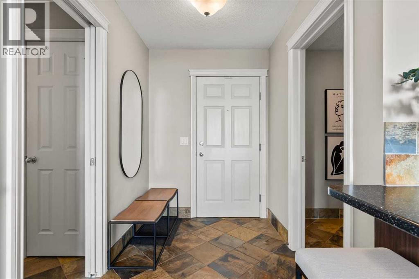
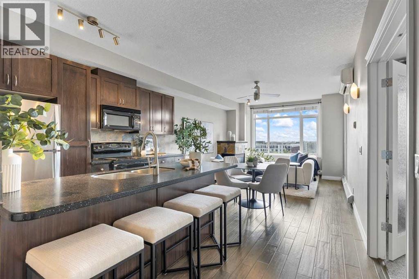
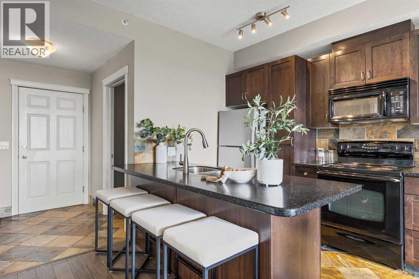
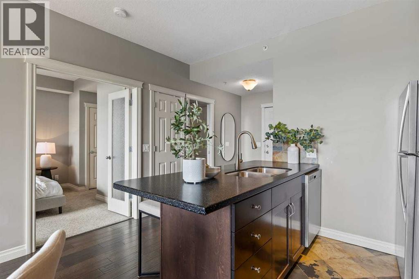
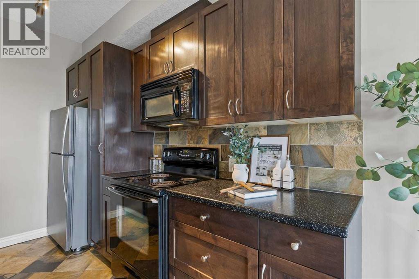
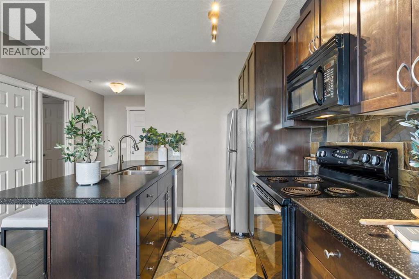
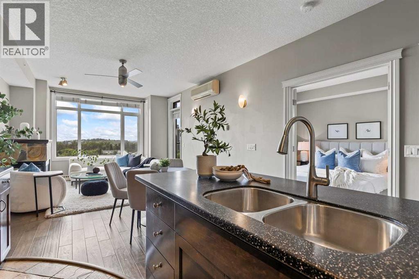
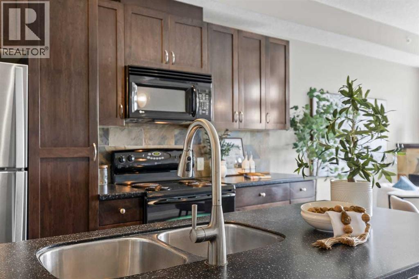
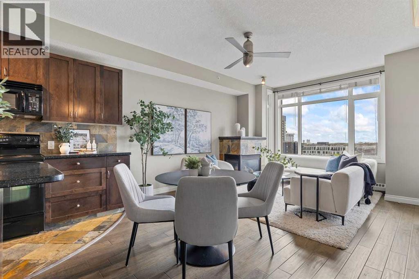
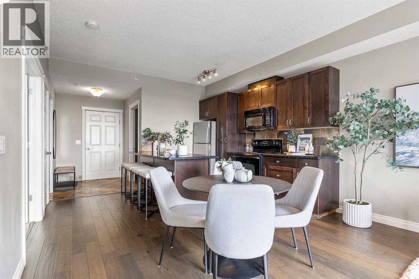
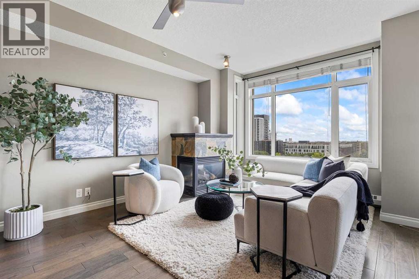
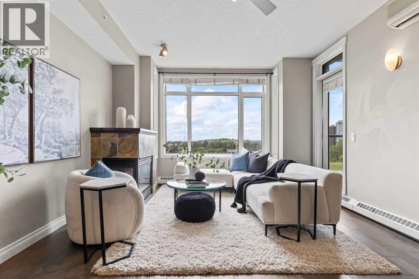
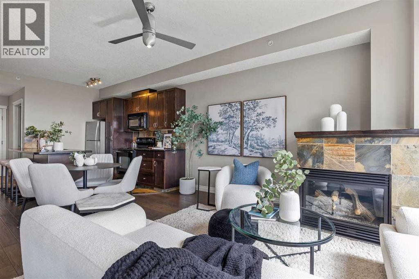
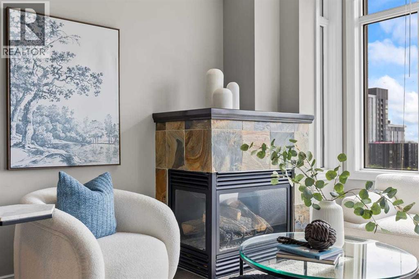
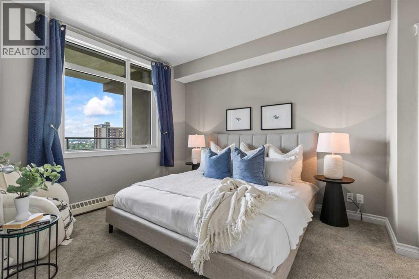
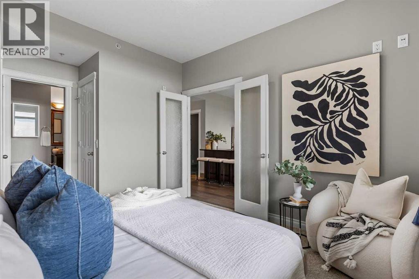
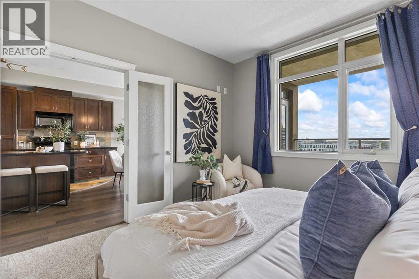
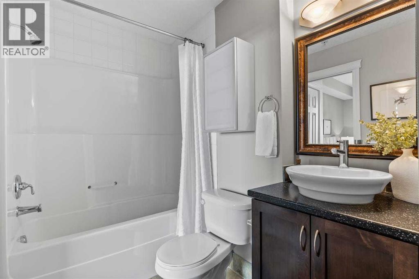
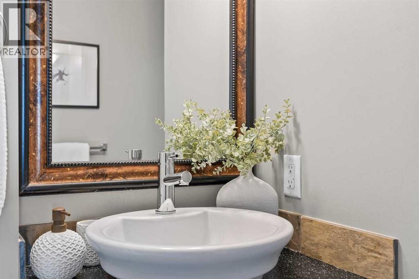
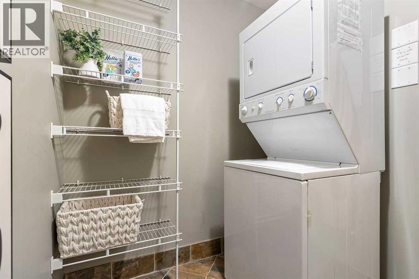
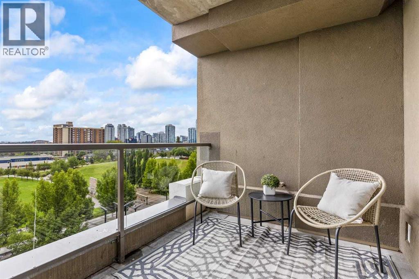
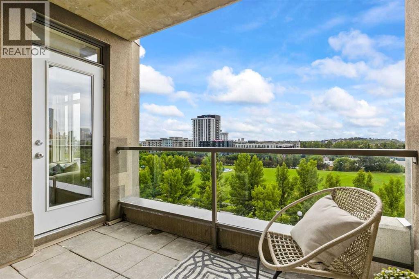
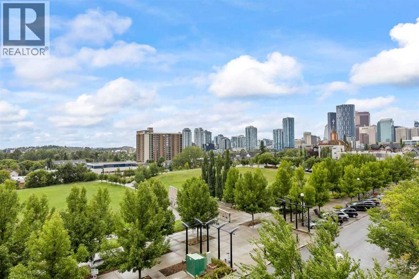
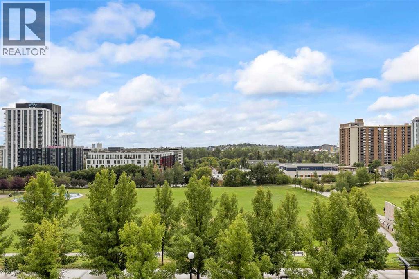
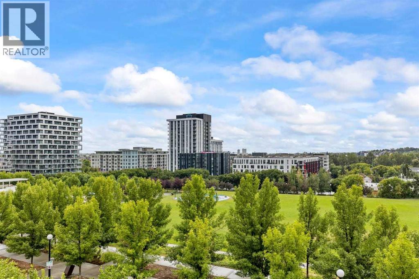
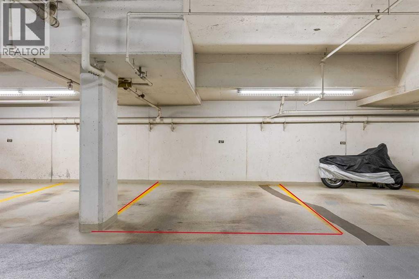
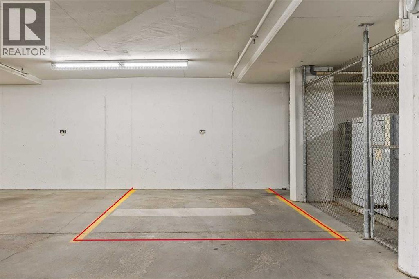
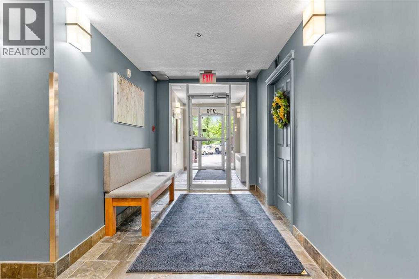
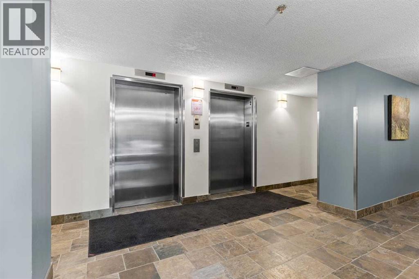
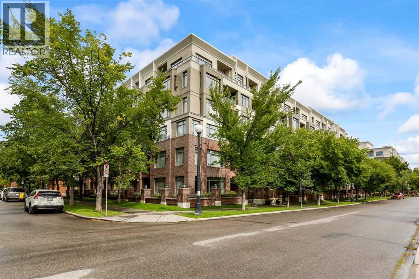
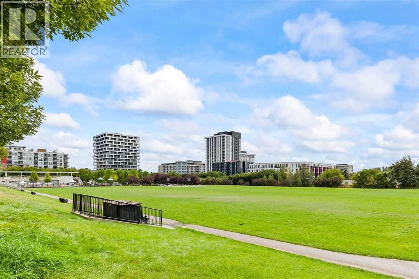
WOW—WHAT A VIEW! This south-facing fifth-floor residence in the concrete-built Portofino I offers spectacular, unobstructed panoramic views overlooking the park and Calgary’s downtown skyline. An exceptional bonus, this stylish one-bedroom condo includes 2 titled HEATED underground parking stall. Loaded with upgrades, the bright and inviting interior features air conditioning, custom-stained hardwood flooring and cabinetry, stainless steel appliances, slate flooring and backsplash, custom two-inch wood blinds, a contemporary ceiling fan, and convenient in-suite storage and laundry room. The well-designed kitchen offers an island with a sink and breakfast bar comfortably accommodating four stools, while a striking two-sided fireplace adds warmth and ambience to the living space.Step outside to the covered south-facing balcony—an ideal setting for relaxing, entertaining, and enjoying the incredible skyline views. The balcony is equipped with a gas barbecue hookup and hose bib. The unit also includes roughed-in gas and water lines for additional appliances.Ideally located within walking distance of the Bridgeland LRT station, parks, Starbucks, shopping, and an outstanding selection of established and exciting new neighbourhood restaurants. With A rare TWO titled parking stall and a reasonable monthly condo fee of $481.83, this exceptional opportunity will not last! Minutes to Downtown, Walking distance to the LRT. and many New and favorite Restaurants, Coffee, Bars and Services. (id:51989)
Features of 513, 910 Centre Avenue Ne
- MLS® Number A2340913
-
Price
$299,900
Maintenance, Common Area Maintenance, Heat, Insurance, Property Management, Reserve Fund Contributions, Sewer, Water
$481.83 Monthly - Bedrooms: 1
- Bathrooms: 1
- Square Footage: 634 sqft
- Property Type: Apartment
- Community Name: Bridgeland/Riverside
- Amenities Near By Park, Playground, Shopping
- Community Features Pets Allowed, Pets Allowed With Restrictions
- Features Elevator, Closet Organizers, Gas Bbq Hookup
- Parking Space Total 2
- Plan 0513172
Buildings
| Bathroom Total | 1 | Bedrooms Above Ground | 1 |
| Bedrooms Total | 1 | Appliances | Washer, Refrigerator, Dishwasher, Stove, Dryer, Microwave, Garburator, Hood Fan, Window Coverings |
| Constructed Date | 2004 | Construction Material | Poured Concrete |
| Construction Style Attachment | Attached | Cooling Type | Central Air Conditioning |
| Exterior Finish | Brick, Concrete, Stucco | Fireplace Present | Yes |
| Fireplace Total | 1 | Flooring Type | Hardwood, Slate |
| Heating Fuel | Natural Gas | Heating Type | Other, Hot Water |
| Stories Total | 6 | Size Interior | 634 Sqft |
| Total Finished Area | 633.53 Sqft | Type | Apartment |
Parking
| Garage | |
| Heated Garage | |
| Underground |
Land
| Acreage | No | Land Amenities | Park, Playground, Shopping |
| Size Total Text | Unknown | Zoning Description | Dc |
Rooms
| Level | Type | Length | Width | Dimensions |
|---|---|---|---|---|
| Main Level | Living Room | 12.92 Ft x 10.08 Ft | ||
| Main Level | Laundry Room | 6.75 Ft x 6.25 Ft | ||
| Main Level | Kitchen | 12.92 Ft x 7.75 Ft | ||
| Main Level | Other | 12.92 Ft x 7.67 Ft | ||
| Main Level | Primary Bedroom | 10.75 Ft x 14.75 Ft | ||
| Main Level | 4pc Bathroom | 10.75 Ft x 5.67 Ft |
Agents and Offices
- Laurie Stewart
- Joseph G. Buggie
- Office: Royal LePage Benchmark
What's Nearby
Similar Properties

1109, 65 Red Embers Plaza Ne, Calgary, Alberta
- MLS® # A2289532
- Big John Peterson
- RE/MAX Realty Professionals
4210, 4641 128 Avenue Ne, Calgary, Alberta
- MLS® # A2340107
- Kulwinder K. Gill
- Sandeep Sidhu
- Lpt Realty
1415, 681 Savanna Boulevard Ne, Calgary, Alberta
- MLS® # A2309606
- Arthur Leslie
- Josh Methot
- Exp Realty
111, 5555 Falsbridge Drive Ne, Calgary, Alberta
- MLS® # A2325105
- Jaskaran Singh Dhillon
- Nirwair Singh Bajwa
- Exp Realty
302, 515 4 Avenue Ne, Calgary, Alberta
- MLS® # A2321022
- Katrina Serquina
- Mark Stanley A. Jamias
- Real Estate Professionals Inc.